Button CopyPathCircle CloseCircle Left ArrowArrow Down Icon GreyClosecirclecircleBurger
Image 1
Image 2
Image 3
$4,300,000

2950 17TH SIDE ROAD, King, Ontario, L7B 1A3

MLS® # N13583402

4+2 Beds

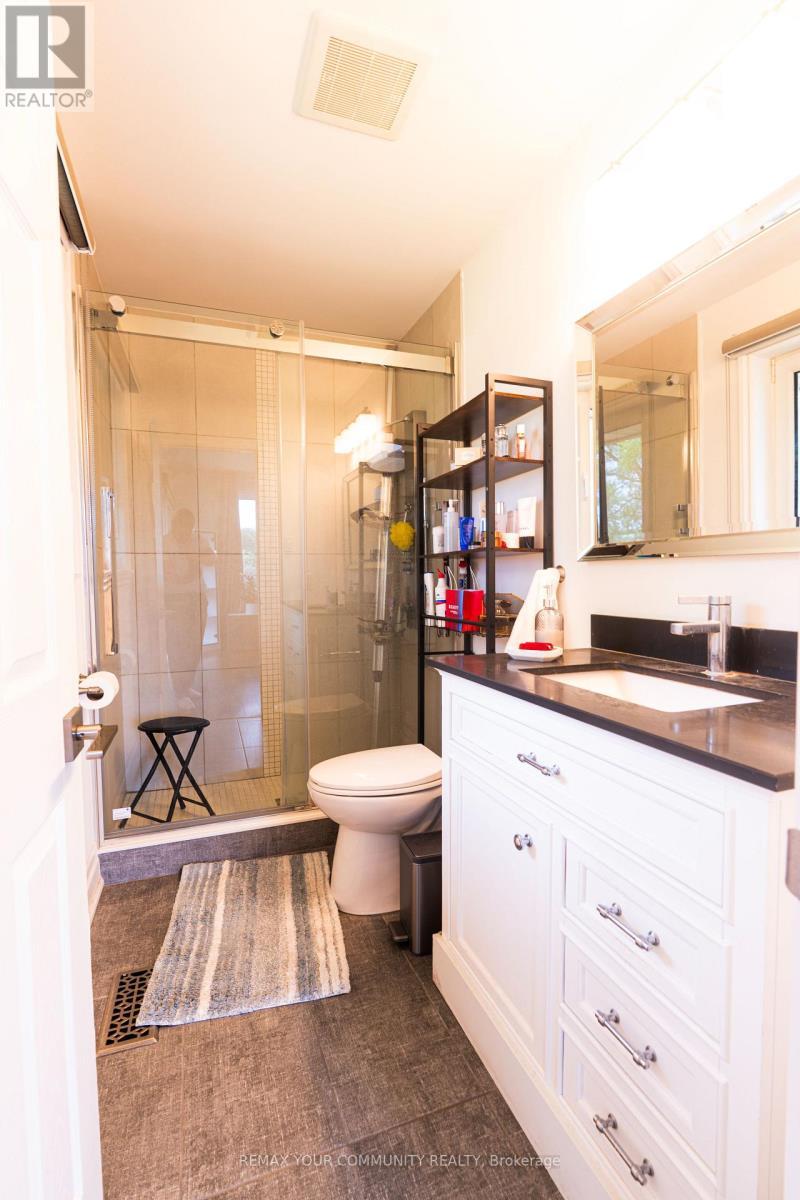
4  Baths

2000 - 2500  FEETSQ

QuickQuoteTM: $3.8M - $5.1M

King ON, L7B 1A3

MLS® # N13583402

Property Information:

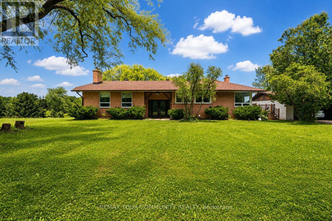
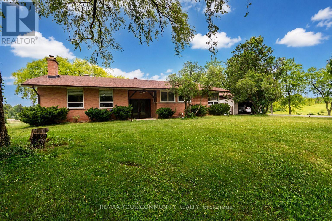
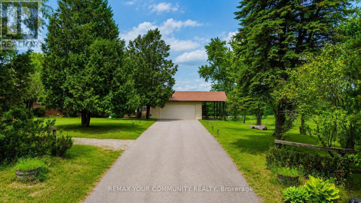
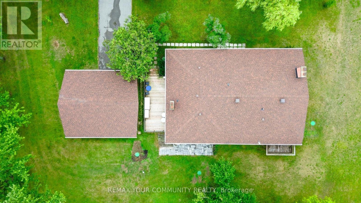
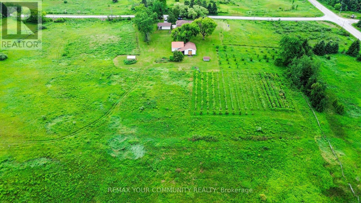
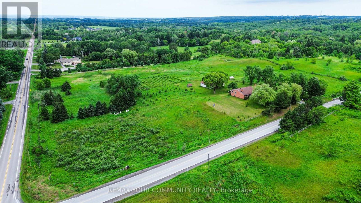
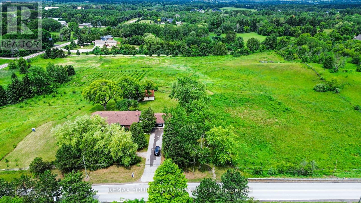
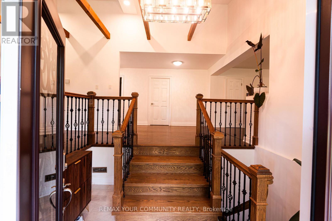
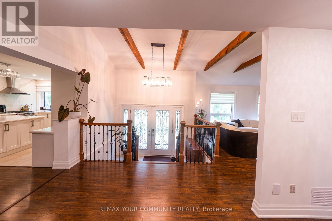
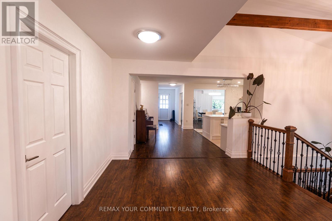
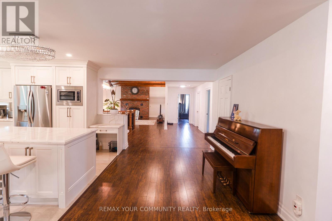
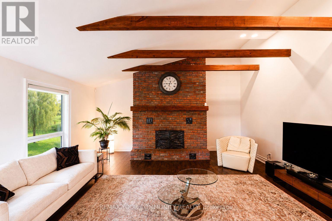
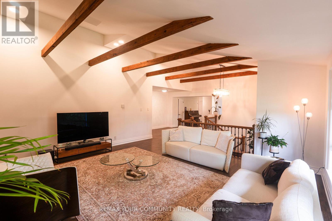
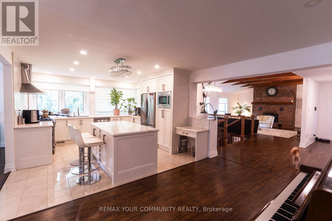
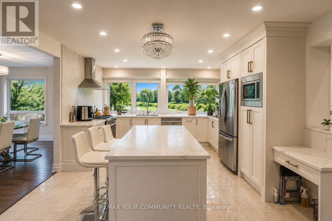
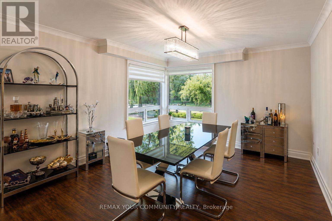
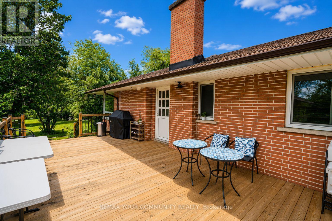
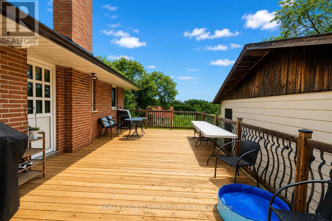
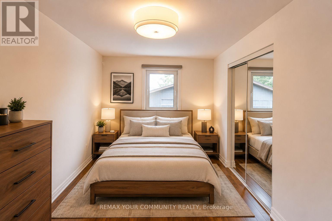
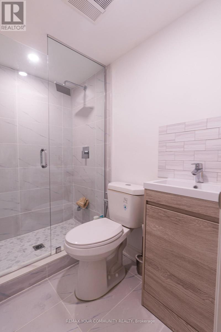
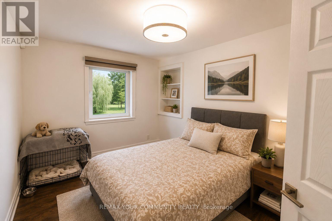
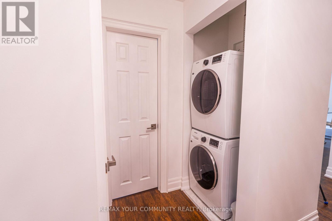
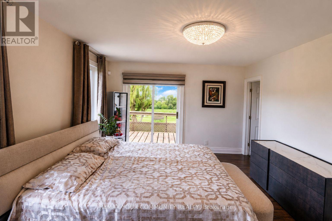
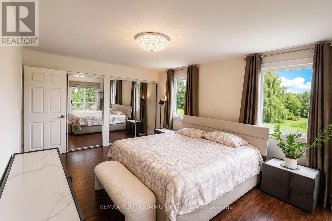
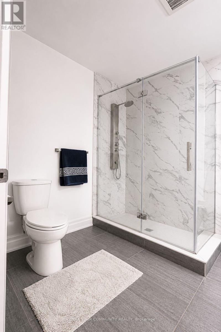
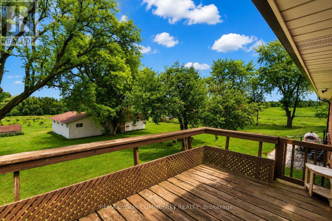
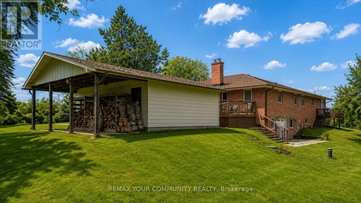
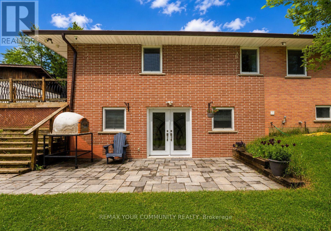
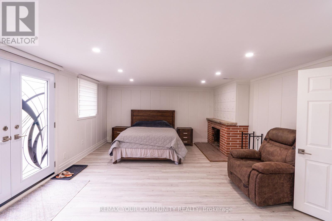
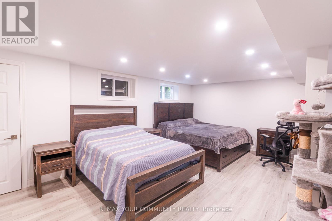
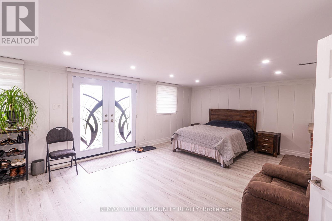
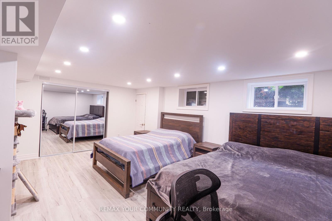
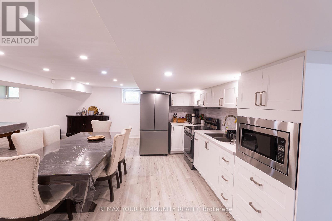
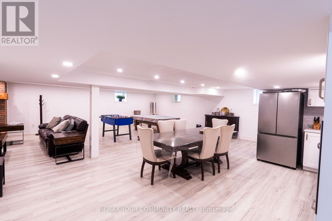
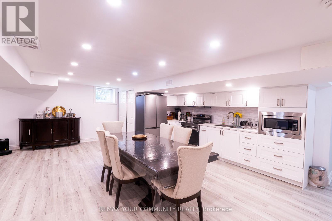
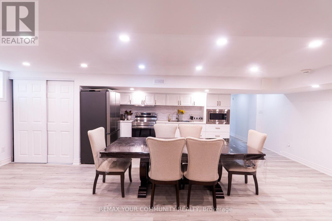
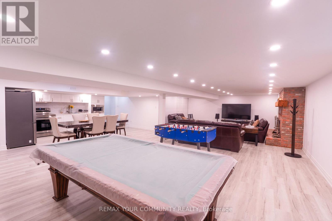
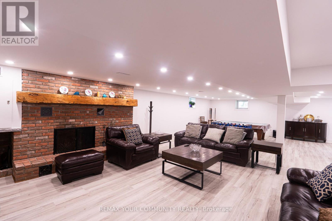
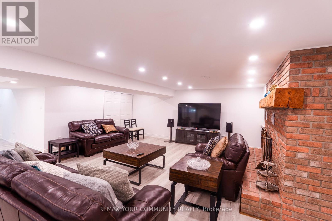
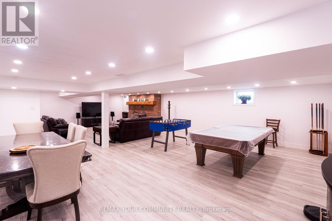
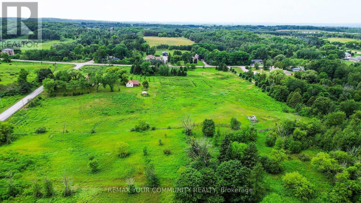
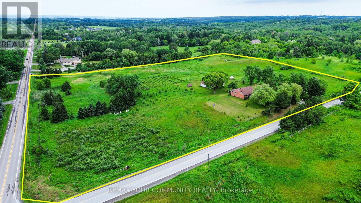
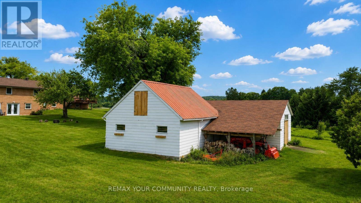
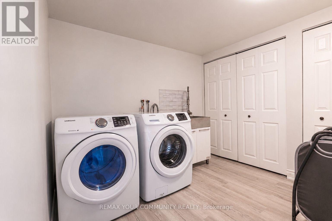
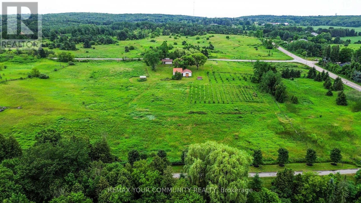
GREAT INVESTMENT OPPORTUNITY: Situated on approx. 13 picturesque acres,(825x690.45 Feet ) Finding a property with this much land, this level of privacy, and this location in *King City* is becoming increasingly rare. Ideally located at the NE corner of Jane St & 17th Side Rd. This remarkable country estate offers the perfect blend of luxury, privacy, equestrian lifestyle & long-term potential. This beautifully renovated bungalow features a fully updated main floor of approx. 2,500 sq. ft. plus a newly finished walkout lower level. The home offers 4 BEDS on the main floor + 2 BEDS in the lower level, ideal for extended family, guests, or multi-generational living. The stunning renovated kitchen is the heart of the home, featuring a large Centre island, modern finishes & oversized windows overlooking breathtaking countryside views. The open-concept kitchen, dining & living areas create a bright and inviting space for everyday living and entertaining. Additional features include a welcoming double-door entry, 2 washers and dryers, and 3 fireplaces. There is one on the main floor and two in the lower level. Enjoy the beauty of this exceptional property from 2 separate decks-a spacious main-floor deck overlooking the peaceful acreage, perfect for outdoor entertaining, plus a private deck accessible from the primary BED, offering a quiet retreat with beautiful views of the surrounding landscape. this estate includes a 6 Box Stall Barn With Water, Electricity, Feed & Tack Rms. Loft Holds 250 Hay Bales., offering endless possibilities for equestrian enthusiasts, hobby farming, or creating your own private country retreat. The expansive land provides an opportunity to create your dream estate with a custom-built home, pool, basketball court, private trails, and all the outdoor amenities you desire. It also represents a valuable long-term investment opportunity in one of King Township's most desirable areas. top-rated schools, golf courses, Vaughan & Major HWY 400 (id:27)

Building Features:

  • Style: Detached
  • Building Type: House
  • Amenities:
  • Architectural Style: Bungalow
  • Basement Development: Finished
  • Basement Type: N/A, N/A, Full
  • Construction Style - Attachment: Detached
  • Exterior Finish: Brick
  • Fireplace: Yes
  • Floor Space: 2000 - 2500 sqft
  • Flooring Type: Laminate, Hardwood
  • Foundation Type: Unknown
  • Heating Type: Forced air
  • Heating Fuel: Natural gas
  • Cooling Type: Central air conditioning
  • Appliances: Garage door opener remote, Central Vacuum, Dishwasher, Dryer, Microwave, Oven, Hood Fan, Gas stove(s), Washer, Window Coverings, Refrigerator

Property Features:

  • OwnershipType: Freehold
  • Property Type: Single Family
  • Bedrooms: 4+2
  • Bathrooms: 4
  • Features: Carpet Free
  • Floor Space (approx): 2000 - 2500 Square Feet
  • Irregular: Yes
  • Lot Depth: 690.5 Feet
  • Lot Frontage: 825 Feet
  • Lot Size: 825 x 690.5 FT
  • Utility Type: Hydro - Installed
  • Sewer: Septic System
  • Parking Type: Attached garage, Garage
  • No. of Parking Spaces: 8

Rooms:

  • Dining Lower Level 5.49 m x 2.37 m
  • Kitchen Lower Level 5.67 m x 3.35 m
  • Bedroom Lower Level 6.71 m x 4.81 m
  • 2nd Bedroom Lower Level 5.89 m x 4.17 m
  • Family Lower Level 6.05 m x 5.51 m
  • Living Lower Level 5.49 m x 4.65 m
  • Living Main Level 6.38 m x 5.58 m
  • Kitchen Main Level 4.28 m x 3.95 m
  • Dining Main Level 4.72 m x 3.93 m
  • Family Main Level 4.75 m x 3.94 m
  • Primary Bedroom Main Level 5.88 m x 3.80 m
  • 2nd Bedroom Main Level 3.98 m x 2.88 m
  • 3rd Bedroom Main Level 3.65 m x 2.96 m
  • 4th Bedroom Main Level 4.68 m x 2.60 m

Convert Measurement to:


Courtesy of: REMAX YOUR COMMUNITY REALTY

REALTOR.ca  

QuickQuoteTM Powered by RPS

Location of 2950 17TH SIDE ROAD, King, Ontario, L7B 1A3

Demographic Information of 2950 17TH SIDE ROAD, King, Ontario, L7B 1A3

Life Stage

Middle-Aged with Teens

Employment Type

Mixed

Average Household Income

$192,000.00

Average Number of Children

1.90

Household Population

Household Structure

Age of Population

Education

Education Level

No certificate/diploma/degree

14.54 %

High school certificate or equivalent

29.92 %

Apprenticeship trade certificate/diploma

5.12 %

College/non-university certificate

19.66 %

University certificate (below bachelor)

5.12 %

University Degree

25.64 %

Commuter

Travel To Work

By Car

90.91 %

By Public Transit

0.0 %

By Walking

0.0 %

By Bicycle

0.0 %

By Other Methods

9.09 %

Cultural Diversity

Knowledge of Official Language

Mother Tongue

Building Information

Building Type

Apartments (Low and High Rise)

Houses

100.0 %

Own Vs. Rent
