Button CopyPathCircle CloseCircle Left ArrowArrow Down Icon GreyClosecirclecircleBurger
Image 1
Image 2
Image 3
$2,390,000

16070 KEELE STREET, King, Ontario, L7B 0J9

MLS® # N13212716

4 Beds

Baths

2500 - 3000  FEETSQ

QuickQuoteTM: $2.3M - $2.9M

King ON, L7B 0J9

MLS® # N13212716

Property Information:

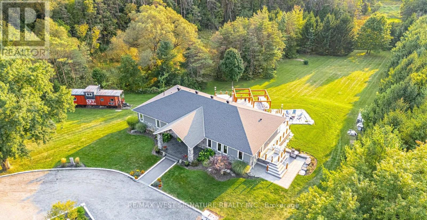
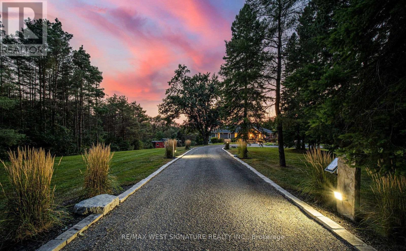
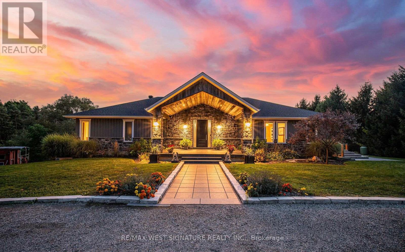
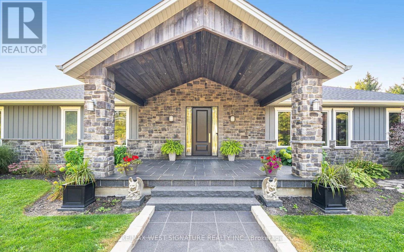
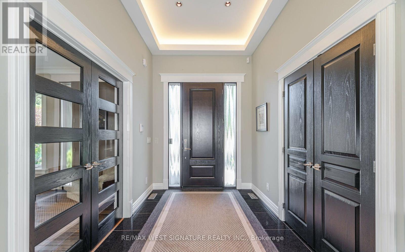
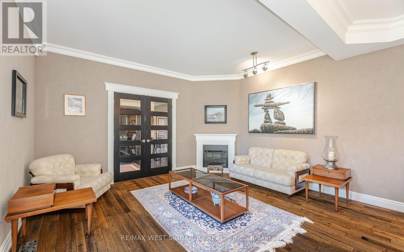
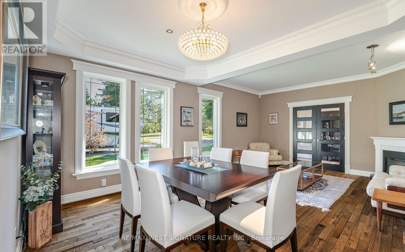
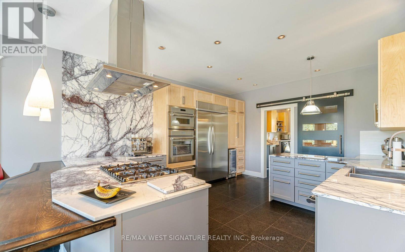
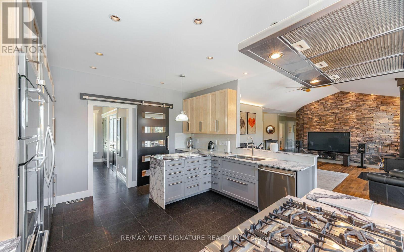
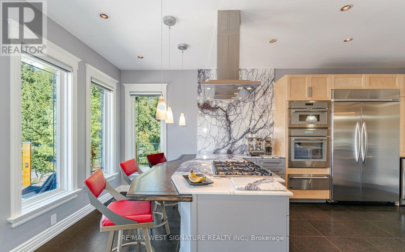
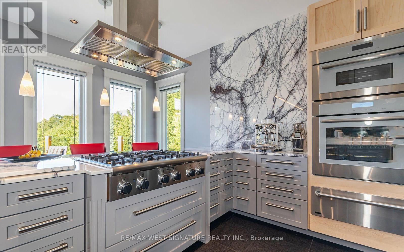
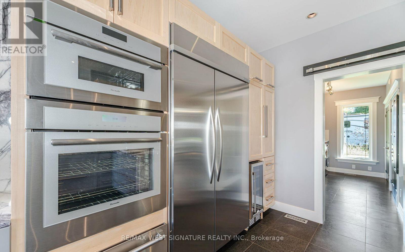
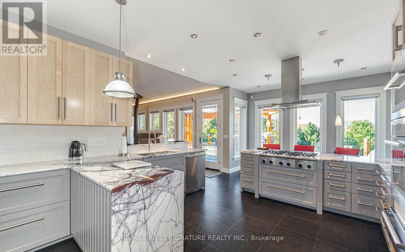
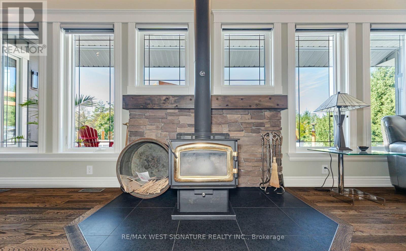
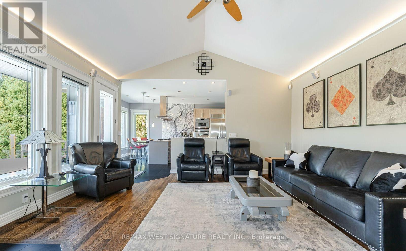
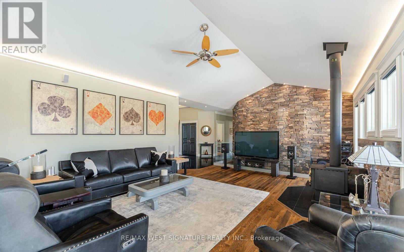
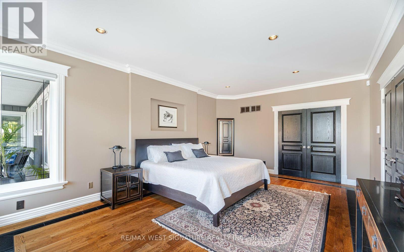
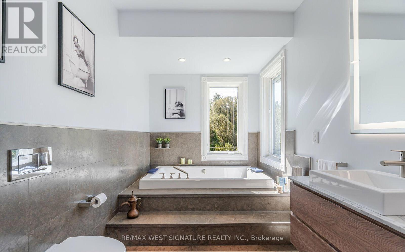
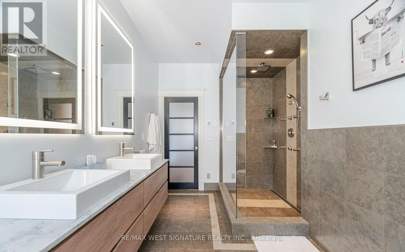
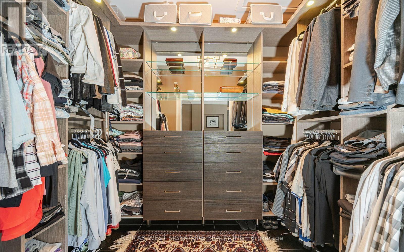
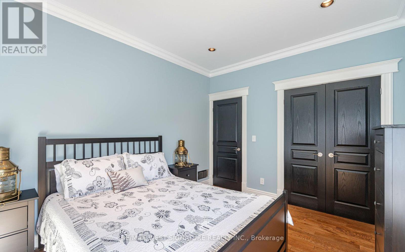
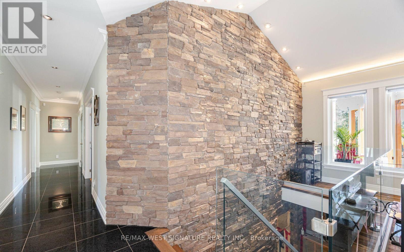
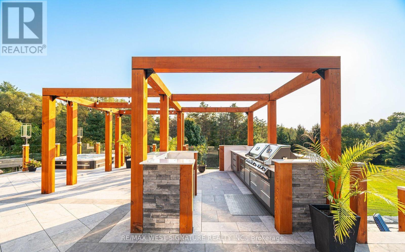
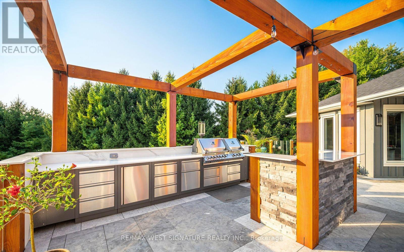
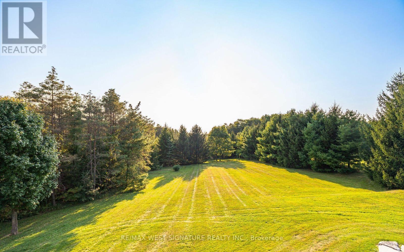
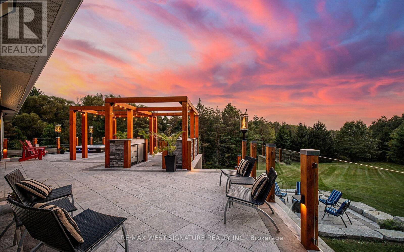
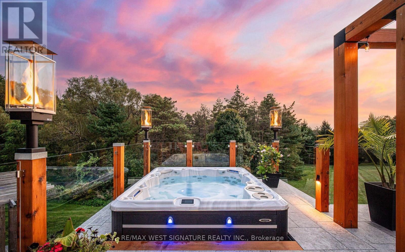
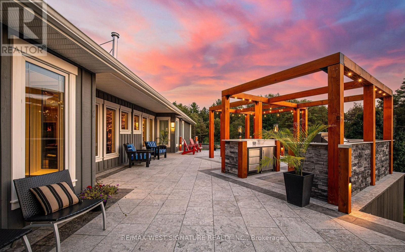
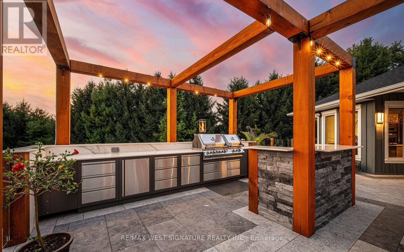
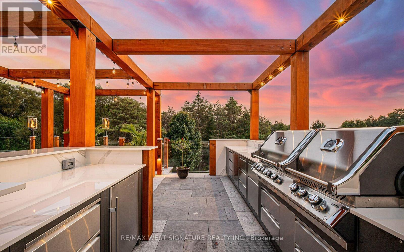
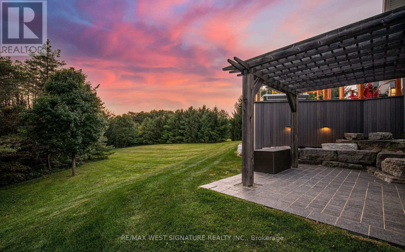
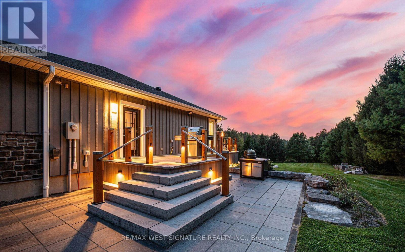
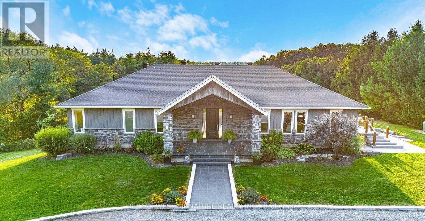
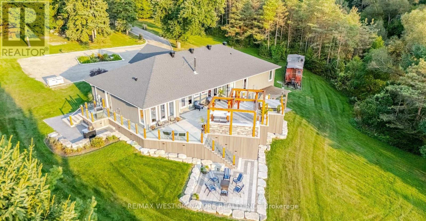
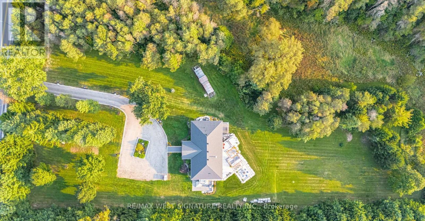
Stunning custom built bungalow on 5 majestic acres built to the highest standards with $$$ on upgrades & finishes! Superb floor plan with high ceilings, large great room with stone feature wall and fireplace, chef inspired kitchen with Italian Marble tops, breakfast bar and top of the line appliances! Primary bedroom is an oasis with 5pc ensuite and walk-in dressing room. Heated floors, solid doors, hardwood flooring, freshly painted, unspoiled walkout basement has high ceilings and is perfect for in-law suite, home theatre & wine room! The 1400sf stone deck is an entertainer's dream with outdoor kitchen, BBQ area, built-In cabinetry, glass railings and hydropool hot tub! Beautiful private property with mature trees, Muskoka inspired landscaping, granite front porch, large timber frame construction, stone decks and patios, clear views and well set back from road Must be Seen! (id:27)

Building Features:

  • Style: Detached
  • Building Type: House
  • Amenities:
  • Architectural Style: Bungalow
  • Basement Type: N/A, N/A
  • Construction Style - Attachment: Detached
  • Exterior Finish: Wood, Stone
  • Fireplace: Yes
  • Floor Space: 2500 - 3000 sqft
  • Flooring Type: Hardwood
  • Foundation Type: Concrete
  • Heating Type: Forced air
  • Heating Fuel: Oil
  • Cooling Type: Central air conditioning, Ventilation system
  • Appliances: Oven - Built-In, Central Vacuum, Range, Water softener, Water Treatment

Property Features:

  • OwnershipType: Freehold
  • Property Type: Single Family
  • Bedrooms: 4
  • Bathrooms: 2
  • Amenities Nearby: Golf Nearby
  • Community Features: Community Centre
  • Features: Wooded area, Conservation/green belt, Carpet Free, Sump Pump
  • Floor Space (approx): 2500 - 3000 Square Feet
  • Irregular: Yes
  • Lot Depth: 660 Feet
  • Lot Frontage: 345 Feet
  • Lot Size: 345 x 660 FT ; Majestic 5 + Acre lot!
  • View Type: View
  • Zoning: RES
  • Sewer: Septic System
  • Parking Type: No Garage
  • No. of Parking Spaces: 16

Rooms:

  • Workshop Lower Level 7.70 m x 4.68 m
  • Utility Lower Level 9.26 m x 5.32 m
  • Games Lower Level 9.49 m x 5.40 m
  • Media Room Lower Level 8.75 m x 4.58 m
  • Kitchen Main Level 6.28 m x 4.00 m
  • Great Room Main Level 6.01 m x 5.18 m
  • Dining Main Level 7.38 m x 4.34 m
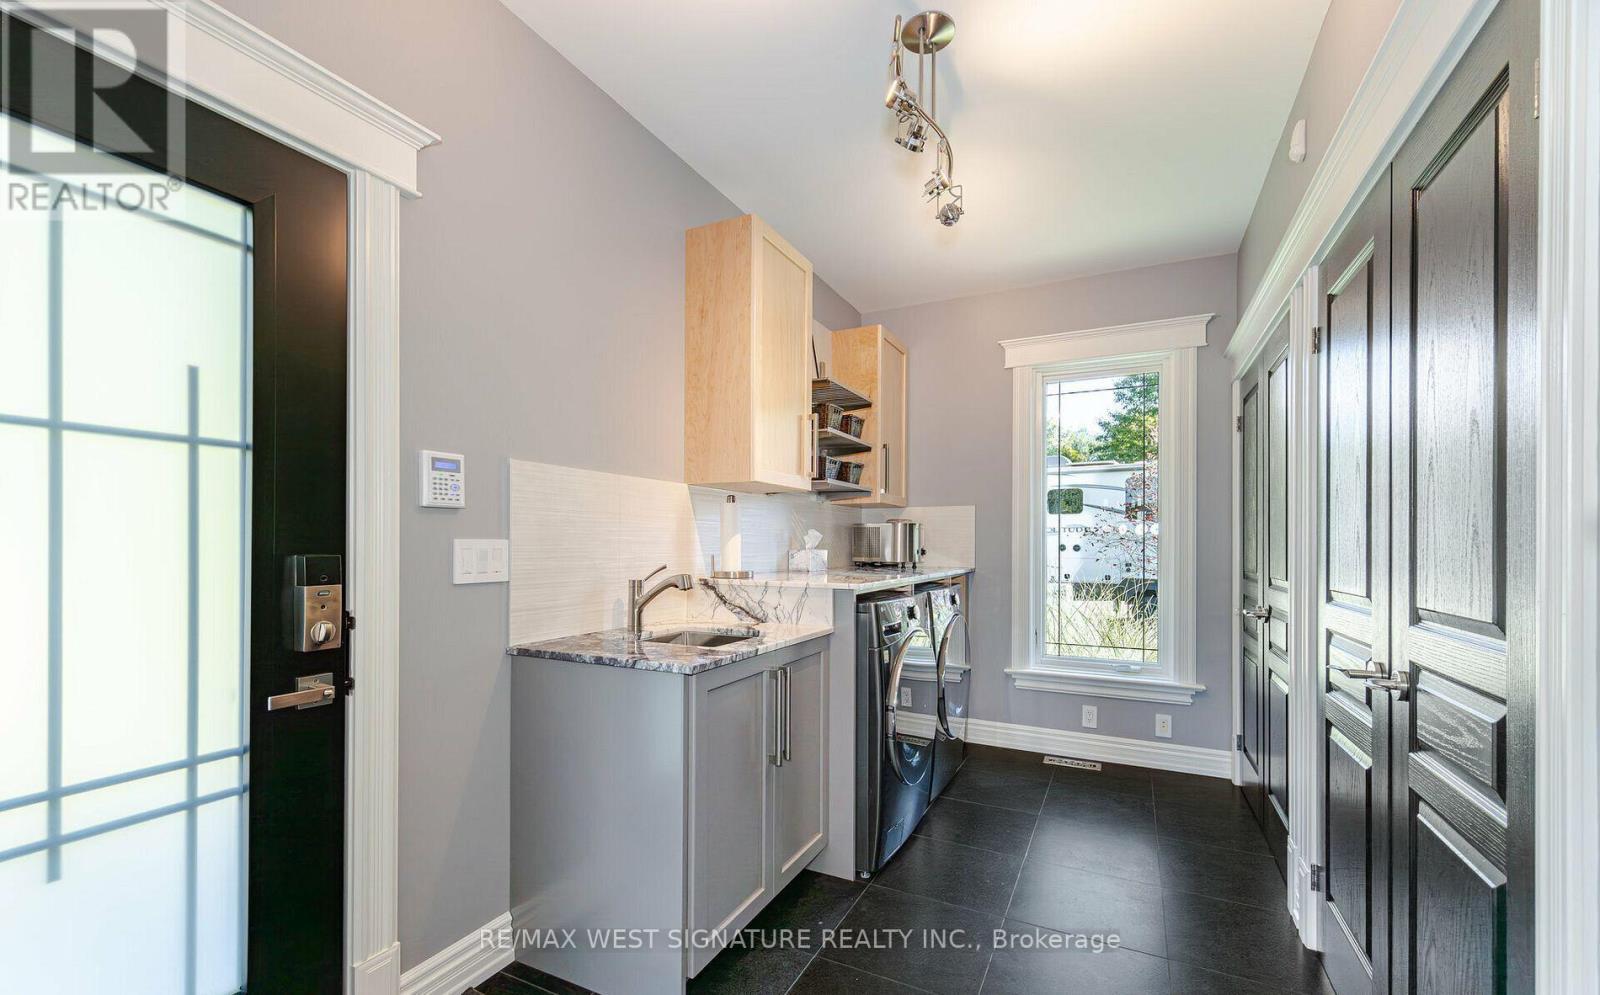
  • Laundry Main Level 4.32 m x 2.08 m
  • Primary Bedroom Main Level 6.03 m x 4.12 m
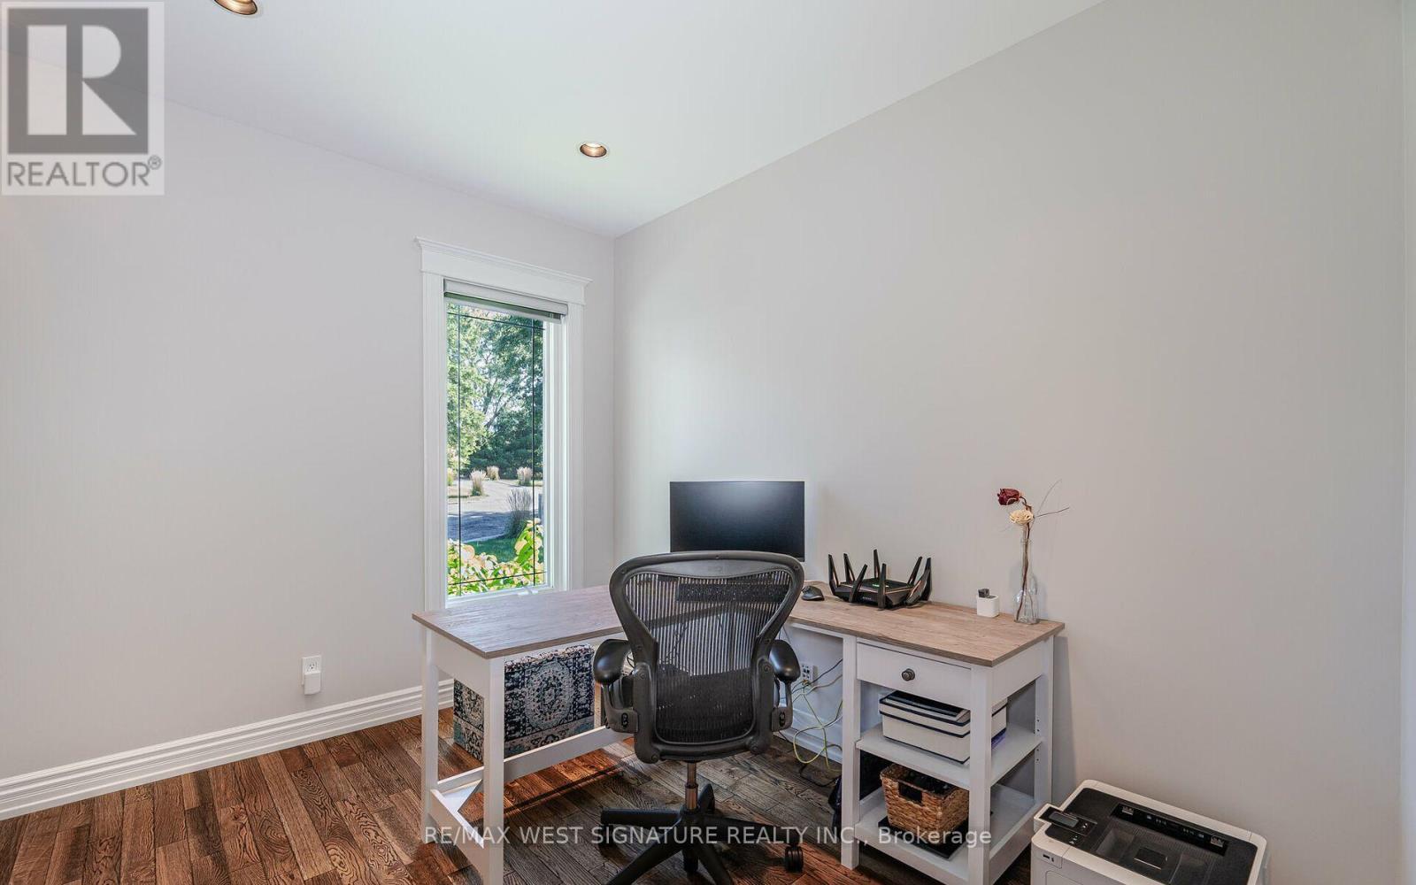
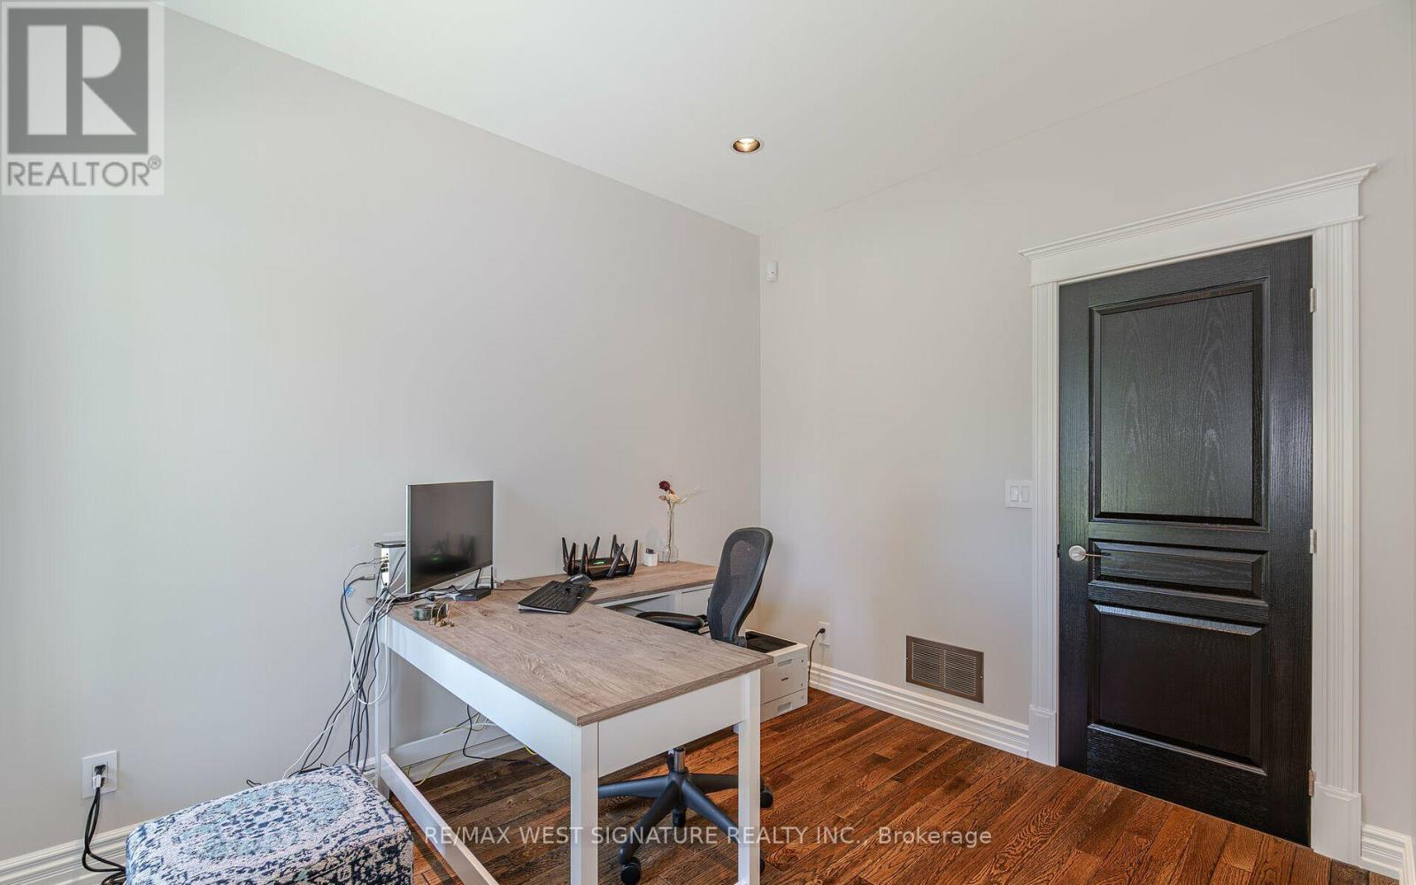
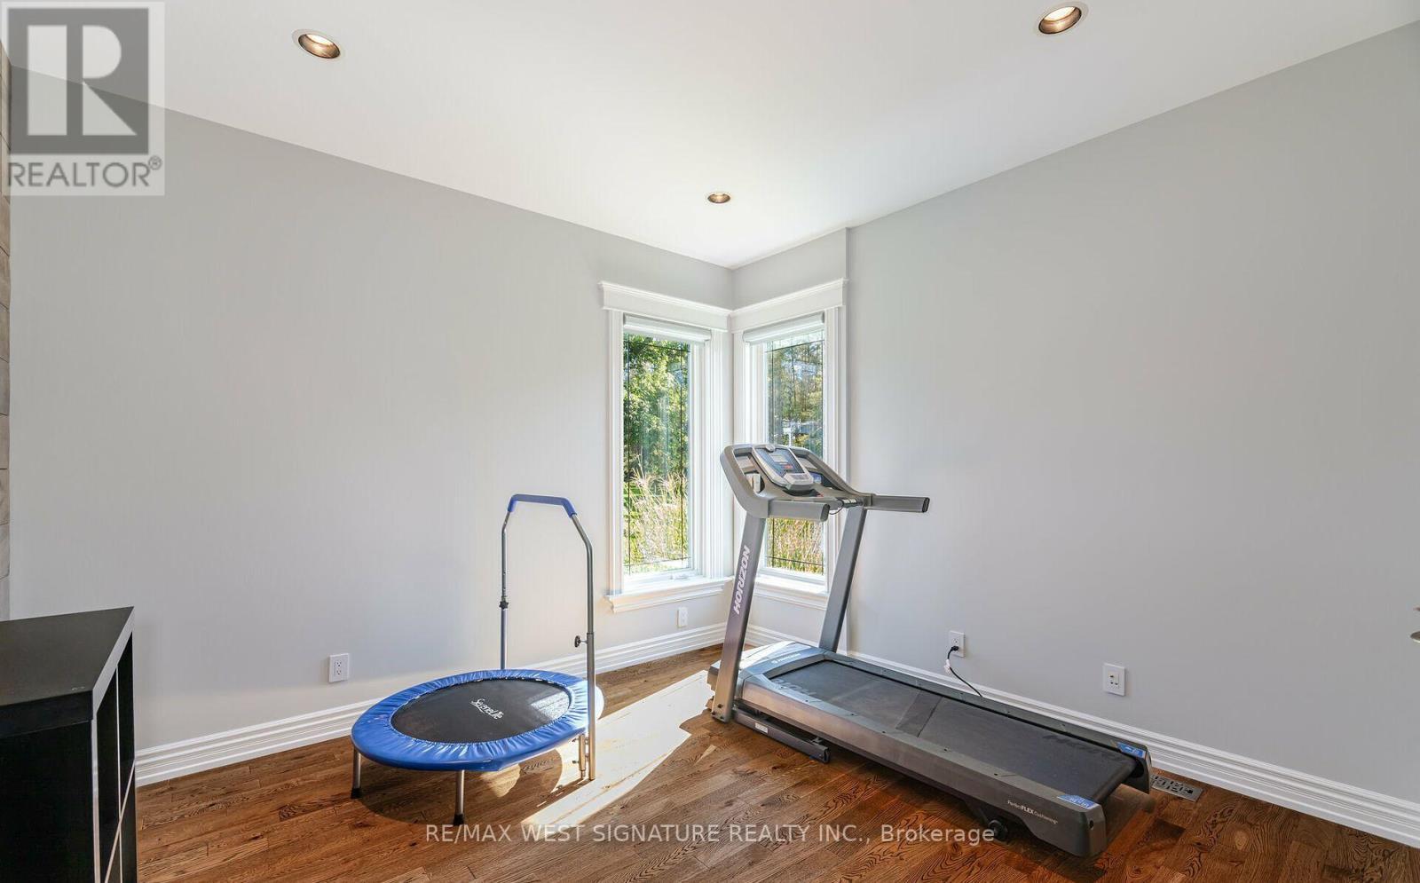
  • 2nd Bedroom Main Level 3.68 m x 3.18 m
  • 3rd Bedroom Main Level 3.59 m x 3.44 m
  • 4th Bedroom Main Level 3.37 m x 2.69 m

Convert Measurement to:


Courtesy of: RE/MAX WEST SIGNATURE REALTY INC.

REALTOR.ca  

QuickQuoteTM Powered by RPS

Location of 16070 KEELE STREET, King, Ontario, L7B 0J9

Demographic Information of 16070 KEELE STREET, King, Ontario, L7B 0J9

Life Stage

Nearly Retired

Employment Type

Mixed

Average Household Income

$318,835.26

Average Number of Children

1.73

Household Population

Household Structure

Age of Population

Education

Education Level

No certificate/diploma/degree

16.25 %

High school certificate or equivalent

22.82 %

Apprenticeship trade certificate/diploma

5.41 %

College/non-university certificate

16.63 %

University certificate (below bachelor)

3.36 %

University Degree

35.53 %

Commuter

Travel To Work

By Car

89.96 %

By Public Transit

0.0 %

By Walking

5.47 %

By Bicycle

0.0 %

By Other Methods

4.57 %

Cultural Diversity

Knowledge of Official Language

Mother Tongue

Building Information

Building Type

Apartments (Low and High Rise)

Houses

100.0 %

Own Vs. Rent
