

King ON, L0G 1T0
Property Information:
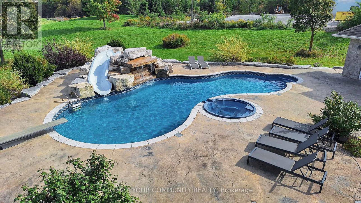
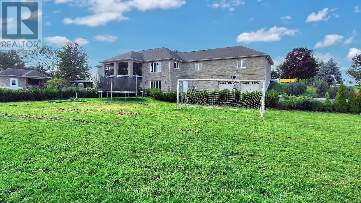
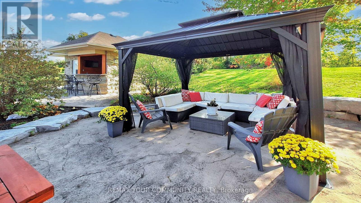
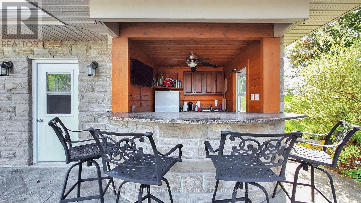
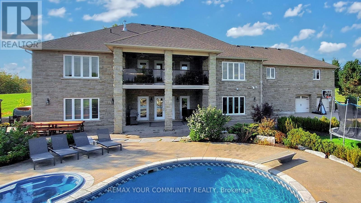
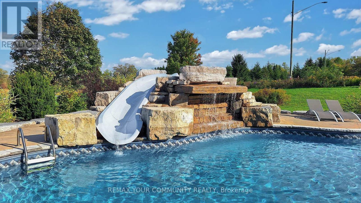
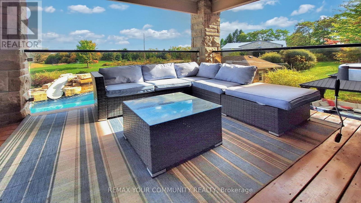
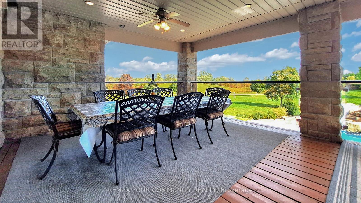
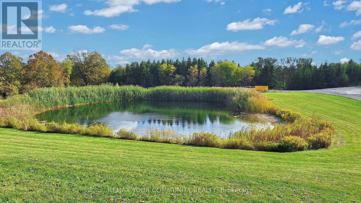
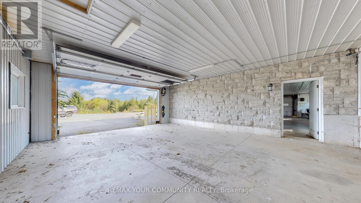
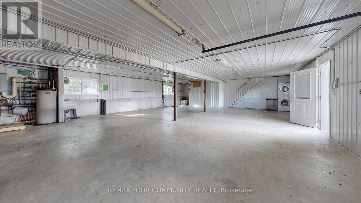
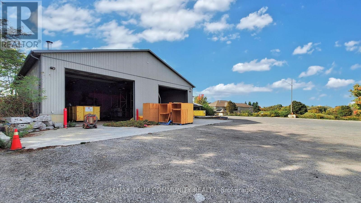
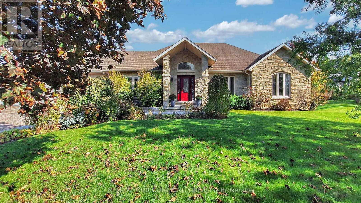
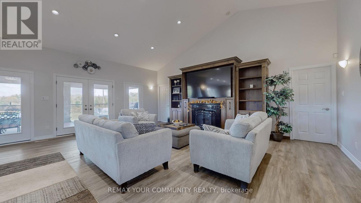
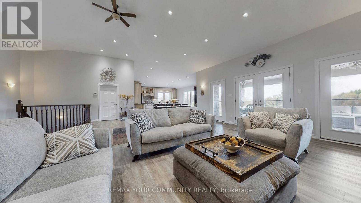
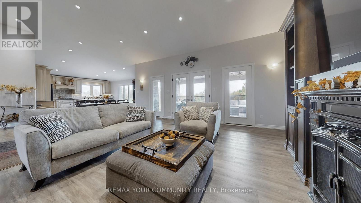
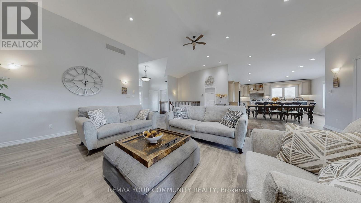
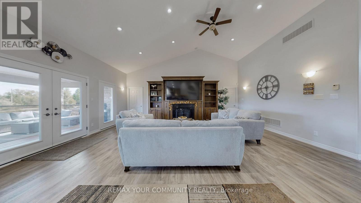
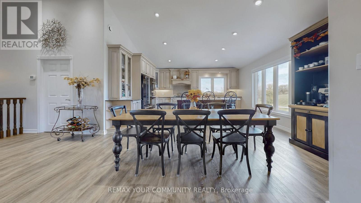
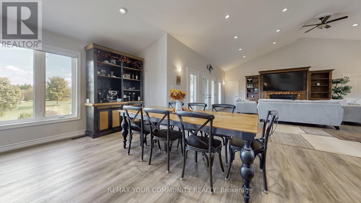
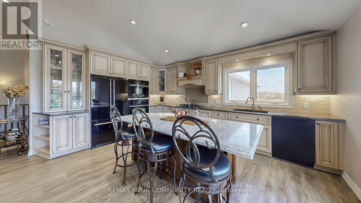
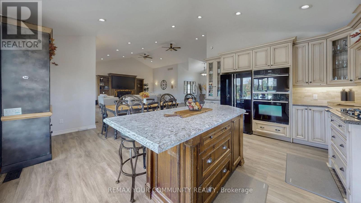
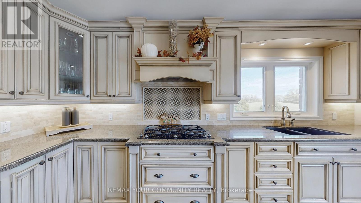
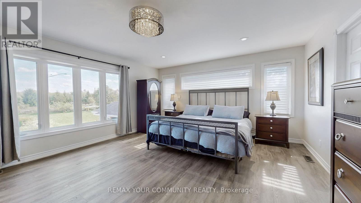
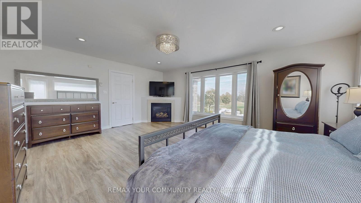
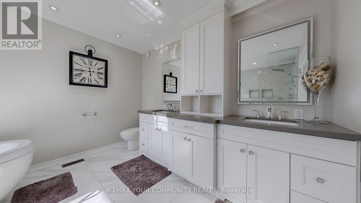
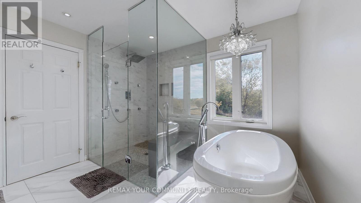
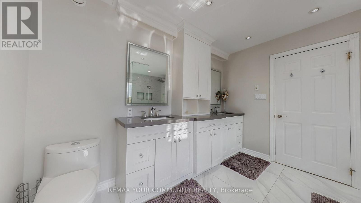
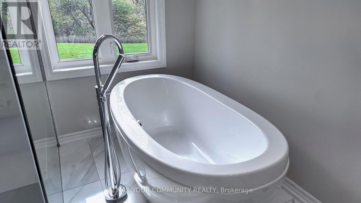
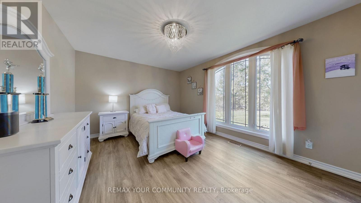
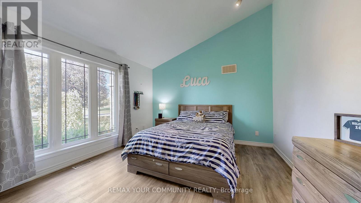
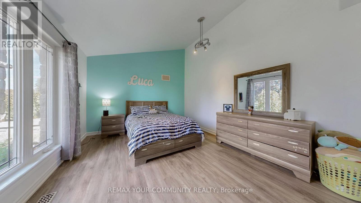
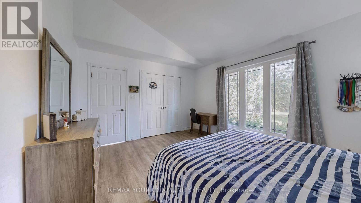
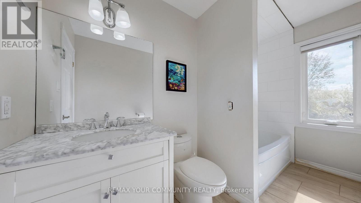
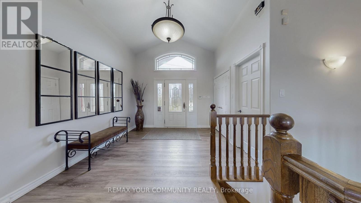
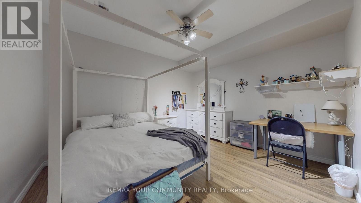
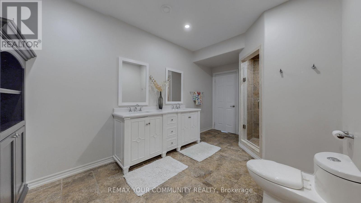
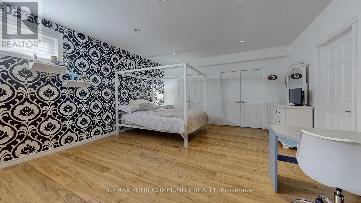
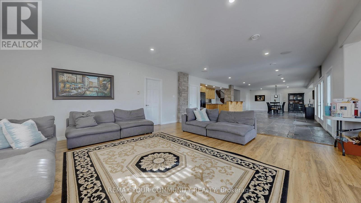
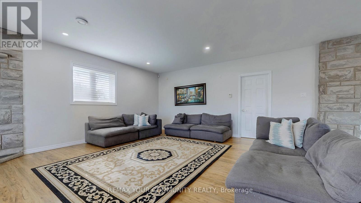
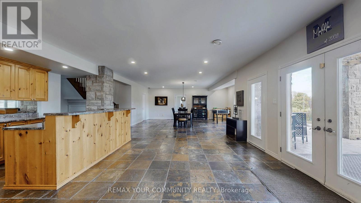
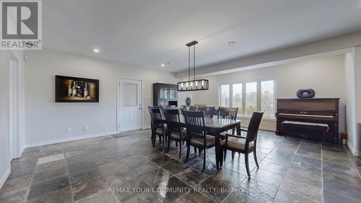
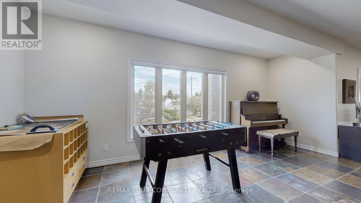
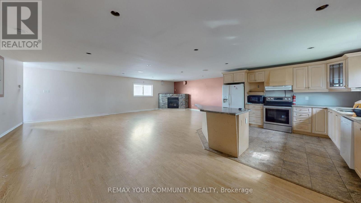
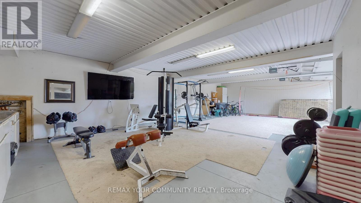
A long, private driveway winds through nearly 28 acres of picturesque countryside, passing two spring-fed ponds, a children's playground, and a full soccer field before arriving at this spectacular stone bungalow estate. Offering the perfect blend of luxury country living and exceptional income potential, this one-of-a-kind property is unlike anything else on the market. The custom-built home features open-concept living with vaulted ceilings, a bright great room with walk-out to a covered lanai, a gourmet kitchen, and beautifully renovated main-floor bathrooms. The main level offers three spacious bedrooms, while the finished walk-out basement includes two additional bedrooms, a large recreation room with fireplace, built-in bar, and a lower-level dining area ideal for entertaining. Step outside to your private resort featuring a saltwater pool, waterfall, hot tub, poolside bar, and breath taking views of the surrounding landscape. A separate two-level, 6-car garage provides endless possibilities for collectors, hobbyists, storage, or a home gym. Additional features include radiant floor heating, central A/C, surround sound, and four gas fireplaces. Adding tremendous value is the property's rare commercially zoned contractor's yard, featuring approximately 36,000 sq.ft. of outdoor storage, a 6,500 sq.ft. heated garage/workshop with radiant floor heating, second-level office space, and extensive parking. The commercial building is currently leased on a month-to-month basis, generating $12,000 per month, with the tenant willing to remain for immediate income or vacate for an owner-user. Above the workshop is a spacious 1,200 sq.ft. one-bedroom apartment offering excellent additional rental income potential or ideal accommodation for extended family, a caretaker, or employees. Conveniently located just west of Hwy 27 and north of Hwy 9, minutes from Schomberg, this extraordinary estate combines executive living, investment income, and commercial flexibility in one. (id:27)
Building Features:
- Style: Multiplex
- Building Type: Duplex
- Architectural Style: Bungalow
- Basement Development: Finished
- Basement Type: N/A
- Construction Style - Other: Seasonal
- Exterior Finish: Stone
- Fireplace: Yes
- Floor Space: 2000 - 2500 sqft
- Flooring Type: Slate, Laminate
- Foundation Type: Concrete
- Heating Type: Radiant heat
- Heating Fuel: Natural gas
- Cooling Type: Central air conditioning
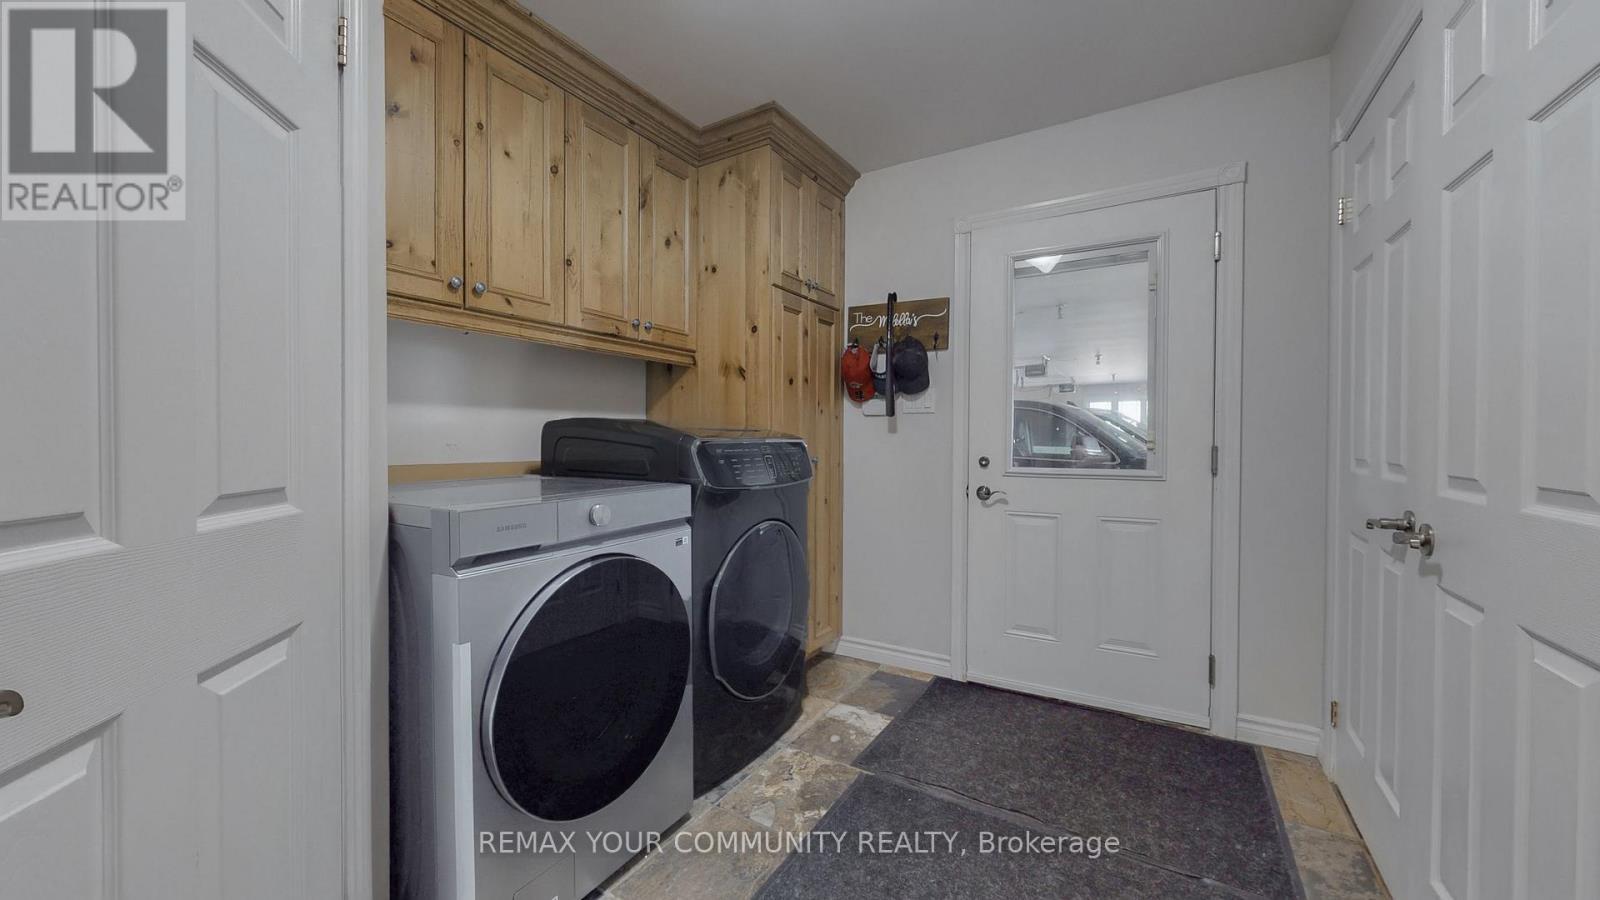
- Appliances: Garage door opener remote, Central Vacuum, Dishwasher, Dryer, Hood Fan, Oven, Stove, Washer, Window Coverings, Refrigerator
Property Features:
- Property Type: Multi-family
- Bedrooms: 3+2
- Bathrooms: 4
- Half Bathrooms: 1
- Community Features: Fishing
- Features: Lighting, Paved yard, Carpet Free
- Floor Space (approx): 2000 - 2500 Square Feet
- Irregular: Yes
- Landscape Features: Landscaped
- Lot Depth: 986 Feet
- Lot Frontage: 913 Feet
- Lot Size: 913 x 986 FT
- Pool Type: Inground pool
- Structure Type: Patio(s), Outbuilding, Workshop
- Surface Water:
- Sewer: Septic System
- Parking Type: Garage
- No. of Parking Spaces: 54
Rooms:
- Family Lower Level 6.86 m x 5.72 m 22.51 ft x 18.77 ft
- Great Room Lower Level 4.30 m x 6.80 m 14.11 ft x 22.31 ft
- Dining Lower Level 6.68 m x 5.77 m 21.92 ft x 18.93 ft
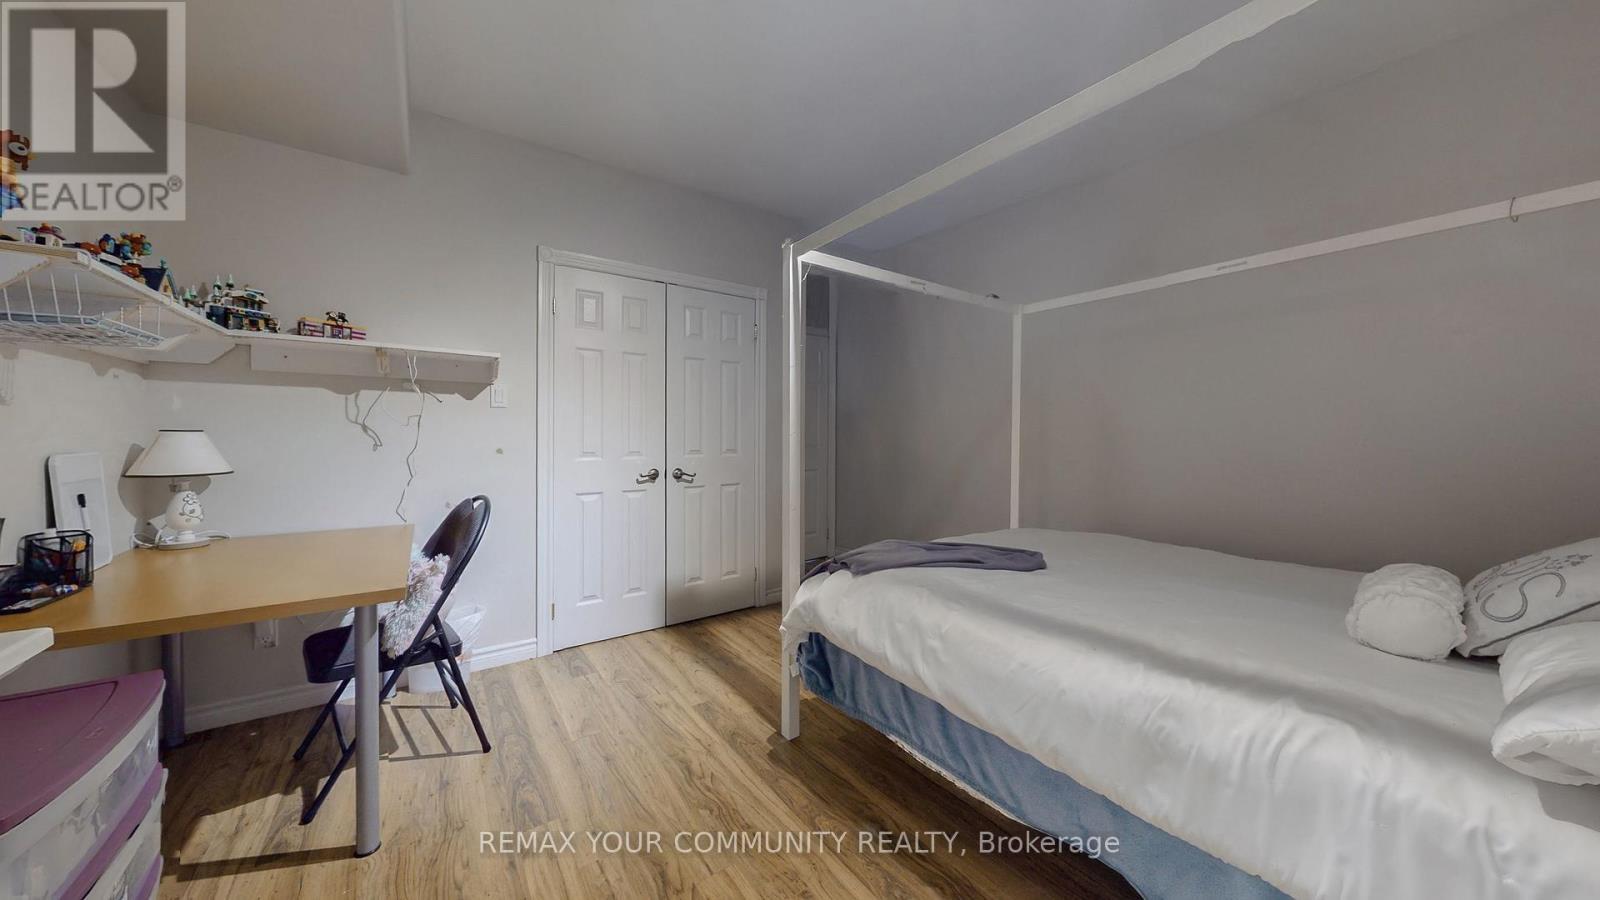
- 4th Bedroom Lower Level 5.61 m x 4.55 m 18.41 ft x 14.93 ft
- 5th Bedroom Lower Level 4.37 m x 3.99 m 14.34 ft x 13.09 ft
- Dining Main Level 5.08 m x 3.05 m 16.67 ft x 10.01 ft
- Kitchen Main Level 5.08 m x 2.87 m 16.67 ft x 9.42 ft
- Family Main Level 7.19 m x 7.04 m 23.59 ft x 23.10 ft
- Living Main Level 7.19 m x 7.04 m 23.59 ft x 23.10 ft
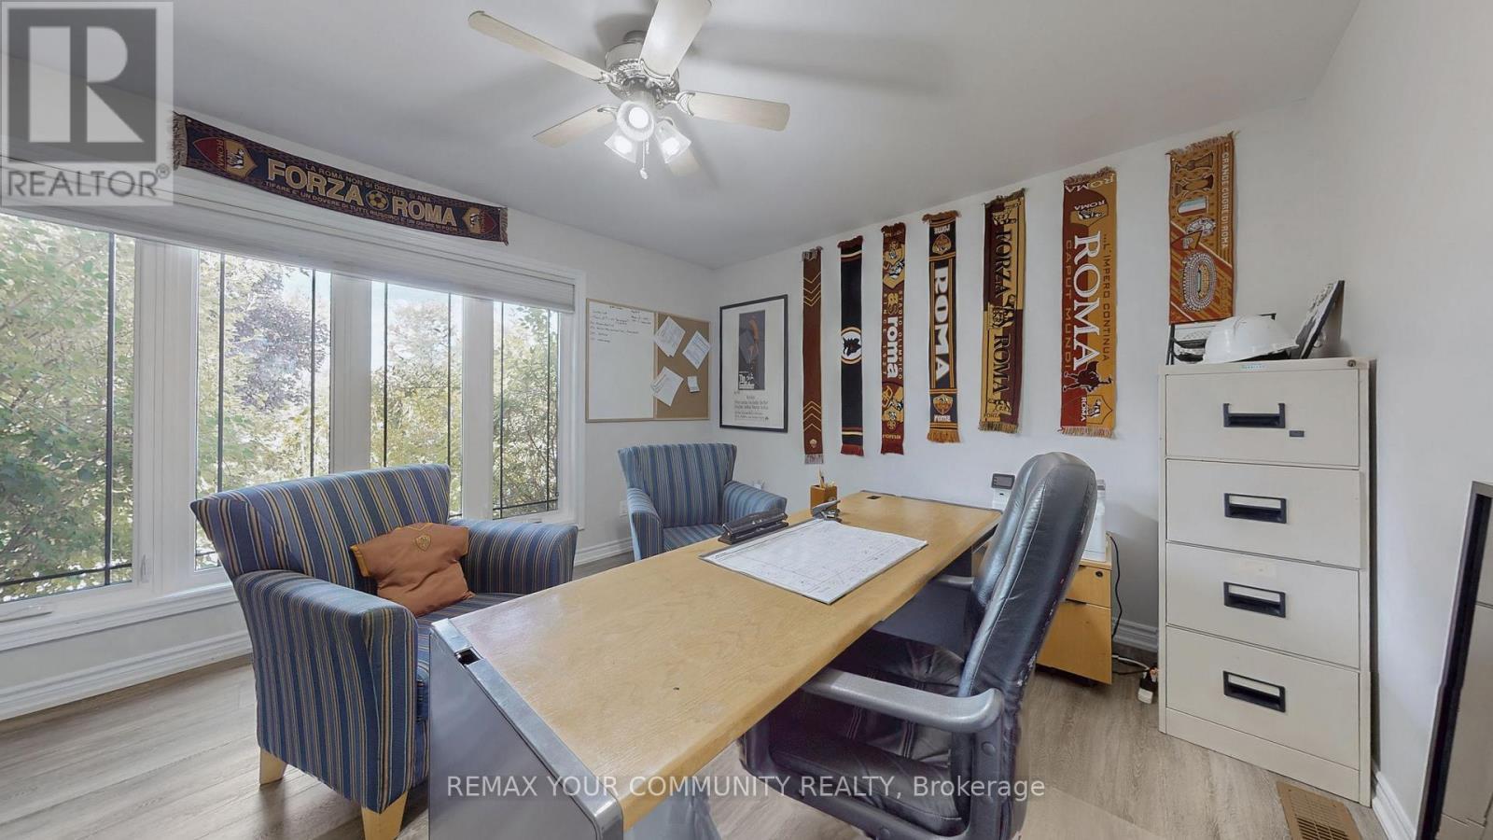
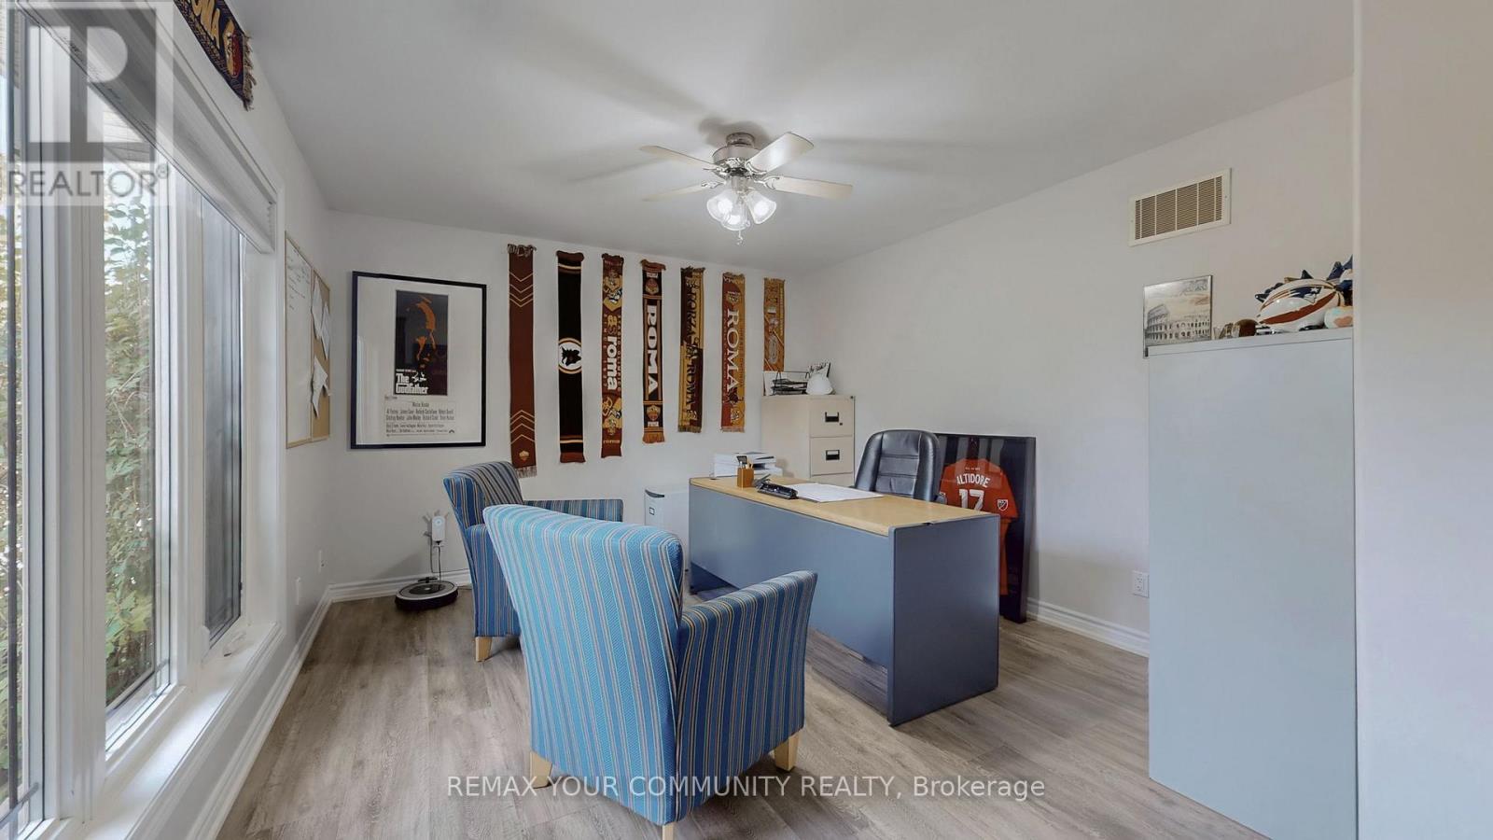
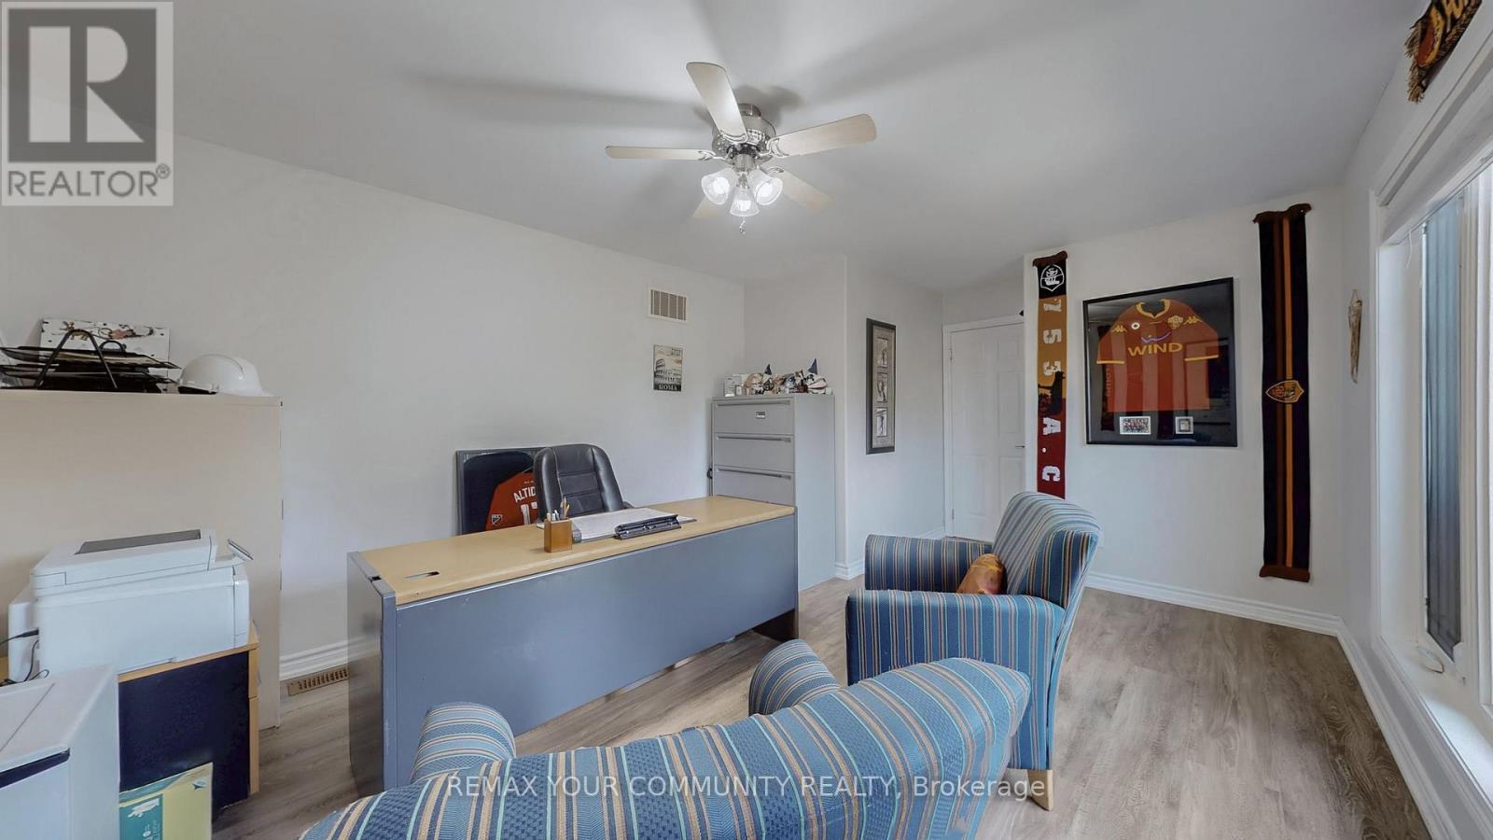
- Office Main Level 5.54 m x 3.71 m 18.18 ft x 12.17 ft
- Primary Bedroom Main Level 5.95 m x 4.72 m 19.52 ft x 15.49 ft
- 2nd Bedroom Main Level 4.57 m x 3.71 m 14.99 ft x 12.17 ft
- 3rd Bedroom Main Level 4.42 m x 3.43 m 14.50 ft x 11.25 ft
Convert Measurement to:
Courtesy of: REMAX YOUR COMMUNITY REALTY

⚠ Potential Investment Performance
There is not enough data on this property to provide a potential investment performance at this time, please click the button below for an in-person valuation
Market Price Trends
Location of 1065 20TH SIDE ROAD, King, Ontario, L0G 1T0
Demographic Information of 1065 20TH SIDE ROAD, King, Ontario, L0G 1T0
Life Stage
Middle-Aged with TeensEmployment Type
MixedAverage Household Income
$133,875.24Average Number of Children
1.71Household Population
Household Structure
Age of Population
Education
Education Level
No certificate/diploma/degree
12.03 %High school certificate or equivalent
30.43 %Apprenticeship trade certificate/diploma
12.36 %College/non-university certificate
26.78 %University certificate (below bachelor)
2.16 %University Degree
16.24 %Commuter
Travel To Work
By Car
96.02 %By Public Transit
0.0 %By Walking
0.0 %By Bicycle
0.0 %By Other Methods
3.98 %Cultural Diversity
Knowledge of Official Language
Mother Tongue
Building Information
Building Type
Apartments (Low and High Rise)
Houses
100.0 %