Button CopyPathCircle CloseCircle Left ArrowArrow Down Icon GreyClosecirclecircleBurger
Image 1
Image 2
Image 3
$789,800

817 OLDE VICTORIA STREET, Kincardine, Ontario, N2Z 2B4

MLS® # X13591796

3 Beds

Baths

1500 - 2000  FEETSQ

QuickQuoteTM: Not Available

Open House

  • Sun Aug. 02 1:00 PM - 3:00 PM

Kincardine ON, N2Z 2B4

MLS® # X13591796

Property Information:

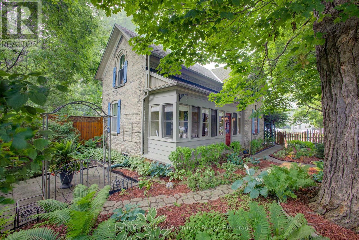
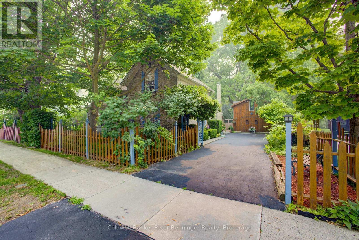
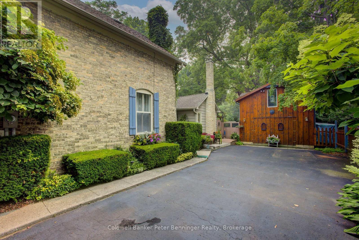
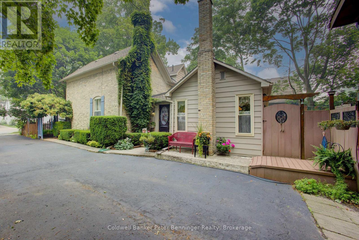
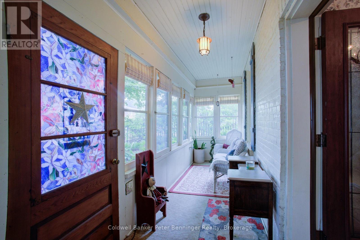
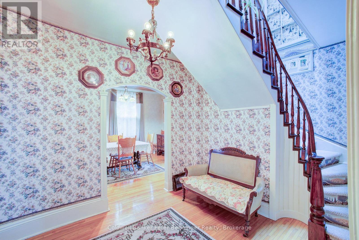
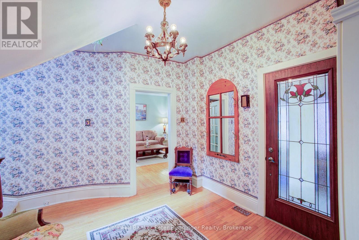
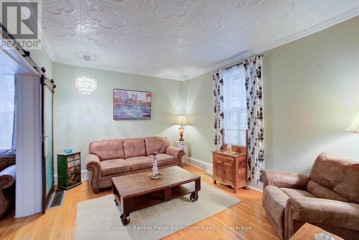
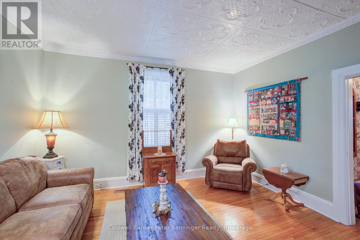
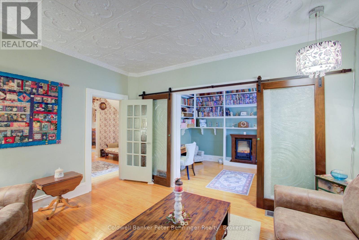
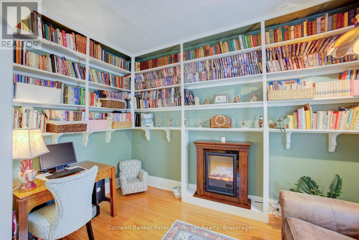
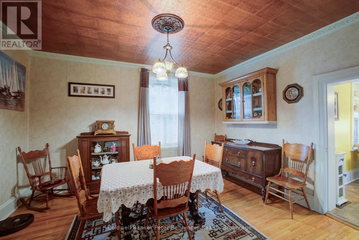
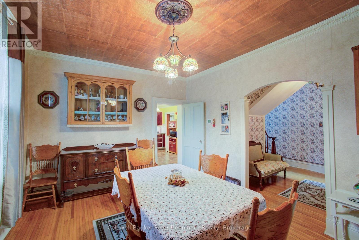
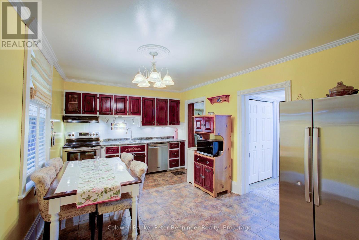
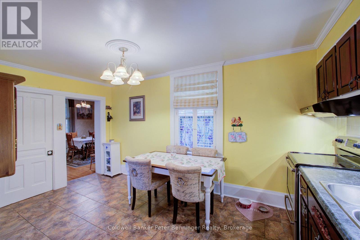
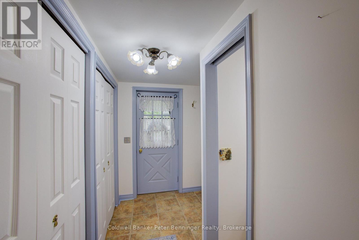
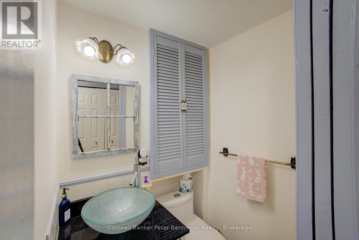
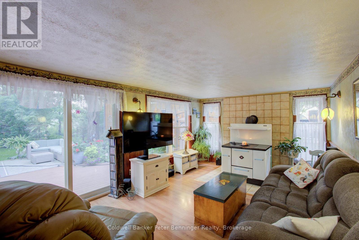
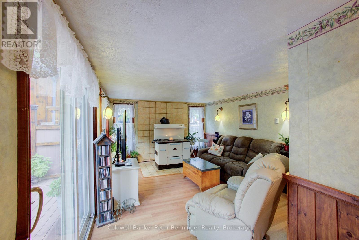
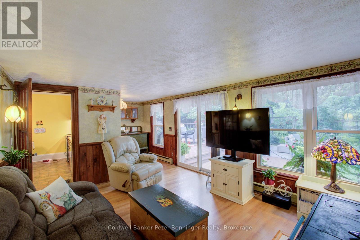
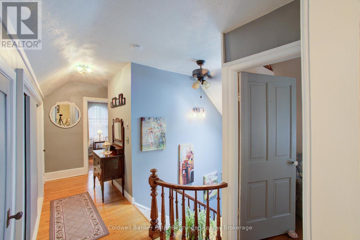
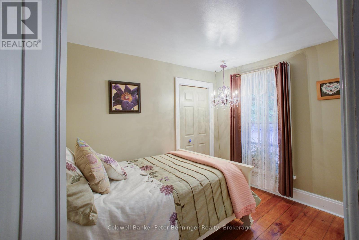
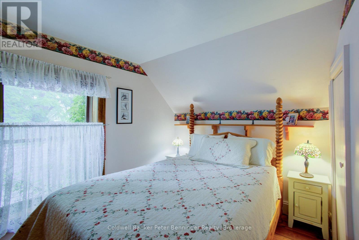
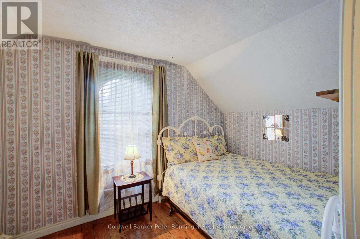
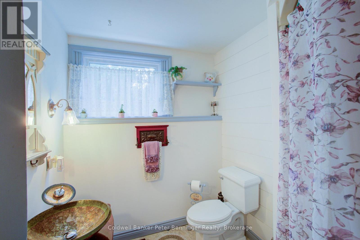
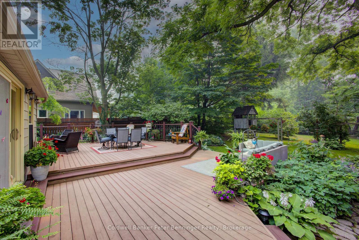
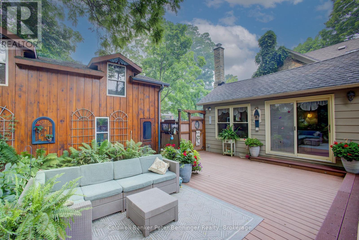
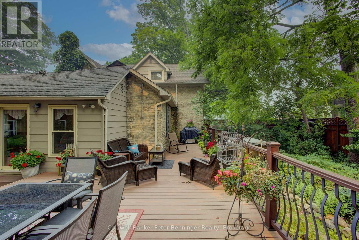
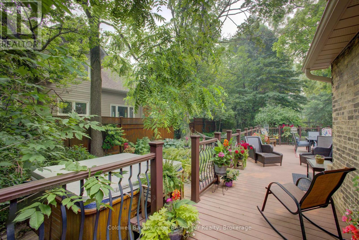
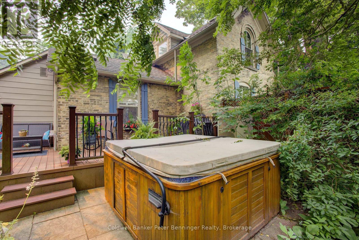
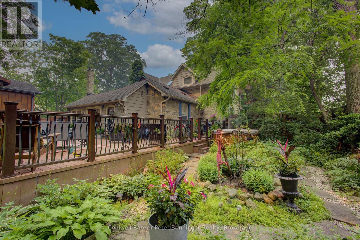
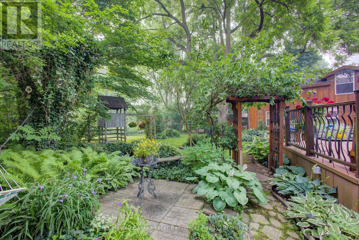
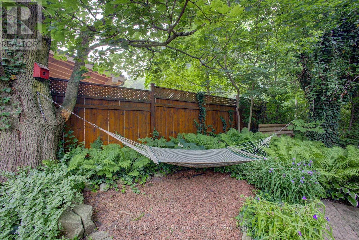
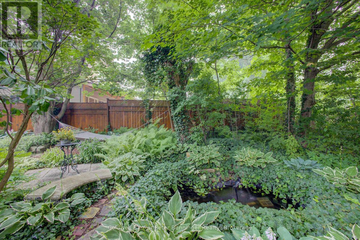
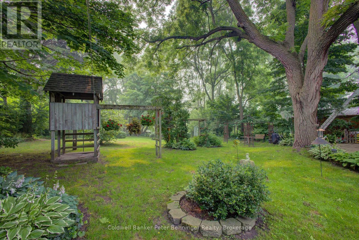
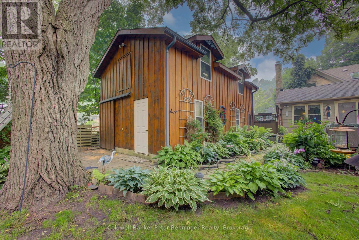
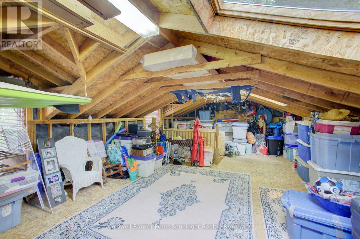
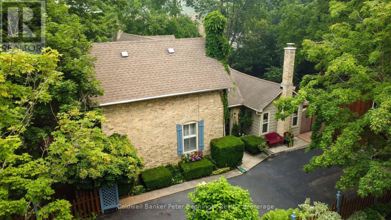
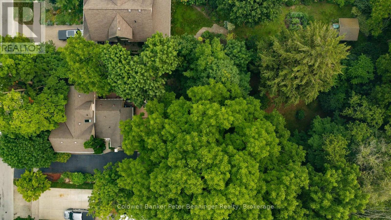
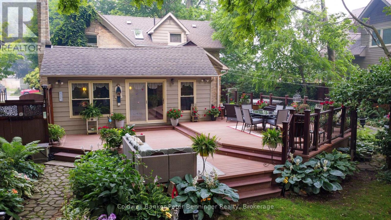
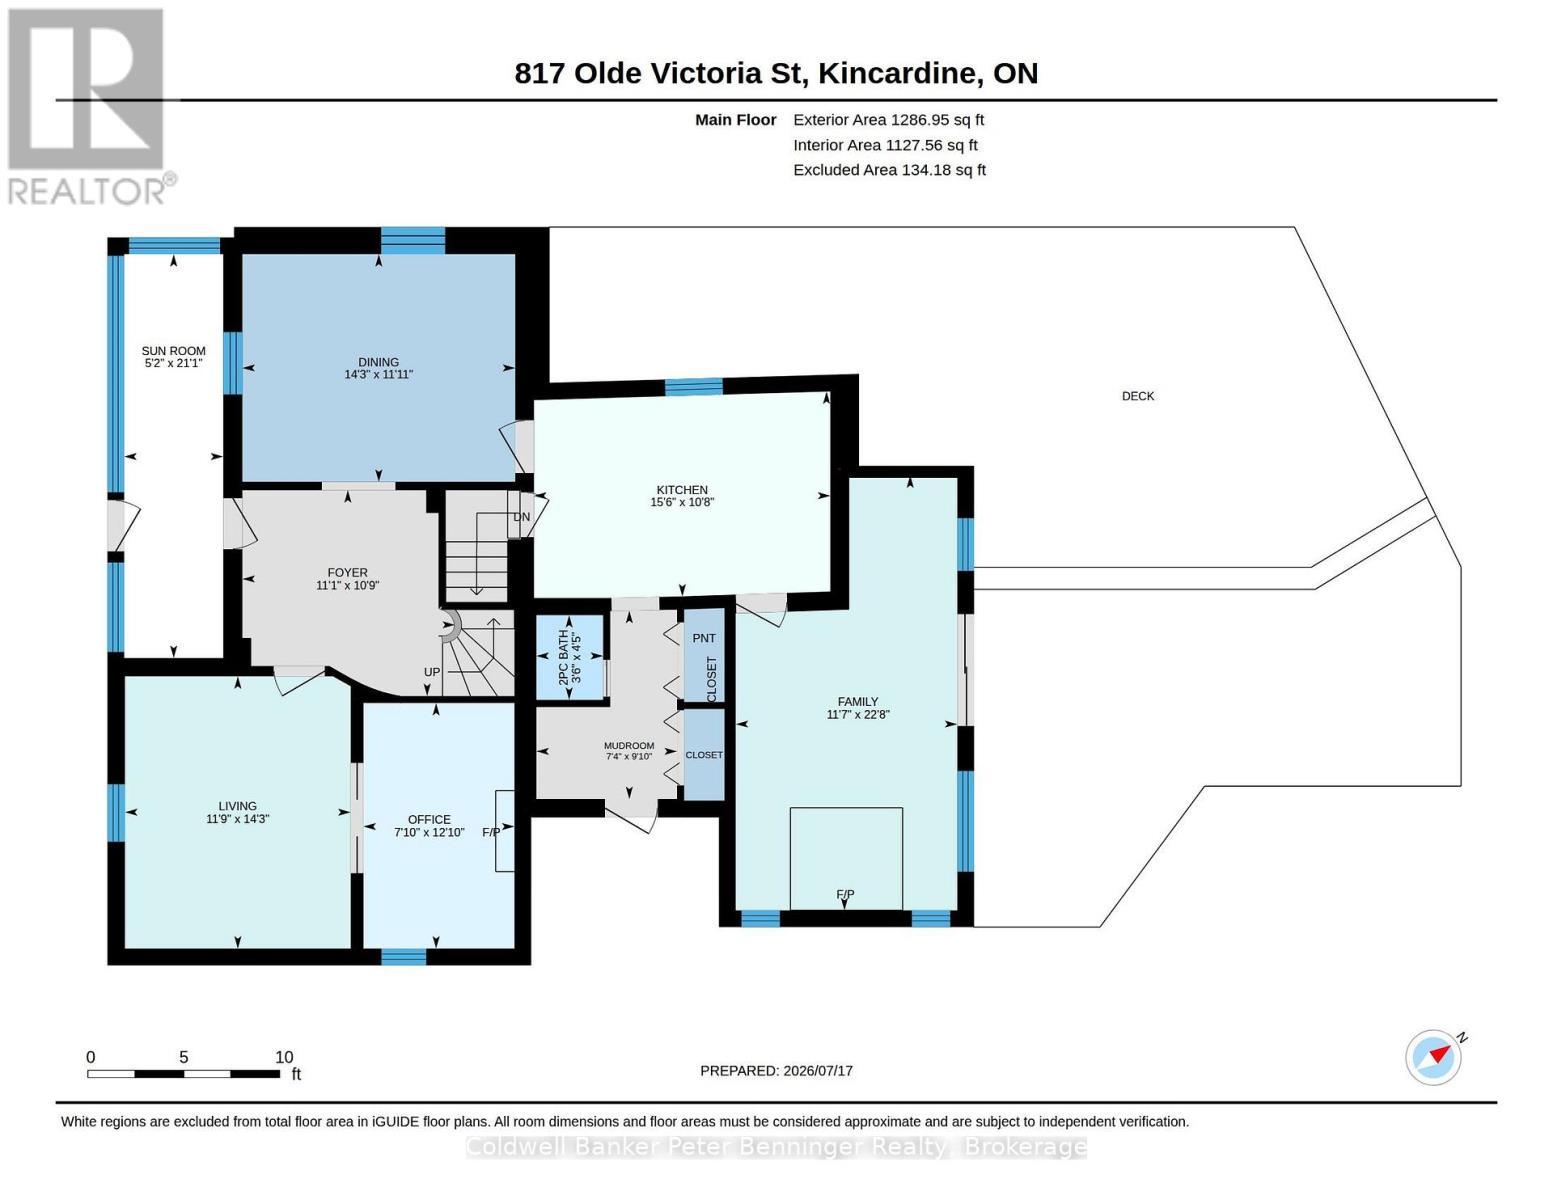
Welcome to this beautifully maintained yellow-brick century home, ideally located on tree-lined Olde Victoria Street in the heart of downtown Kincardine. Just steps to shopping, restaurants, schools, parks and the sandy beaches of Lake Huron, this home perfectly blends historic charm with modern comfort. Set on a spectacular 83' x 220' deep lot, the property offers a private, park-like setting with mature trees, perennial gardens and a fully fenced backyard backing onto a ravine and the north branch of the Penetangore River. Enjoy outdoor living on the expansive, multi-level maintenance-free composite deck. The 17' x 30' detached garage (1998) includes a workshop with a 40-amp sub-panel and loft storage. This charming 13/4 -storey home features 3 bedrooms, 1.5 bathrooms and gleaming hardwood floors throughout the family room, living room, dining room, foyer and library/office. The spacious family room includes a wood-burning cook stove (as is) and walkout to the backyard. The bright, eat-in kitchen offers newer appliances (2020-2026) and tile backsplash, while the mudroom includes a convenient 2-piece bath. Character abounds with 9' ceilings, a striking tin ceiling in the living room, sliding glass doors to the library and a beautiful stained-glass front door leading to the enclosed porch. Major updates include roof shingles on house and garage (2012), maintenance-free composite deck (2012), owned water heater (2013), forced-air electric furnace with heat pump (2013), copper plumbing and electrical, and updated toilets (2019). The home is not Heritage Designated, allowing you to enjoy the character of a century home without heritage restrictions. A rare opportunity to own one of Kincardine's most beautiful properties in an exceptional downtown location. (id:27)

Building Features:

  • Style: Detached
  • Building Type: House
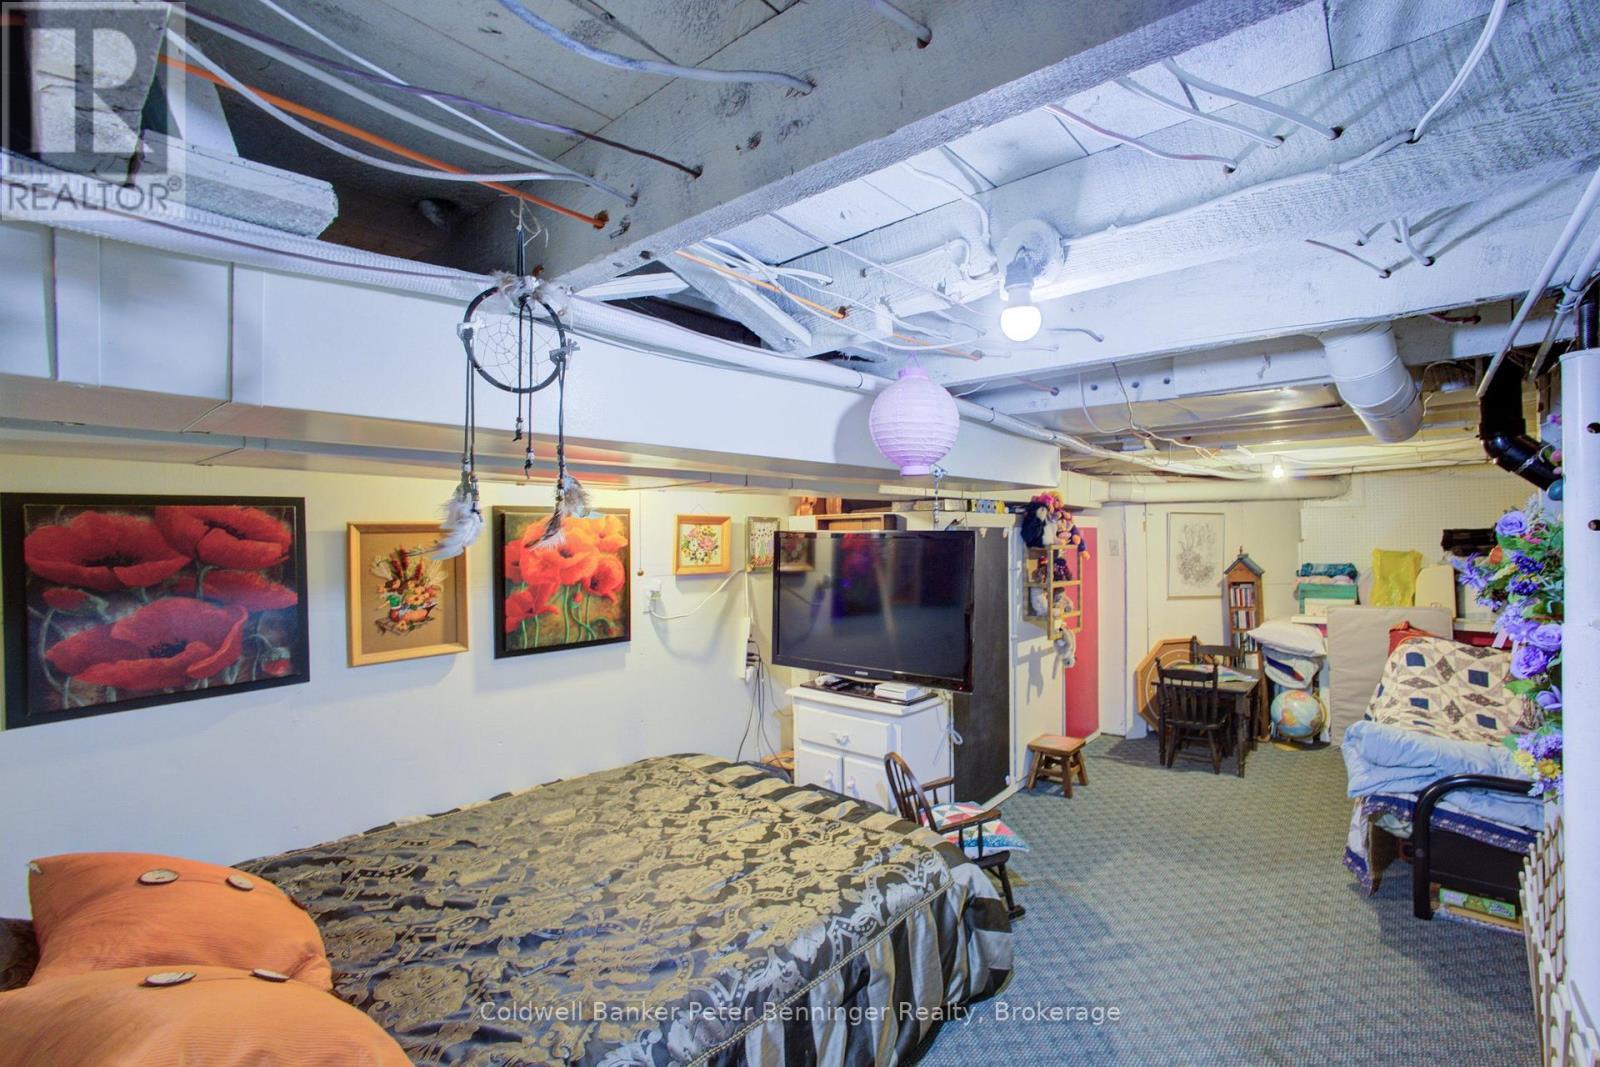
  • Basement Development: Partially finished
  • Basement Type: Partial
  • Construction Style - Attachment: Detached
  • Exterior Finish: Brick, Vinyl siding
  • Fireplace Type: Woodstove
  • Floor Space: 1500 - 2000 sqft
  • Flooring Type: Ceramic, Hardwood, Laminate
  • Foundation Type: Stone, Concrete
  • Heating Type: Baseboard heaters, Forced air, Heat Pump
  • Heating Fuel: Electric
  • Cooling Type: Central air conditioning
  • Appliances: Hot Tub, Water meter, Barbeque, Central Vacuum, Dishwasher, Dryer, Freezer, Microwave, Stove, Washer, Window Coverings, Refrigerator

Property Features:

  • OwnershipType: Freehold
  • Property Type: Single Family
  • Bedrooms: 3
  • Bathrooms: 2
  • Half Bathrooms: 1
  • Amenities Nearby: Schools
  • Features: Wooded area, Ravine, Backs on greenbelt, Level
  • Fence Type: Fenced yard
  • Floor Space (approx): 1500 - 2000 Square Feet
  • Irregular: Yes
  • Lot Depth: 220.3 Feet
  • Lot Frontage: 83 Feet
  • Lot Size: 83 x 220.4 FT
  • Structure Type: Deck, Patio(s), Shed
  • Surface Water:
  • Utility Type: Cable - Installed, Hydro - Installed, Sewer - Installed
  • Zoning: R1
  • Sewer: Sanitary sewer
  • Parking Type: Detached garage, Garage, Tandem
  • No. of Parking Spaces: 5

Rooms:

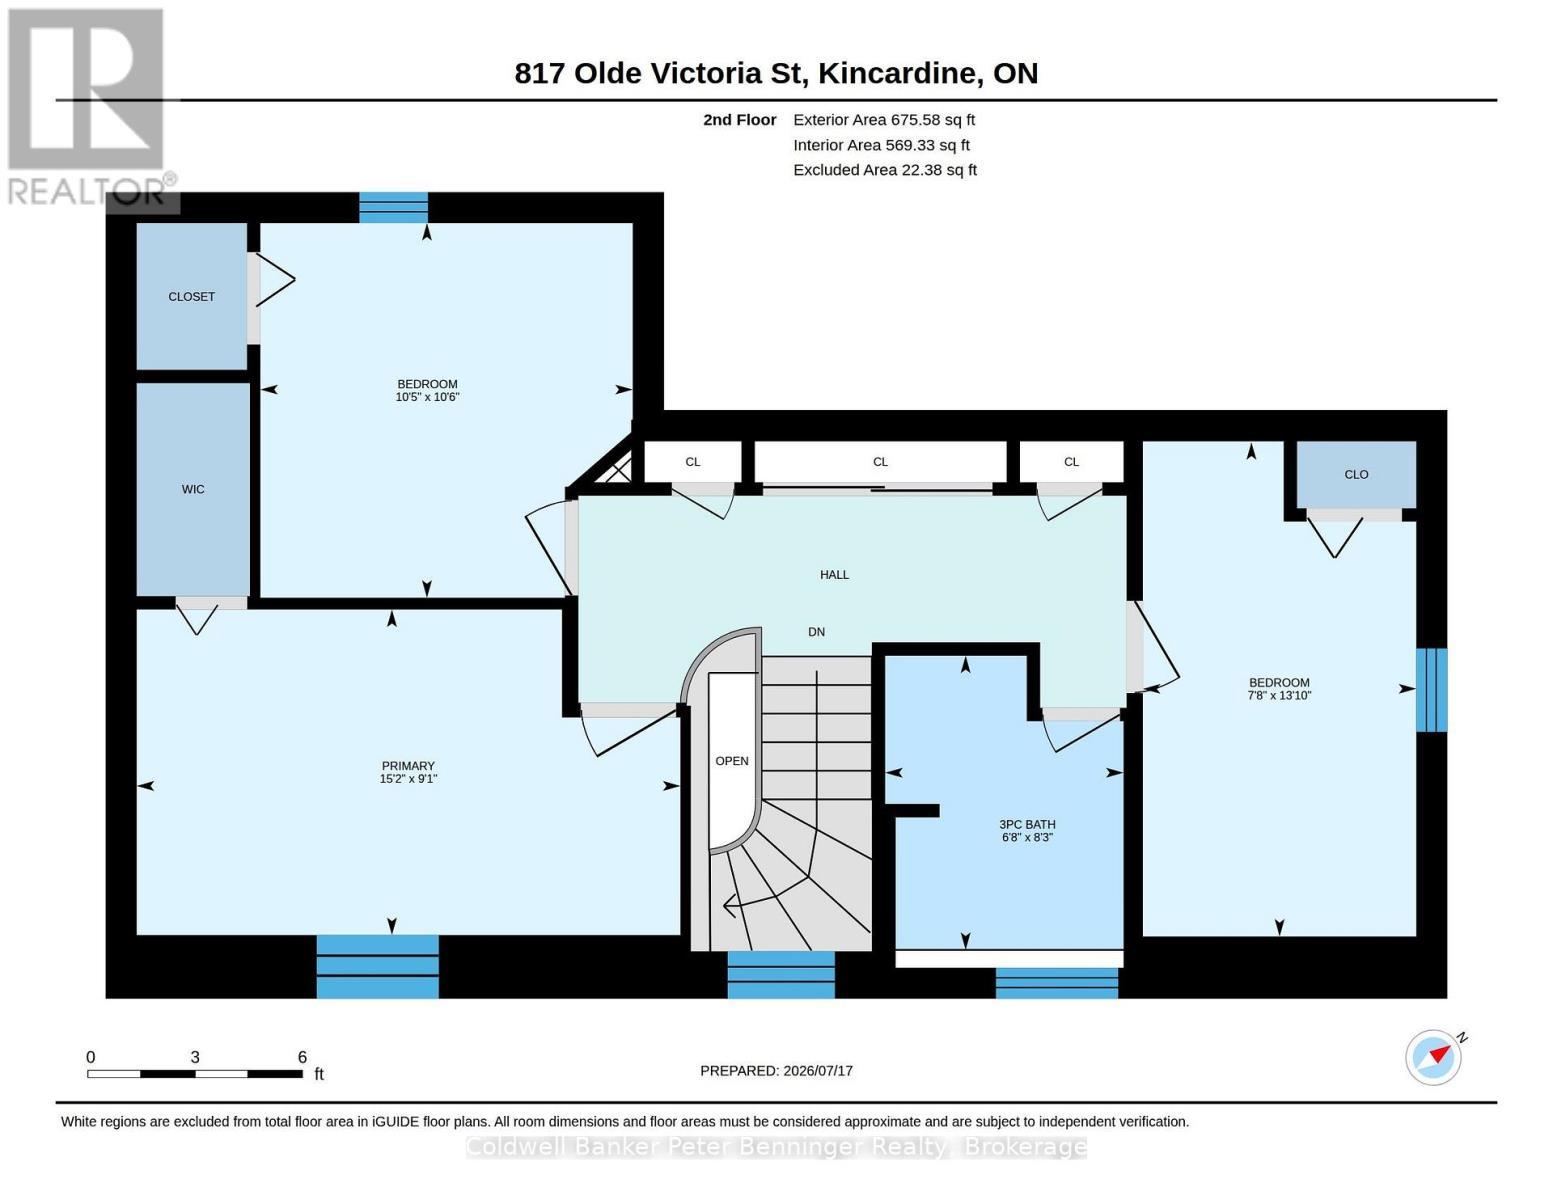
  • 2nd Bedroom 2nd Level 3.19 m x 3.18 m
  • 3rd Bedroom 2nd Level 4.22 m x 2.33 m
  • Bathroom 2nd Level 2.51 m x 2.03 m
  • Primary Bedroom 2nd Level 2.78 m x 4.64 m
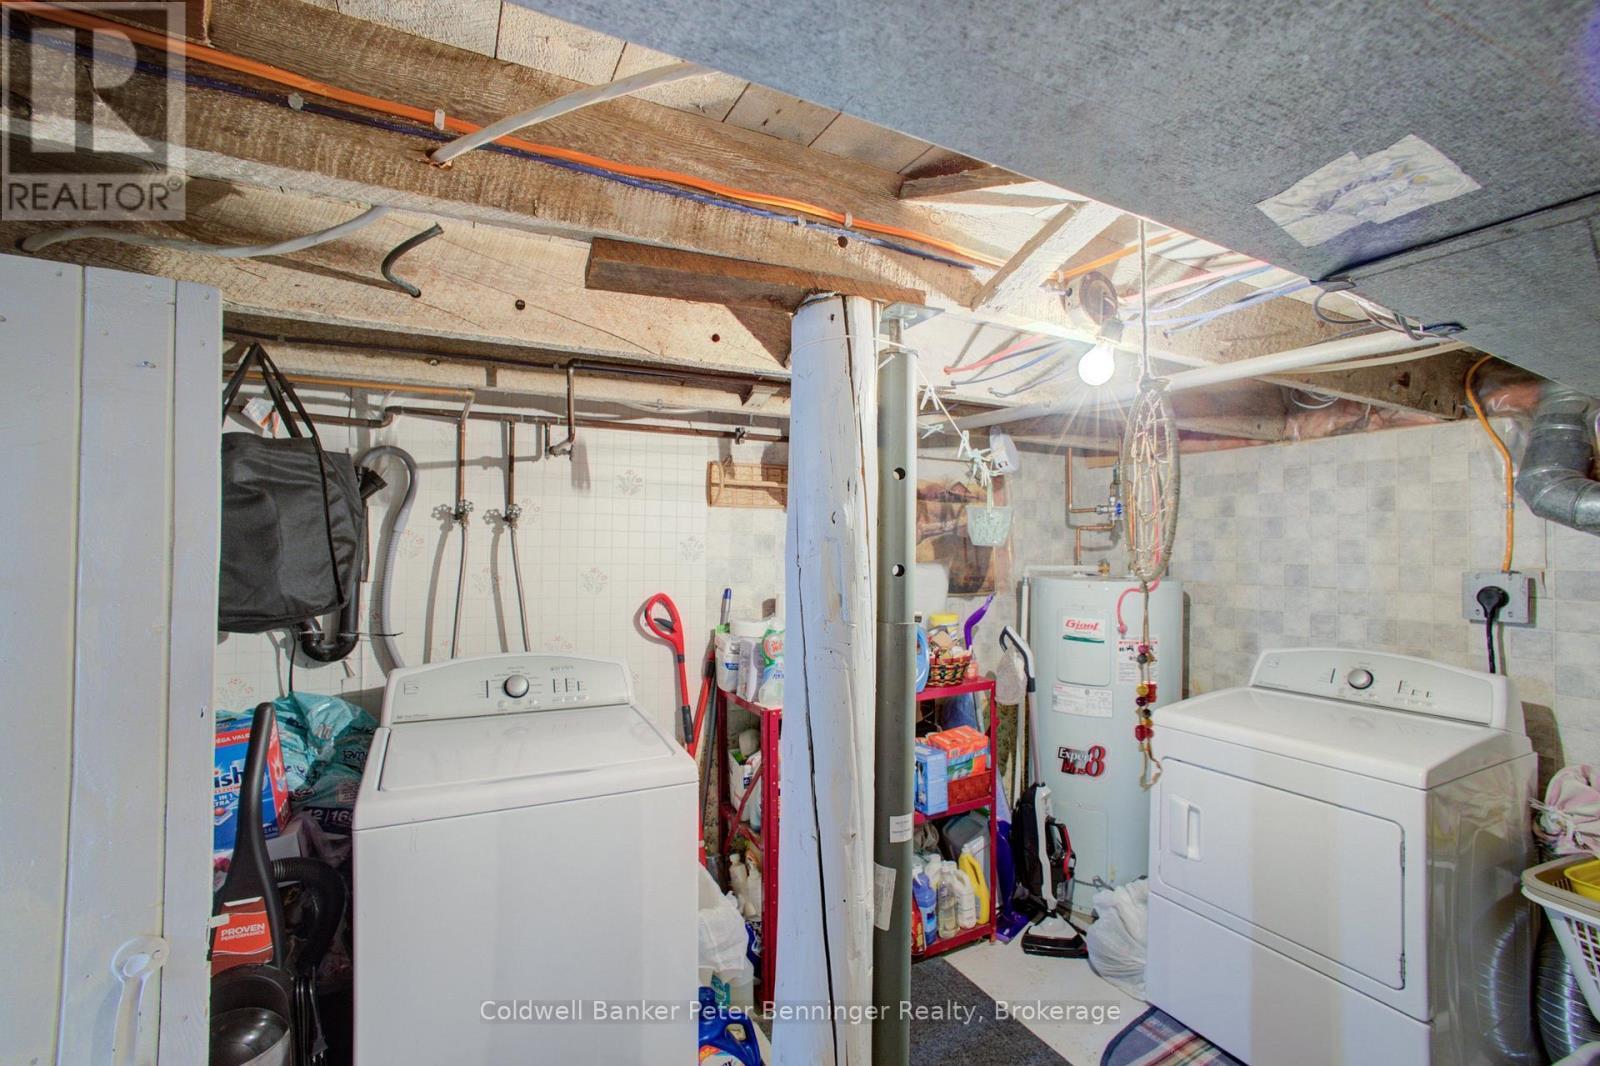
  • Laundry Basement Level 4.57 m x 3.59 m
  • Games Basement Level 3.96 m x 3.04 m
  • Bathroom Main Level 1.35 m x 1.06 m
  • Kitchen Main Level 3.26 m x 4.71 m
  • Family Main Level 6.92 m x 3.52 m
  • Dining Main Level 3.62 m x 4.34 m
  • Foyer Main Level 3.27 m x 3.38 m
  • Living Main Level 4.33 m x 3.59 m
  • Library Main Level 3.91 m x 2.40 m
  • Sun Room Main Level 6.42 m x 1.58 m
  • Foyer Ground Level 2.99 m x 2.24 m

Convert Measurement to:


Courtesy of: Coldwell Banker Peter Benninger Realty

REALTOR.ca  

QuickQuoteTM Powered by RPS

Location of 817 OLDE VICTORIA STREET, Kincardine, Ontario, N2Z 2B4

Demographic Information of 817 OLDE VICTORIA STREET, Kincardine, Ontario, N2Z 2B4

Life Stage

Older Parents, Younger Kids

Employment Type

Mixed

Average Household Income

$130,394.59

Average Number of Children

1.56

Household Population

Household Structure

Age of Population

Education

Education Level

No certificate/diploma/degree

18.25 %

High school certificate or equivalent

24.25 %

Apprenticeship trade certificate/diploma

8.51 %

College/non-university certificate

28.34 %

University certificate (below bachelor)

0.72 %

University Degree

19.94 %

Commuter

Travel To Work

By Car

81.05 %

By Public Transit

0.0 %

By Walking

18.95 %

By Bicycle

0.0 %

By Other Methods

0.0 %

Cultural Diversity

Knowledge of Official Language

Mother Tongue

Building Information

Building Type

Apartments (Low and High Rise)

28.1 %

Houses

71.9 %

Own Vs. Rent
