Button CopyPathCircle CloseCircle Left ArrowArrow Down Icon GreyClosecirclecircleBurger
Image 1
Image 2
Image 3
$799,000

750 MCPHERSON CRESCENT, Kincardine, Ontario, N2Z 1M4

MLS® # X12862572

4 Beds

Baths

2000 - 2500  FEETSQ

QuickQuoteTM: $719K - $910K

Kincardine ON, N2Z 1M4

MLS® # X12862572

Property Information:

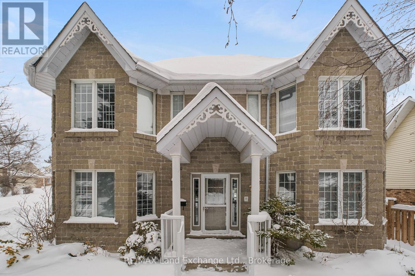
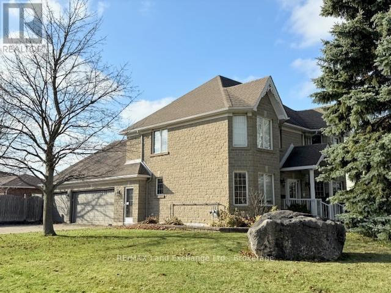
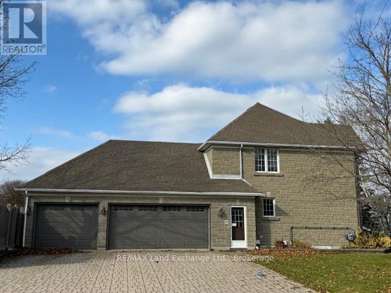
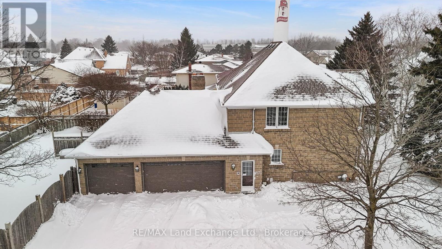
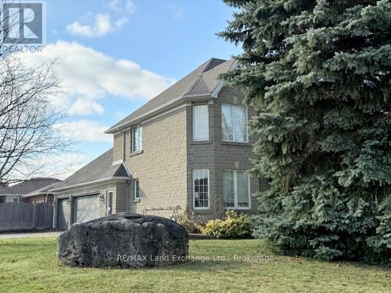
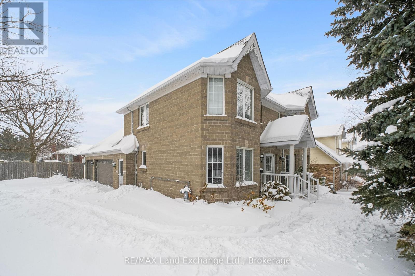
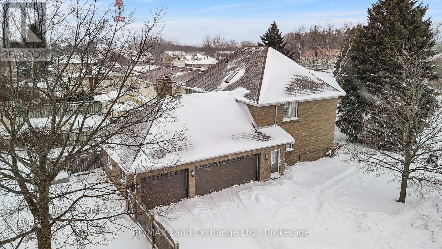
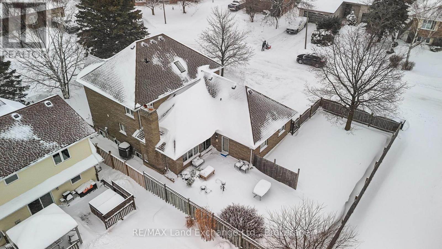
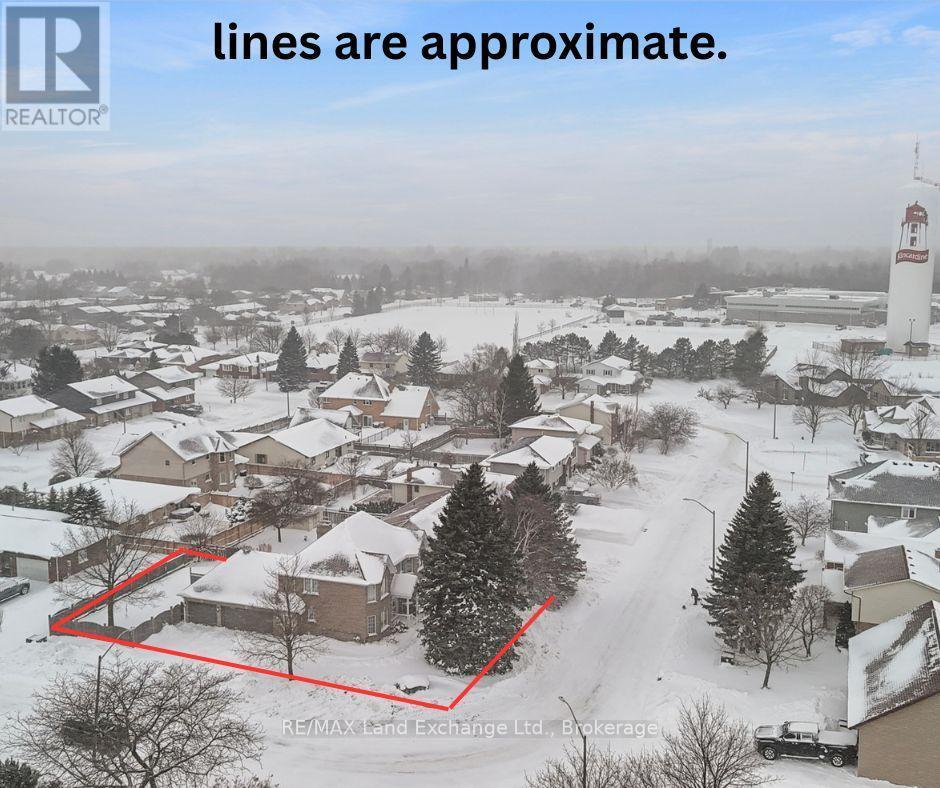
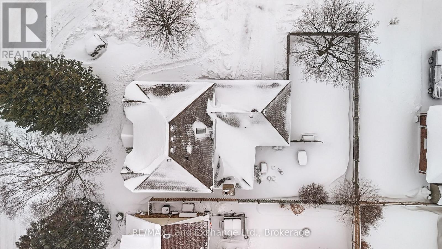
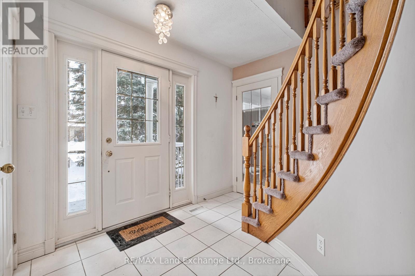
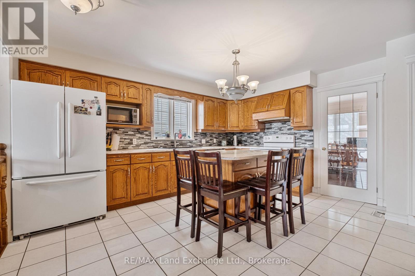
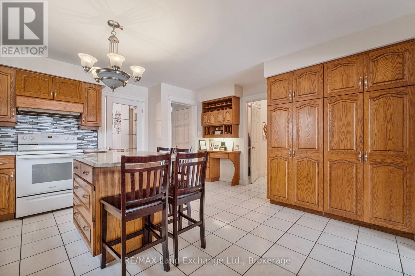
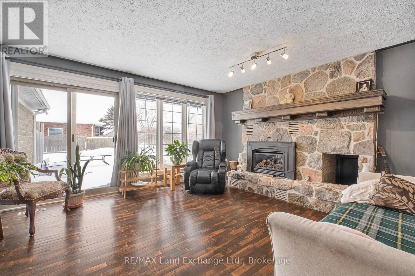
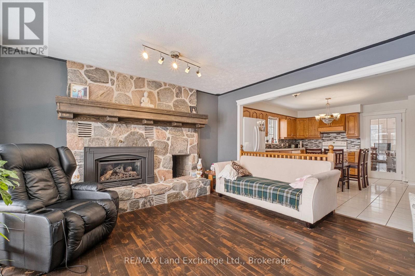
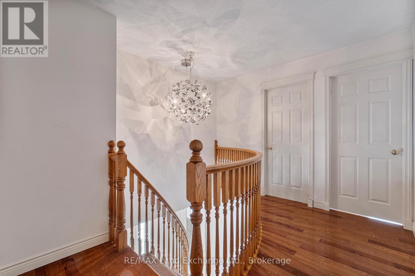
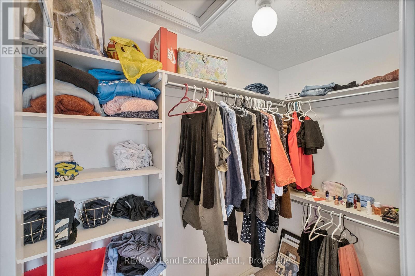
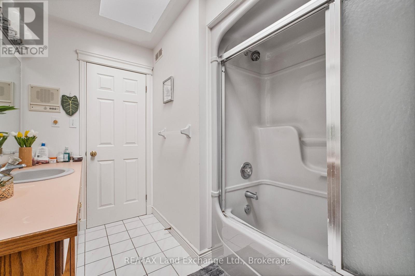
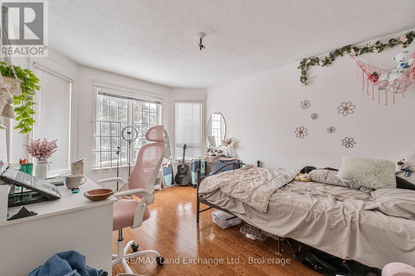
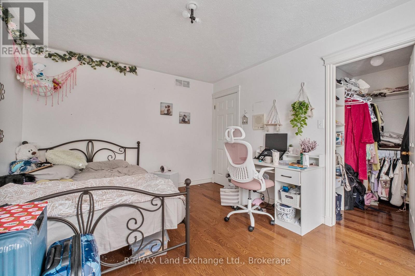
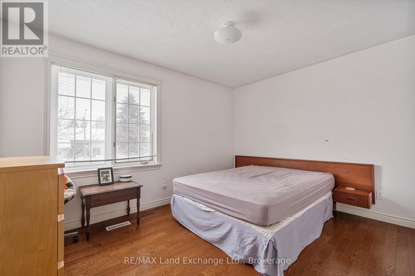
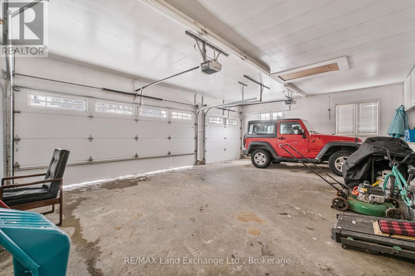
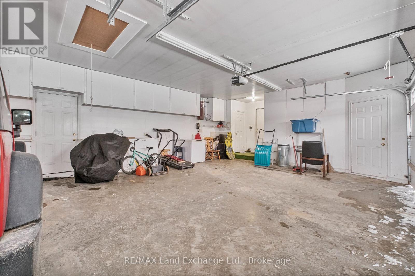
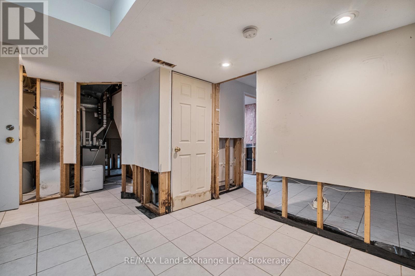
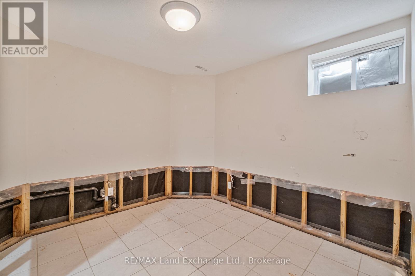
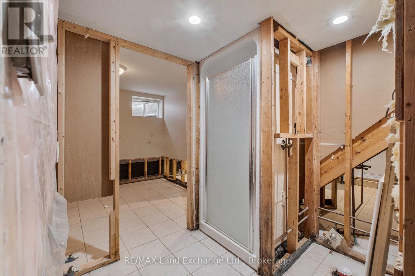
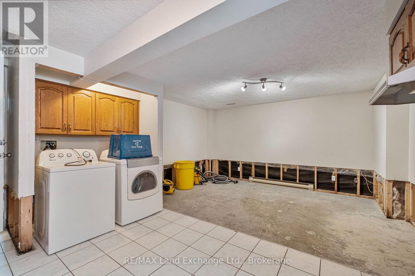
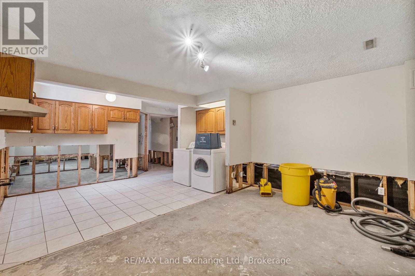
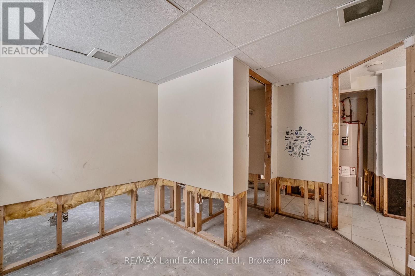
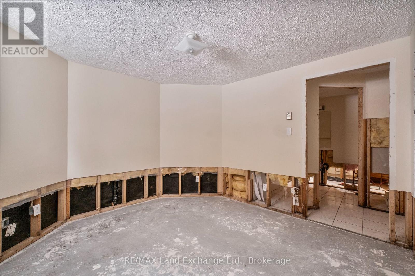
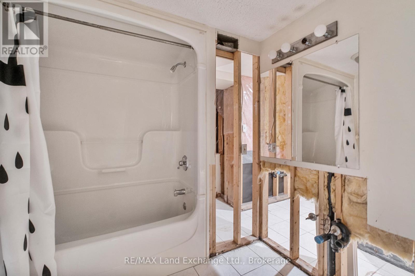
Discover an exceptional opportunity at 750 McPherson in the heart of Kincardine ! This impressive executive stone clad home, built in 1990, places you close to the schools, shopping, the Davidson Rec Centre, grocery stores, downtown shopping and Station Beach on Lake Huron. With the perfect floor plan for income potential or a large extended family, it offers 4 bedrooms, 3 bathrooms and a spacious 30' x 21' triple garage. The lower level partitions have be installed with 2 full bathroom rough-ins for a future 2 bedroom apartment and a bachelor apartments with separate entrances. The zoning will now allow up to 3 residential units in R-1 zone.This home also features a luxurious primary suite with a 4 piece ensuite and His and Hers walk in closets. This home has many upgrades and desirable features including a curved oak staircase in the entrance foyer, a gas field stone fireplace and an ample kitchen with breakfast bar. Outside you will enjoy the interlocking brick driveway, a fully fenced backyard, large patio off family room, mature trees, gardens and landscaping. 750 McPherson truly has it all. See it in person to appreciate everything it offers! (id:27)

Building Features:

  • Style: Detached
  • Building Type: House
  • Amenities:
  • Basement Type: N/A, N/A
  • Construction Style - Attachment: Detached
  • Exterior Finish: Brick
  • Fireplace: Yes
  • Floor Space: 2000 - 2500 sqft
  • Foundation Type: Concrete
  • Heating Type: Forced air
  • Heating Fuel: Natural gas
  • Cooling Type: Central air conditioning
  • Appliances: Dishwasher, Dryer, Garage door opener, Microwave, Hood Fan, Stove, Washer, Refrigerator

Property Features:

  • OwnershipType: Freehold
  • Property Type: Single Family
  • Bedrooms: 4
  • Bathrooms: 3
  • Half Bathrooms: 1
  • Floor Space (approx): 2000 - 2500 Square Feet
  • Irregular: Yes
  • Lot Depth: 110 Feet
  • Lot Frontage: 66 Feet
  • Lot Size: 66 x 110 FT
  • Utility Type: Sewer - Installed, Hydro - Installed, Cable - Available
  • Zoning: Residential R-1
  • Sewer: Sanitary sewer
  • Parking Type: Attached garage, Garage
  • No. of Parking Spaces: 6

Rooms:

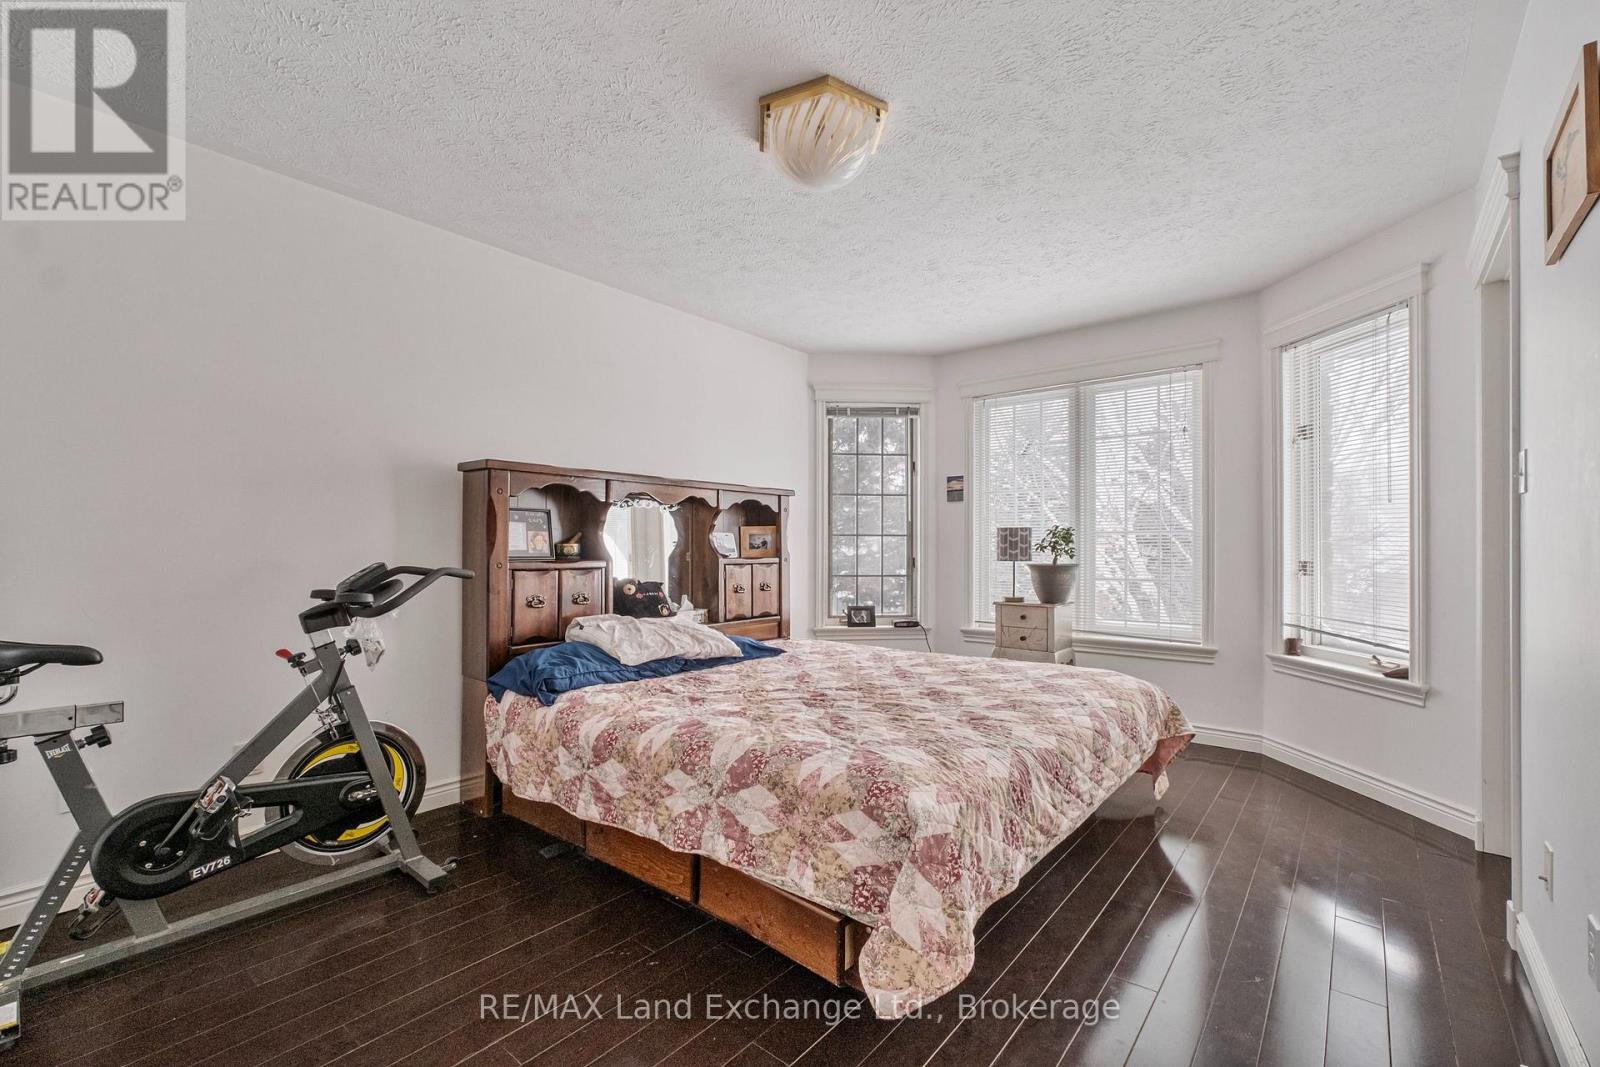
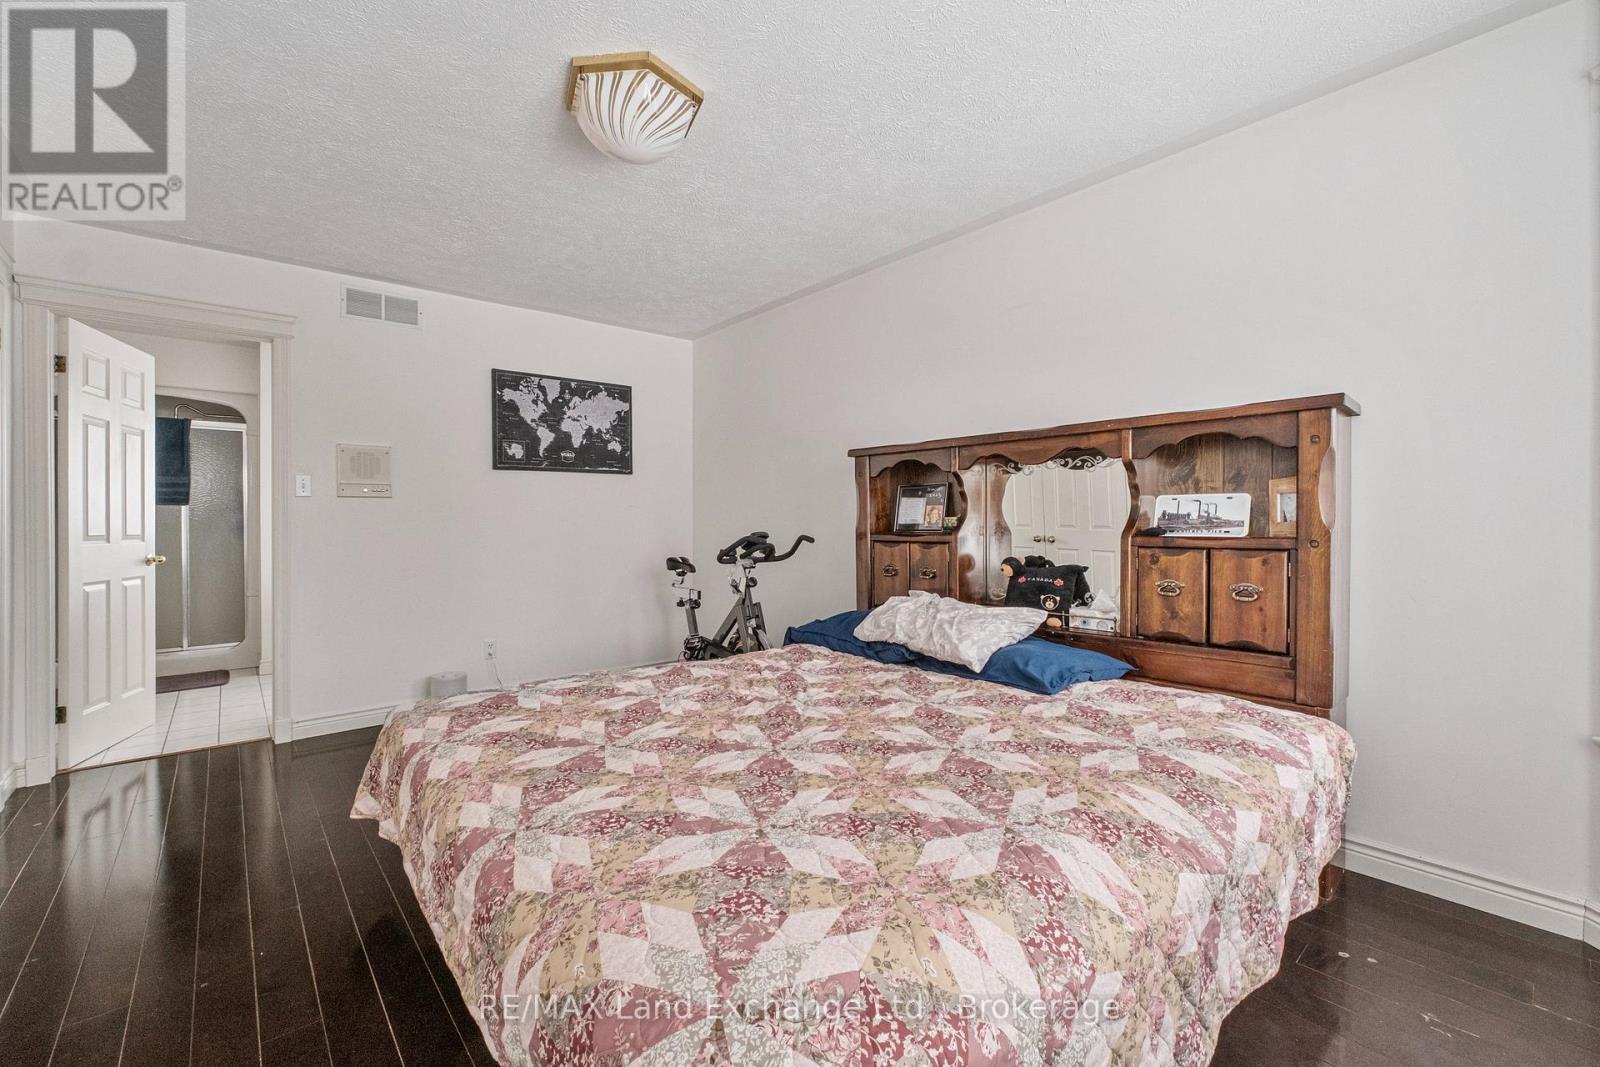
  • Primary Bedroom 2nd Level 5.12 m x 3.34 m
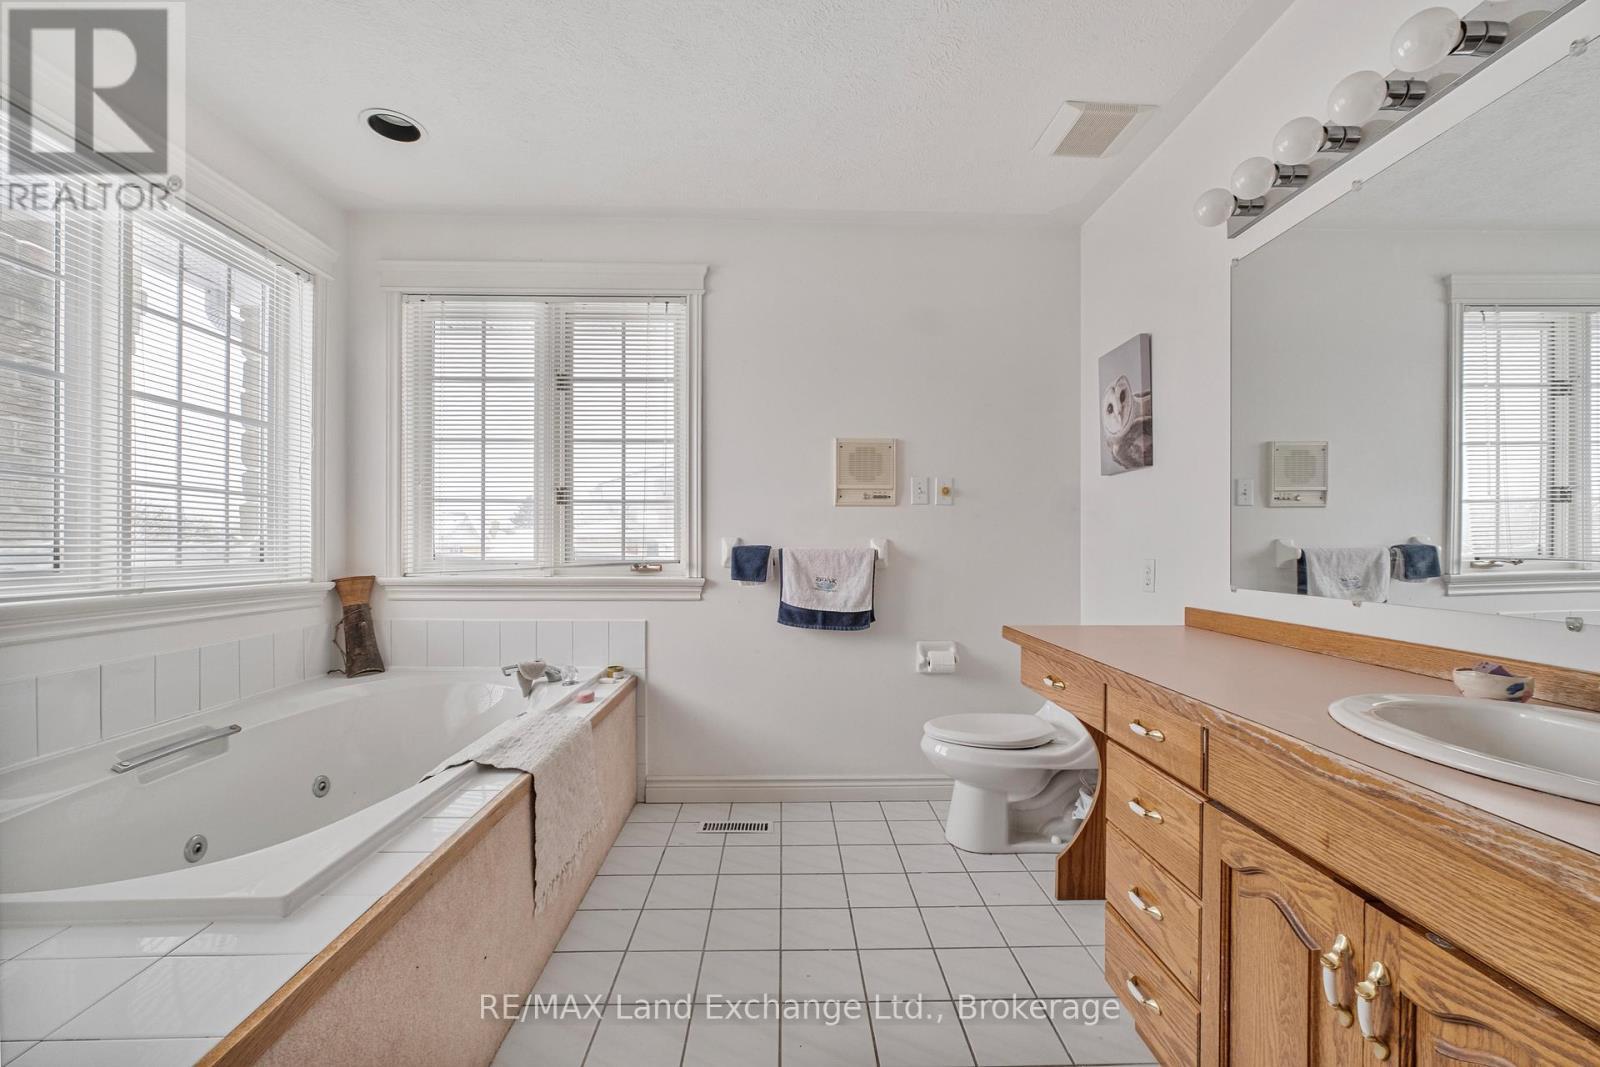
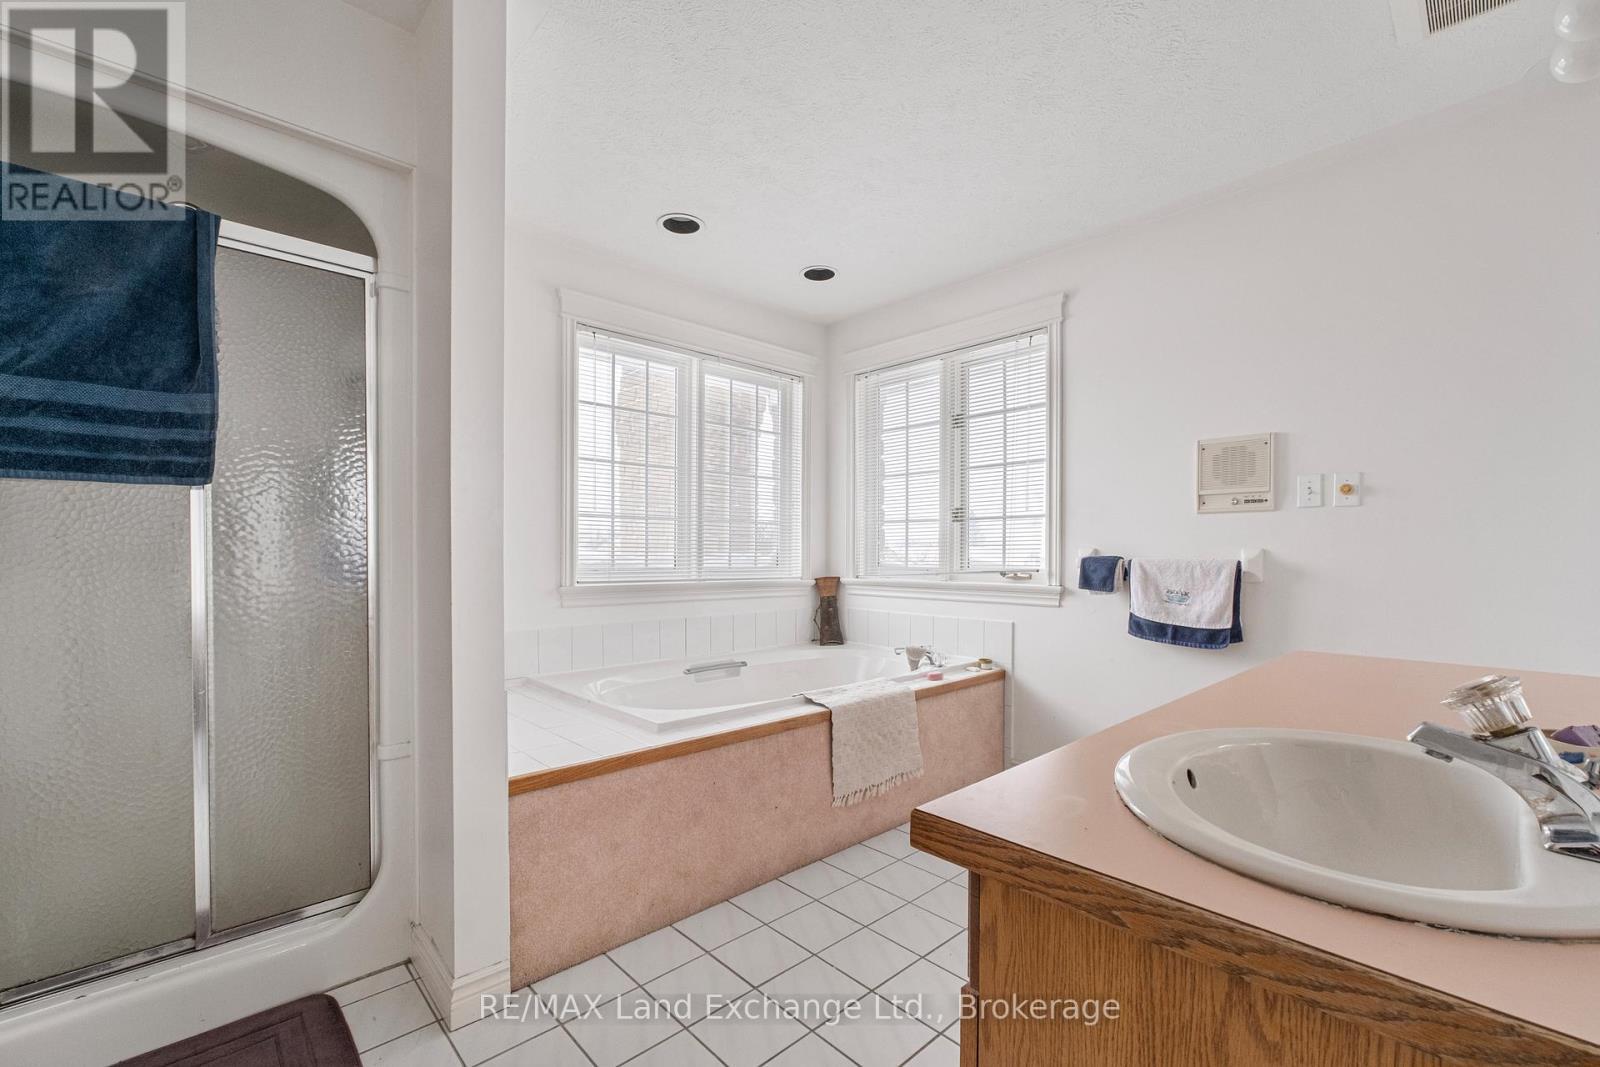
  • Bathroom 2nd Level 3.61 m x 2.94 m
  • 2nd Bedroom 2nd Level 3.34 m x 4.15 m
  • 3rd Bedroom 2nd Level 3.33 m x 3.92 m
  • Foyer Main Level 2.82 m x 3.29 m
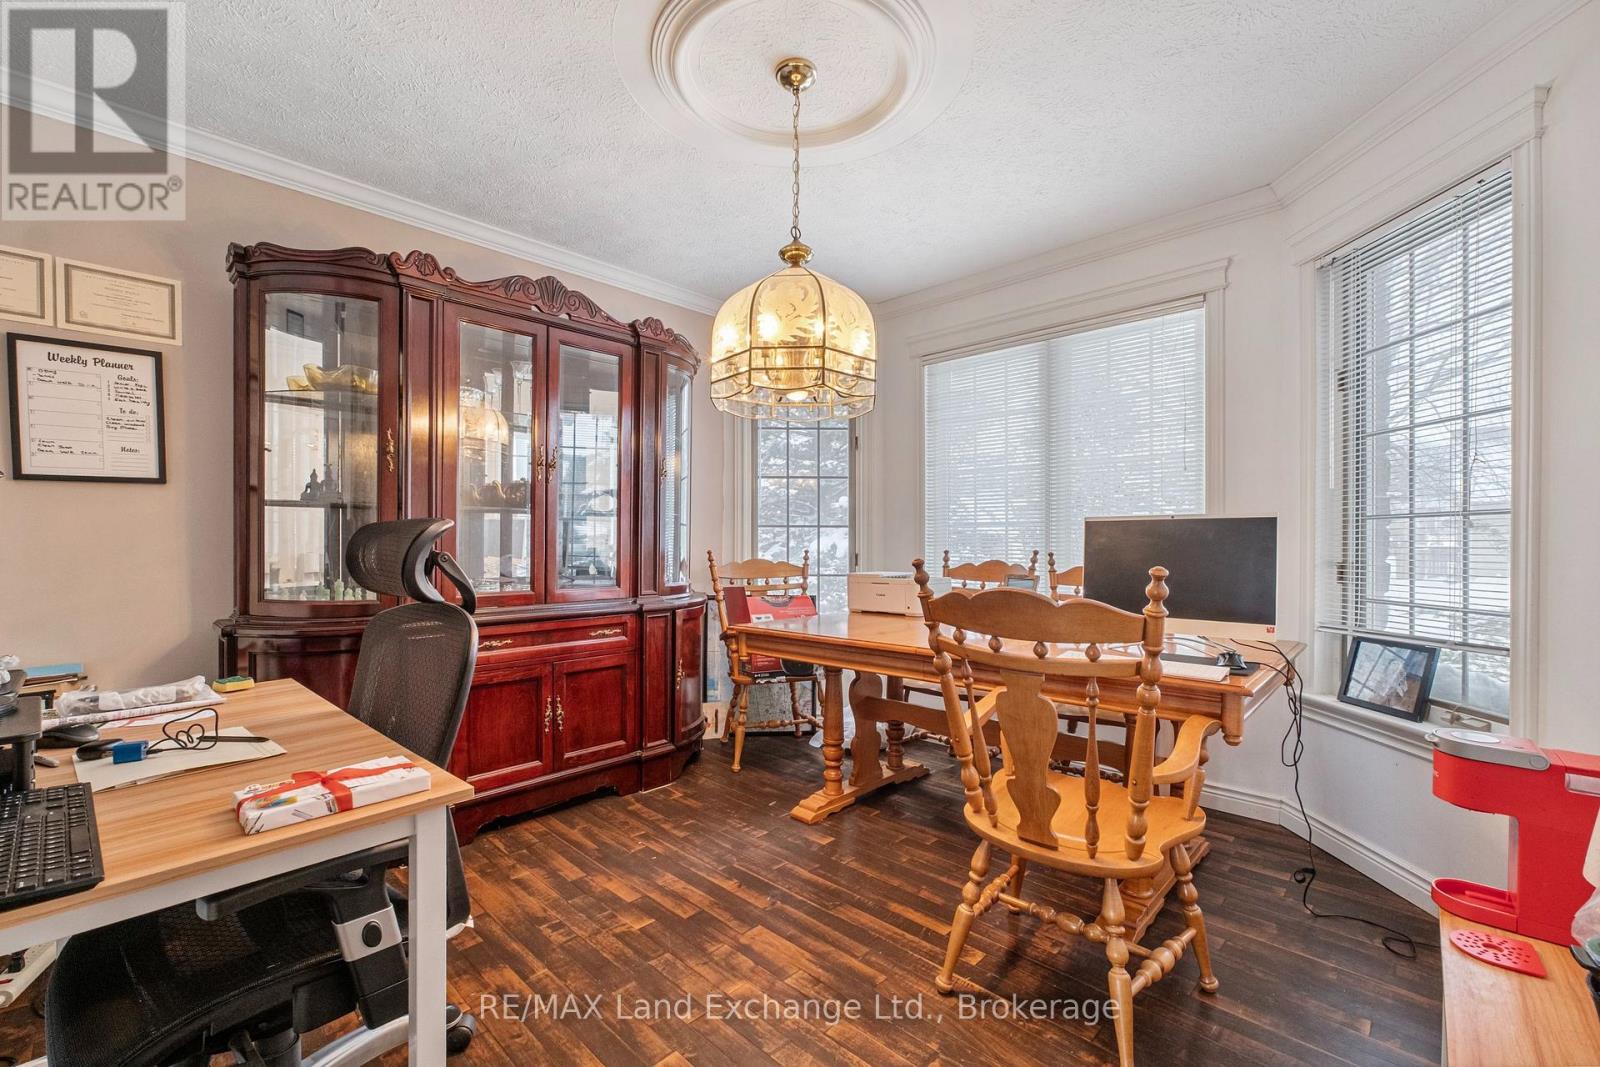
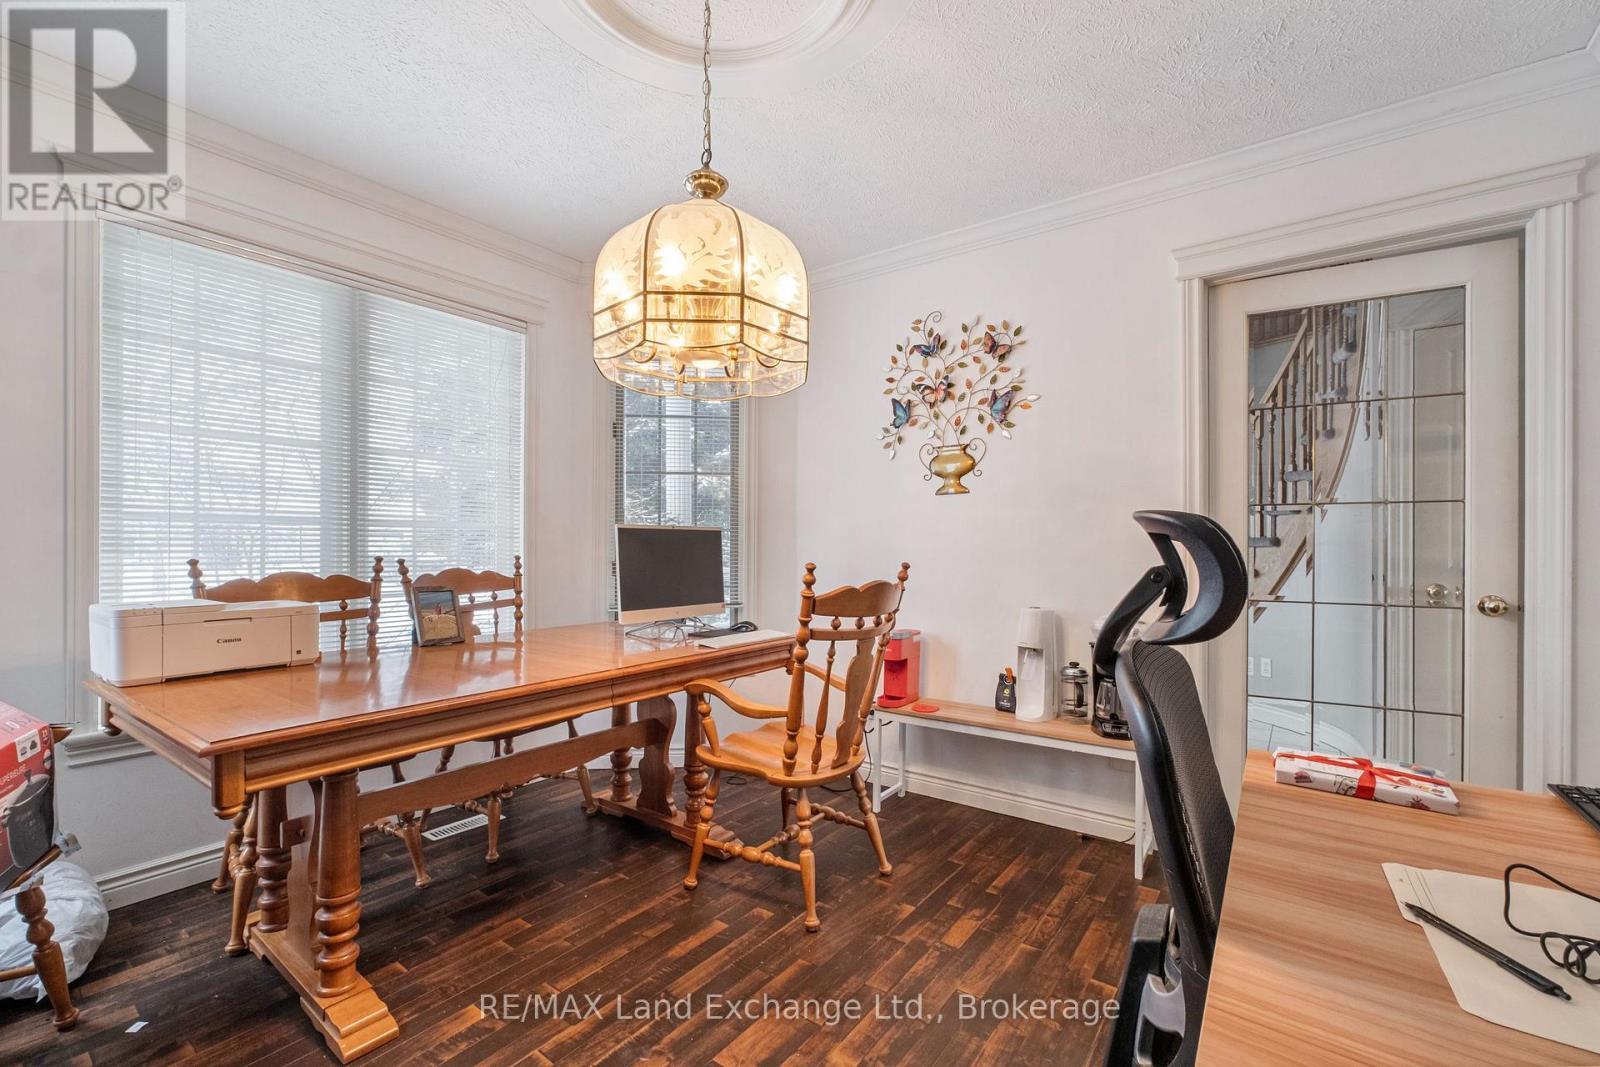
  • Office Main Level 3.34 m x 3.61 m
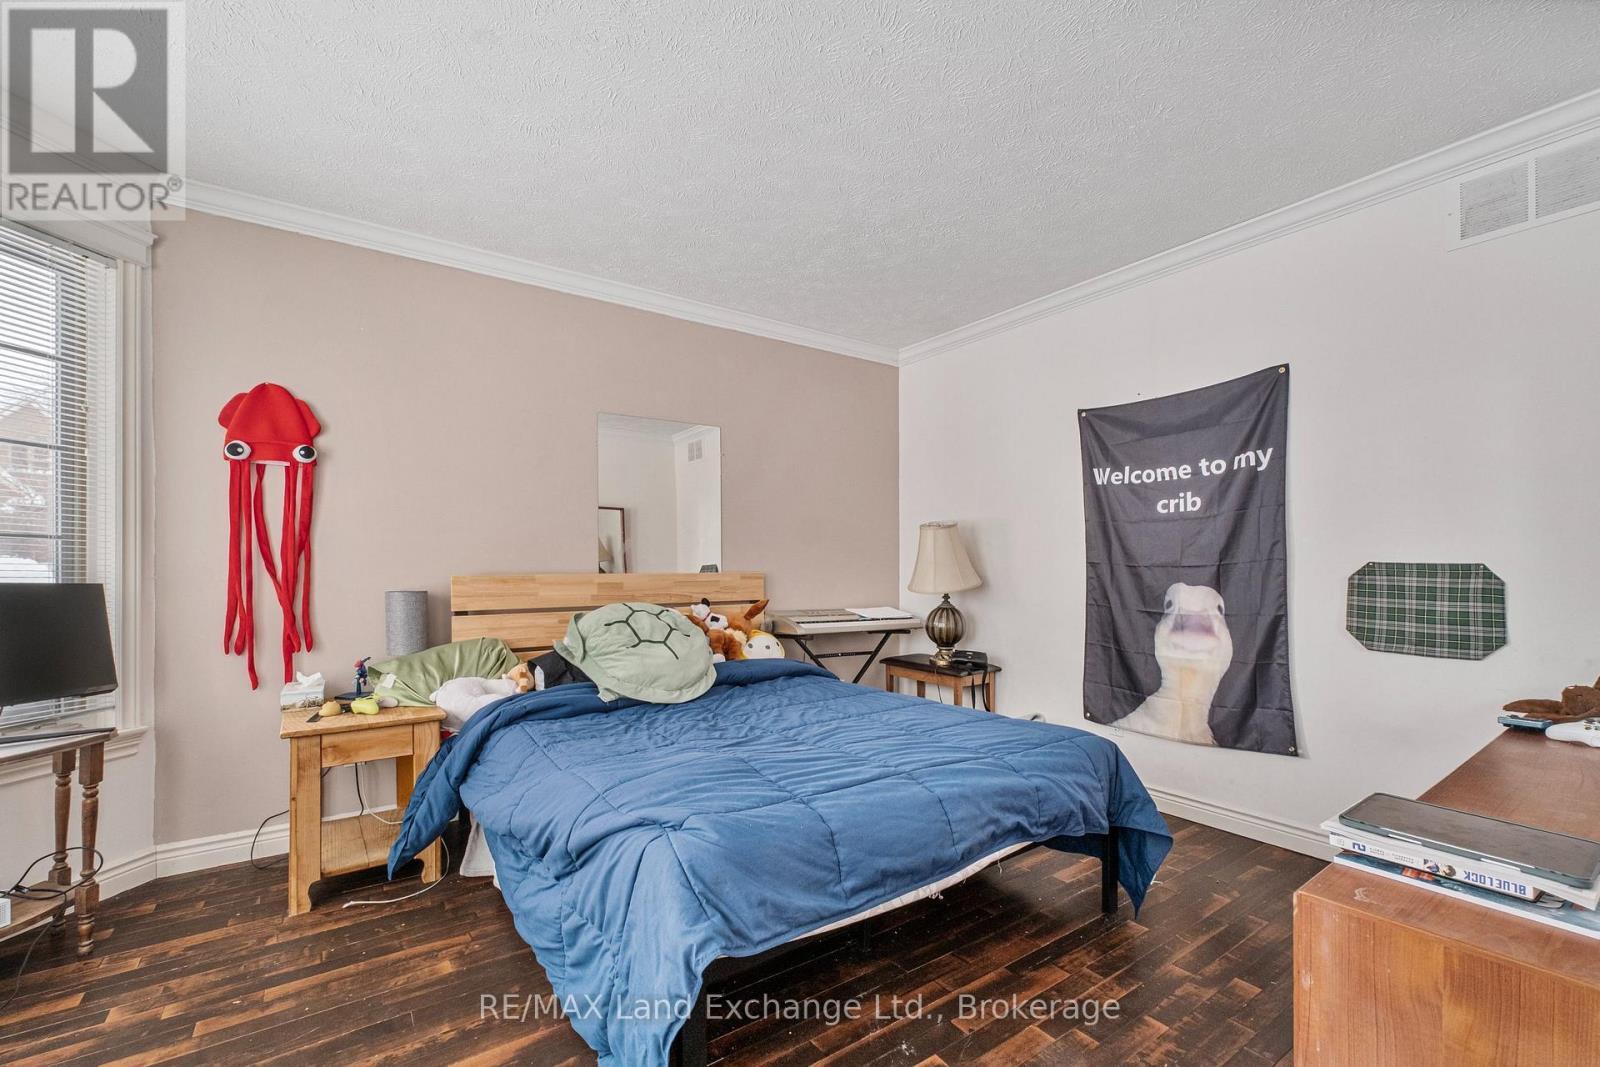
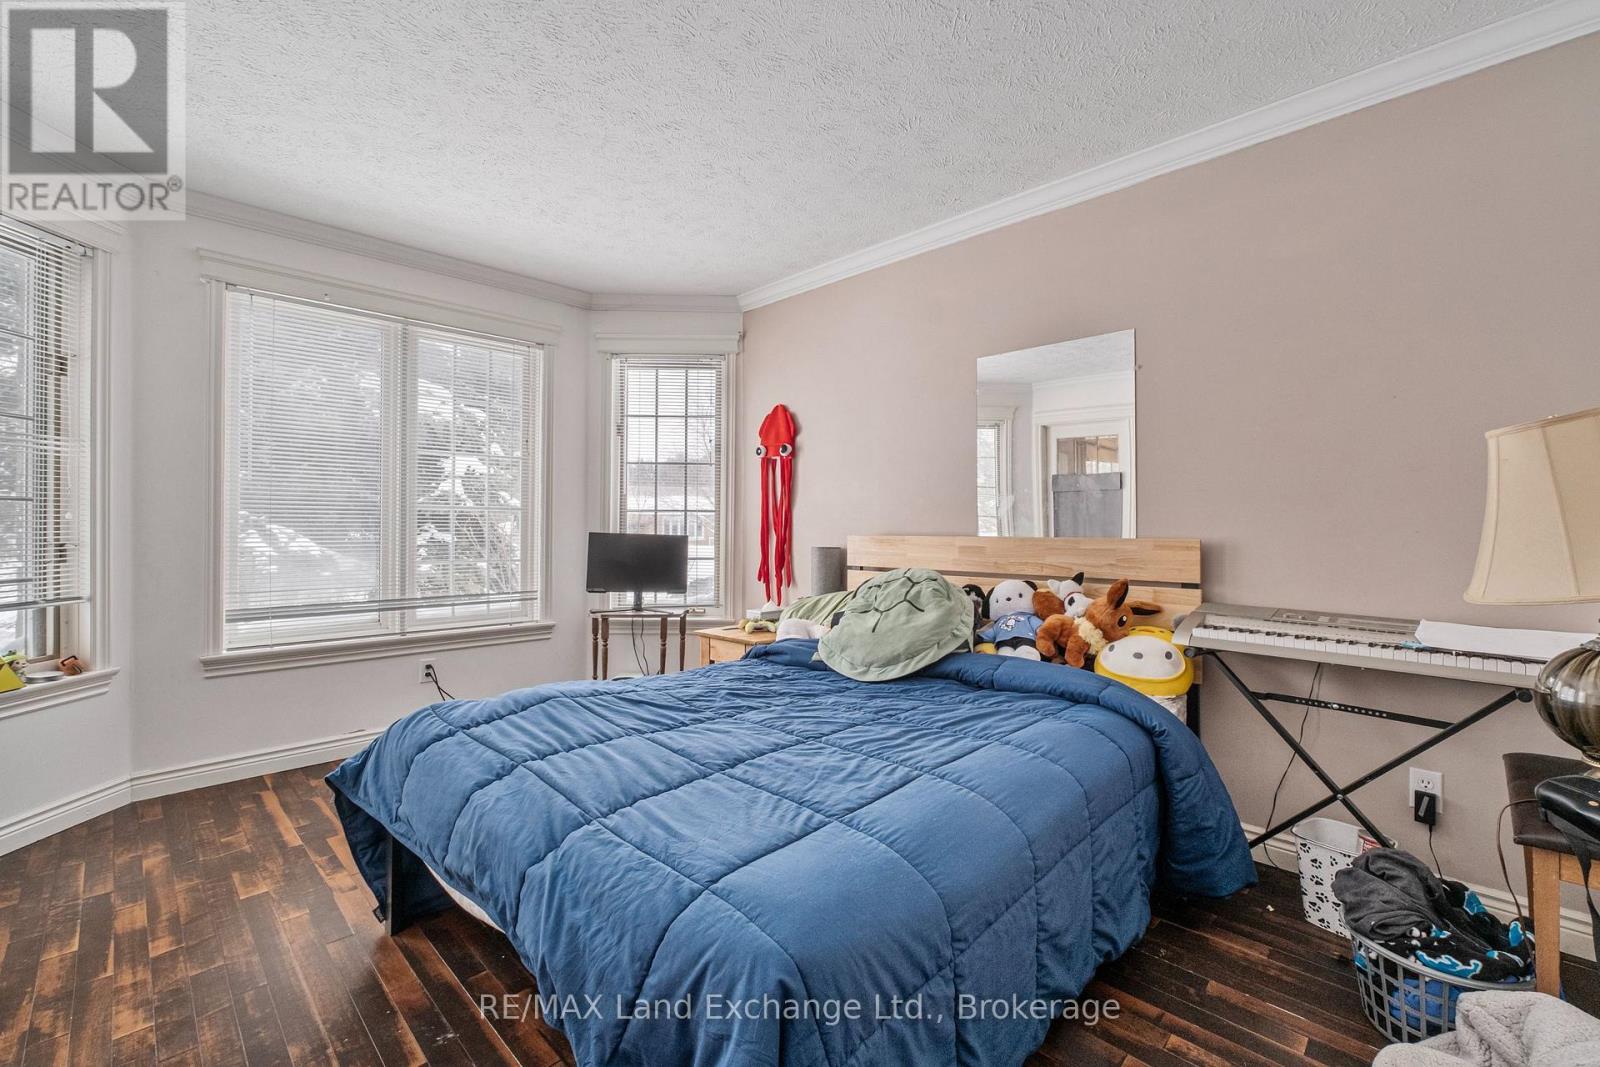
  • 4th Bedroom Main Level 3.39 m x 4.15 m
  • Kitchen Main Level 4.71 m x 4.46 m
  • Living Main Level 4.70 m x 4.24 m
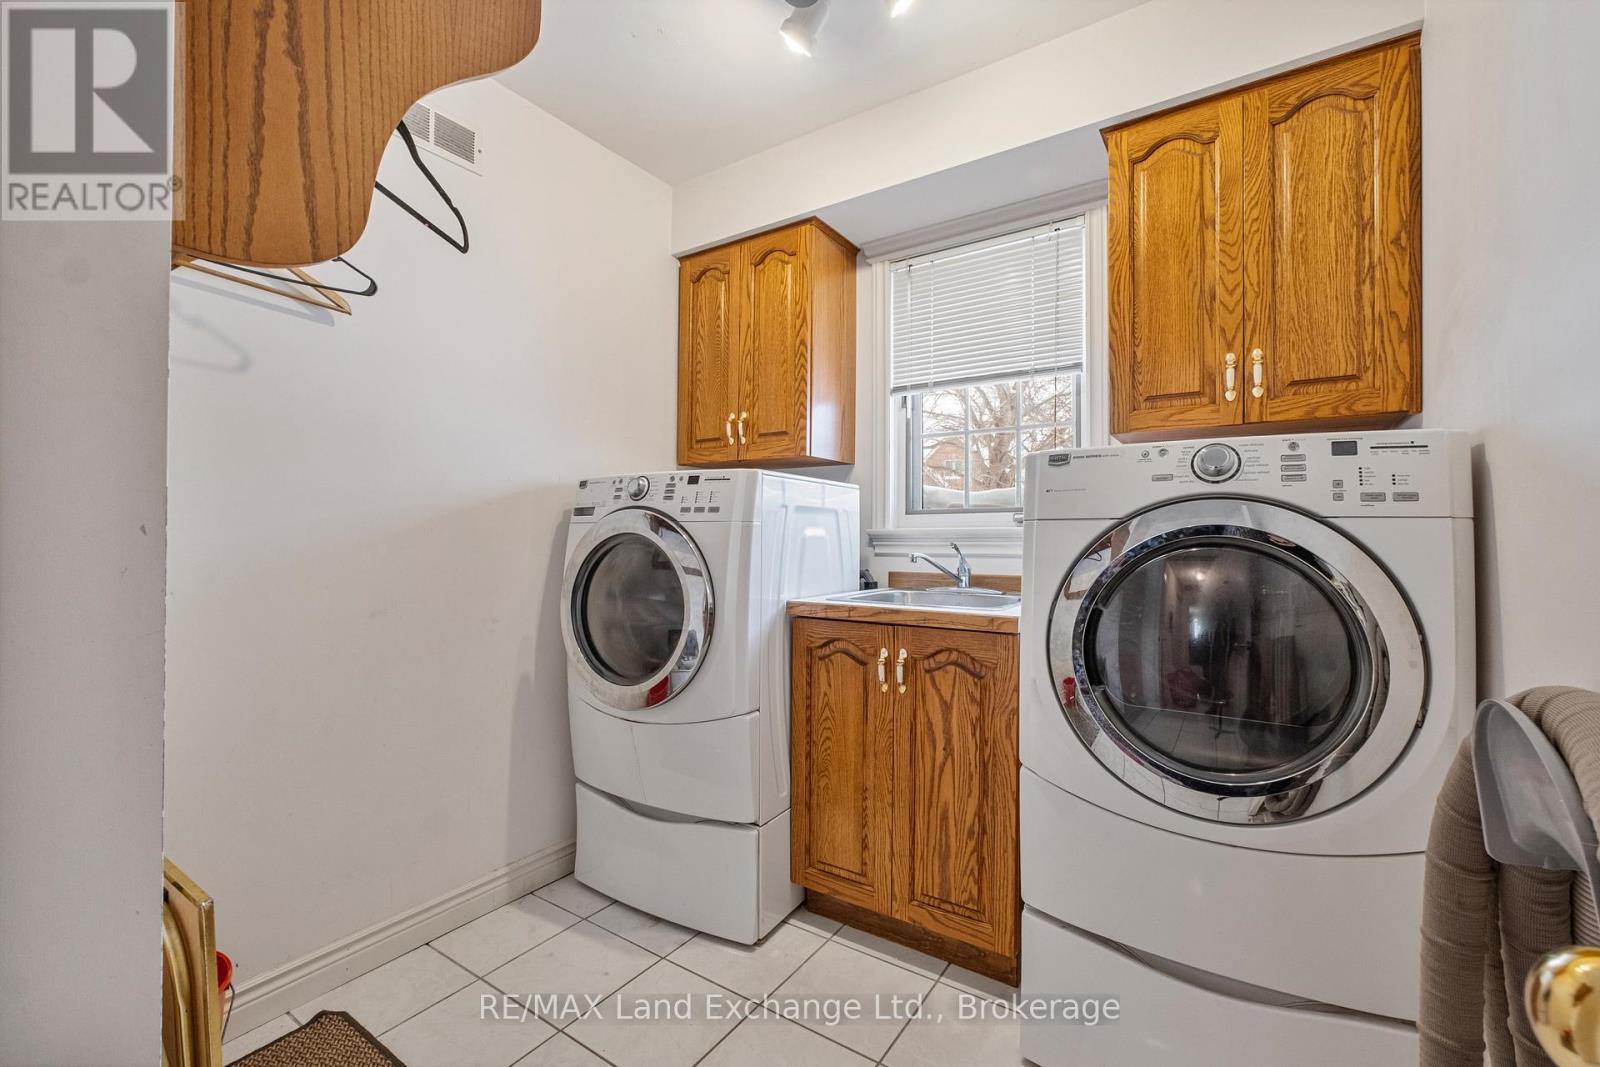
  • Laundry Main Level 2.66 m x 2.21 m
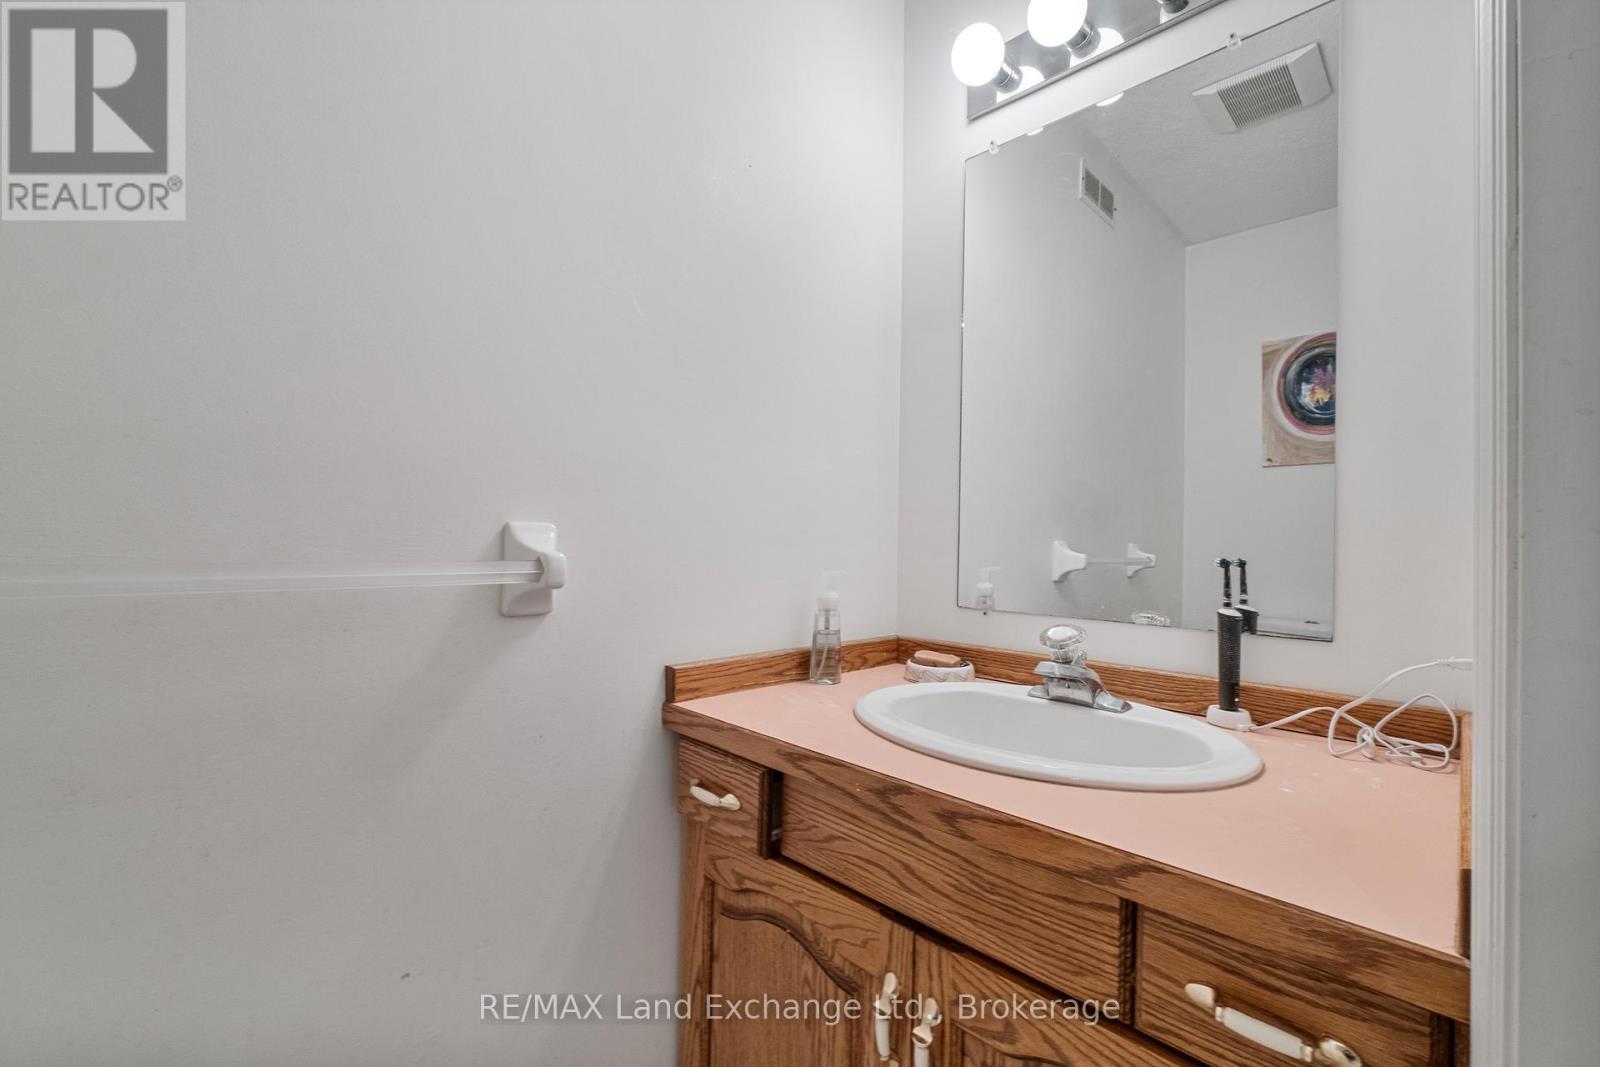
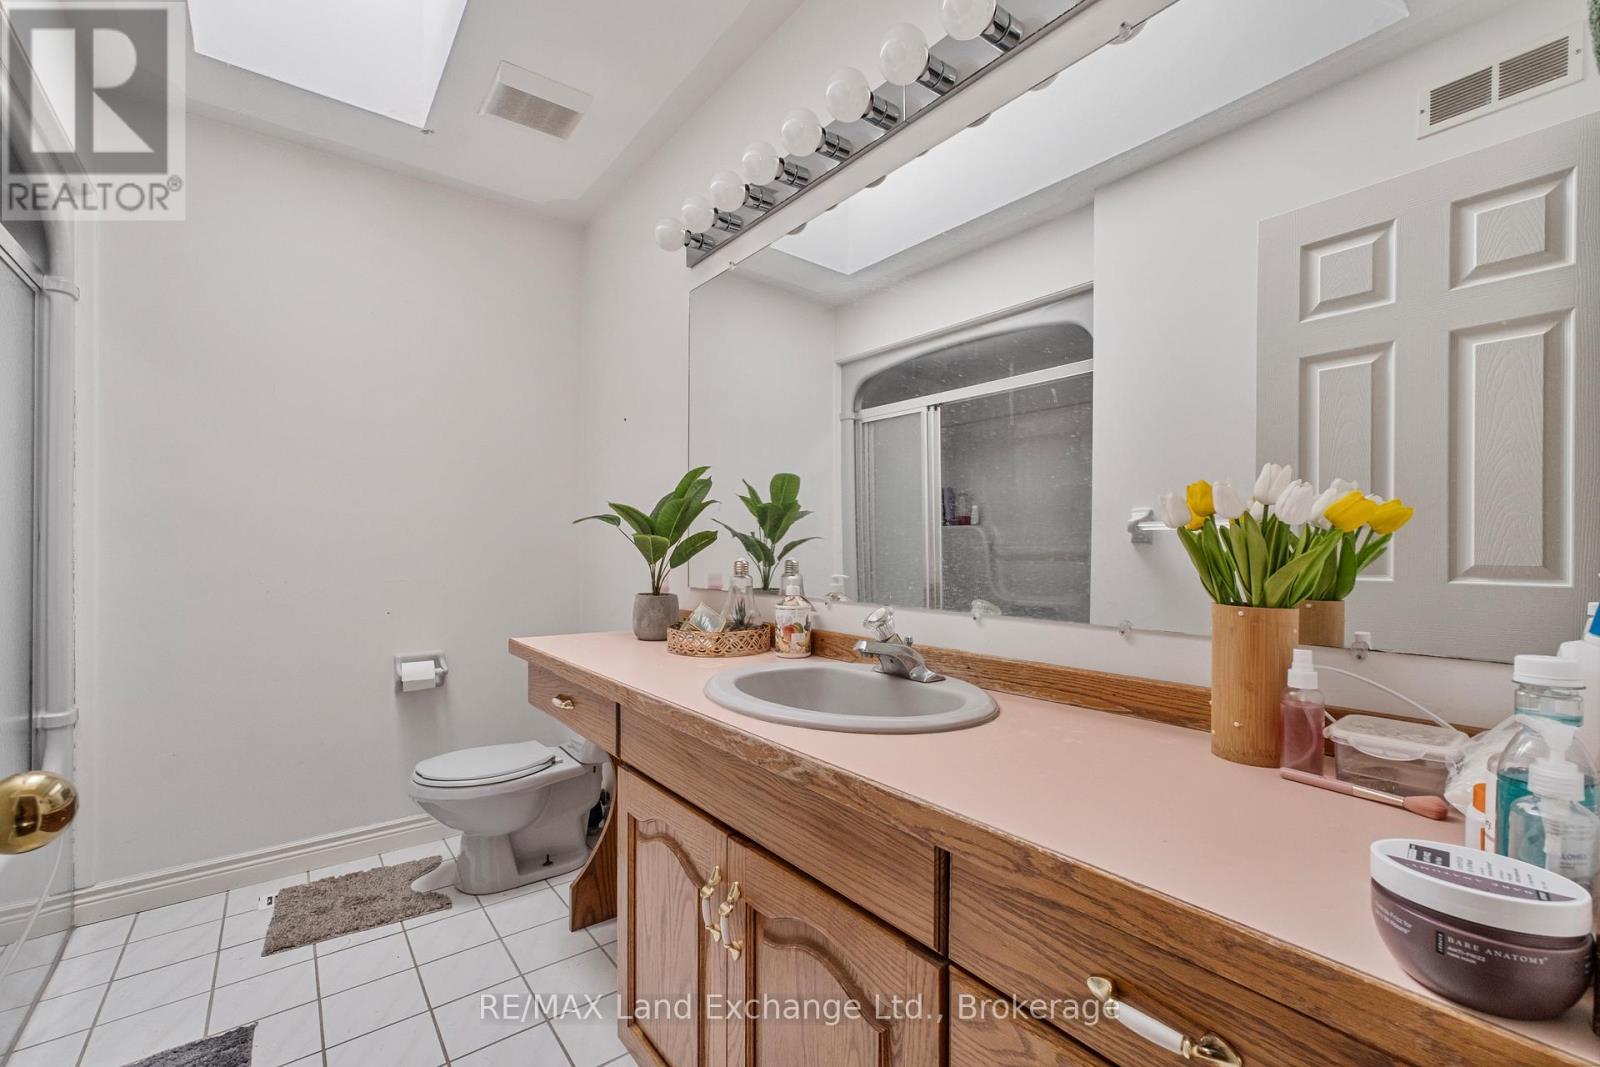
  • Bathroom Main Level 2.06 m x 0.96 m

Convert Measurement to:


Courtesy of: RE/MAX Land Exchange Ltd.

REALTOR.ca  

QuickQuoteTM Powered by RPS

Location of 750 MCPHERSON CRESCENT, Kincardine, Ontario, N2Z 1M4

Demographic Information of 750 MCPHERSON CRESCENT, Kincardine, Ontario, N2Z 1M4

Life Stage

Older Parents, Younger Kids

Employment Type

Mixed

Average Household Income

$120,995.27

Average Number of Children

1.80

Household Population

Household Structure

Age of Population

Education

Education Level

No certificate/diploma/degree

12.64 %

High school certificate or equivalent

23.14 %

Apprenticeship trade certificate/diploma

5.57 %

College/non-university certificate

36.18 %

University certificate (below bachelor)

0.58 %

University Degree

21.89 %

Commuter

Travel To Work

By Car

90.8 %

By Public Transit

0.0 %

By Walking

7.01 %

By Bicycle

0.0 %

By Other Methods

2.19 %

Cultural Diversity

Knowledge of Official Language

Mother Tongue

Building Information

Building Type

Apartments (Low and High Rise)

3.78 %

Houses

96.22 %

Own Vs. Rent
