Button CopyPathCircle CloseCircle Left ArrowArrow Down Icon GreyClosecirclecircleBurger
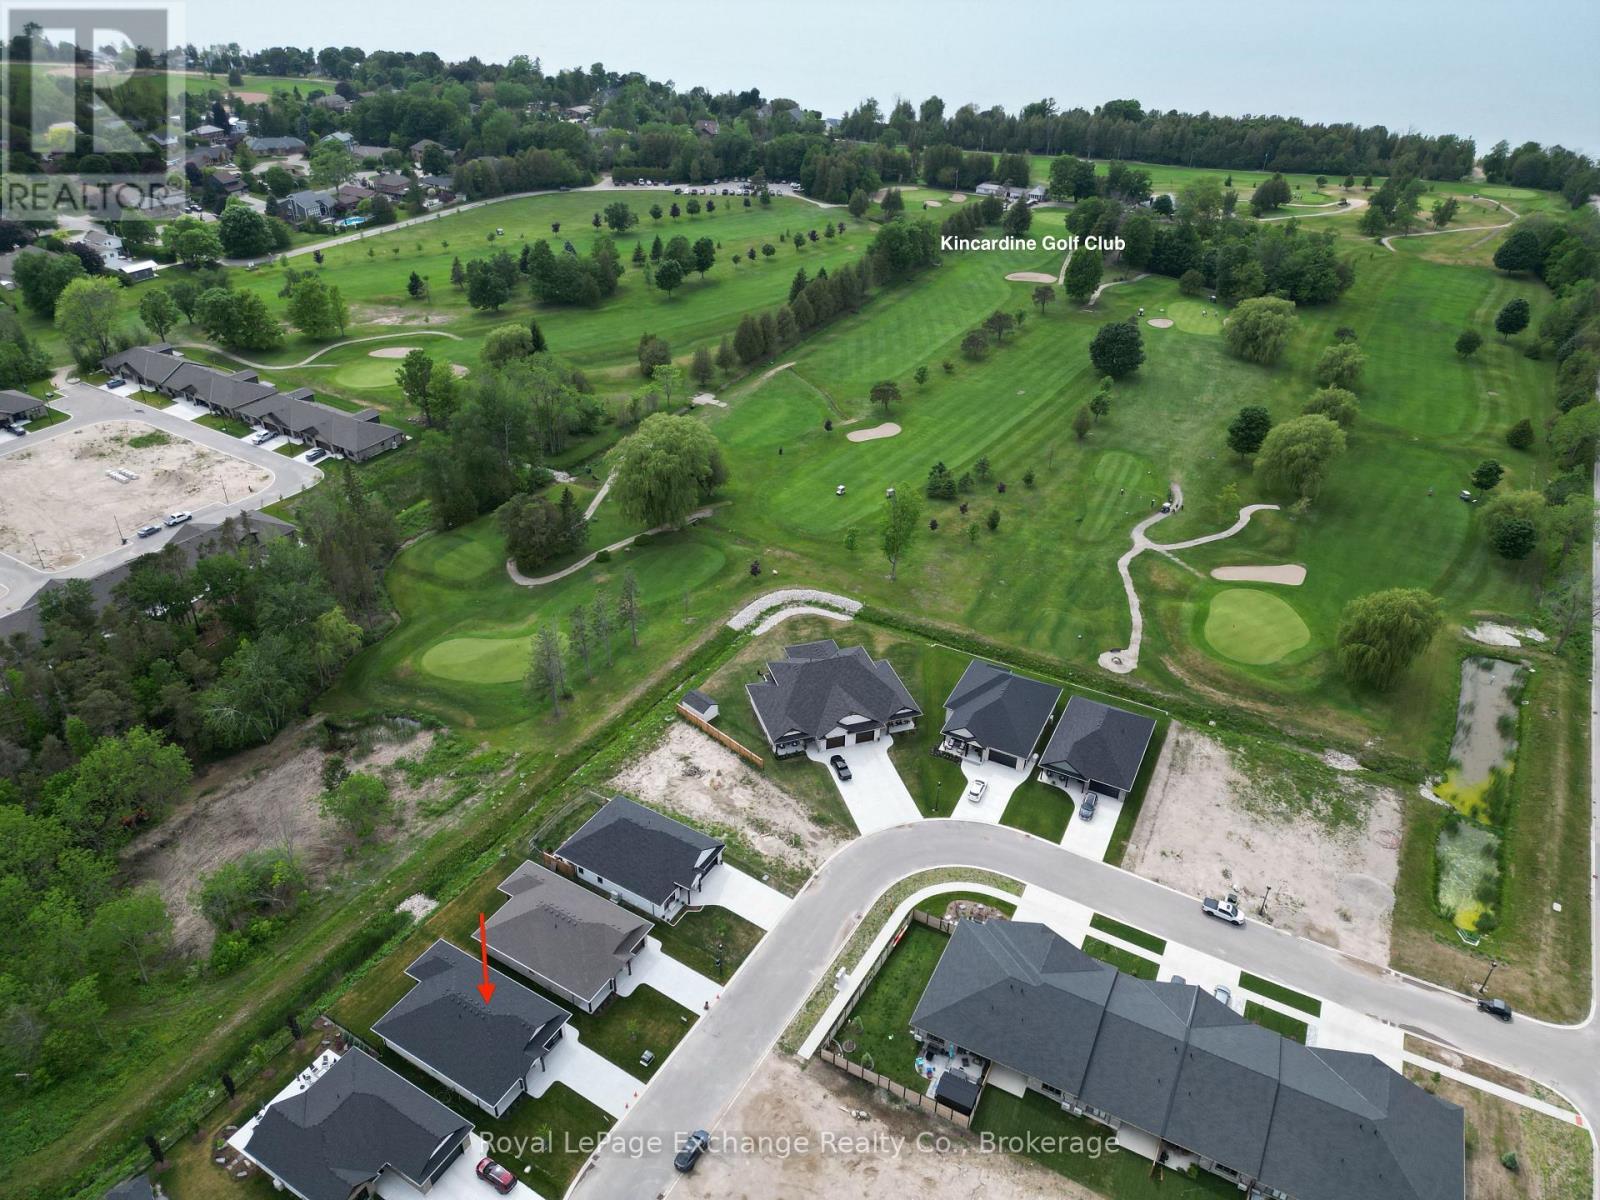
Image 1
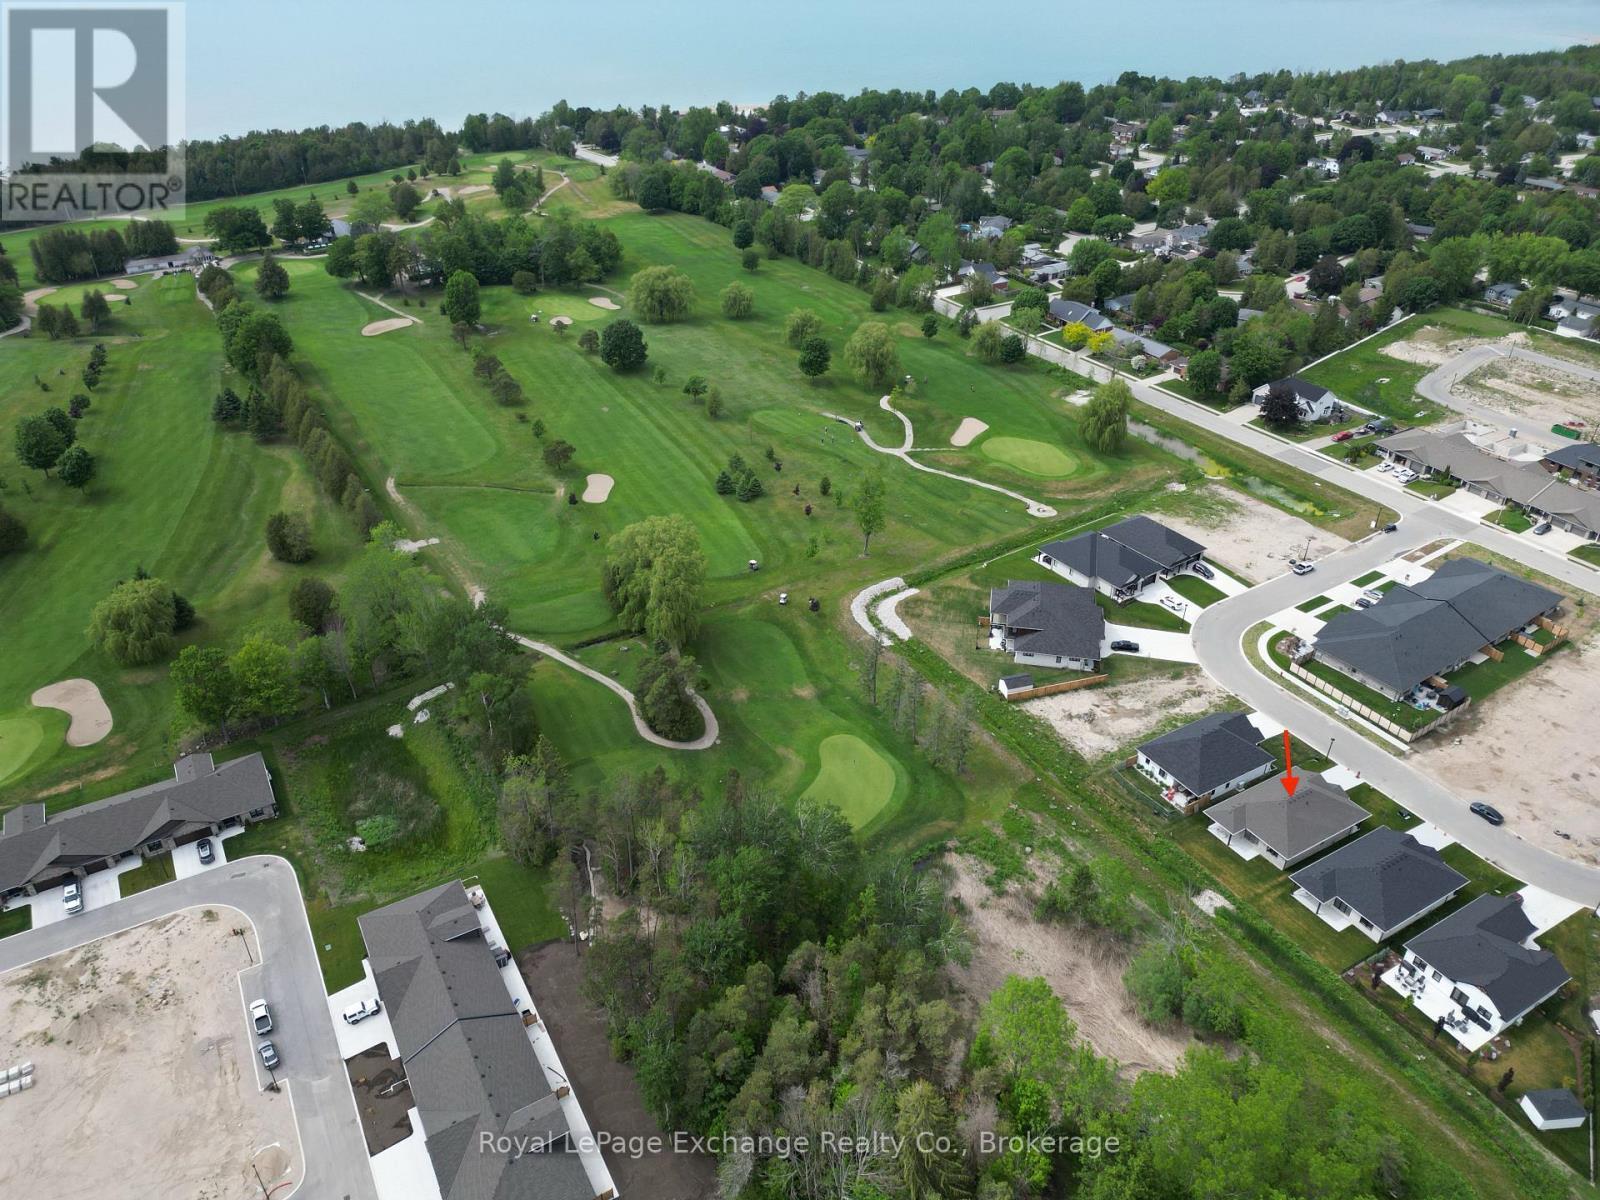
Image 2
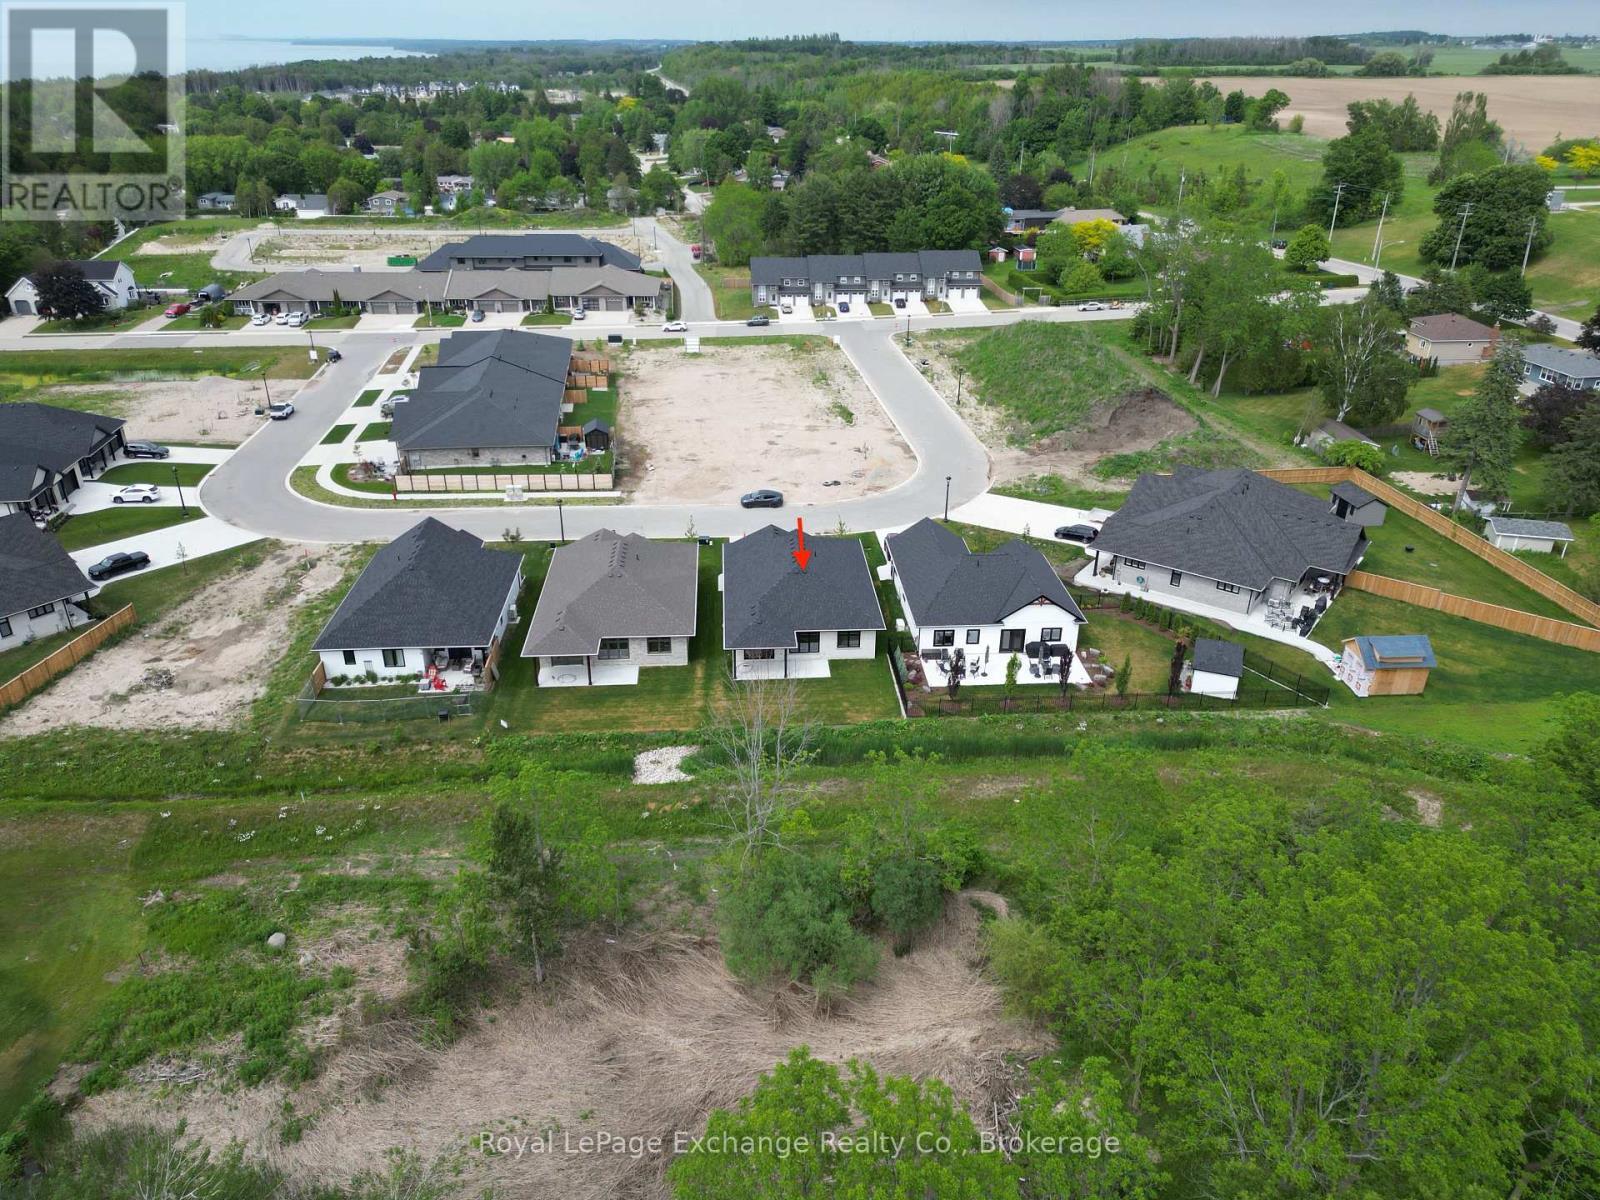
Image 3
$819,900

43 MERCEDES CRESCENT, Kincardine, Ontario, N2Z 1G8

MLS® # X12968042

2 Beds

Baths

1500 - 2000  FEETSQ

QuickQuoteTM: Not Available

Kincardine ON, N2Z 1G8

MLS® # X12968042

Property Information:

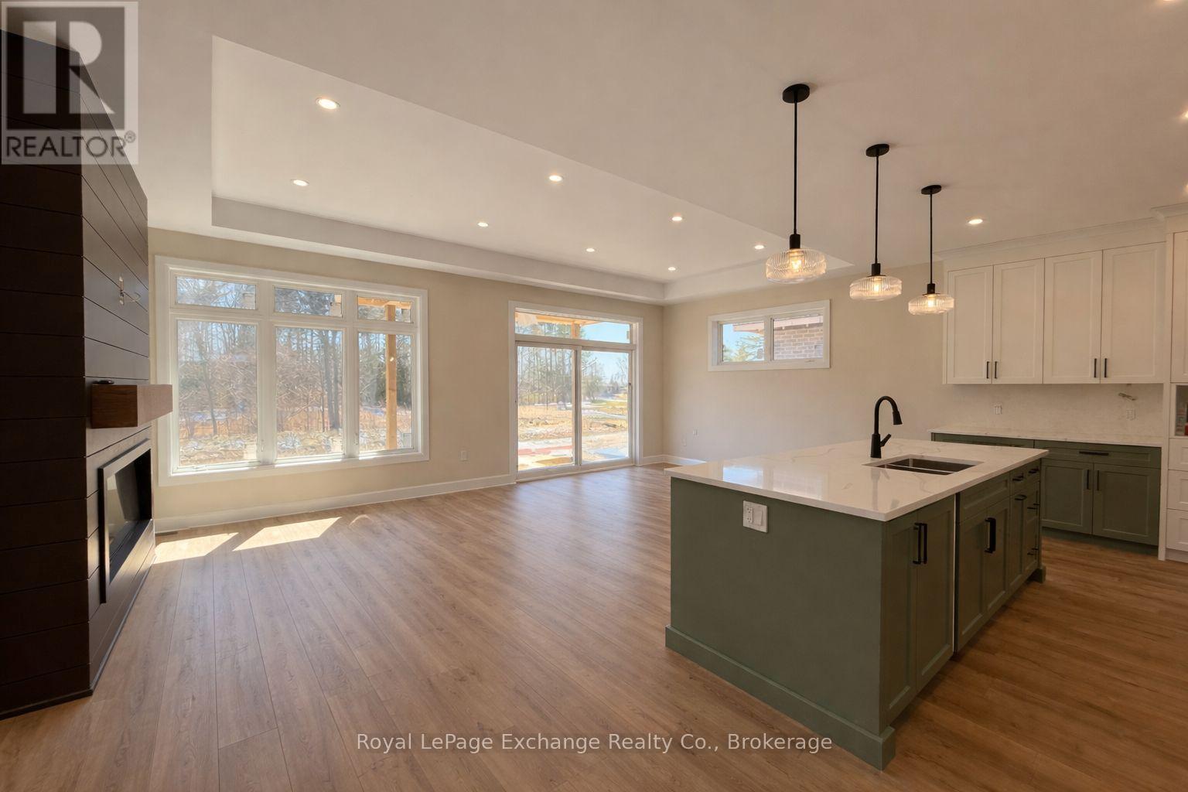
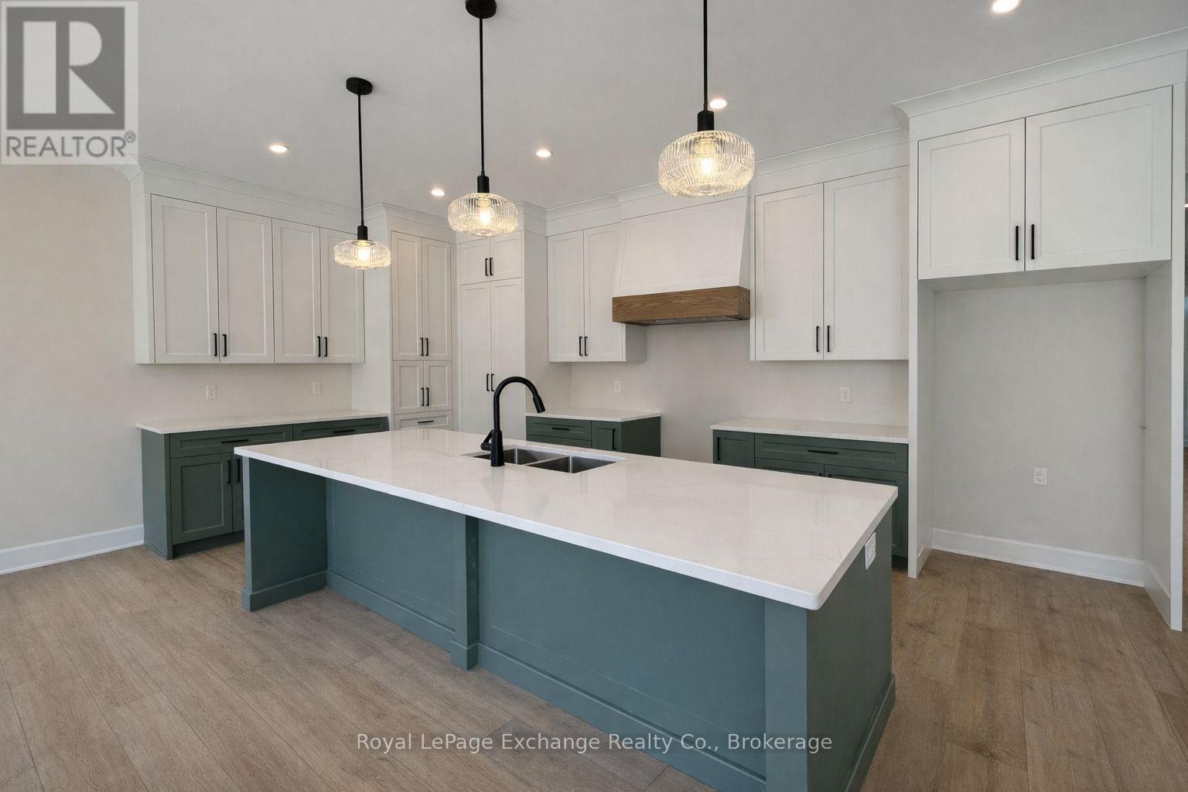
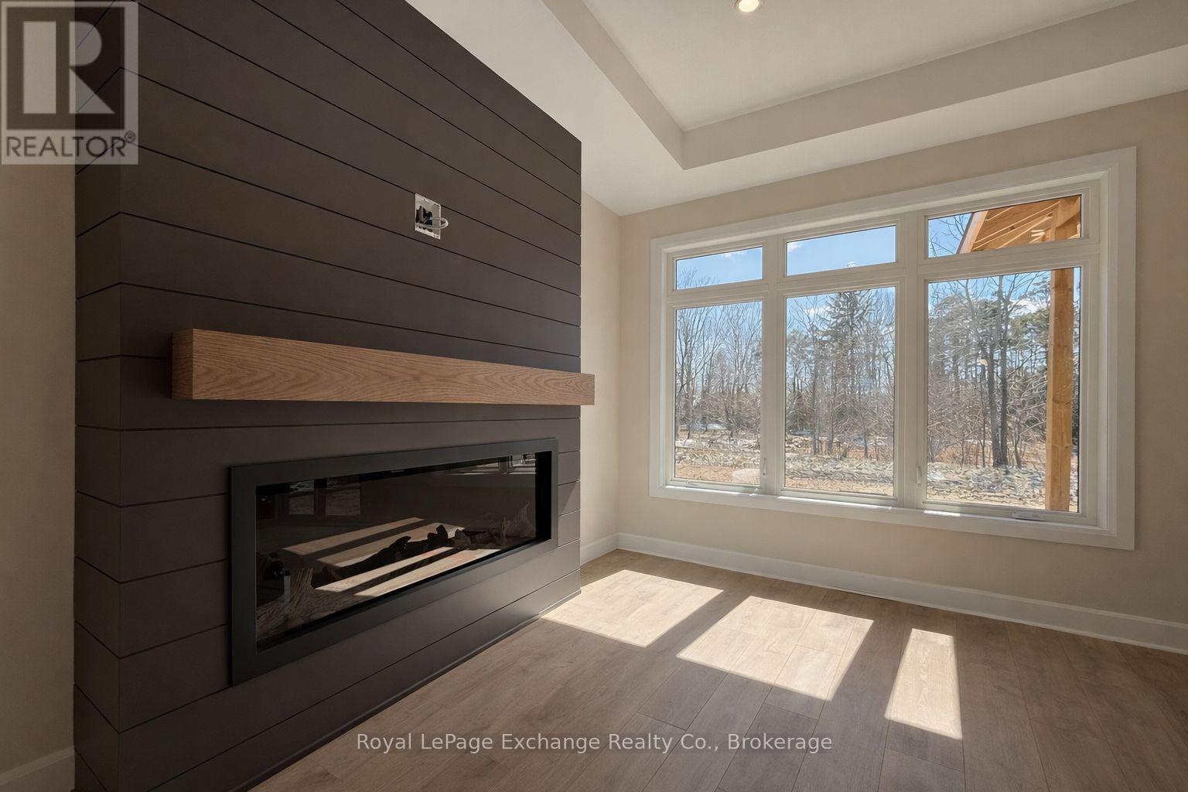
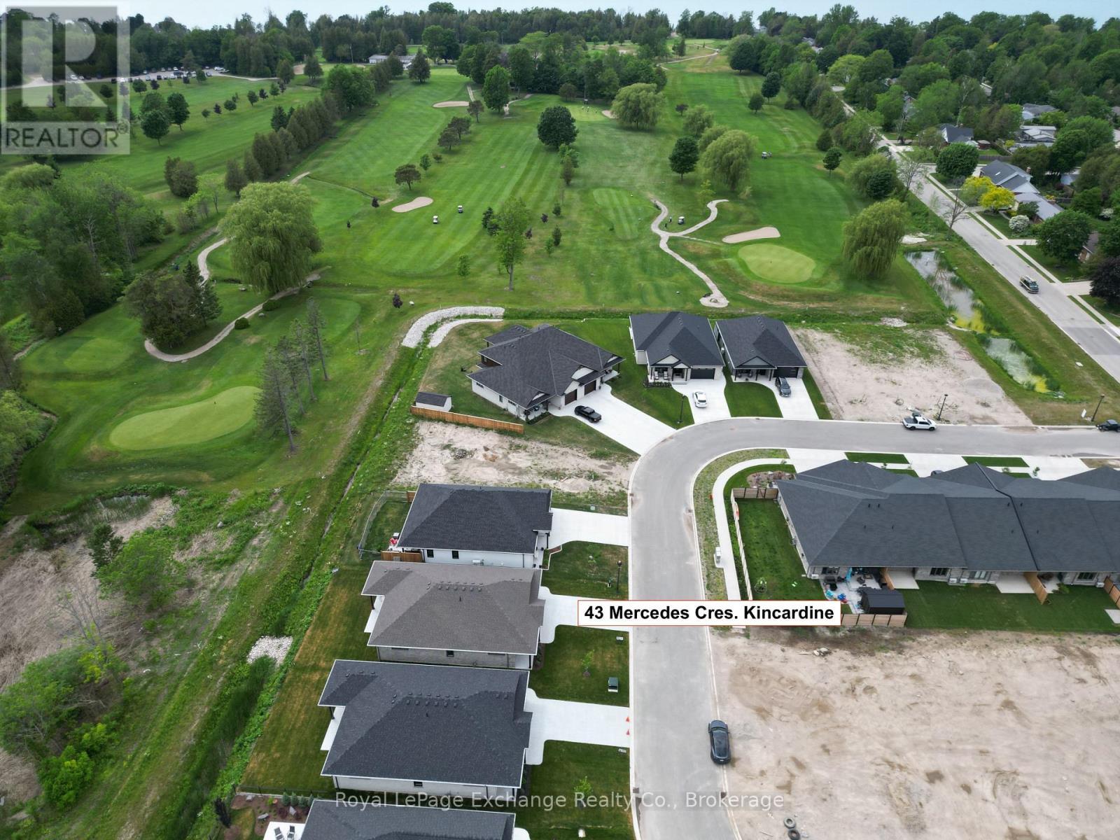
Welcome to this beautifully crafted new build located in the sought-after Golf Sands subdivision in Kincardine. This 1599 sq. ft. bungalow offers stylish, low-maintenance living in an unbeatable location. Step inside to an inviting open-concept layout, where the kitchen, dining, and living areas flow seamlessly together-perfect for both everyday living and entertaining. The living and dining rooms are highlighted by elegant tray ceilings, adding a touch of sophistication and architectural interest. The kitchen is further enhanced by a convenient butler's pantry, providing additional storage and prep space while keeping the main area clean and organized. Designed with comfort and functionality in mind, this home features 2 spacious bedrooms, including a well-appointed primary suite complete with a walk-in closet and a private 4-piece ensuite. A 2nd full bathroom offers convenience for guests or family. Ideally situated right next to the Kincardine Golf Course, you can enjoy a round of golf just steps from your door. Plus, you're only a short walk to the sandy beaches of Lake Huron, making it easy to take in breathtaking sunsets and all that lakeside living has to offer. (id:27)

Building Features:

  • Style: Detached
  • Building Type: House
  • Amenities:
  • Architectural Style: Bungalow
  • Basement Type: Crawl space
  • Construction Style - Attachment: Detached
  • Exterior Finish: Brick, Stone
  • Fire Protection: Smoke Detectors
  • Fireplace: Yes
  • Floor Space: 1500 - 2000 sqft
  • Foundation Type: Poured Concrete
  • Heating Type: Forced air
  • Heating Fuel: Natural gas
  • Cooling Type: Central air conditioning, Air exchanger
  • Appliances: Garage door opener remote, Water meter

Property Features:

  • OwnershipType: Freehold
  • Property Type: Single Family
  • Bedrooms: 2
  • Bathrooms: 2
  • Amenities Nearby: Golf Nearby, Hospital, Park
  • Features: Level, Carpet Free, Sump Pump
  • Floor Space (approx): 1500 - 2000 Square Feet
  • Irregular: Yes
  • Landscape Features: Landscaped
  • Lot Depth: 102.8 Feet
  • Lot Frontage: 50.2 Feet
  • Lot Size: 50.2 x 102.8 FT
  • Structure Type: Porch, Patio(s)
  • Utility Type: Sewer - Installed, Hydro - Installed, Cable - Available
  • Zoning: R3
  • Sewer: Sanitary sewer
  • Parking Type: Attached garage, Garage
  • No. of Parking Spaces: 3

Rooms:

  • Foyer Main Level 2.38 m x 3.72 m
  • Living Main Level 3.05 m x 5.79 m
  • Kitchen Main Level 6.28 m x 3.05 m
  • Primary Bedroom Main Level 4.57 m x 3.81 m
  • 2nd Bedroom Main Level 3.35 m x 3.81 m
  • Bathroom Main Level Measurements not available
  • Bathroom Main Level Measurements not available
  • Laundry Main Level 1.83 m x 2.33 m

Convert Measurement to:


QuickQuoteTM Powered by RPS

Location of 43 MERCEDES CRESCENT, Kincardine, Ontario, N2Z 1G8

Demographic Information of 43 MERCEDES CRESCENT, Kincardine, Ontario, N2Z 1G8

Life Stage

Nearly Retired

Employment Type

Service Sector/White Collar

Average Household Income

$134,018.72

Average Number of Children

1.71

Household Population

Household Structure

Age of Population

Education

Education Level

No certificate/diploma/degree

13.77 %

High school certificate or equivalent

22.35 %

Apprenticeship trade certificate/diploma

9.74 %

College/non-university certificate

28.79 %

University certificate (below bachelor)

1.89 %

University Degree

23.47 %

Commuter

Travel To Work

By Car

88.72 %

By Public Transit

0.0 %

By Walking

10.3 %

By Bicycle

0.0 %

By Other Methods

0.98 %

Cultural Diversity

Knowledge of Official Language

Mother Tongue

Building Information

Building Type

Apartments (Low and High Rise)

14.12 %

Houses

85.88 %

Own Vs. Rent
