Button CopyPathCircle CloseCircle Left ArrowArrow Down Icon GreyClosecirclecircleBurger
Image 1
Image 2
Image 3
$888,000

996 Redditt Road, Kenora, ON, P9N 0E3

MLS® # TB2600340

5 Beds

Baths

2964  FEETSQ

QuickQuoteTM: $789K - $1.1M

Kenora ON, P9N 0E3

MLS® # TB2600340

Property Information:

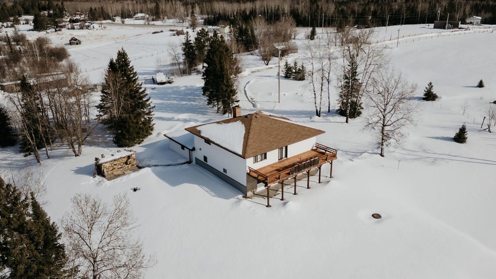
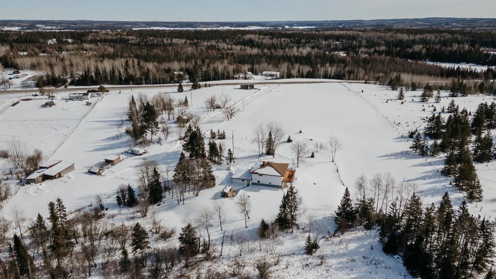
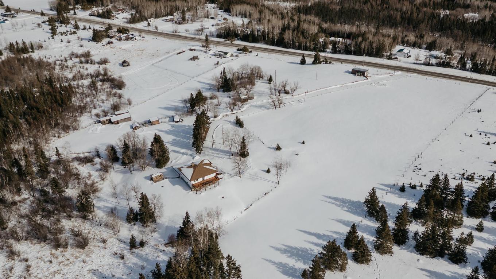
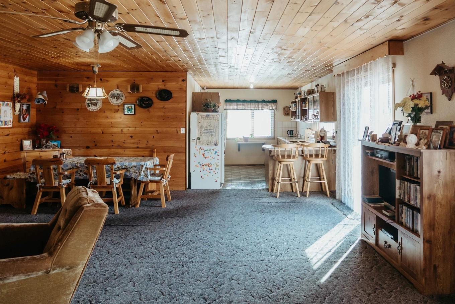
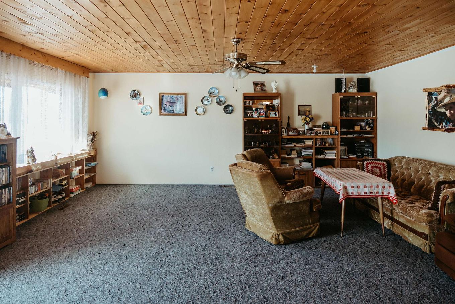
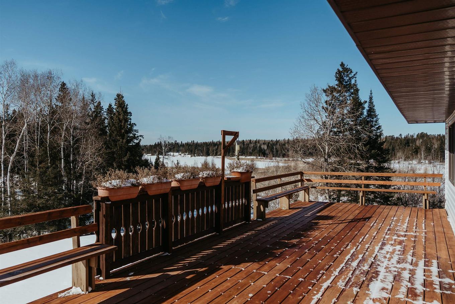
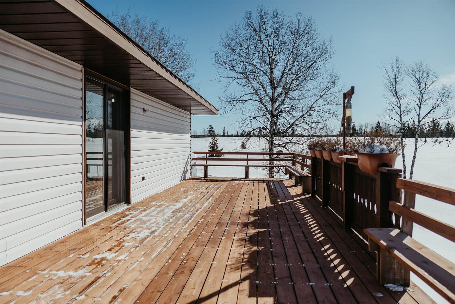
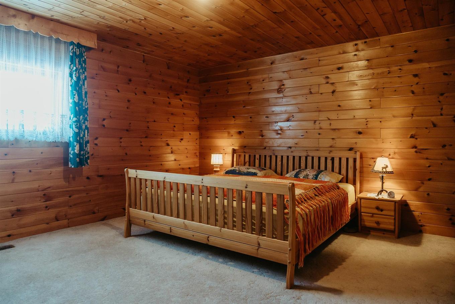
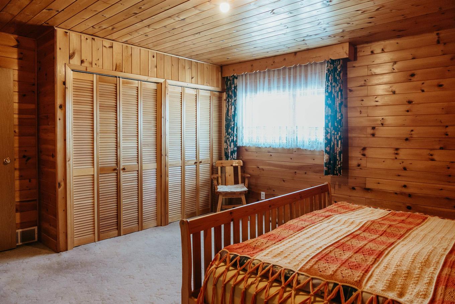
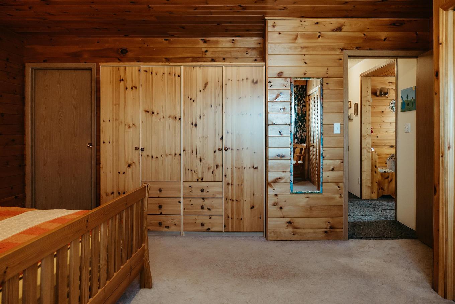
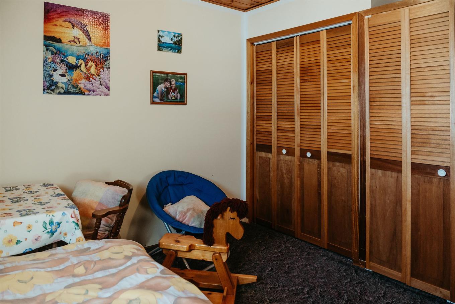
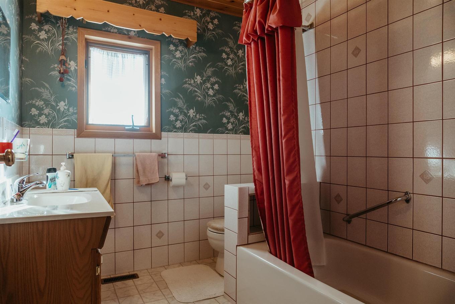
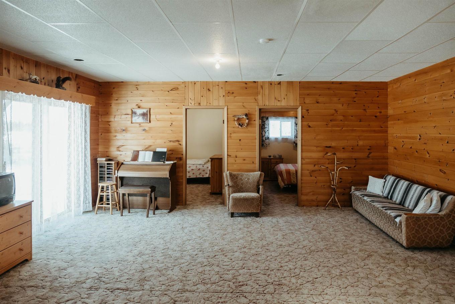
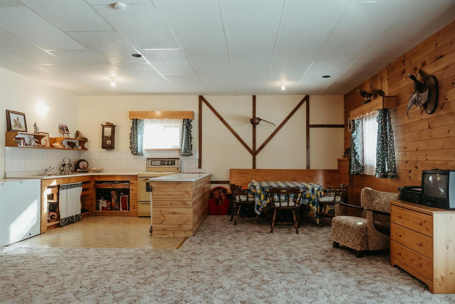
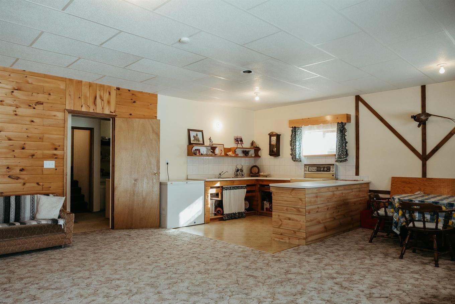
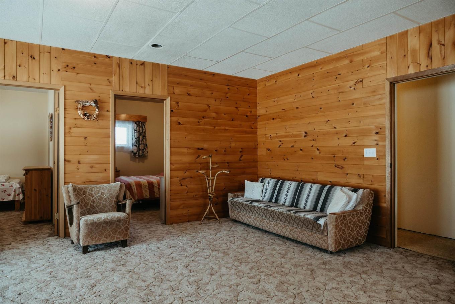
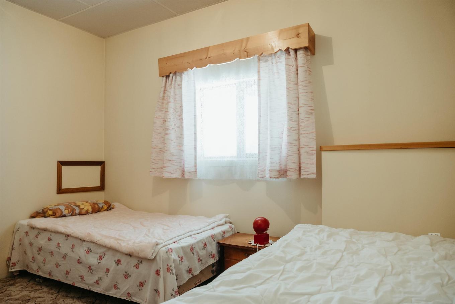
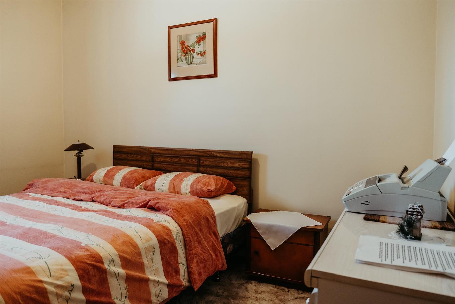
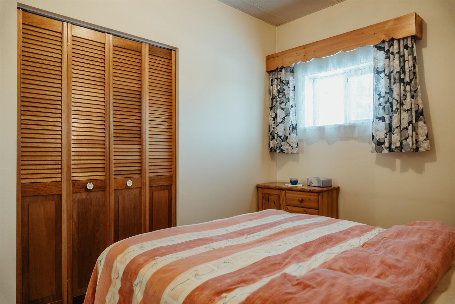
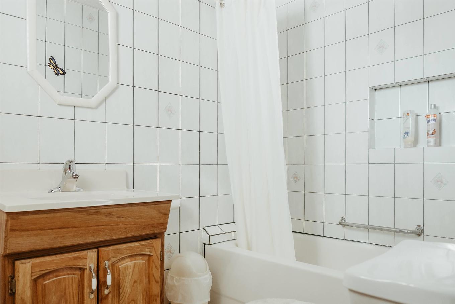
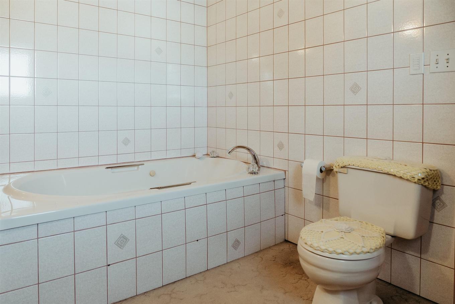
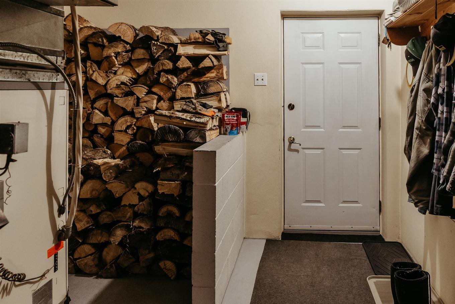
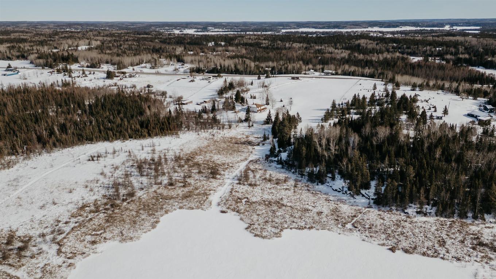
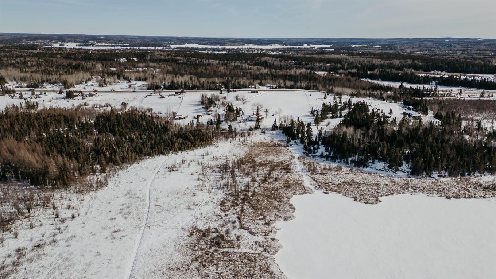
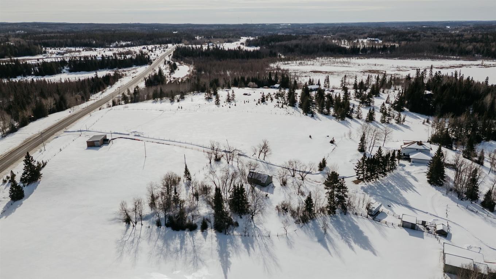
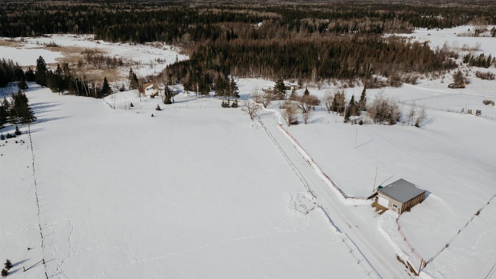
Fulfill your dream of serene, quiet country living on 24 acres of gorgeous pasture, lush forest, and waterfrontage on Rice Lake; perfect for a morning paddleboard or evening kayak! This 5-bedroom, 3-bathroom custom-built home features 1,482 sq ft of spacious main floor, equaling to a total 2,964 sq ft above-ground living space plus a generous 26'X30' attached 2 stall garage. The main floor consists of an open-concept kitchen, dining, and living room, offering beautiful southern exposure to catch an abundance of natural light and access to a large deck for enjoying the warm summer sun. Off the main floor living space are a guest bedroom, and the main bedroom that includes a spacious ensuite bathroom equipped with a jacuzzi tub. The lower level features similar south-facing sun and high ceilings and a similar open concept kitchen, dining, and living area, which doubles as a large rec-room or entertaining space with direct access to an outside patio space perfect for the summer BBQ or gathering. Three generously sized bedrooms on the lower level allow ample privacy for family or guests as well as potential to be set up as a multi-generational guest suite with minimal work. The exterior and grounds of the property feature multiple outbuildings, which include a barn for livestock and storing hay, a second detached garage, and the original homestead, which is equipped with its own self-contained hydro, well, and septic field. With some updating, the homestead could easily be converted into an entertaining space or its own detached secondary dwelling. Don't miss this opportunity to own a one-of-a-kind acreage while being only a 10-minute drive to downtown Kenora! Hydro costs: $135/avg monthly Electrical Service: 200A - 2025 Taxes: $5,573.26 Heating: Wood/Electric forced air

Property Features:

  • Bedrooms: 5
  • Bathrooms: 3+0
  • Annual Tax Amount: $5,573
  • Access: Municipal Road
  • Basement: Full Basement
  • Basement Finish: Partially Finished
  • Driveway Details: Gravel
  • Exterior Finish: Vinyl
  • Features Exterior: Deck, Fenced Yard, Storage Shed
  • Features Interior: Basement Kitchen, Ensuite, Rec Room, Jetted Tub
  • Floor Space (approx): 2964 Square Feet
  • Foundation: Poured Concrete
  • Garage Type/Size: 2 Car, Attached
  • Heating Source: Electric, Wood
  • Lot Depth: Irregular Feet
  • Lot Frontage: 672 Feet
  • Property Size: 10.0 - 49.99 Acres
  • Roof Type: Asphalt Shingle
  • Services Available: Cable, Garbage PickUp, High Speed Internet, Hydro, Telephone
  • Sewer/Septic: Septic
  • Style: 2-Storey
  • Water/Well: Drilled Well
  • Zoning: RU
  • Heating Type: Forced Air

Rooms:

  • Bedroom 2nd Level 12'10" X 14'3"
  • Ensuite Bathroom 2nd Level 9'1" X 10'4"
  • Kitchen 2nd Level 12'3" X 9'11"
  • 20'0" X 24'6"
  • Bedroom 2nd Level 9'10" X 9'10"
  • Bathroom 2nd Level 8'0" X 6'8"
  • Bedroom Main Level 12'6" X 16'2"
  • Bedroom Main Level 11'10' X 8'7"
  • Bedroom Main Level 11'11" X 8'8"
  • Recreation Room Main Level 24'2" X 19'11"
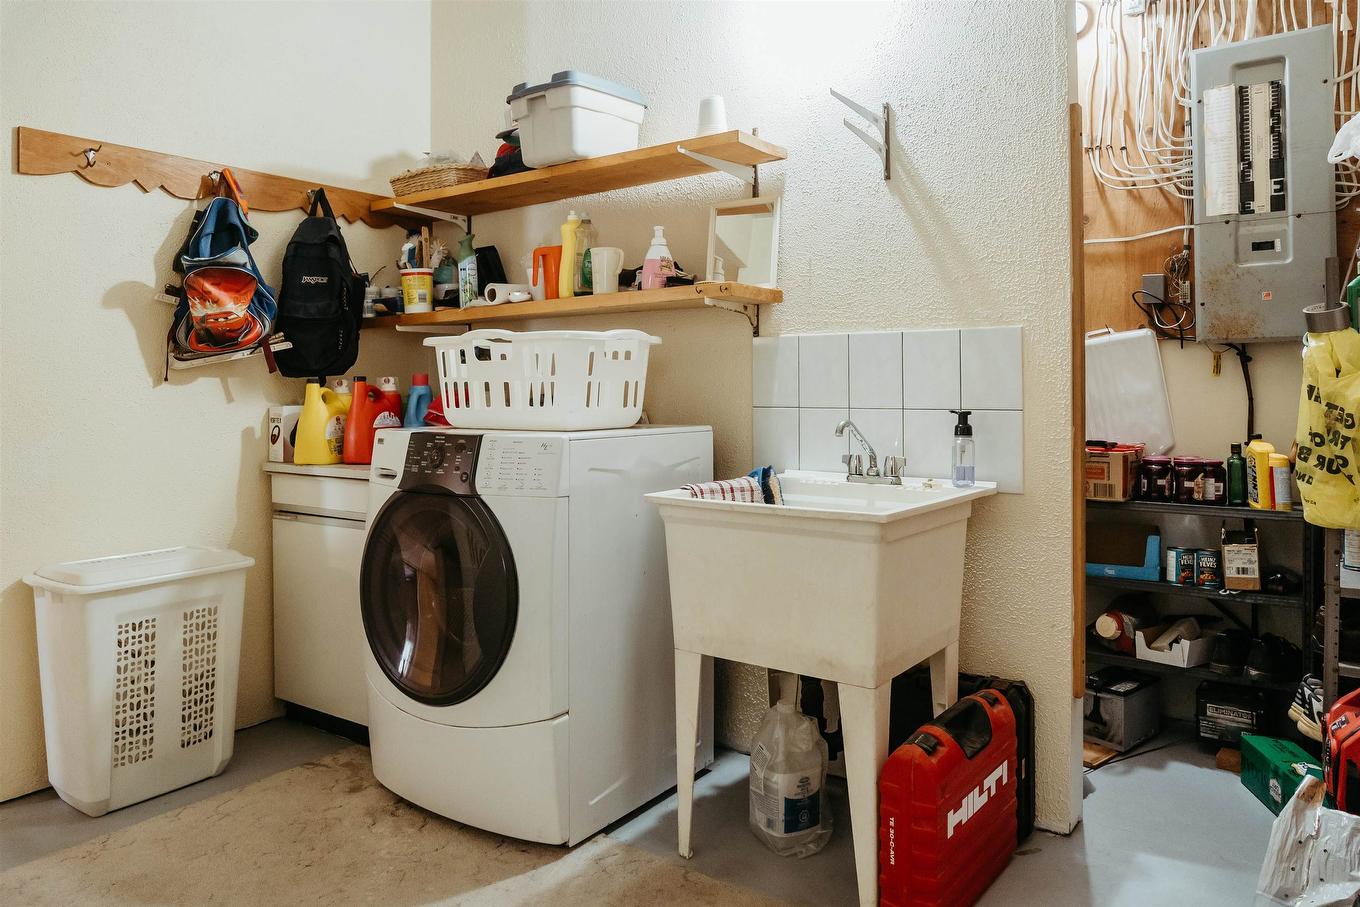
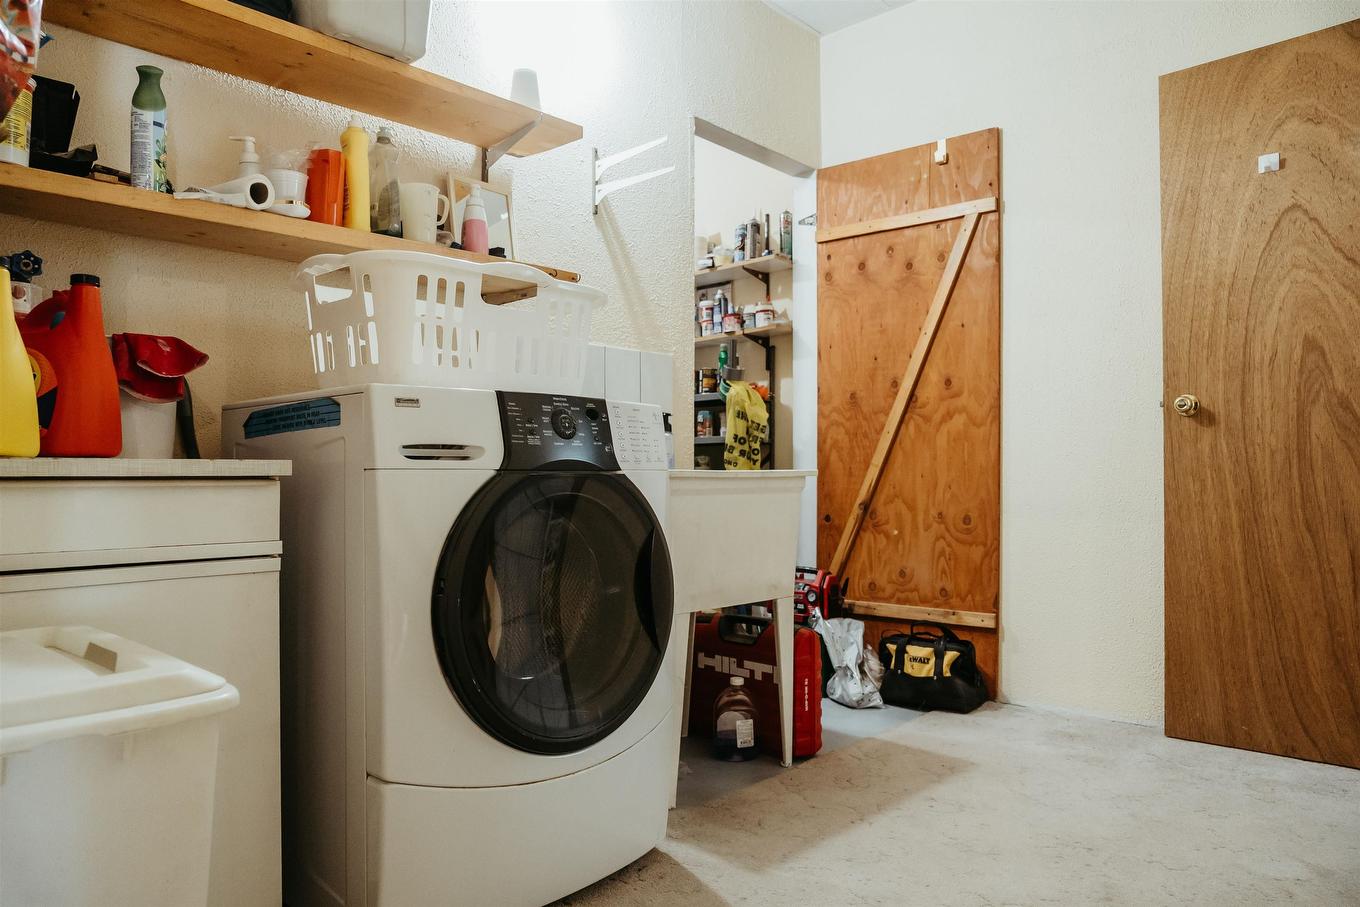
  • Laundry Main Level 10'3" X 7'0"
  • Bathroom Main Level 5'0" X 8'2"
  • Utility Main Level 12'8" X 10'3"

Courtesy of: CENTURY 21 NORTHERN CHOICE REALTY LTD.

This listing content provided by Brokers PlaybookTM

QuickQuoteTM Powered by RPS

Location of 996 Redditt Road, Kenora, ON, P9N 0E3

Demographic Information of 996 Redditt Road, Kenora, ON, P9N 0E3

Life Stage

Older Parents, Younger Kids

Employment Type

Mixed

Average Household Income

$145,250.77

Average Number of Children

1.71

Household Population

Household Structure

Age of Population

Education

Education Level

No certificate/diploma/degree

12.18 %

High school certificate or equivalent

21.95 %

Apprenticeship trade certificate/diploma

15.44 %

College/non-university certificate

23.94 %

University certificate (below bachelor)

3.68 %

University Degree

22.81 %

Commuter

Travel To Work

By Car

99.72 %

By Public Transit

0.0 %

By Walking

0.0 %

By Bicycle

0.0 %

By Other Methods

0.28 %

Cultural Diversity

Knowledge of Official Language

Mother Tongue

Building Information

Building Type

Apartments (Low and High Rise)

1.75 %

Houses

98.25 %

Own Vs. Rent