Button CopyPathCircle CloseCircle Left ArrowArrow Down Icon GreyClosecirclecircleBurger
Image 1
Image 2
Image 3
$899,000

63 Lilypad Bay; I.R. 38A, Kenora, ON, P0X 1C0
MLS® # TB251685

3 Beds

Baths

2669  FEETSQ

QuickQuoteTM: Not Available

Kenora ON, P0X 1C0

MLS® # TB251685

Property Information:

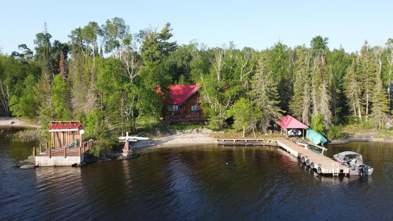
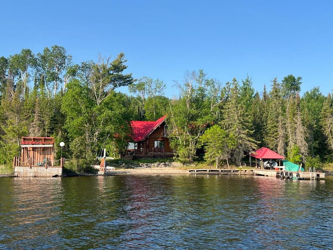
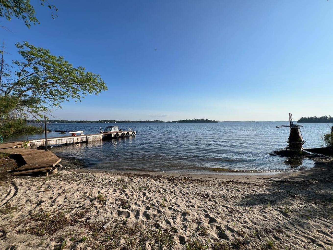
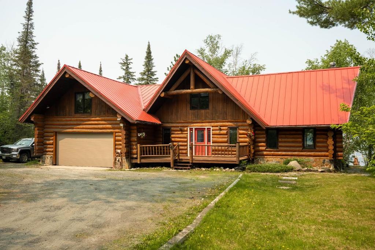
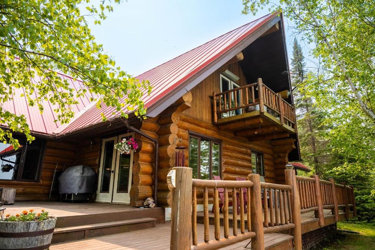
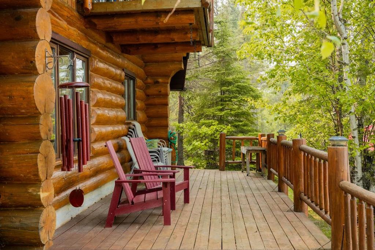
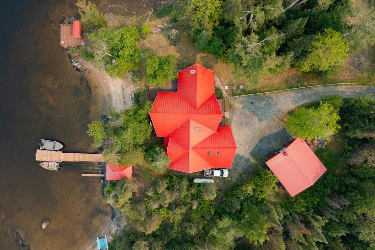
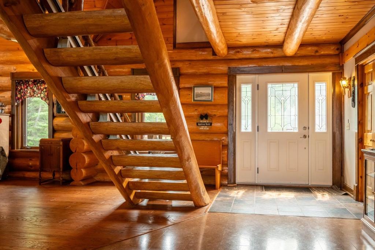
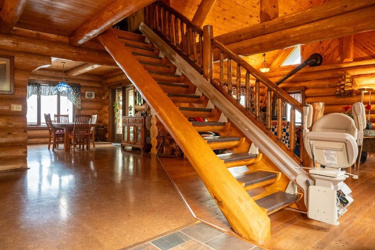
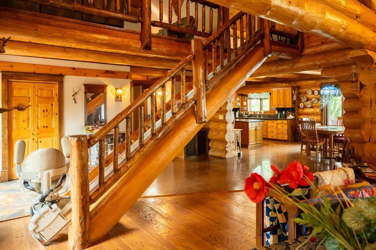
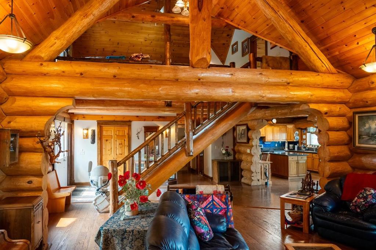
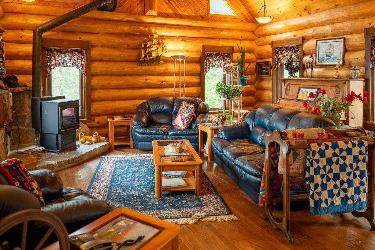
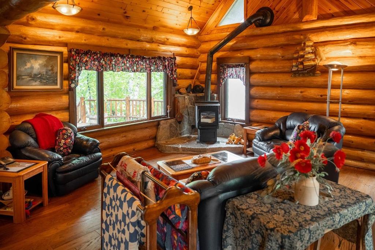
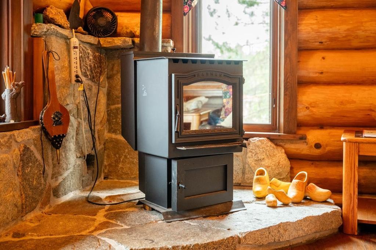
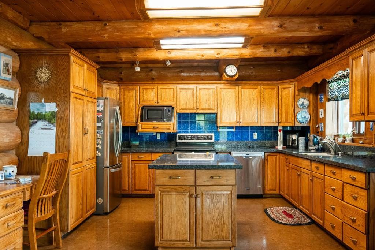
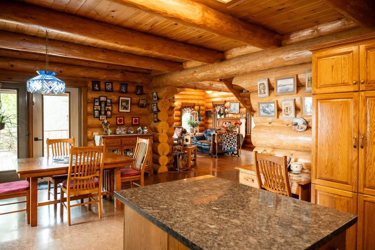
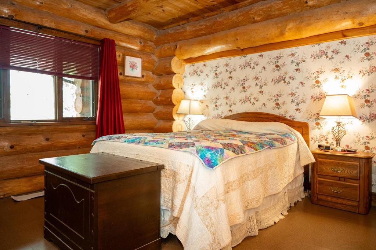
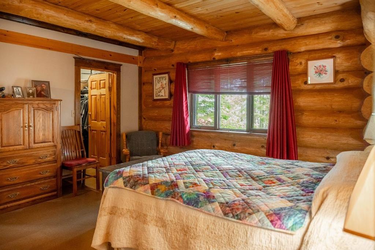
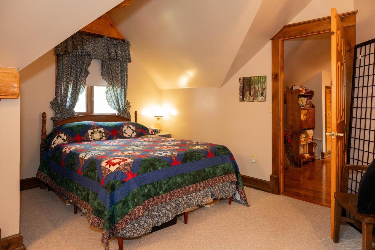
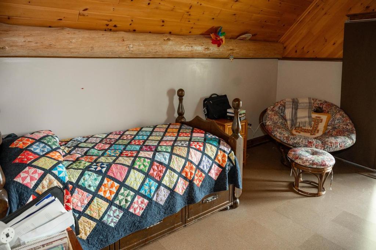
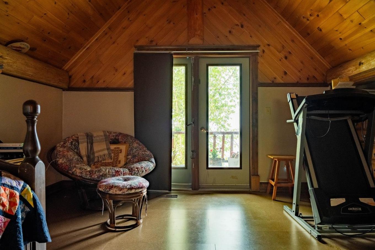
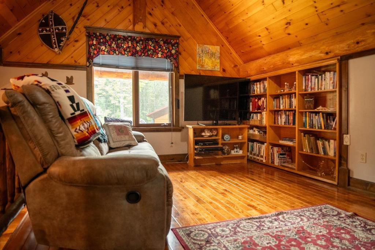
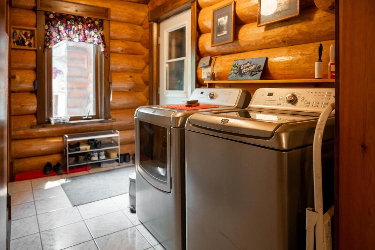
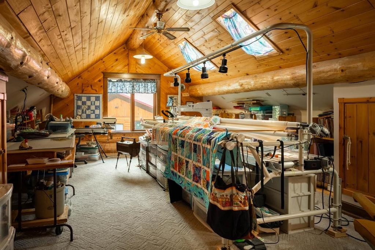
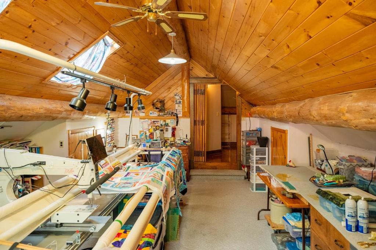
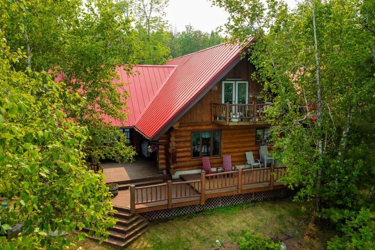
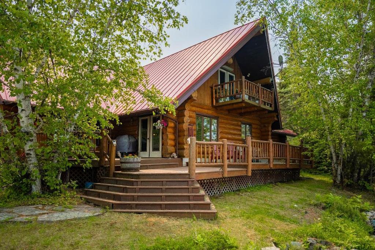
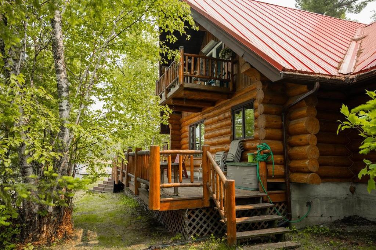
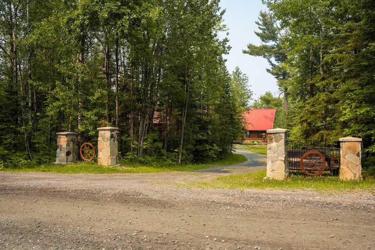
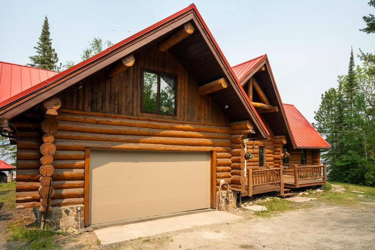
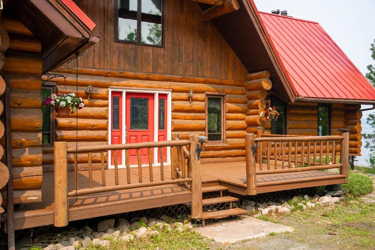
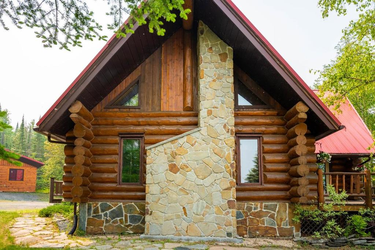
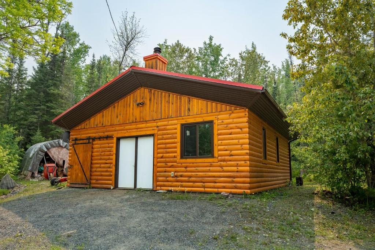
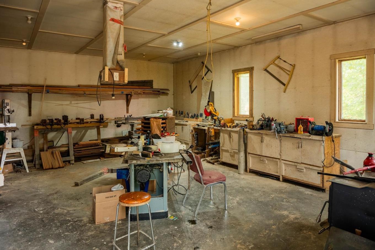
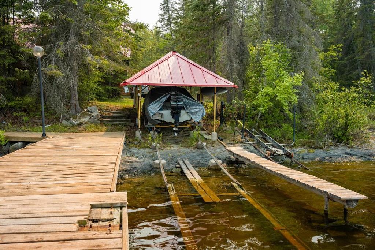
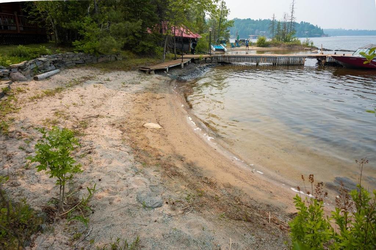
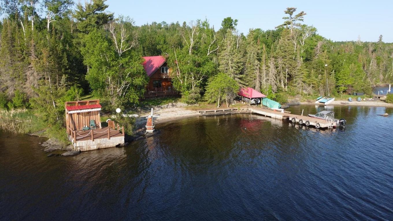
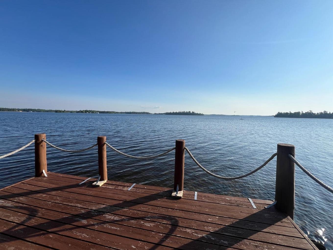
Nothing beats the grandeur of a log home! Located on the shores of Lake of the Woods, this low profile property is merely steps away from the beach and the water! Boasting 1.22 acres with 240 ft of shoreline, this property offers great privacy and long glorious views. Sitting near the shores is this marvelous 2,669 sq ft log home that has 3 BR and 3 baths. From the entrance to the living room the ambience is warm and inviting. The living room has tall ceilings and windows framing lake vistas with a corner wood stove. The kitchen area has granite countertops with an island, lots of cupboard space and a corner desk. The dining area is large enough to host family gatherings and when it's time to relax, the French doors lead to a large deck area overlooking the lake. On the second level there is a loft with a sitting area & T.V., 2 BR, a 3-piece bath and a large great room for extra accommodations. Other improvements are an attached double garage, 35' x 40' workshop and docks with a covered marine boat lift. This is a great opportunity to buy a magnificent log home on the beautiful shores of Lake of the Woods!

Property Features:

  • Bedrooms: 3
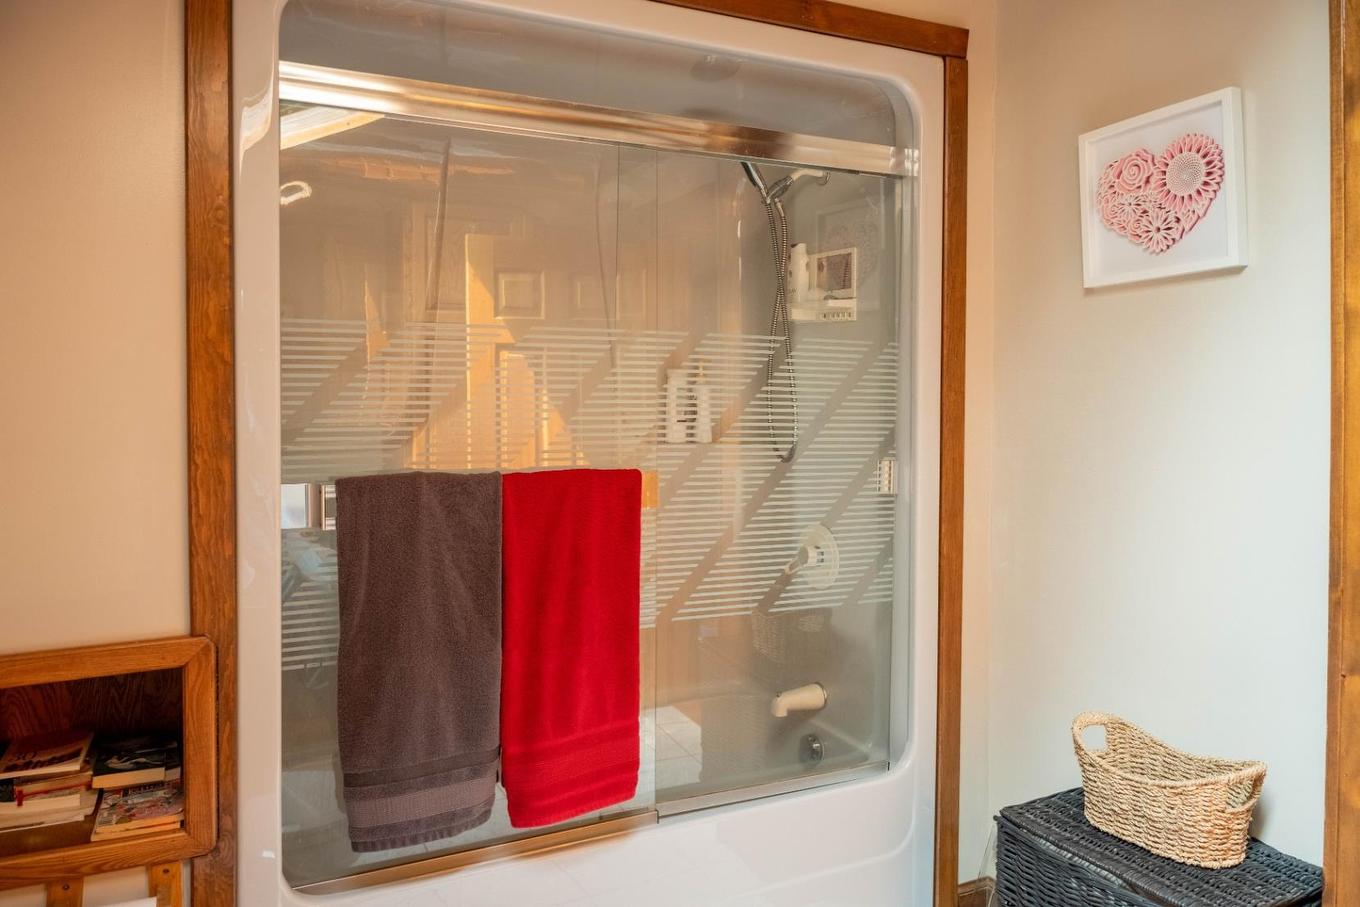
  • Bathrooms: 2+1
  • Annual Tax Amount: $0
  • Access: Private
  • Basement: Full Basement
  • Basement Finish: Unfinished
  • Driveway Details: Gravel
  • Exterior Finish: Log
  • Features Exterior: Balcony, Deck, Dock, Storage Shed, Heat Trace Cables
  • Features Interior: Ensuite, Main Floor Laundry
  • Floor Space (approx): 2669 Square Feet
  • Foundation: Poured Concrete
  • Garage Type/Size: 2 Car
  • Heating Source: Propane Gas
  • Lot Frontage: 240 Feet
  • Property Size: 1.0 -2.99 Acres
  • Roof Type: Metal
  • Services Available: Hydro
  • Sewer/Septic: Septic
  • Stove Type: Wood
  • Style: 2-Storey
  • Water/Well: Lake/River Intake
  • Heating Type: Forced Air

Rooms:

  • Living Main Level 32 x 19
  • Bedroom Main Level 15 x 16
  • Kitchen Main Level 13 x 13
  • Dining Main Level 12 x 14
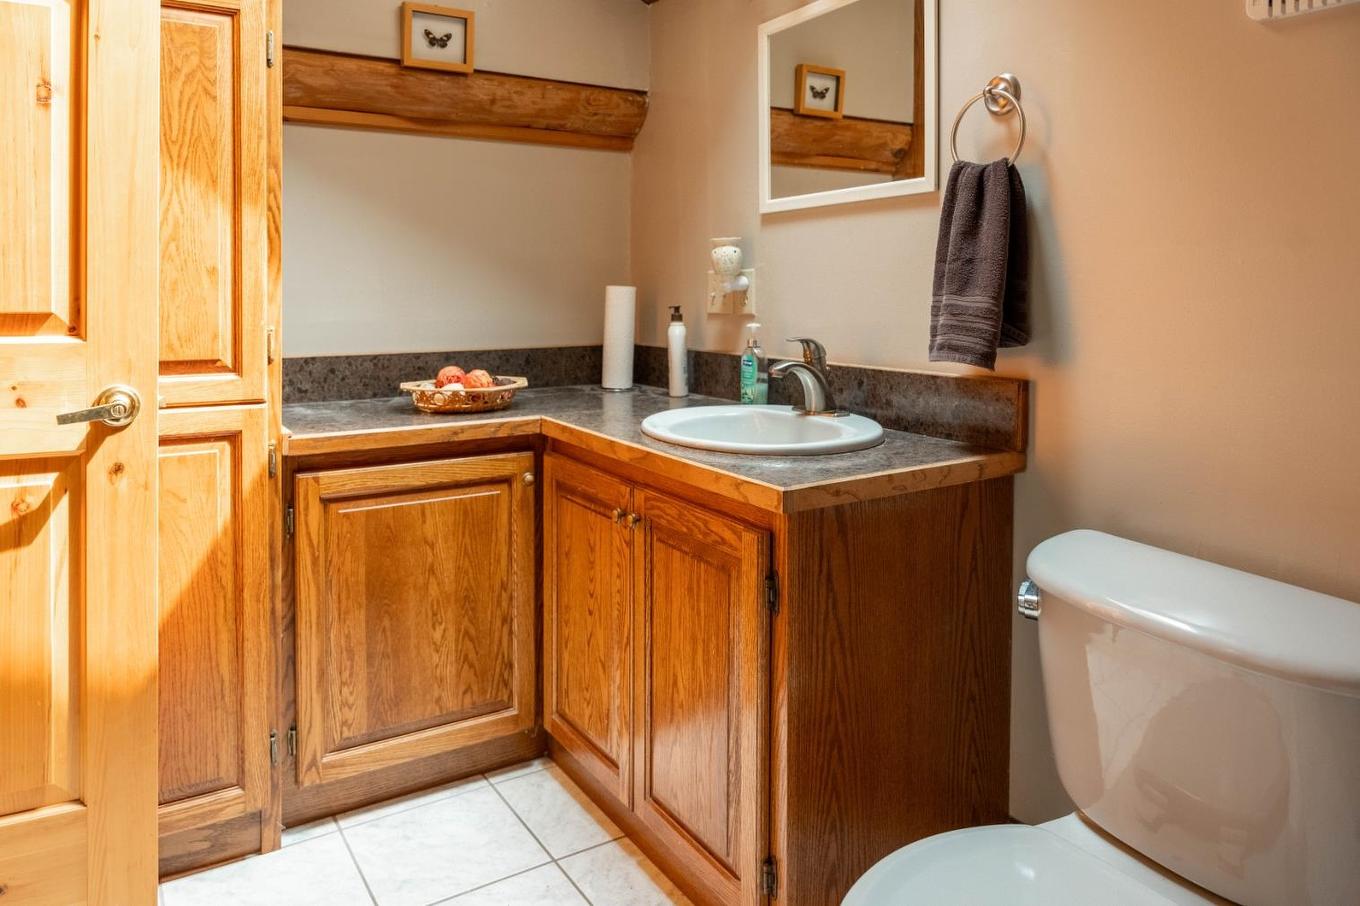
  • Bathroom Main Level 2 piece
  • Laundry Main Level 12 x 6
  • Ensuite Bathroom Main Level 3 piece
  • Loft 2nd Level 20 x 11
  • Bedroom 2nd Level 14 x 13
  • Bedroom 2nd Level 14 x 15
  • Bathroom 2nd Level 3 piece
  • Recreation Room 2nd Level 20 x 16

Courtesy of: CARMICHAEL REAL ESTATE INC.

This listing content provided by Brokers PlaybookTM

QuickQuoteTM Powered by RPS

Location of 63 Lilypad Bay; I.R. 38A, Kenora, ON, P0X 1C0

Demographic Information of 63 Lilypad Bay; I.R. 38A, Kenora, ON, P0X 1C0

Life Stage

Older Couples

Employment Type

Blue Collar/Primary

Average Household Income

$123,000.00

Average Number of Children

2.12

Household Population

Household Structure

Age of Population

Education

Education Level

No certificate/diploma/degree

35.01 %

High school certificate or equivalent

26.29 %

Apprenticeship trade certificate/diploma

7.85 %

College/non-university certificate

22.02 %

University certificate (below bachelor)

0.28 %

University Degree

8.54 %

Commuter

Travel To Work

By Car

83.01 %

By Public Transit

0.0 %

By Walking

16.82 %

By Bicycle

0.0 %

By Other Methods

0.17 %

Cultural Diversity

Knowledge of Official Language

Mother Tongue

Building Information

Building Type

Apartments (Low and High Rise)

0.15 %

Houses

99.85 %

Own Vs. Rent