Button CopyPathCircle CloseCircle Left ArrowArrow Down Icon GreyClosecirclecircleBurger
Image 1
Image 2
Image 3
$459,900

401 Third Street South, Kenora, ON, P9N 1J2

MLS® # TB2601201

4 Beds

Baths

1521  FEETSQ

QuickQuoteTM: $425K - $538K

Kenora ON, P9N 1J2

MLS® # TB2601201

Property Information:

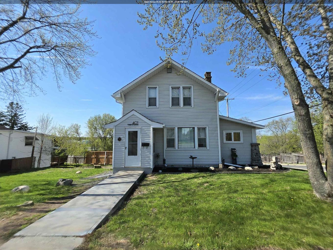
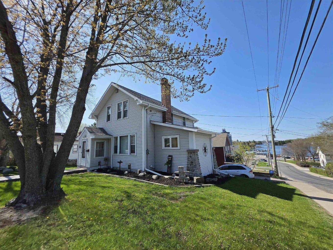
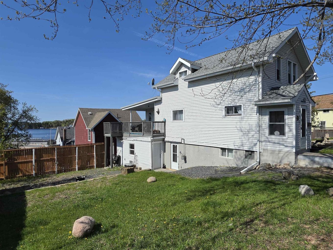
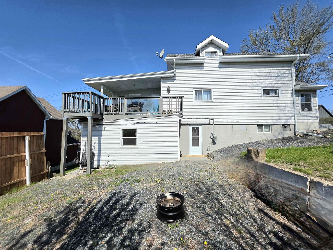
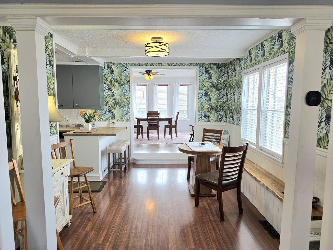
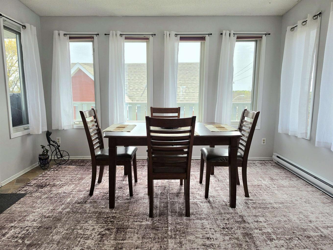
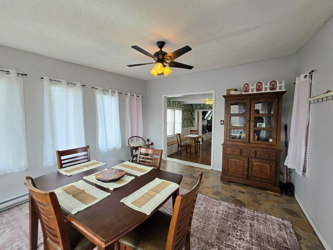
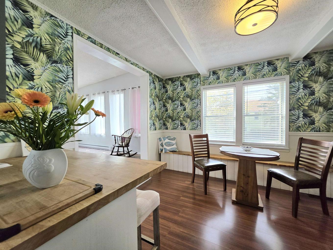
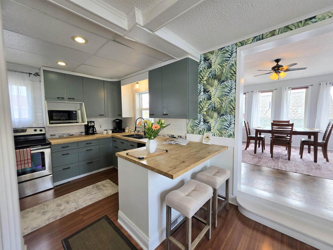
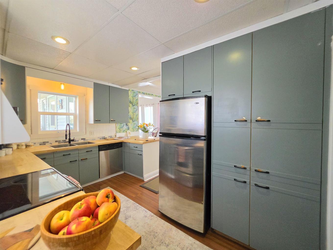
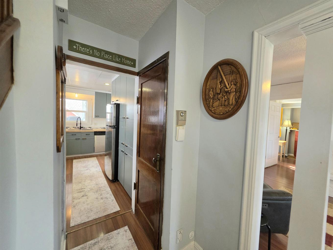
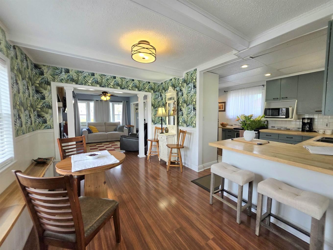
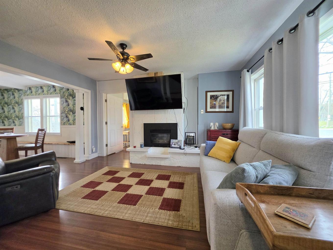
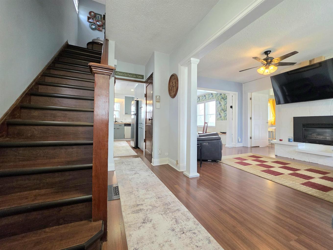
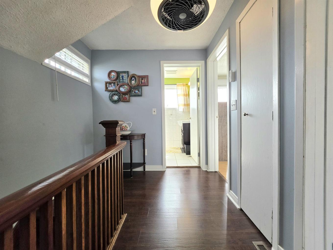
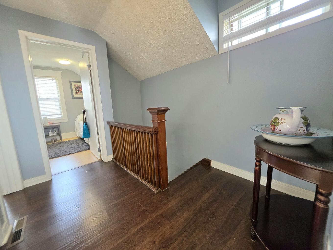
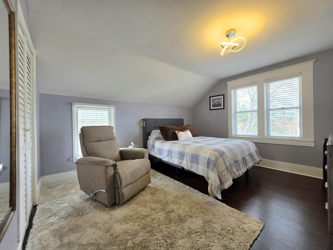
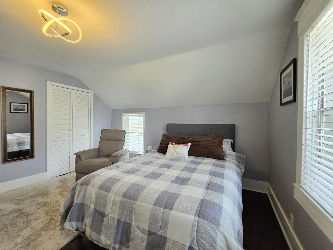
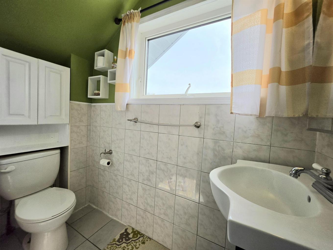
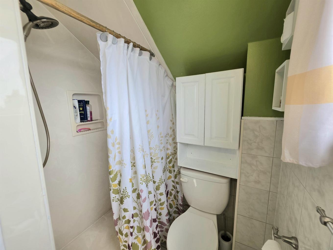
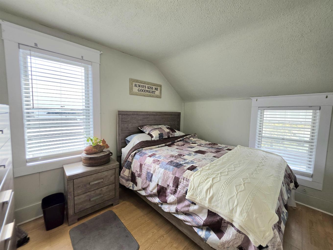
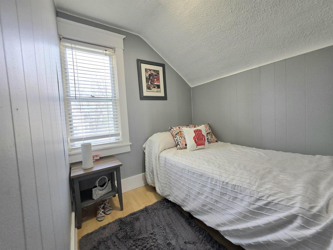
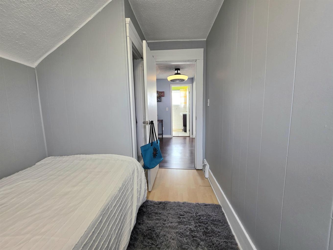
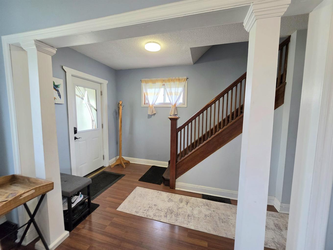
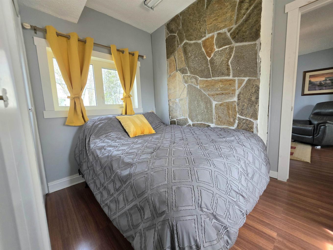
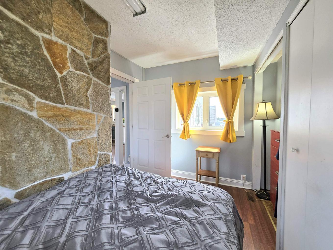
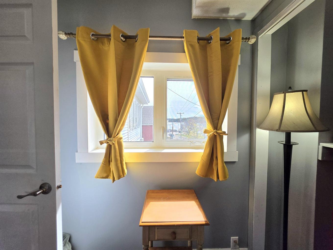
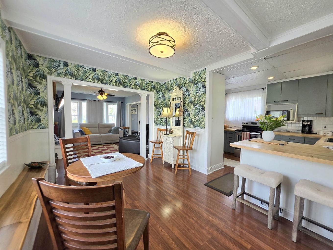
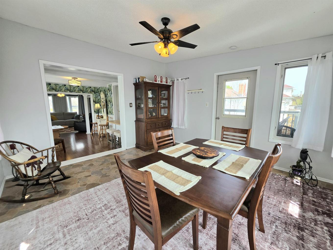
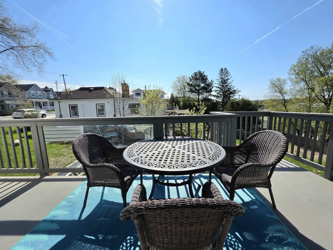
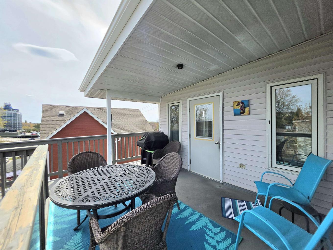
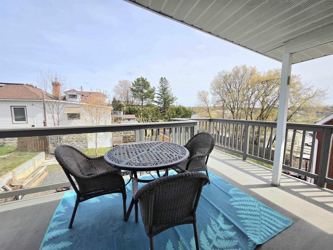
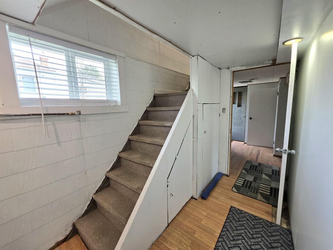
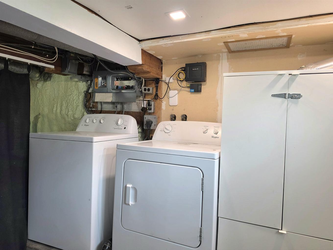
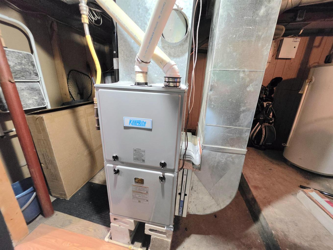
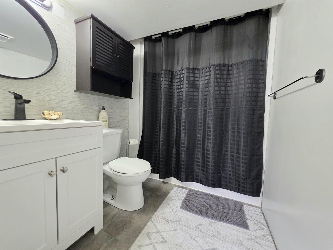
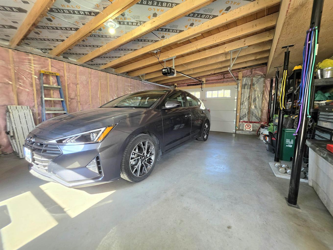
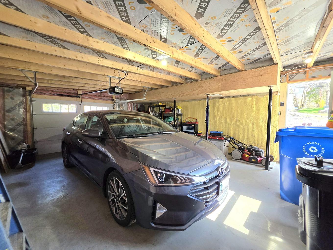
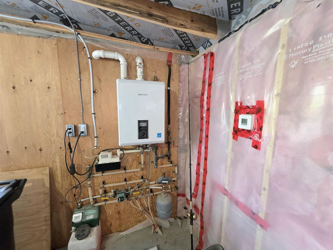
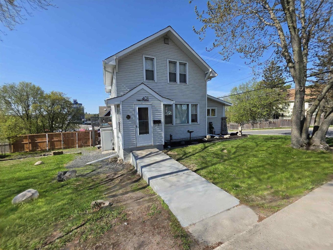
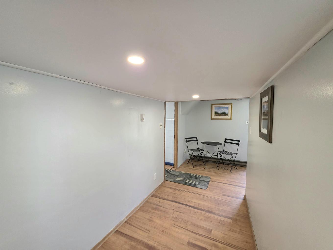
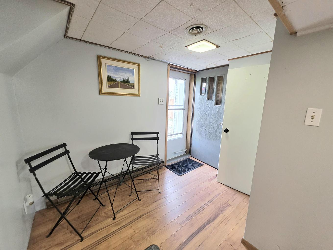
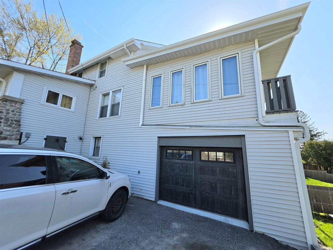
With just 80 steps to the lake, this centrally located character home offers convenient urban living balanced with easy access to waterfront adventures. Numerous docking options are within eyesight of your kitchen window! The home offers over 1,500 sq. ft. of living space across three levels. The main floor is filled with character and charm, featuring a central kitchen that opens into a large gathering space complete with a built-in bench, creating a natural hub for entertaining family and friends. The gas fireplace in the living area sets the tone for cozy evenings in, while a larger family room at the rear of the home provides additional living space and views toward the lake. Also on the main level is a fourth bedroom, den, or office depending on your needs. Upstairs you will find three bedrooms and a full bathroom, with great views of the lake from the upper level. On the lower level is the completely redone heated garage/workshop featuring new in-floor heat, a second full bathroom, and additional bonus space that could make for a private bachelor suite or income opportunity. Important upgrades have also been completed to the home’s mechanical systems, including a newer furnace and central air conditioning. Outside, there is plenty of yard space with room for a garden, patio area, or future outdoor entertaining space where summer bonfires and BBQs will naturally become part of everyday life. Taxes : $3376.26, Water $150/mo, Hydro $104/mo, Gas $150/mo (approx. avg utilites).
Property Features:

  • Bedrooms: 4
  • Bathrooms: 2+0
  • Annual Tax Amount: $3,376
  • Basement: Full Basement
  • Basement Finish: Partially Finished
  • Driveway Details: Asphalt
  • Exterior Finish: Vinyl
  • Features Exterior: Balcony, Deck
  • Features Interior: Central Air
  • Fireplace Type: Gas
  • Floor Space (approx): 1521 Square Feet
  • Foundation: Poured Concrete
  • Garage Type/Size: 1 Car, Attached
  • Heating Source: Natural Gas
  • Lot Depth: 64 Feet
  • Lot Frontage: 70 Feet
  • Property Size: 0.0 - 0.49 Acres
  • Roof Type: Asphalt Shingle
  • Services Available: Bus Service, Cable, Garbage PickUp, High Speed Internet, Hydro, Natural Gas, Street Lights, Telephone
  • Sewer/Septic: Sewer
  • Style: 1.5 Storey
  • Water/Well: Municipal Water
  • Heating Type: Forced Air

Rooms:

  • Living Main Level 14' x 11' 6"
  • Kitchen Main Level 8' 6" x 13' 6 "
  • Dining Main Level 13' x 10'
  • Bathroom 2nd Level 3 pcs
  • Bedroom 2nd Level 13' 6 " x 12'
  • Bedroom 2nd Level 11' x 9 '
  • Bedroom 2nd Level 6' 6" x 9' 6"
  • Den Main Level 9' x 11'
  • Other Basement Level 5' x 18'
  • Bathroom Basement Level 4 pcs

Courtesy of: RE/MAX NORTHWEST REALTY LTD.

This listing content provided by Brokers PlaybookTM

QuickQuoteTM Powered by RPS

Location of 401 Third Street South, Kenora, ON, P9N 1J2

Demographic Information of 401 Third Street South, Kenora, ON, P9N 1J2

Life Stage

Young Couples

Employment Type

Service Sector/White Collar

Average Household Income

$109,489.55

Average Number of Children

1.72

Household Population

Household Structure

Age of Population

Education

Education Level

No certificate/diploma/degree

25.99 %

High school certificate or equivalent

31.23 %

Apprenticeship trade certificate/diploma

11.99 %

College/non-university certificate

17.19 %

University Degree

13.6 %

Commuter

Travel To Work

By Car

70.09 %

By Public Transit

0.0 %

By Walking

19.33 %

By Bicycle

0.7 %

By Other Methods

9.88 %

Cultural Diversity

Knowledge of Official Language

Mother Tongue

Building Information

Building Type

Apartments (Low and High Rise)

35.46 %

Houses

64.54 %

Own Vs. Rent