Button CopyPathCircle CloseCircle Left ArrowArrow Down Icon GreyClosecirclecircleBurger
Image 1
Image 2
Image 3
$998,000

72 WEST BAY BOULEVARD, Kawartha Lakes, Ontario, K0M 2B0

MLS® # X13455992

3 Beds

Bath

1100 - 1500  FEETSQ

QuickQuoteTM: Not Available

Kawartha Lakes ON, K0M 2B0

MLS® # X13455992

Property Information:

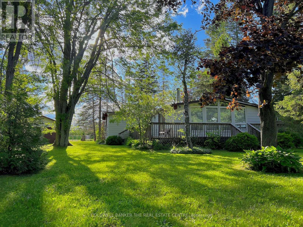
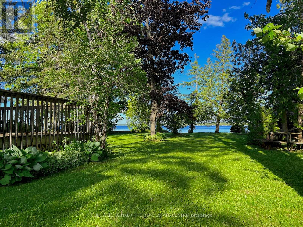
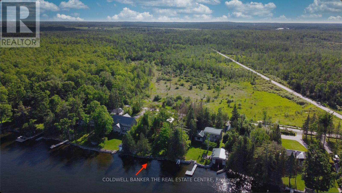
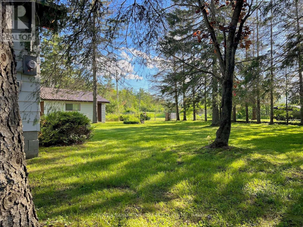
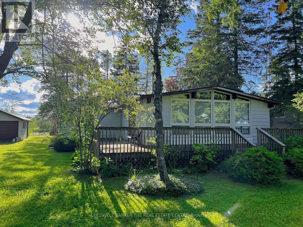
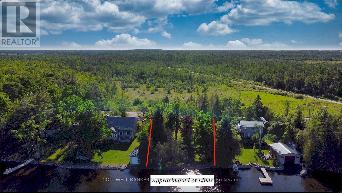
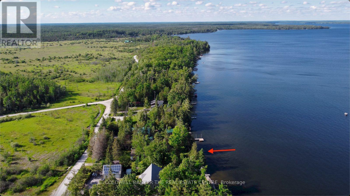
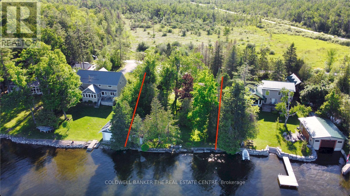
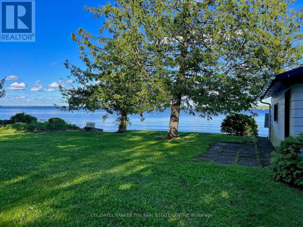
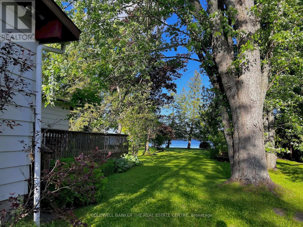
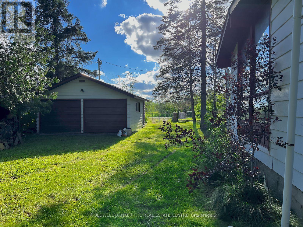
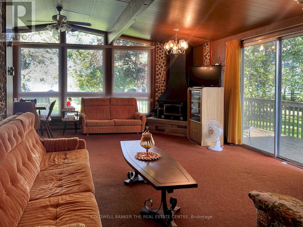
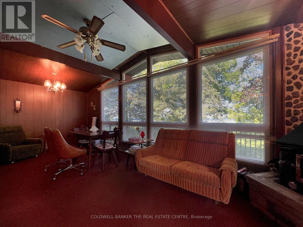
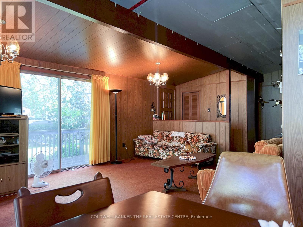
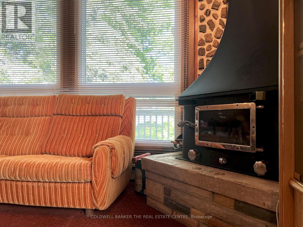
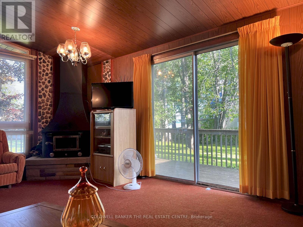
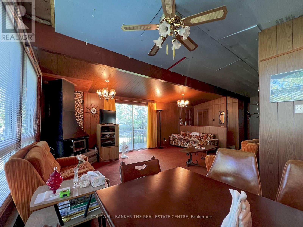
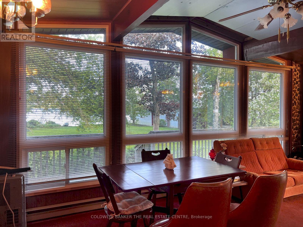
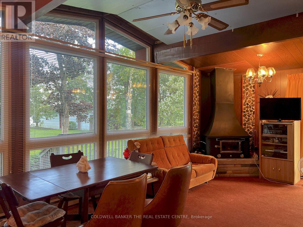
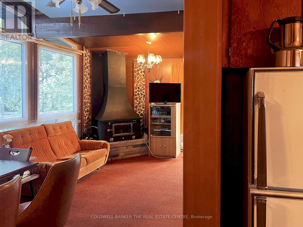
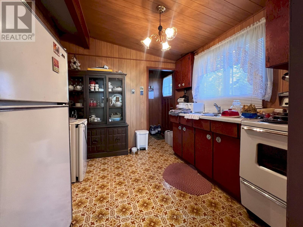
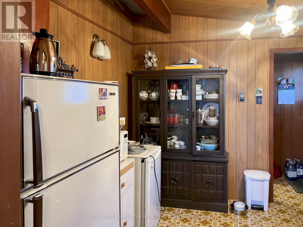
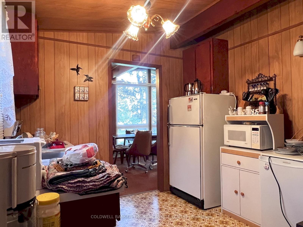
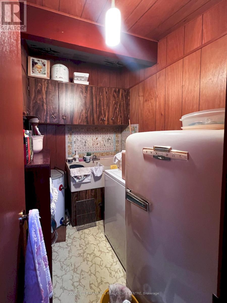
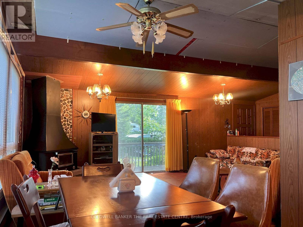
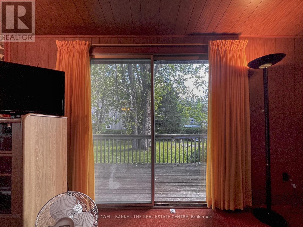
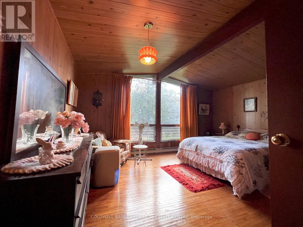
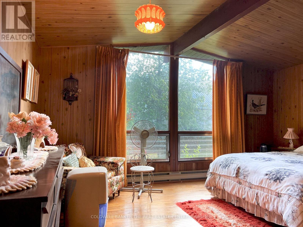
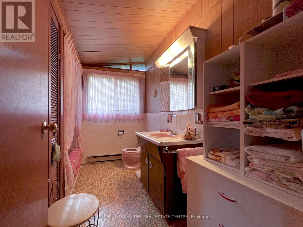
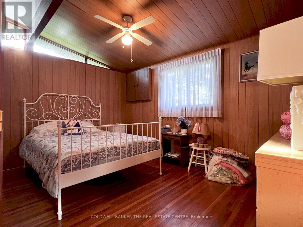
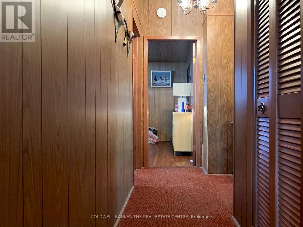
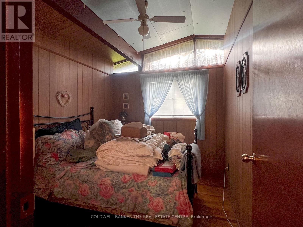
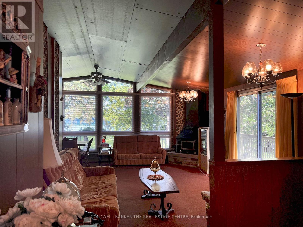
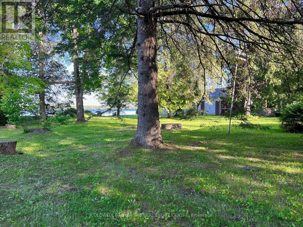
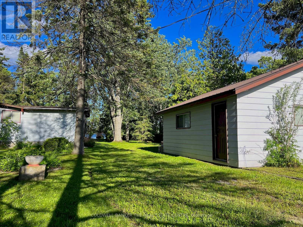
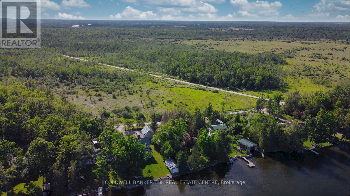
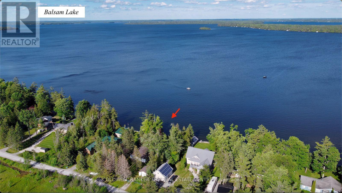
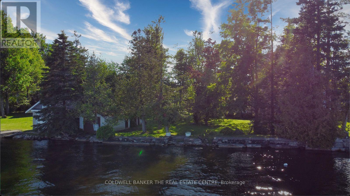
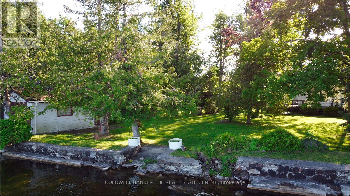
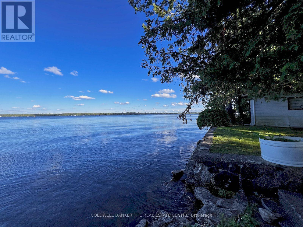
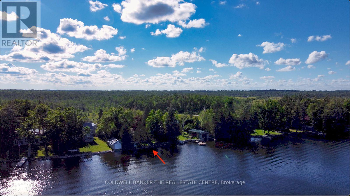
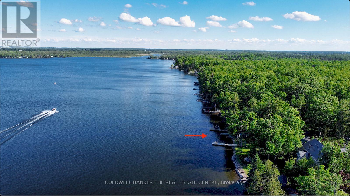
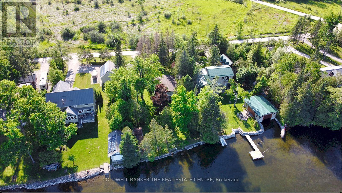
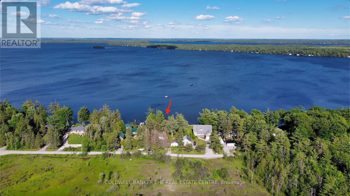
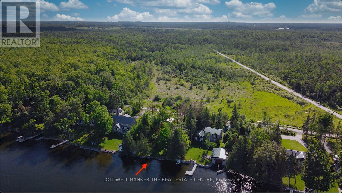
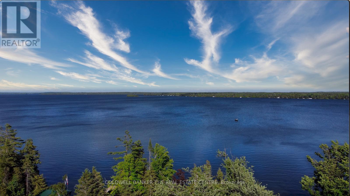
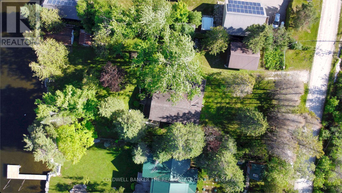
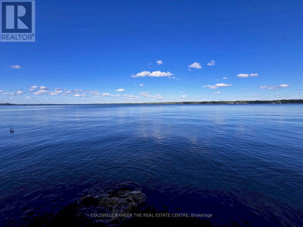
Spectacular, 100ft maturely treed lot on pristine, weed-free waterfront on Balsam Lake-the Jewel of the Kawarthas. Enjoy sunrise views across the open bay on the calm side of the lake, ideal for swimming and boating. Surrounded by multi-million-dollar homes in a highly sought-after enclave, this is a rare opportunity to upgrade the existing cottage or start fresh with your lakeside dream home and save on development fees. The older Viceroy 3-bedroom cottage features a wood-burning fireplace, vaulted/beamed ceilings, wood floors, some updated windows, and a 56' wrap-around deck with sweeping lake views. A fully fenced yard is perfect for pets. Outbuildings include a solid 2-car garage (22' x 20'), an older 21' boathouse, and a garden shed. Included are most contents and a boat, all in "as is" condition-ready for your vision. Boat anywhere from your dock on the renowned Trent-Severn Waterway. Just 90 minutes from the GTA and minutes to Kirkfield, Coboconk, and Fenelon Falls for shops, dining, and amenities. First time offered since the 1960s, this cherished family property combines premier frontage, towering maples, and an exceptional location-an investment in legacy living on one of Ontario's most coveted lakes. (id:27)

Building Features:

  • Style: Detached
  • Building Type: House
  • Architectural Style: Bungalow
  • Basement Type: Crawl space
  • Construction Style - Attachment: Detached
  • Easement: Unknown, Easement
  • Exterior Finish: Aluminum siding
  • Fireplace: Yes
  • Floor Space: 1100 - 1500 sqft
  • Flooring Type: Hardwood
  • Foundation Type: Block
  • Heating Type: Baseboard heaters
  • Heating Fuel: Electric
  • Cooling Type: None
  • Appliances: Microwave, Stove, Washer, Refrigerator

Property Features:

  • OwnershipType: Freehold
  • Property Type: Single Family
  • Bedrooms: 3
  • Bathrooms: 1
  • Access Type:
  • Features: Wooded area, Level
  • Floor Space (approx): 1100 - 1500 Square Feet
  • Irregular: Yes
  • Lot Depth: 223 Feet
  • Lot Frontage: 100 Feet
  • Lot Size: 100 x 223 FT ; x 216
  • Structure Type: Deck, Shed, Boathouse
  • View Type: View of water
  • WaterFront Type: Waterfront on lake
  • Sewer: Septic System
  • Parking Type: Detached garage, Garage
  • No. of Parking Spaces: 8

Rooms:

  • Great Room Main Level 5.95 m x 4.15 m
  • Dining Main Level 3.05 m x 3.00 m
  • Kitchen Main Level 2.90 m x 2.86 m
  • Primary Bedroom Main Level 4.70 m x 3.40 m
  • 2nd Bedroom Main Level 3.10 m x 2.50 m
  • 3rd Bedroom Main Level 4.10 m x 2.90 m

Convert Measurement to:


Courtesy of: COLDWELL BANKER THE REAL ESTATE CENTRE

REALTOR.ca  

QuickQuoteTM Powered by RPS

Location of 72 WEST BAY BOULEVARD, Kawartha Lakes, Ontario, K0M 2B0

Demographic Information of 72 WEST BAY BOULEVARD, Kawartha Lakes, Ontario, K0M 2B0

Life Stage

Older Couples

Employment Type

Mixed

Average Household Income

$280,000.00

Average Number of Children

1.60

Household Population

Household Structure

Age of Population

Education

Education Level

No certificate/diploma/degree

17.93 %

High school certificate or equivalent

16.55 %

Apprenticeship trade certificate/diploma

8.28 %

College/non-university certificate

27.59 %

University Degree

29.66 %

Commuter

Travel To Work

By Car

87.76 %

By Public Transit

0.0 %

By Walking

0.0 %

By Bicycle

0.0 %

By Other Methods

12.24 %

Cultural Diversity

Knowledge of Official Language

Mother Tongue

Building Information

Building Type

Apartments (Low and High Rise)

Houses

100.0 %

Own Vs. Rent
