Button CopyPathCircle CloseCircle Left ArrowArrow Down Icon GreyClosecirclecircleBurger
Image 1
Image 2
Image 3
$899,950

62 ANTIQUARY ROAD, Kawartha Lakes, Ontario, K0M 2B0

MLS® # X12868752

2+1 Beds

Baths

1100 - 1500  FEETSQ

QuickQuoteTM: $815K - $1.0M

Kawartha Lakes ON, K0M 2B0

MLS® # X12868752

Property Information:

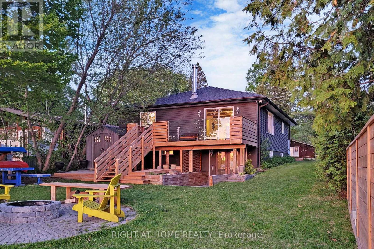
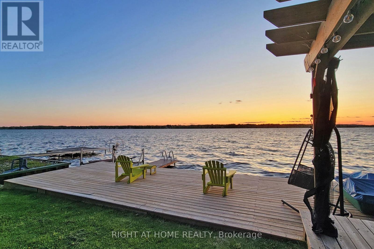
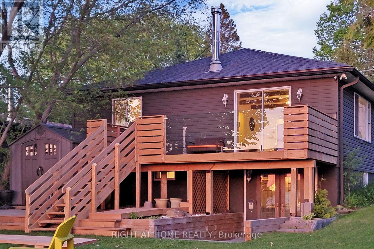
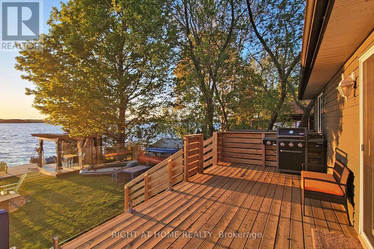
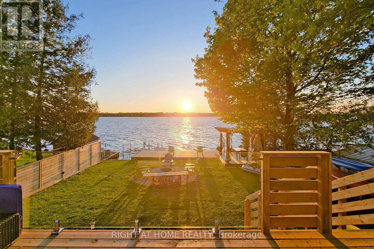
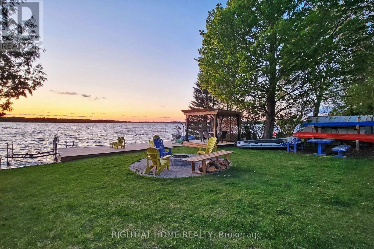
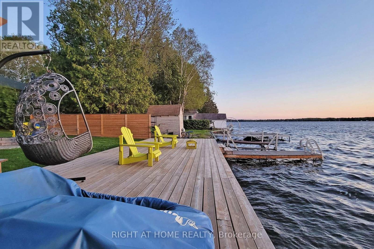
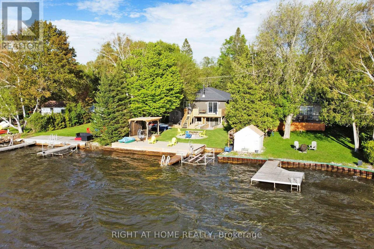
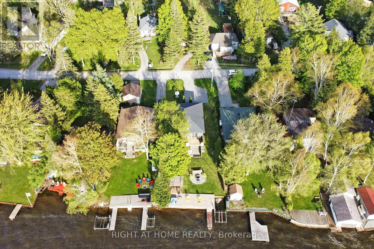
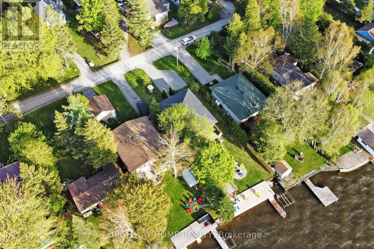
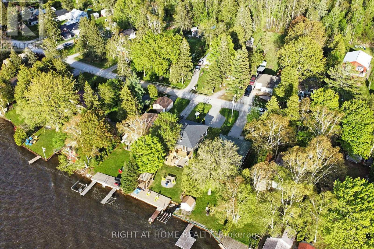
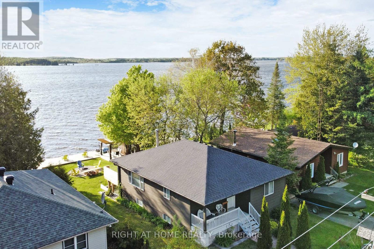
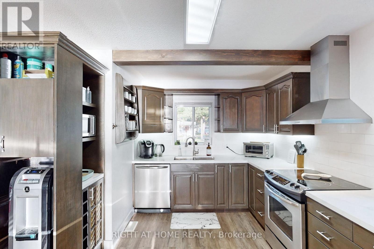
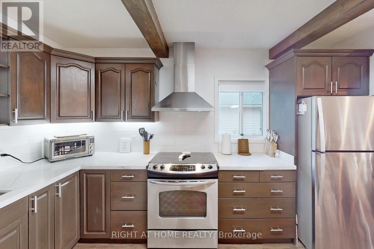
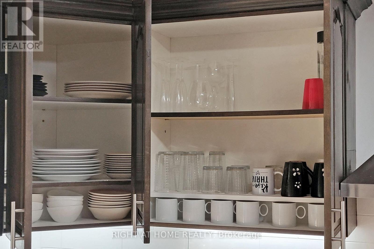
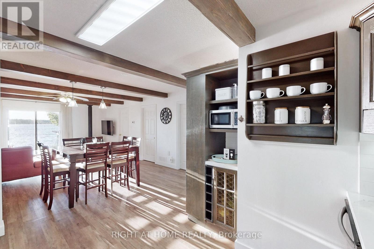
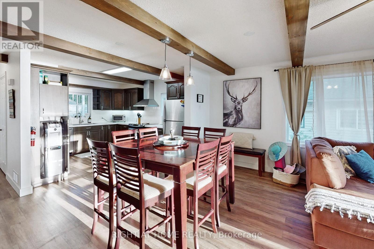
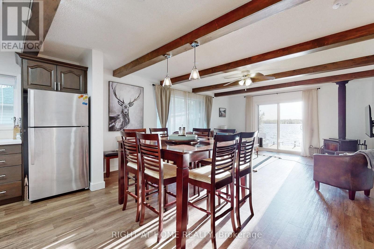
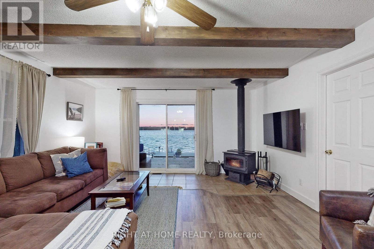
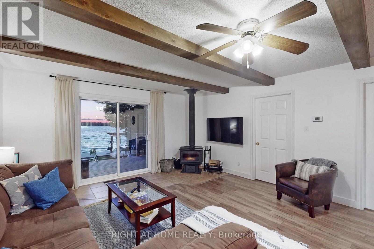
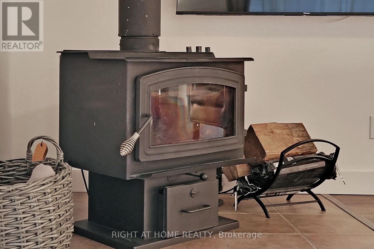
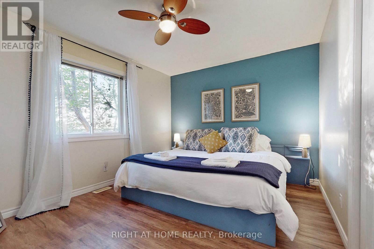
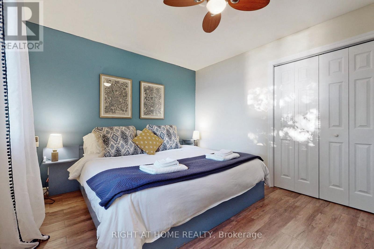
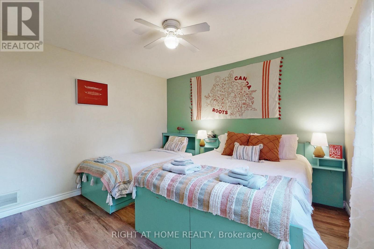
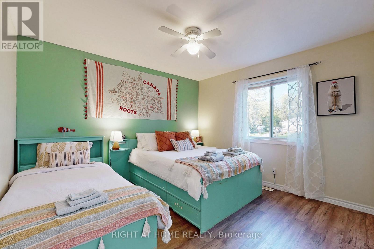
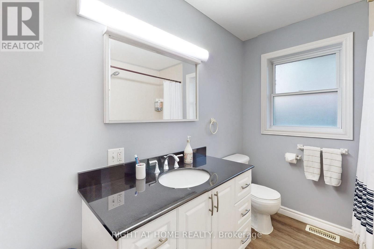
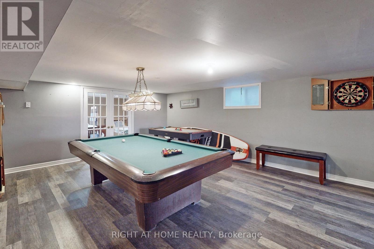
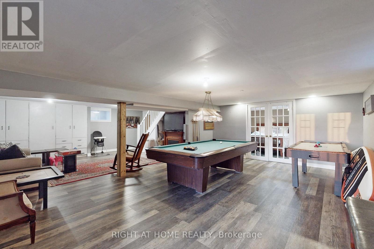
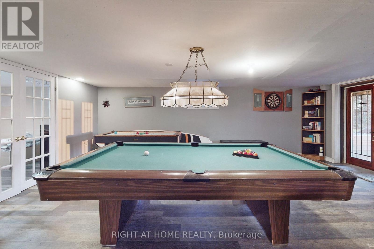
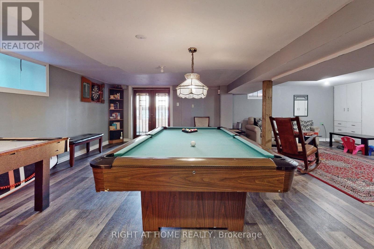
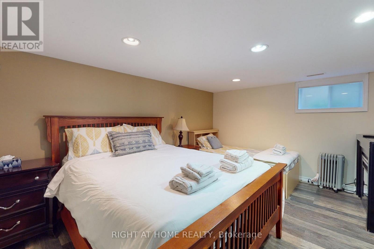
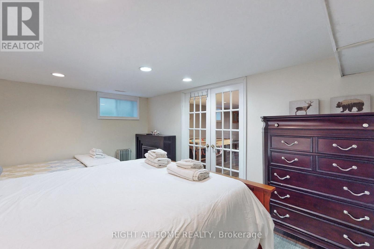
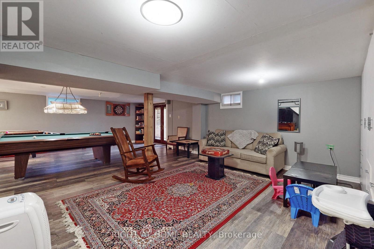
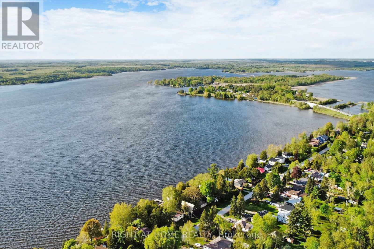
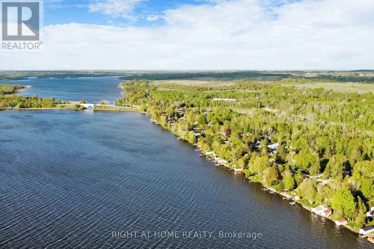
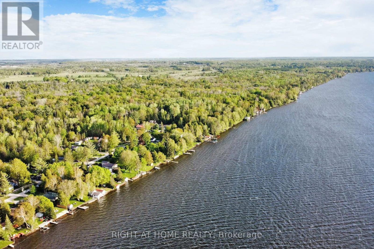
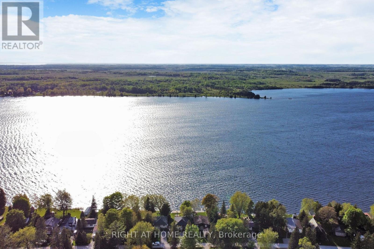
Turnkey waterfront living on Canal Lake (Trent Severn Waterway) ! Beautifully upgraded year-round 3-bedroom waterfront home with 50Ft frontage and rental potential. With over $200K in upgrades, this move-in ready property offers Northwestern exposure and provides stunning sunset views over the lake! Bright open-concept living and kitchen area features rustic faux beams, wood stove, quartz countertops, tiled backsplash, stainless steel appliances, and vinyl flooring throughout the main floor. Enjoy stunning lake views from the living room and primary bedroom and walk out to a brand new deck with glass railings overlooking breathtaking sunset views. Finished lower level includes a third bedroom, games room with pool table, foosball, dart board and smart TV, plus walkout access to the lake. Outdoor highlights include a dock with boat lift, a pergola dining area, fire pit with Muskoka chairs, large shed, and parking for up to four vehicles.Being sold fully furnished and turnkey, making it ideal as a vacation home, investment property, or year-round residence.Property being sold as-is, where-is with no representations or warranties. EXTRAS: Upgrades by current owner, including A/C, fresh interior & exterior paint, quartz countertop, tiled backsplash, updated bathroom vanity & cabinets, faux wooden beams, brand new deck with glass railings, WiFi thermostat, smart locks, and new well pressure tank .(2026).Enjoy 50 ft of waterfront on Canal Lake (Trent Severn Waterway) with dock, boat lift, pergola, fire pit, and sunset views. Sold fully furnished & turnkey, including appliances, furniture, games room equipment, TVs, BBQ and security cameras. Parking for up to four vehicles and large shed. (id:27)

Building Features:

  • Style: Detached
  • Building Type: House
  • Amenities:
  • Architectural Style: Raised bungalow
  • Basement Development: Finished
  • Basement Type: N/A, N/A
  • Construction Style - Attachment: Detached
  • Easement: Unknown
  • Exterior Finish: Vinyl siding
  • Fire Protection: Smoke Detectors
  • Fireplace Type: Woodstove, Free Standing Metal
  • Floor Space: 1100 - 1500 sqft
  • Flooring Type: Ceramic
  • Foundation Type: Block
  • Heating Type: Forced air
  • Heating Fuel: Propane
  • Cooling Type: Central air conditioning
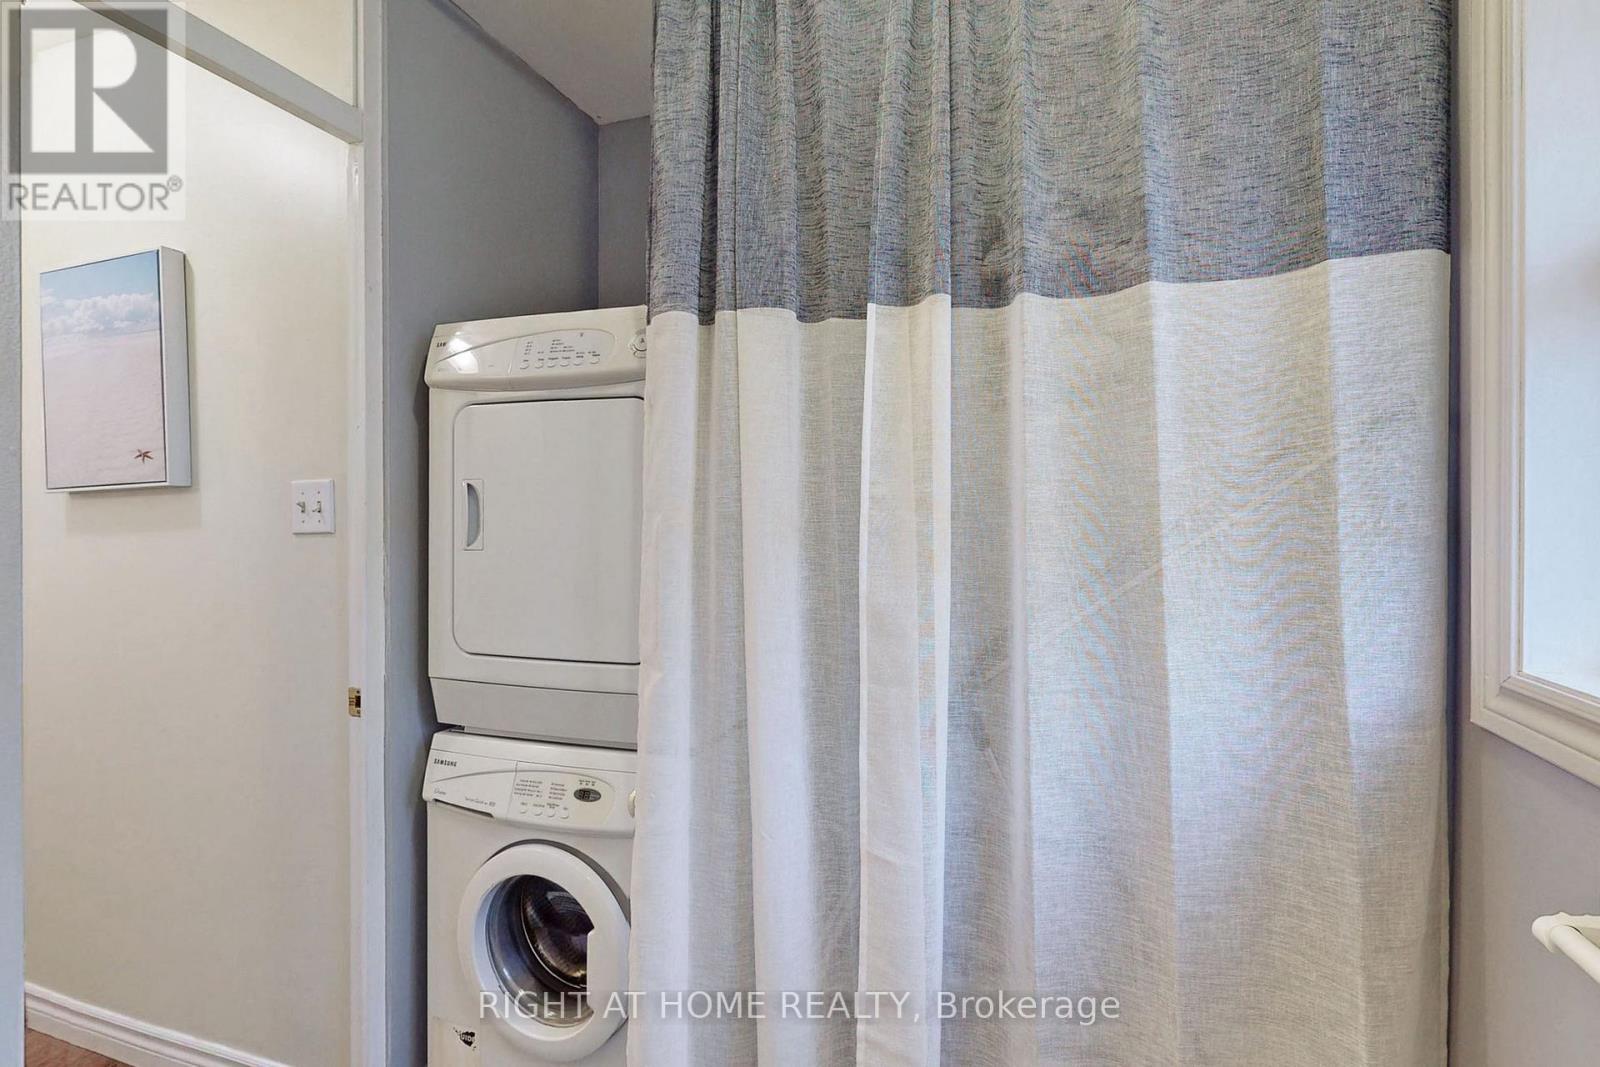
  • Appliances: Dishwasher, Dryer, Freezer, Hood Fan, Microwave, Stove, Washer, Window Coverings, Refrigerator

Property Features:

  • OwnershipType: Freehold
  • Property Type: Single Family
  • Bedrooms: 2+1
  • Bathrooms: 2
  • Half Bathrooms: 1
  • Access Type:
  • Features: Wooded area, Carpet Free, Gazebo, Sump Pump
  • Fence Type: Partially fenced
  • Floor Space (approx): 1100 - 1500 Square Feet
  • Irregular: Yes
  • Landscape Features: Landscaped
  • Lot Depth: 143.7 Feet
  • Lot Frontage: 50 Feet
  • Lot Size: 50 x 143.7 FT ; Irregular Lot
  • Structure Type: Patio(s), Deck, Shed, Dock
  • Utility Type:
  • View Type: Lake view
  • WaterFront Type: Waterfront on lake
  • Sewer: N/A
  • Parking Type: No Garage
  • No. of Parking Spaces: 4

Rooms:

  • 3rd Bedroom Basement Level 4.45 m x 3.44 m
  • Games Basement Level 8.41 m x 6.43 m
  • Primary Bedroom Ground Level 3.89 m x 4.14 m
  • 2nd Bedroom Ground Level 3.66 m x 4.11 m
  • Kitchen Ground Level 4.08 m x 3.35 m
  • Living Ground Level 4.57 m x 6.40 m

Convert Measurement to:


Courtesy of: RIGHT AT HOME REALTY

REALTOR.ca  

QuickQuoteTM Powered by RPS

Location of 62 ANTIQUARY ROAD, Kawartha Lakes, Ontario, K0M 2B0

Demographic Information of 62 ANTIQUARY ROAD, Kawartha Lakes, Ontario, K0M 2B0

Life Stage

Midlife Families

Employment Type

Mixed

Average Household Income

$110,517.71

Average Number of Children

1.60

Household Population

Household Structure

Age of Population

Education

Education Level

No certificate/diploma/degree

19.92 %

High school certificate or equivalent

31.32 %

Apprenticeship trade certificate/diploma

11.28 %

College/non-university certificate

22.05 %

University certificate (below bachelor)

1.12 %

University Degree

14.33 %

Commuter

Travel To Work

By Car

96.92 %

By Public Transit

0.0 %

By Walking

0.0 %

By Bicycle

0.0 %

By Other Methods

3.08 %

Cultural Diversity

Knowledge of Official Language

Mother Tongue

Building Information

Building Type

Apartments (Low and High Rise)

Houses

100.0 %

Own Vs. Rent

