Button CopyPathCircle CloseCircle Left ArrowArrow Down Icon GreyClosecirclecircleBurger
Image 1
Image 2
Image 3
$679,900

56 ST. PATRICK STREET, Kawartha Lakes, Ontario, K9V 1R5

MLS® # X13131088

2+2 Beds

Baths

700 - 1100  FEETSQ

QuickQuoteTM: $520K - $738K

Kawartha Lakes ON, K9V 1R5

MLS® # X13131088

Property Information:

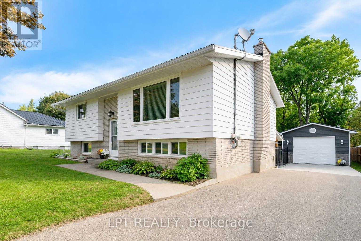
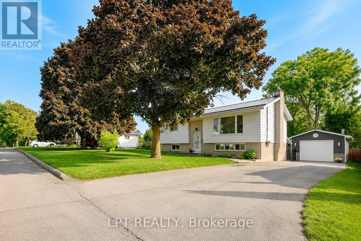
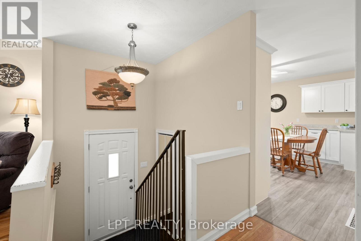
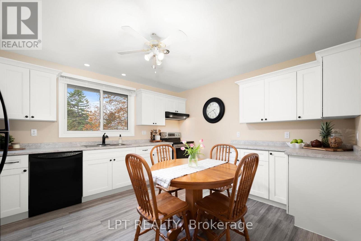
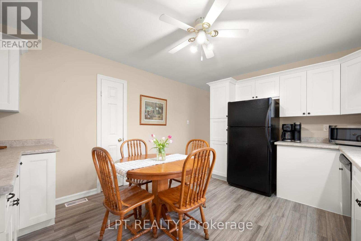
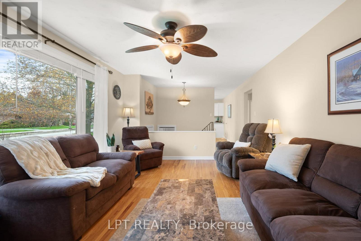
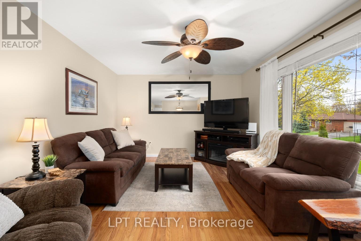
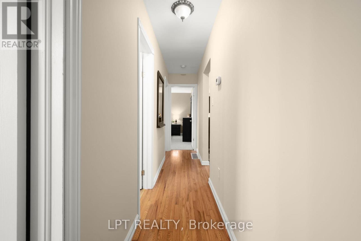
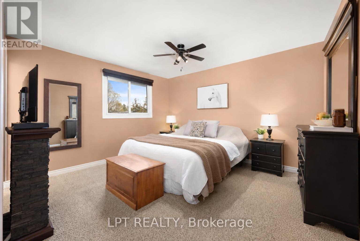
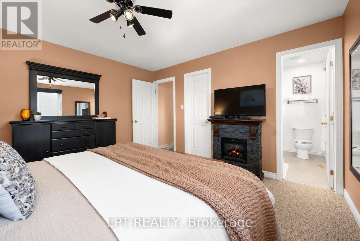
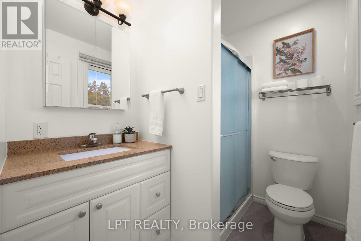
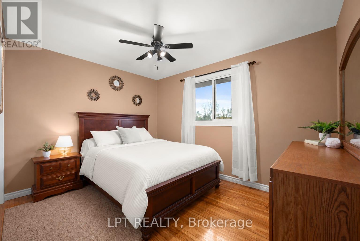
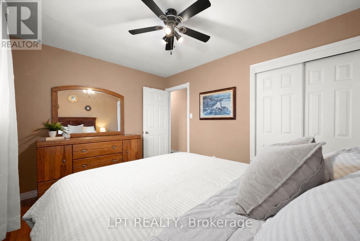
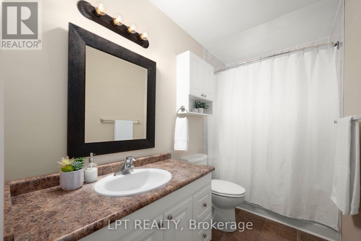
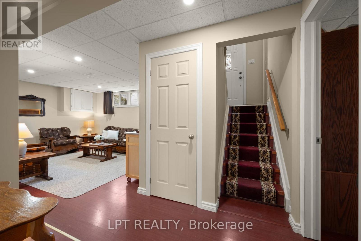
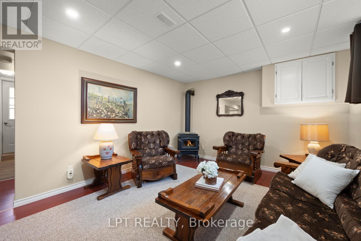
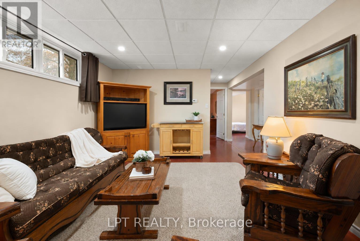
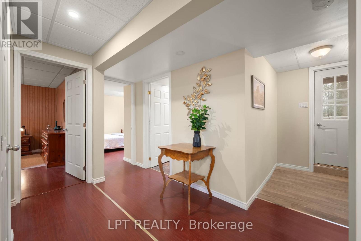
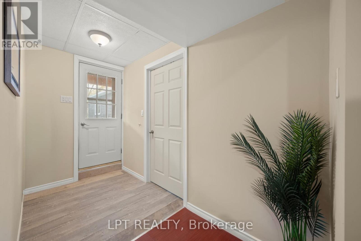
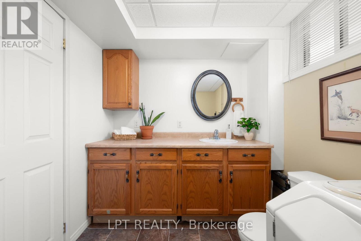
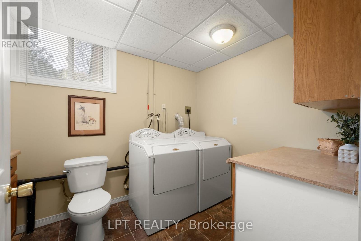
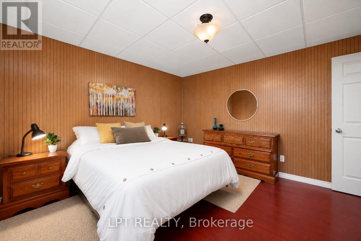
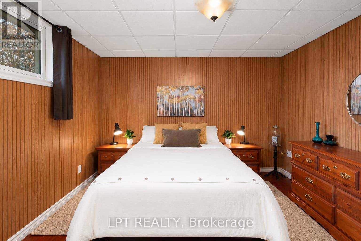
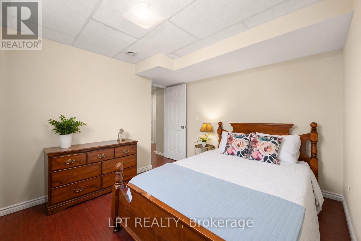
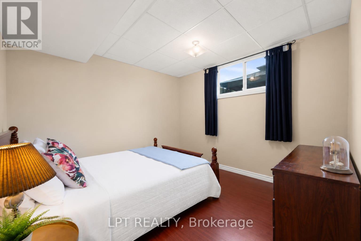
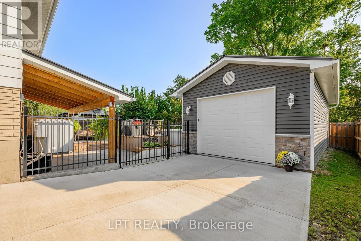
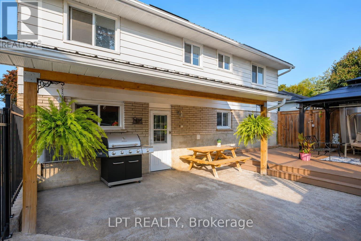
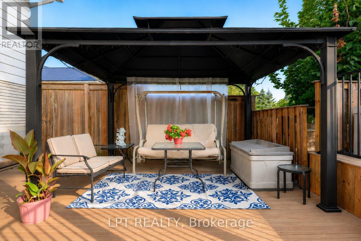
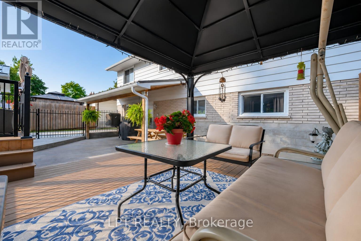
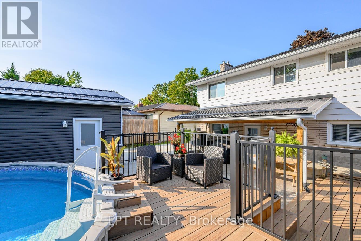
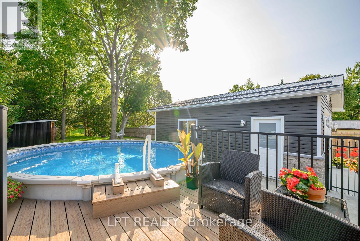
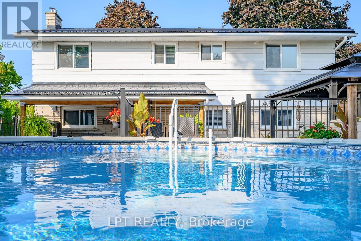
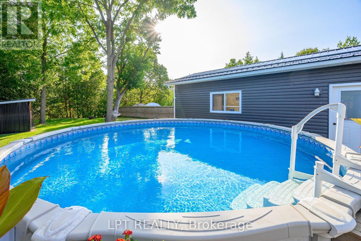
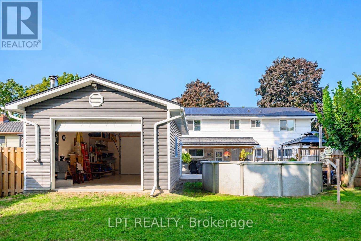
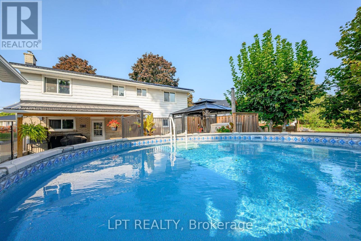
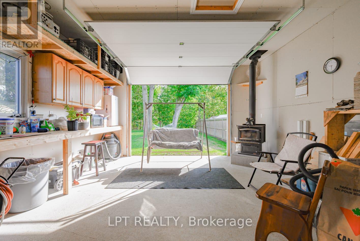
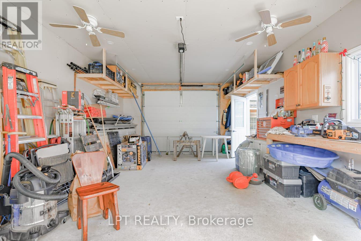
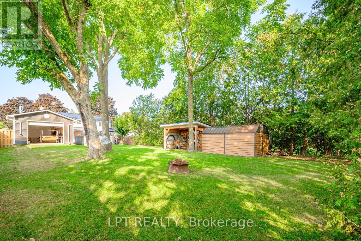
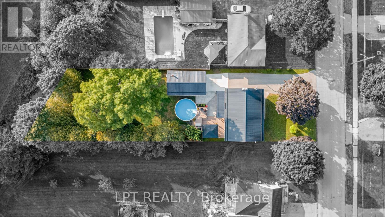
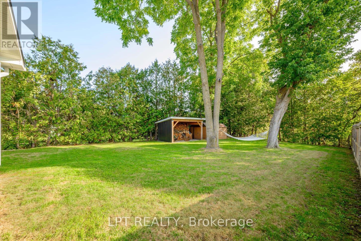
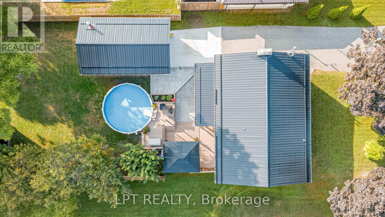
Set on a premium 60 x 210.54 ft lot on a quiet residential street, this 2+2 bedroom, 2.5 bathroom home offers space, function, and fantastic lifestyle features inside and out. The main level features a practical layout with 2 bedrooms, 2 full bathrooms, a convenient powder room, and a newly updated kitchen completed in 2025. The walkout basement adds excellent flexibility with additional bedrooms, living space, and a supplemental natural gas fireplace for added comfort. Outdoors, enjoy extensive composite decking, a low-maintenance space ideal for entertaining, relaxing, and making the most of the backyard. The above-ground saltwater pool with salt saver creates a private summer retreat right at home. A standout feature is the detached 16 x 28 ft workshop, built in 2020, featuring 9 ft ceilings, two 8 x 10 garage roll-up doors, and a wood stove - perfect for hobbyists, storage, trades, or recreational equipment. Practical features include natural gas forced-air heating, central air conditioning, full municipal services with town water and sewer. A great opportunity for buyers looking for a functional home with valuable exterior features, a premium lot, and an impressive detached workshop. (id:27)

Building Features:

  • Style: Detached
  • Building Type: House
  • Amenities:
  • Architectural Style: Bungalow
  • Basement Development: Partially finished
  • Basement Type: N/A, N/A, Full
  • Construction Style - Attachment: Detached
  • Exterior Finish: Stone, Aluminum siding
  • Fireplace: Yes
  • Floor Space: 700 - 1100 sqft
  • Foundation Type: Concrete
  • Heating Type: Forced air
  • Heating Fuel: Natural gas
  • Cooling Type: Central air conditioning

Property Features:

  • OwnershipType: Freehold
  • Property Type: Single Family
  • Bedrooms: 2+2
  • Bathrooms: 3
  • Half Bathrooms: 1
  • Access Type: Year-round access
  • Fence Type: Fenced yard
  • Floor Space (approx): 700 - 1100 Square Feet
  • Irregular: Yes
  • Lot Depth: 210.5 Feet
  • Lot Frontage: 60 Feet
  • Lot Size: 60 x 210.5 FT ; 60' X 210.54'
  • Pool Type: Above ground pool
  • Structure Type: Workshop
  • Zoning: RES
  • Sewer: Sanitary sewer
  • Parking Type: Detached garage, Garage
  • No. of Parking Spaces: 6

Rooms:

  • 3rd Bedroom Basement Level 3.90 m x 3.10 m
  • 4th Bedroom Basement Level 3.90 m x 3.60 m
  • Living Basement Level 4.80 m x 3.60 m
  • Living Main Level 5.10 m x 3.60 m
  • Kitchen Main Level 4.30 m x 3.60 m
  • Primary Bedroom Main Level 3.60 m x 3.96 m
  • 2nd Bedroom Main Level 3.70 m x 2.80 m

Convert Measurement to:


Courtesy of: LPT REALTY

REALTOR.ca  

QuickQuoteTM Powered by RPS

Location of 56 ST. PATRICK STREET, Kawartha Lakes, Ontario, K9V 1R5

Demographic Information of 56 ST. PATRICK STREET, Kawartha Lakes, Ontario, K9V 1R5

Life Stage

Midlife Families

Employment Type

Blue Collar/Primary, Blue Collar/Service Sector

Average Household Income

$86,586.73

Average Number of Children

1.54

Household Population

Household Structure

Age of Population

Education

Education Level

No certificate/diploma/degree

21.0 %

High school certificate or equivalent

35.53 %

Apprenticeship trade certificate/diploma

6.09 %

College/non-university certificate

28.37 %

University Degree

9.01 %

Commuter

Travel To Work

By Car

88.96 %

By Public Transit

0.31 %

By Walking

5.9 %

By Bicycle

0.02 %

By Other Methods

4.81 %

Cultural Diversity

Knowledge of Official Language

Mother Tongue

Building Information

Building Type

Apartments (Low and High Rise)

15.19 %

Houses

84.81 %

Own Vs. Rent

