Button CopyPathCircle CloseCircle Left ArrowArrow Down Icon GreyClosecirclecircleBurger
Image 1
Image 2
Image 3
$1,150,000

46 IRIS DRIVE, Kawartha Lakes, Ontario, K0M 1G0

MLS® # X13169416

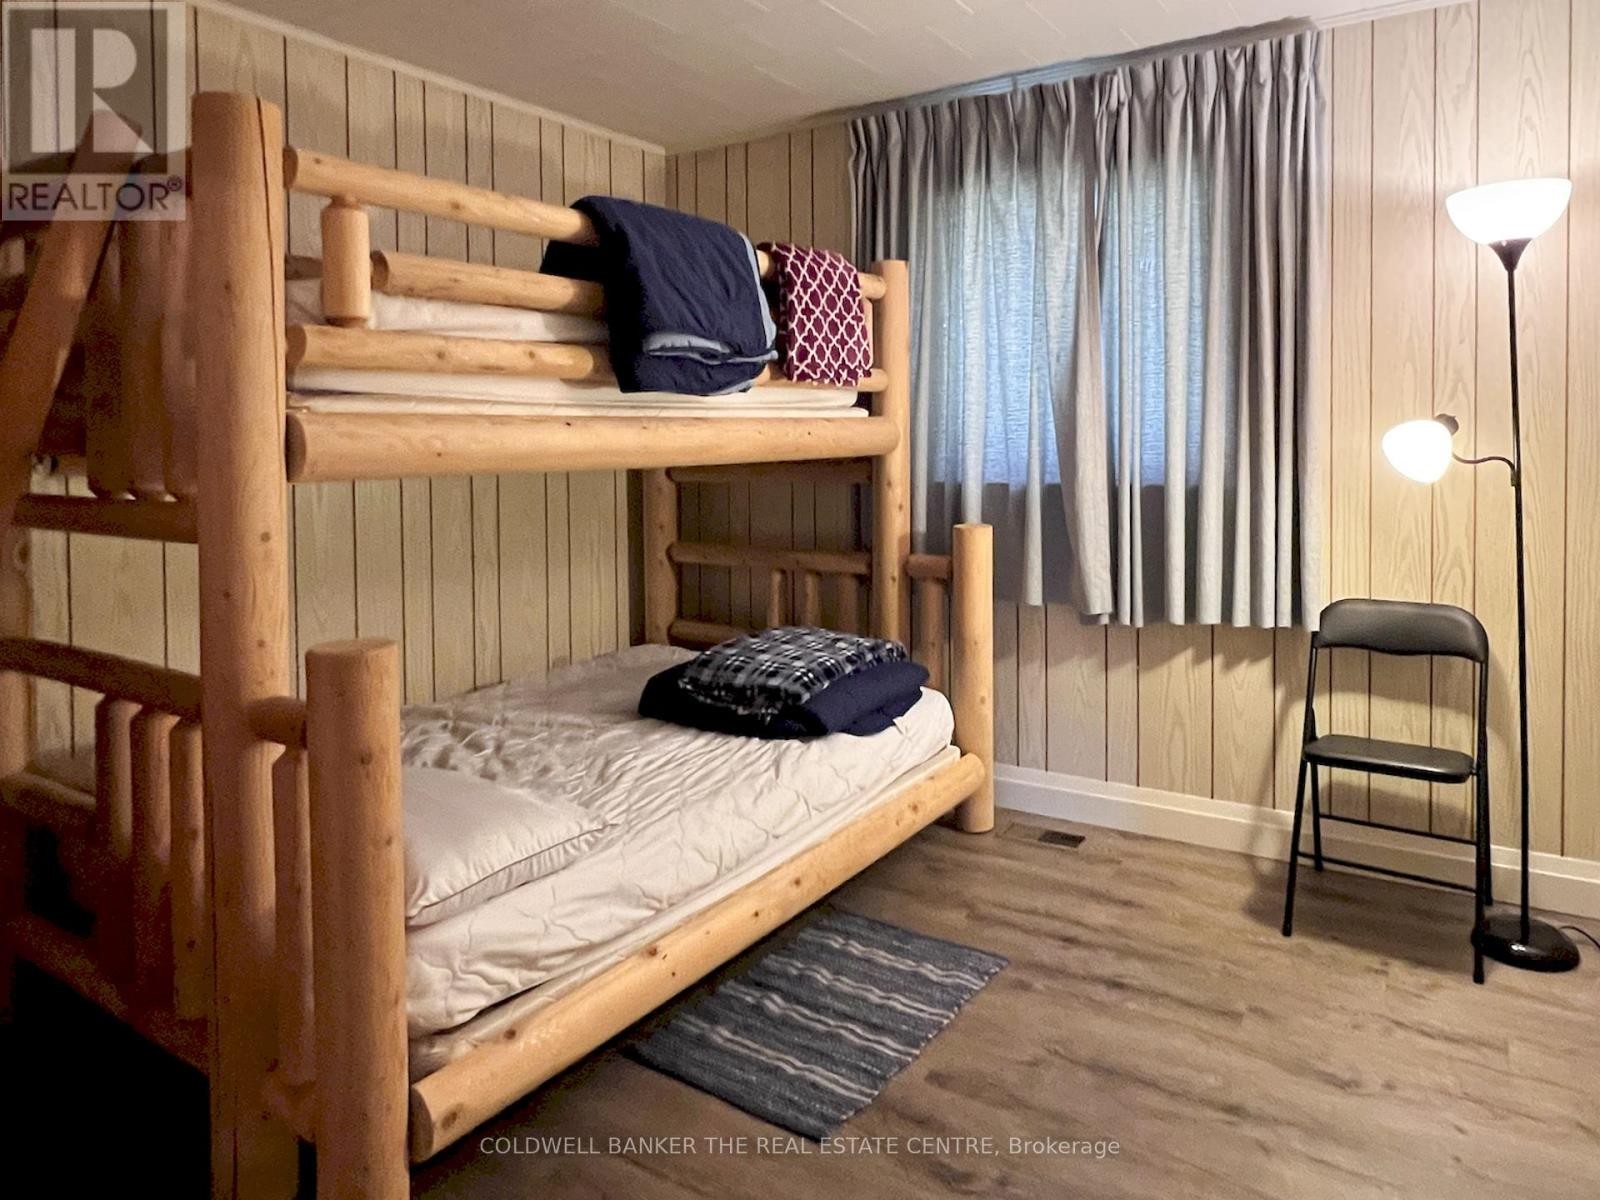
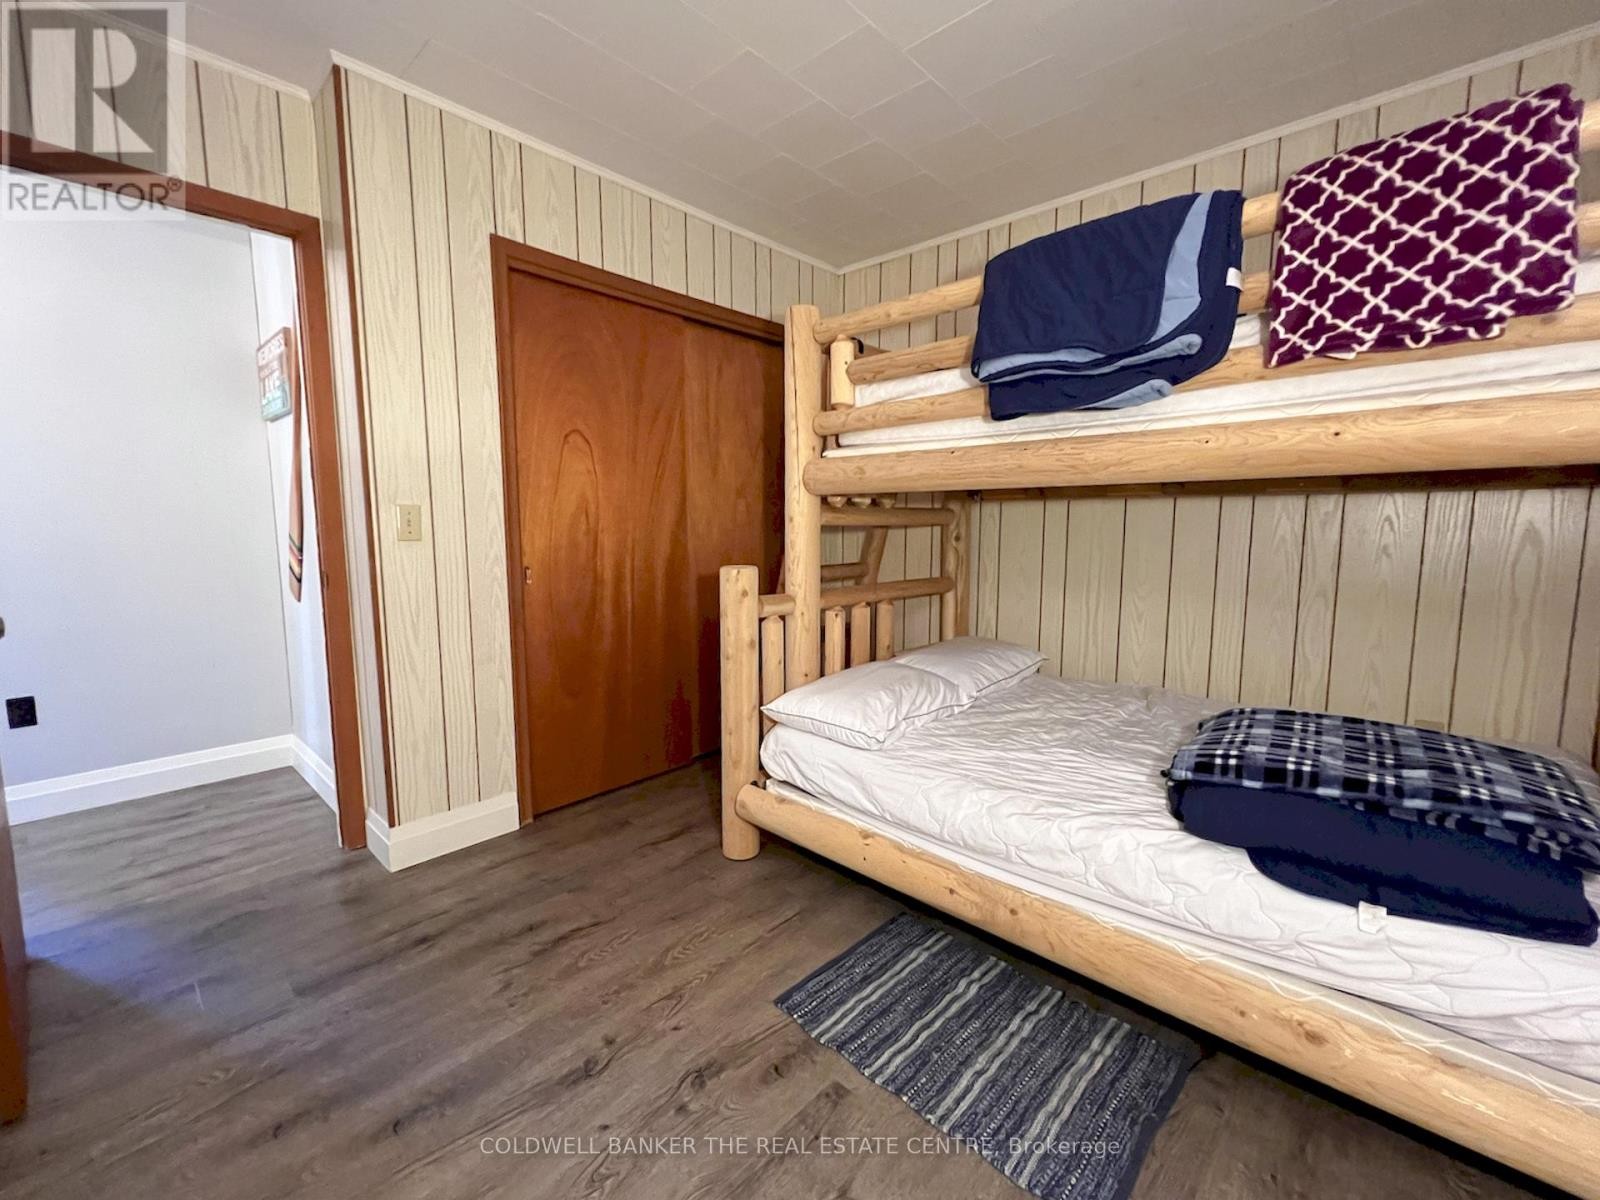
2+1 Beds

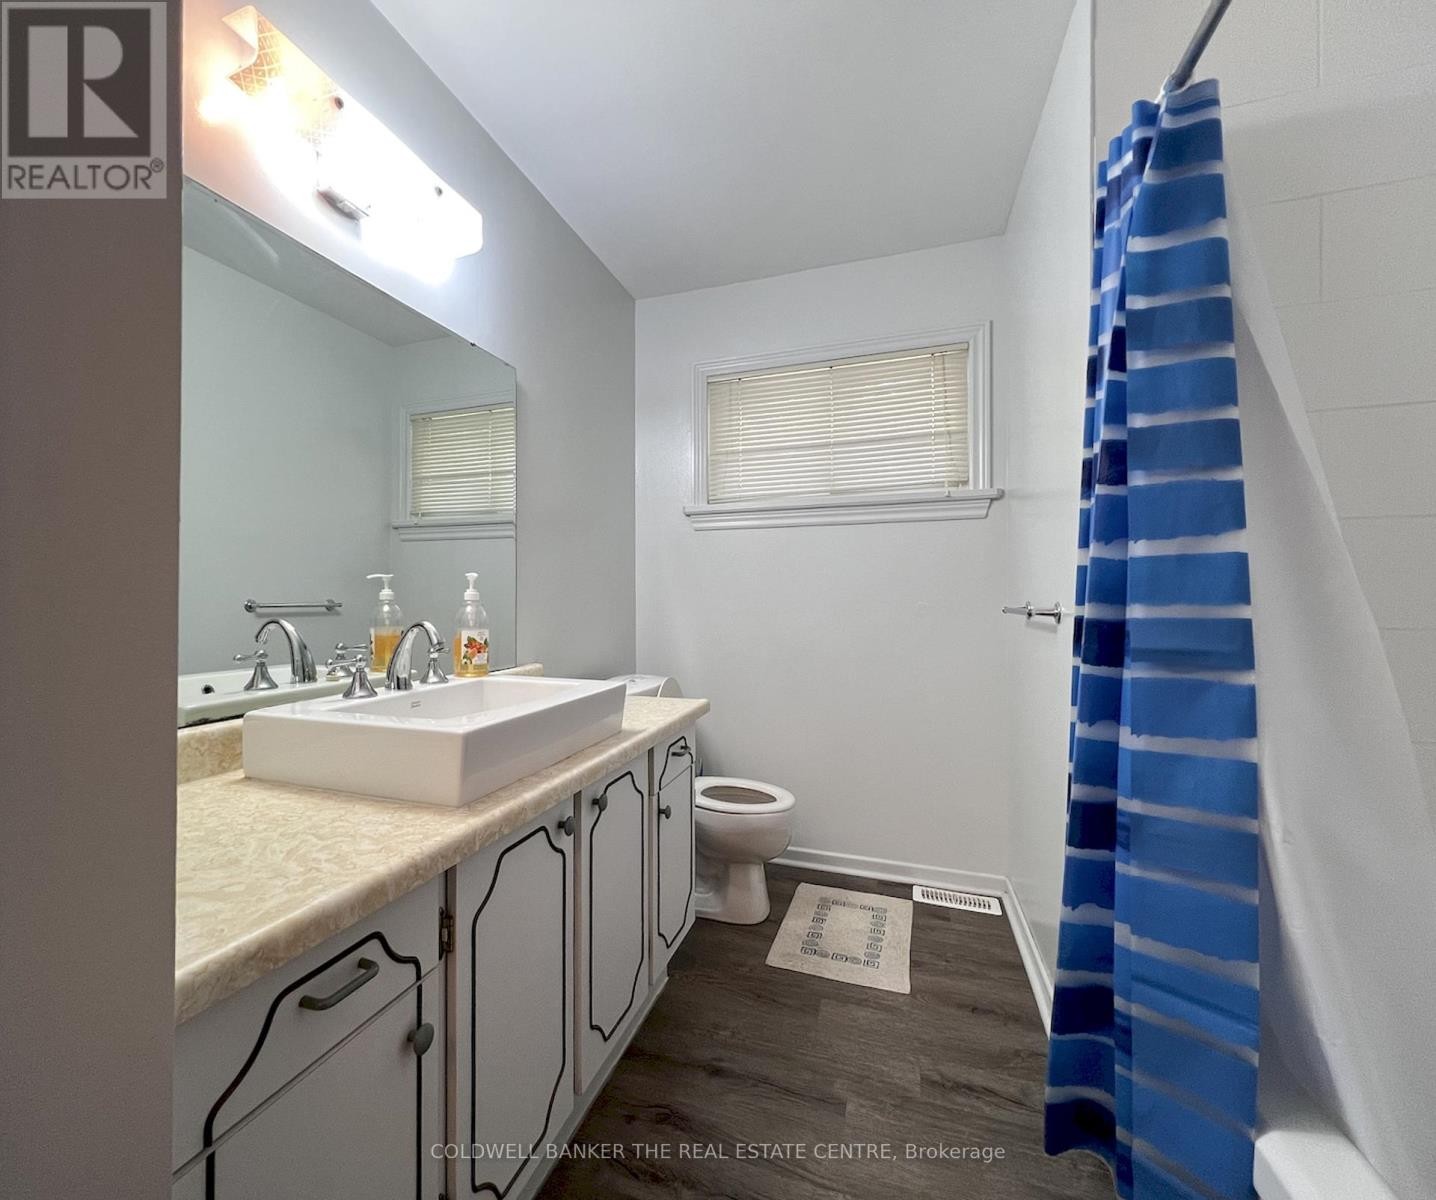
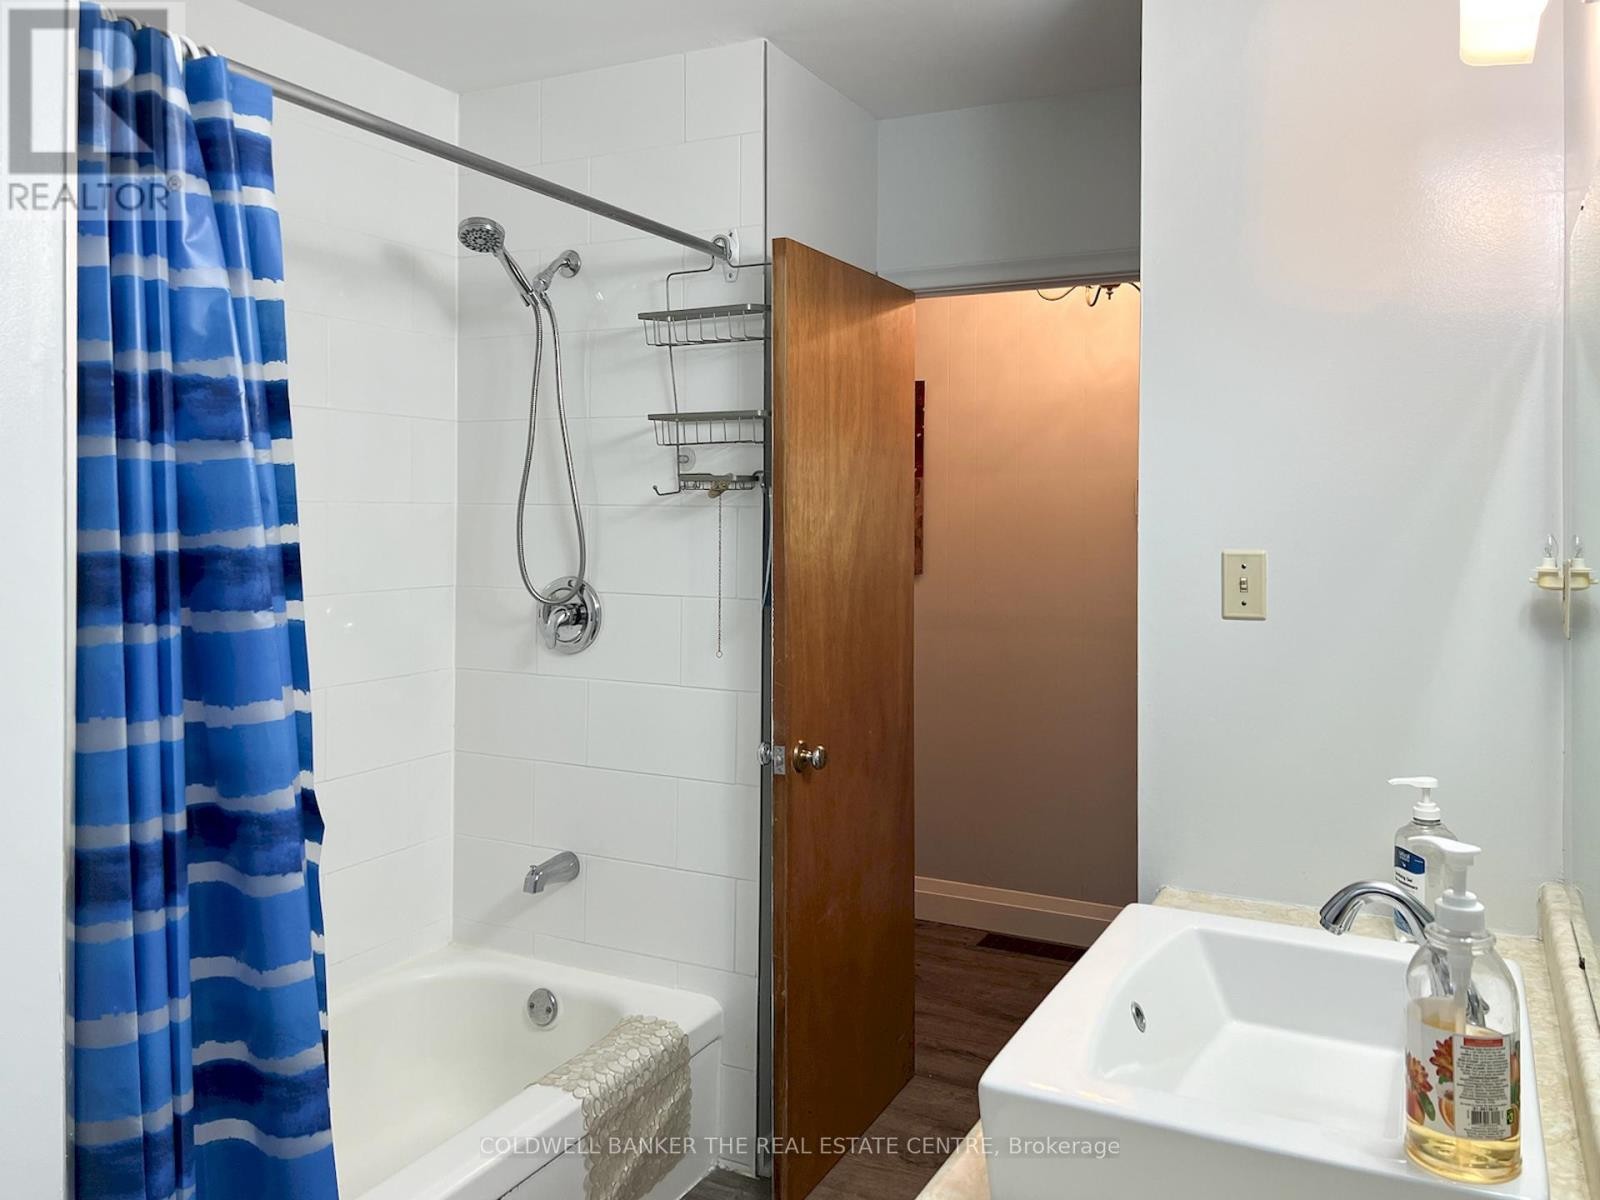
1  Bath

700 - 1100  FEETSQ

QuickQuoteTM: $1.0M - $1.3M

Kawartha Lakes ON, K0M 1G0

MLS® # X13169416

Property Information:

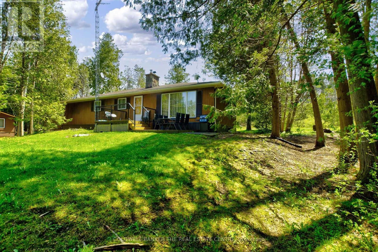
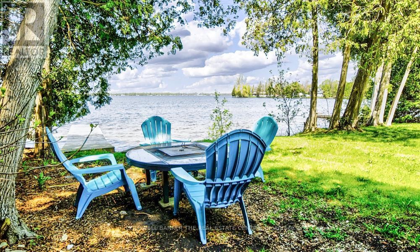
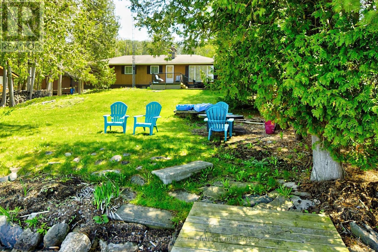
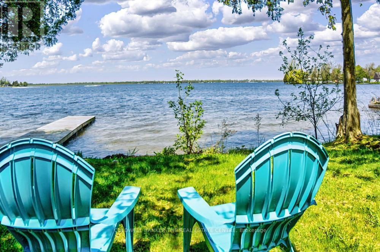
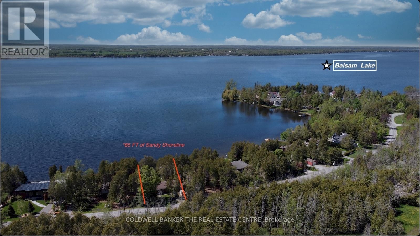
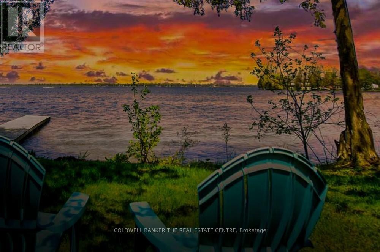
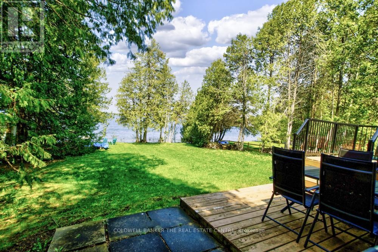
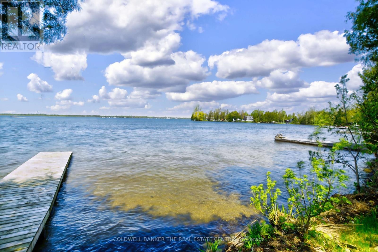
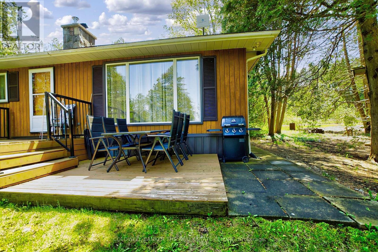
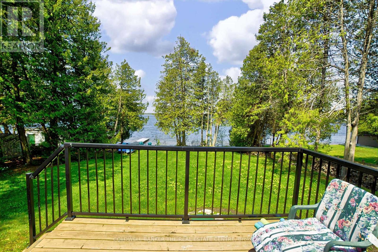
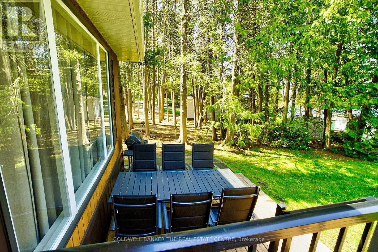
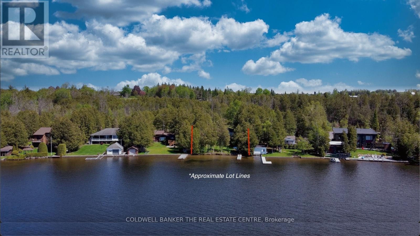
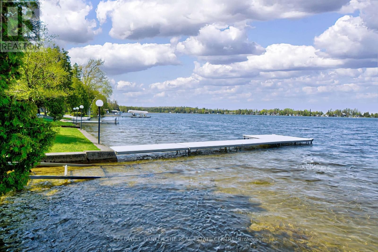
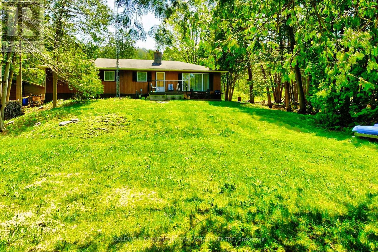
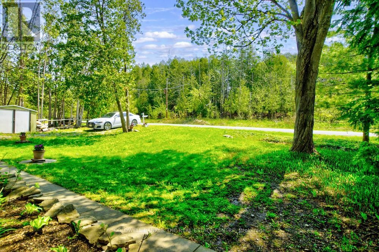
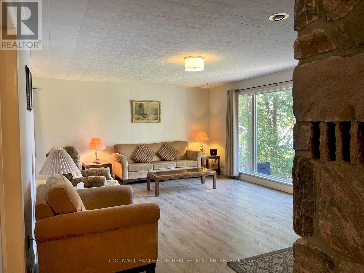
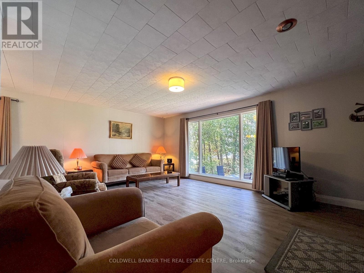
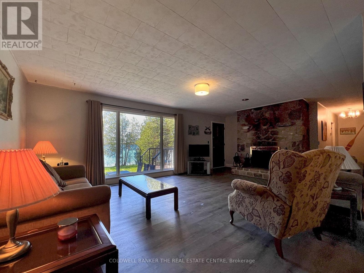
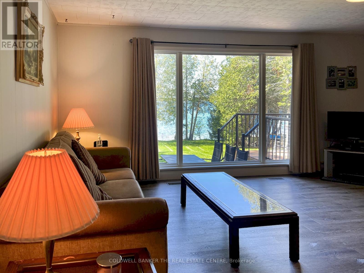
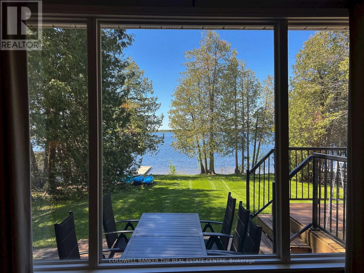
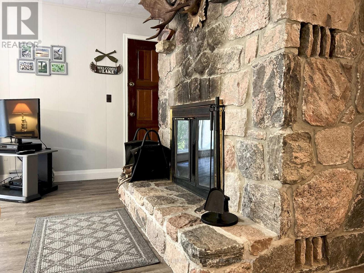
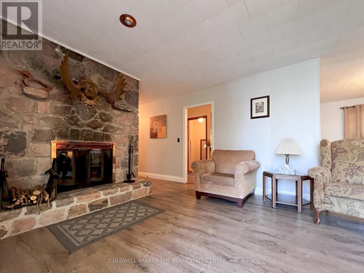
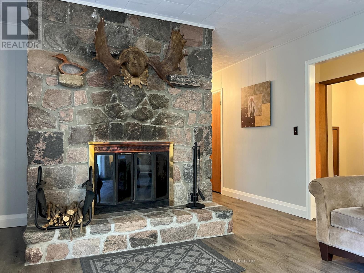
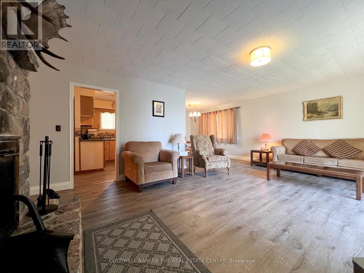
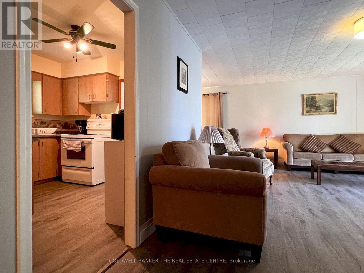
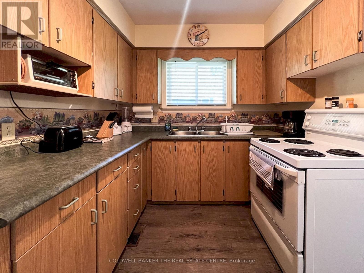
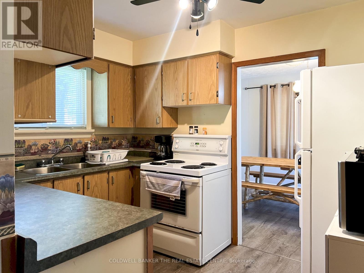
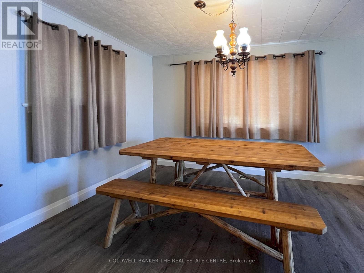
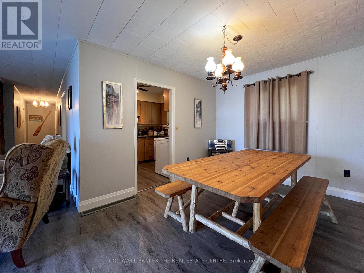
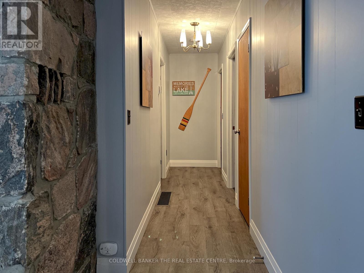
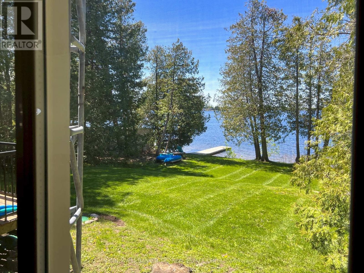
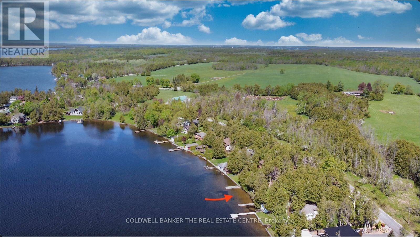
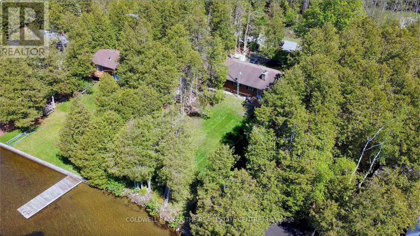
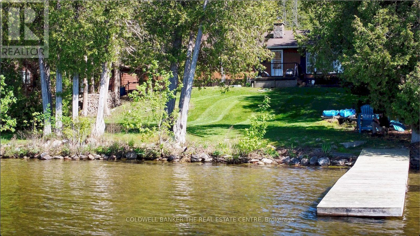
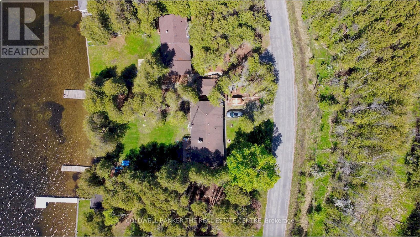
Well maintained 3-bedroom bungalow offering spectacular sunset views across beautiful Balsam Lake and a hard-packed sandy wade-in waterfront. Located on the highly sought-after South Bay, this 4-season waterfront home is surrounded by high-end homes and cottages with no properties across the road for added privacy and natural views. Enjoy year-round access with paved roads to your door, municipal road maintenance and garbage pickup. Just minutes to Fenelon Falls for restaurants, shopping and amenities, and only 1.5 hours from the GTA. Part of the renowned Trent-Severn Waterway, Balsam Lake offers maintained water levels year-round and endless boating opportunities to multiple lakes right from your dock. Excellent swimming, fishing and boating from the 30-ft dock and beautiful shoreline. The bright main living area features breathtaking lake views through a large picture window, a floor-to-ceiling stone fireplace, and a walkout to the lakeside sun deck. Open concept dining area with additional water views creates the perfect space for entertaining and relaxing. Updated windows and flooring throughout. Attached garage provides convenient storage for all your waterfront essentials. Move-in ready and meticulously maintained - simply arrive and enjoy lakeside living at its finest! (id:27)

Building Features:

  • Style: Detached
  • Building Type: House
  • Amenities:
  • Architectural Style: Bungalow
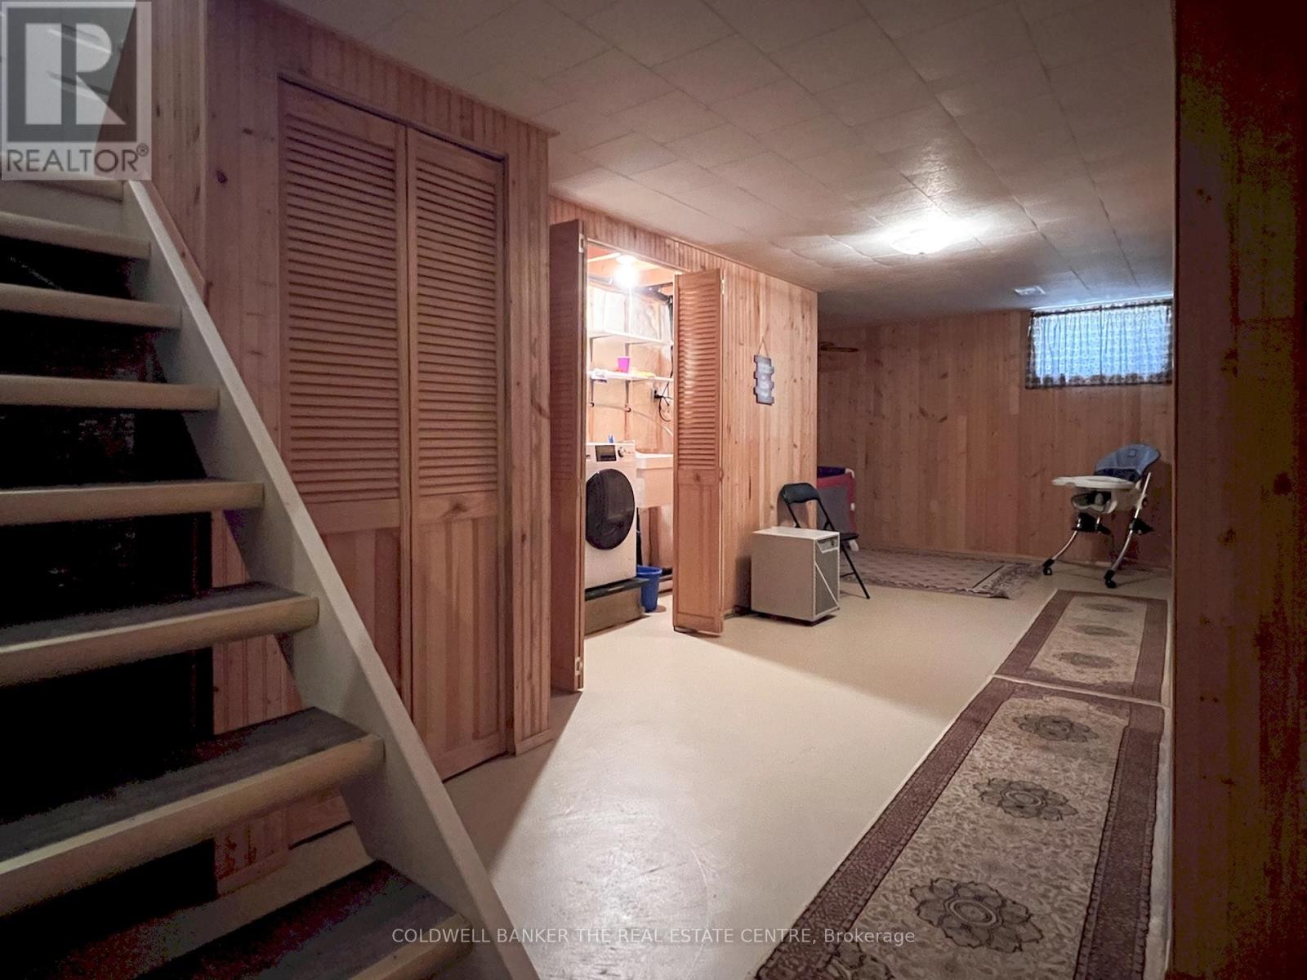
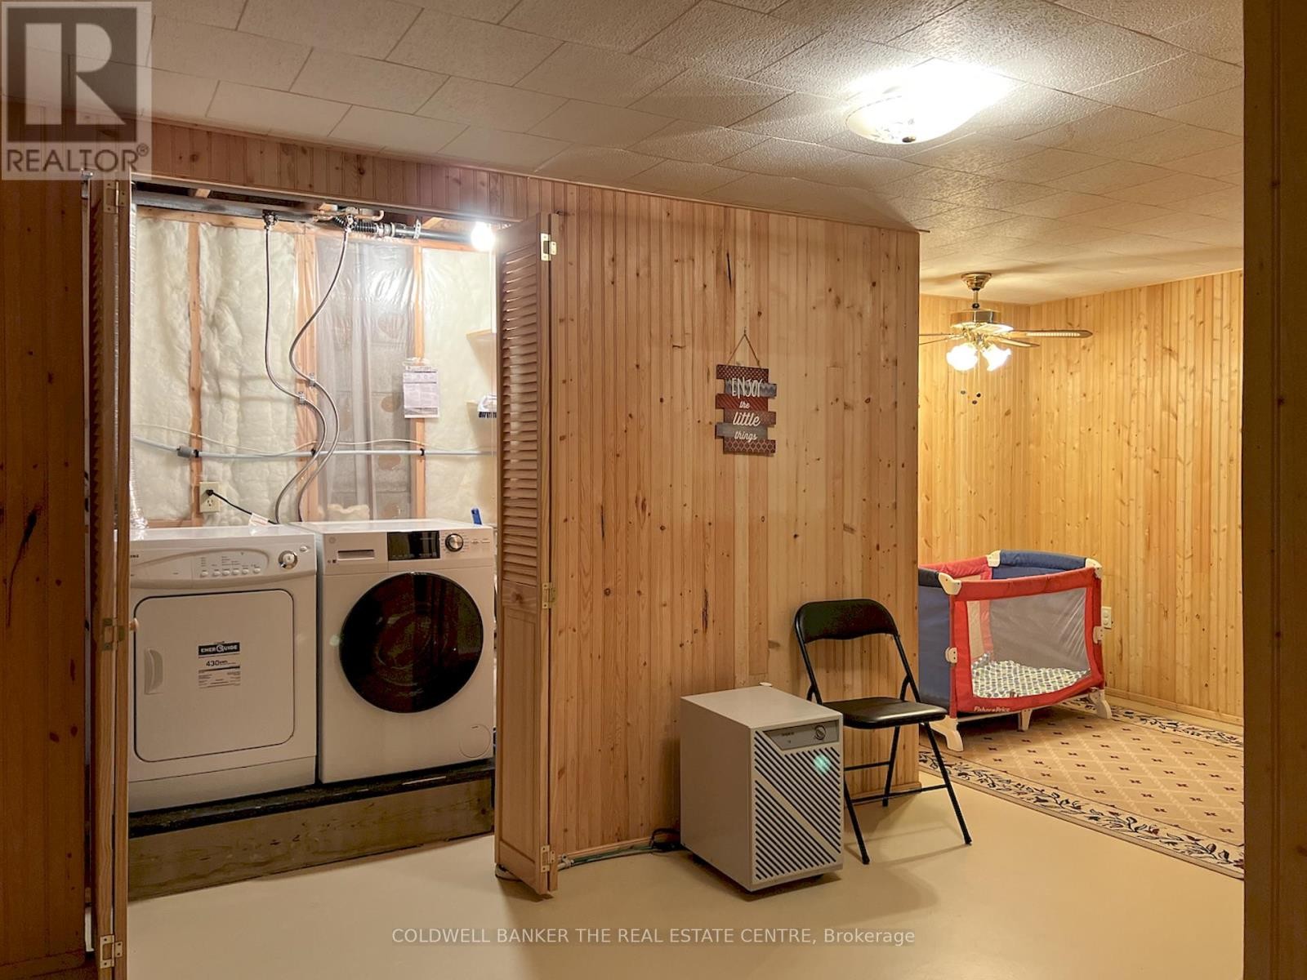
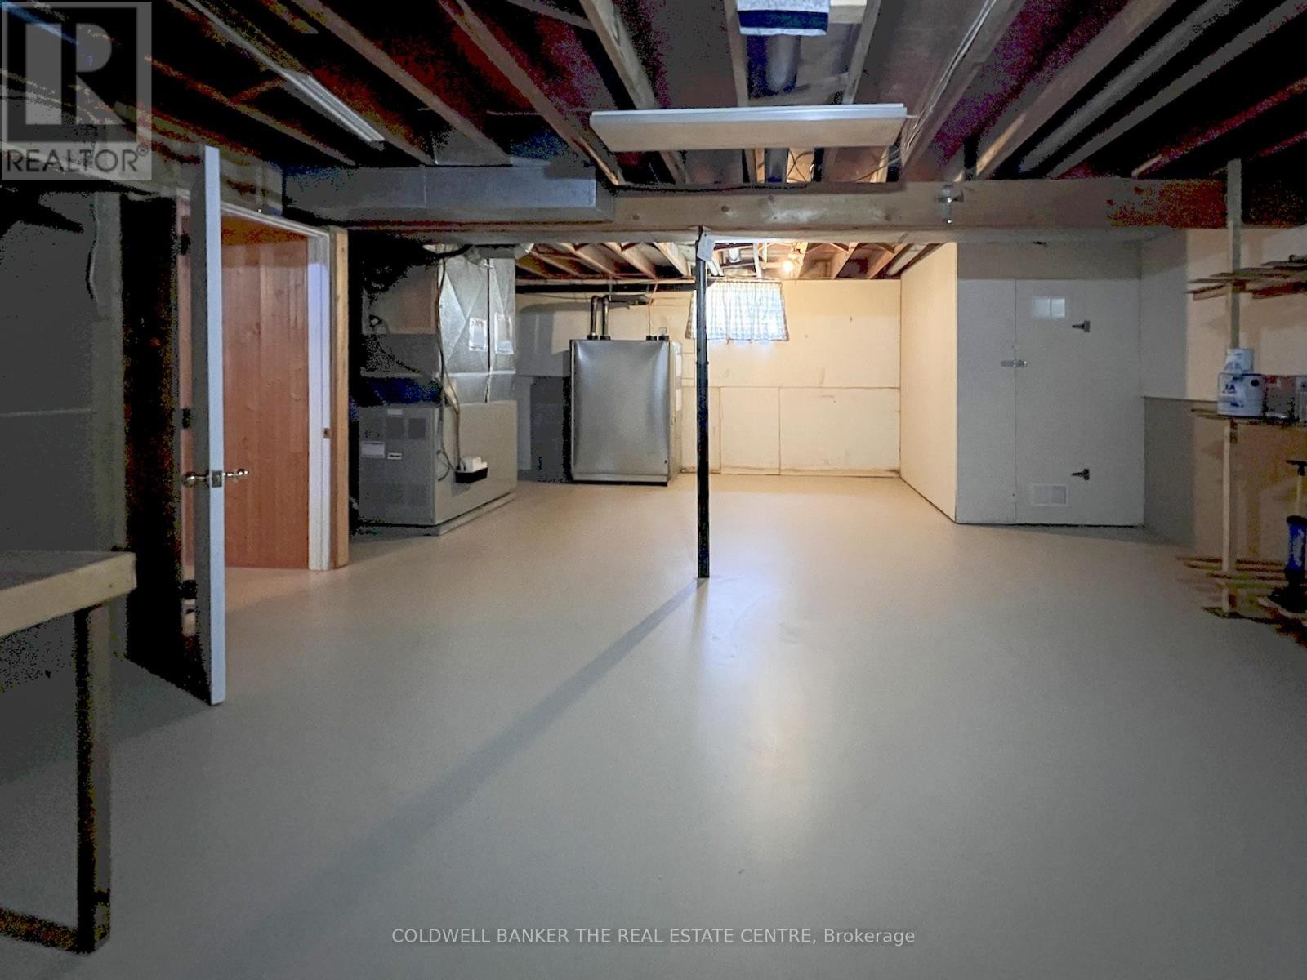
  • Basement Development: Partially finished
  • Basement Type: N/A
  • Construction Style - Attachment: Detached
  • Easement: Unknown
  • Exterior Finish: Wood, Aluminum siding
  • Fireplace: Yes
  • Floor Space: 700 - 1100 sqft
  • Flooring Type: Laminate
  • Foundation Type: Block
  • Heating Type: Forced air
  • Heating Fuel: Oil
  • Cooling Type: Central air conditioning
  • Appliances: Water Treatment, Water softener, Water purifier, Dryer, Stove, Washer, Refrigerator

Property Features:

  • OwnershipType: Freehold
  • Property Type: Single Family
  • Bedrooms: 2+1
  • Bathrooms: 1
  • Access Type: Year-round access
  • Communication Type: High Speed Internet
  • Features: Sump Pump
  • Floor Space (approx): 700 - 1100 Square Feet
  • Irregular: Yes
  • Lot Depth: 135 Feet
  • Lot Frontage: 85 Feet
  • Lot Size: 85 x 135 FT ; x 143' Road:102'
  • View Type: View of water
  • WaterFront Type: Waterfront on lake
  • Sewer: Septic System
  • Parking Type: Attached garage, Garage
  • No. of Parking Spaces: 5

Rooms:

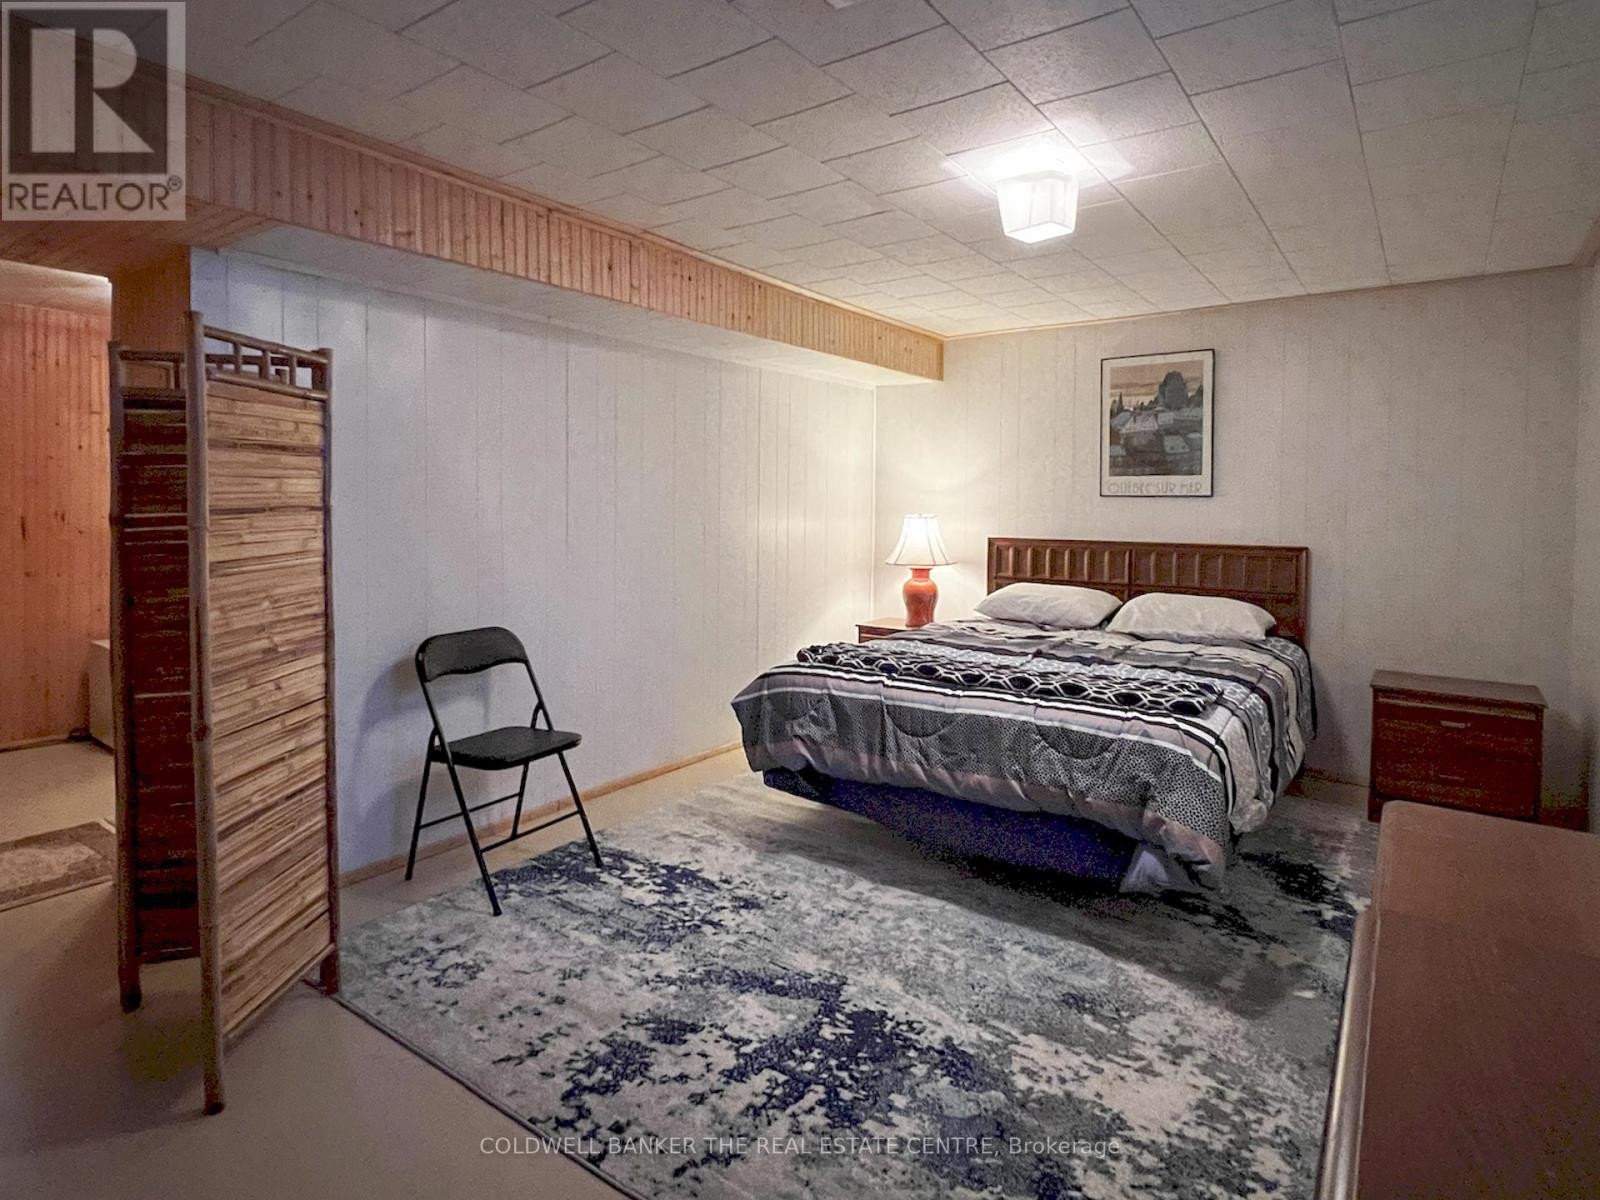
  • 3rd Bedroom Lower Level 5.17 m x 3.23 m
  • Recreation Room Lower Level 3.40 m x 3.10 m
  • Living Main Level 6.90 m x 4.41 m
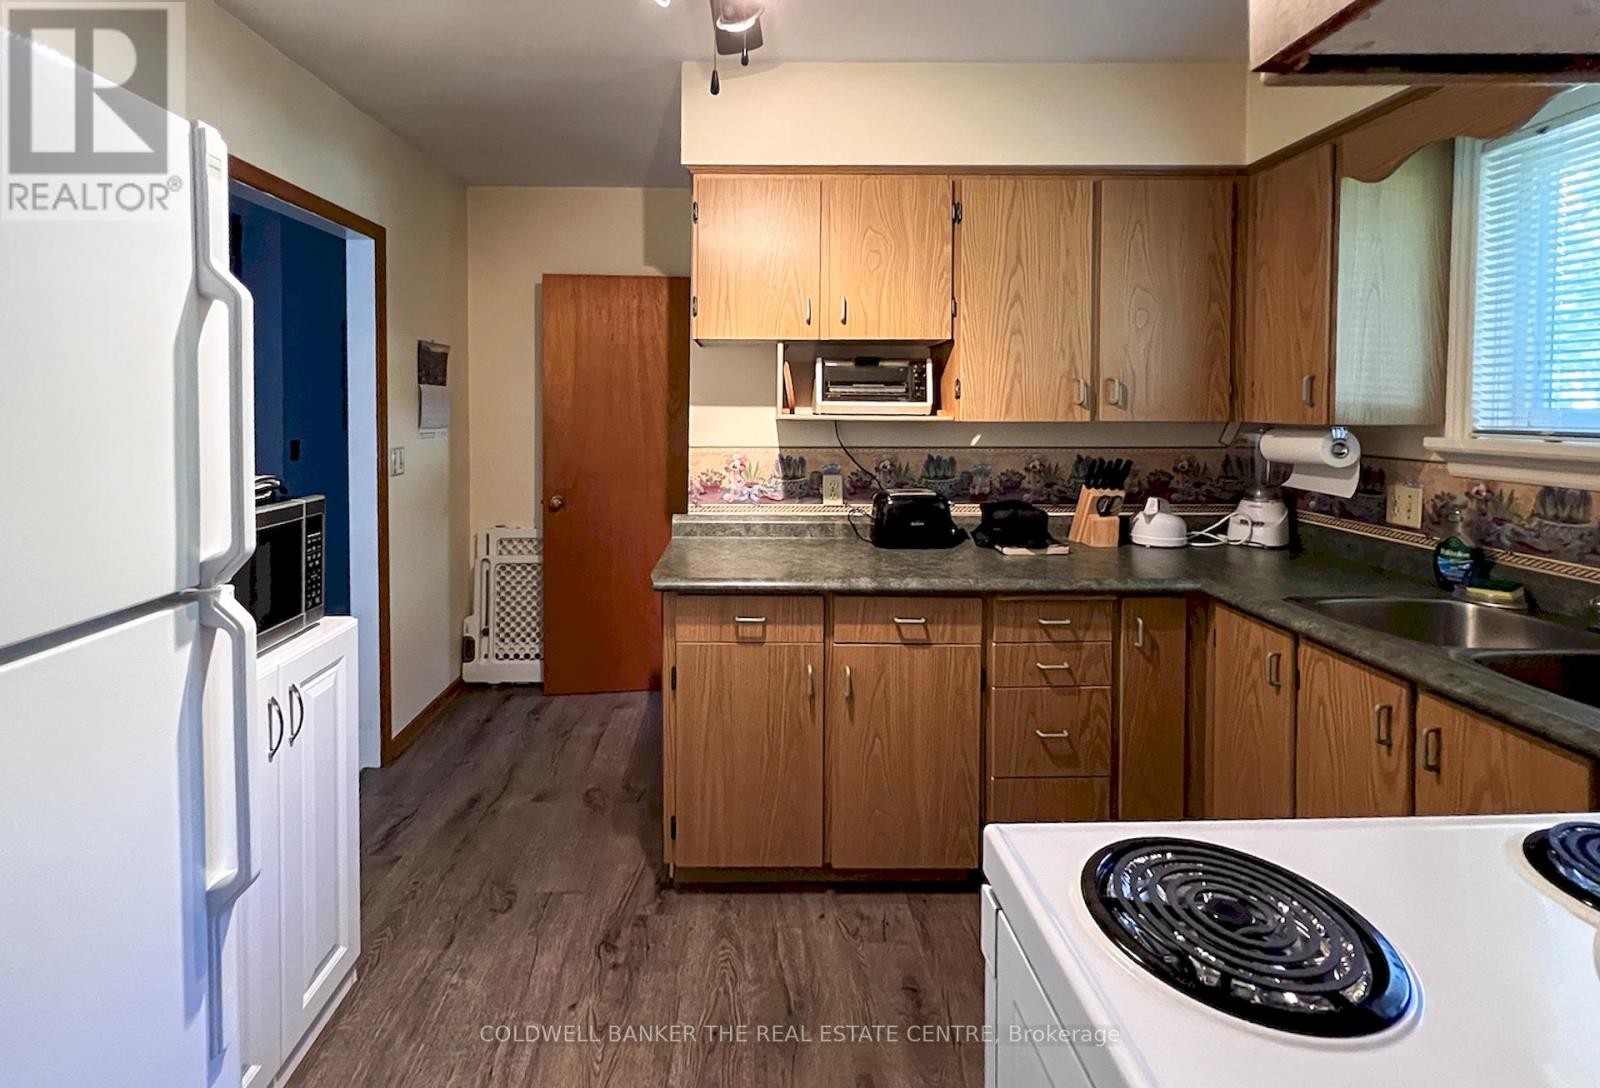
  • Kitchen Main Level 3.24 m x 2.58 m
  • Dining Main Level 3.35 m x 2.89 m
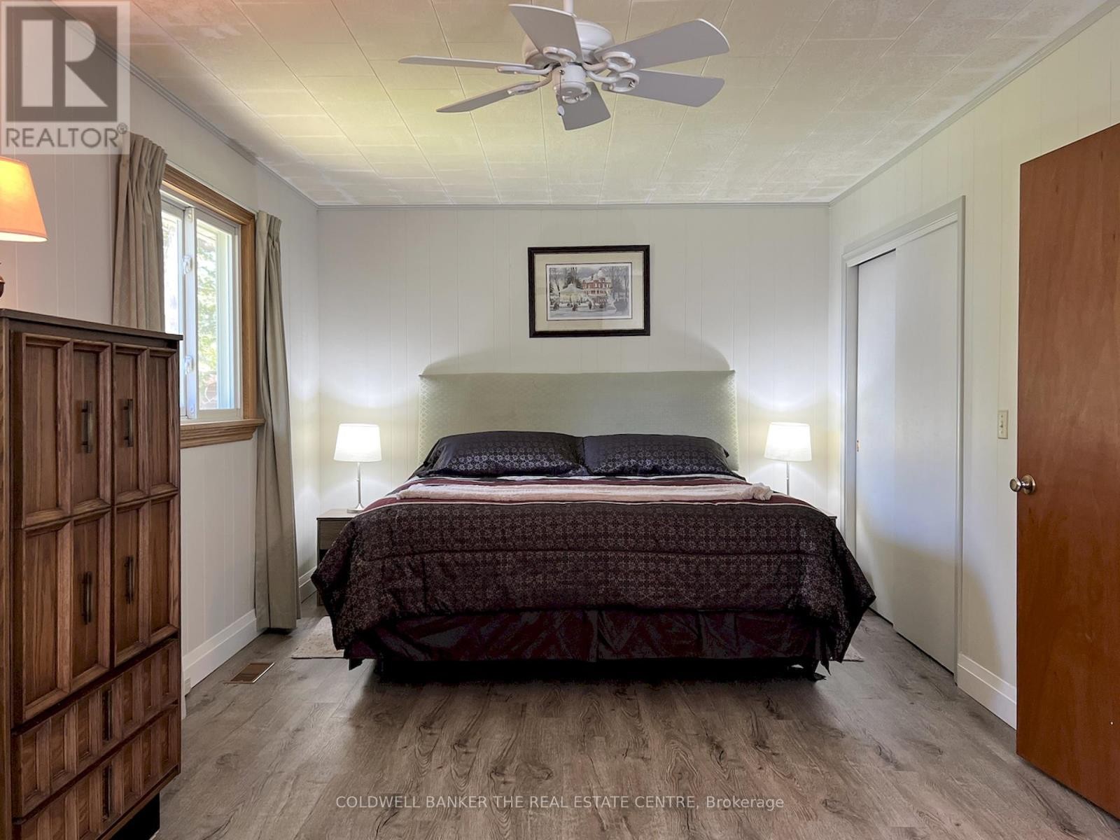
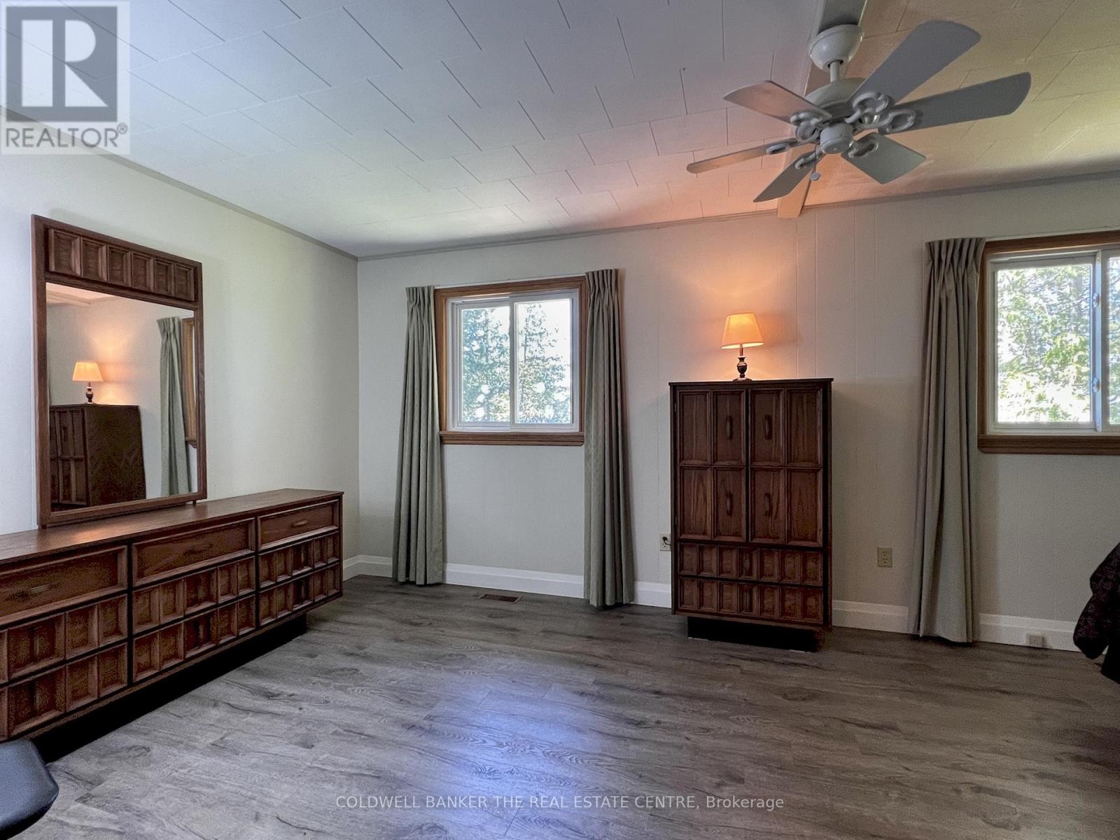
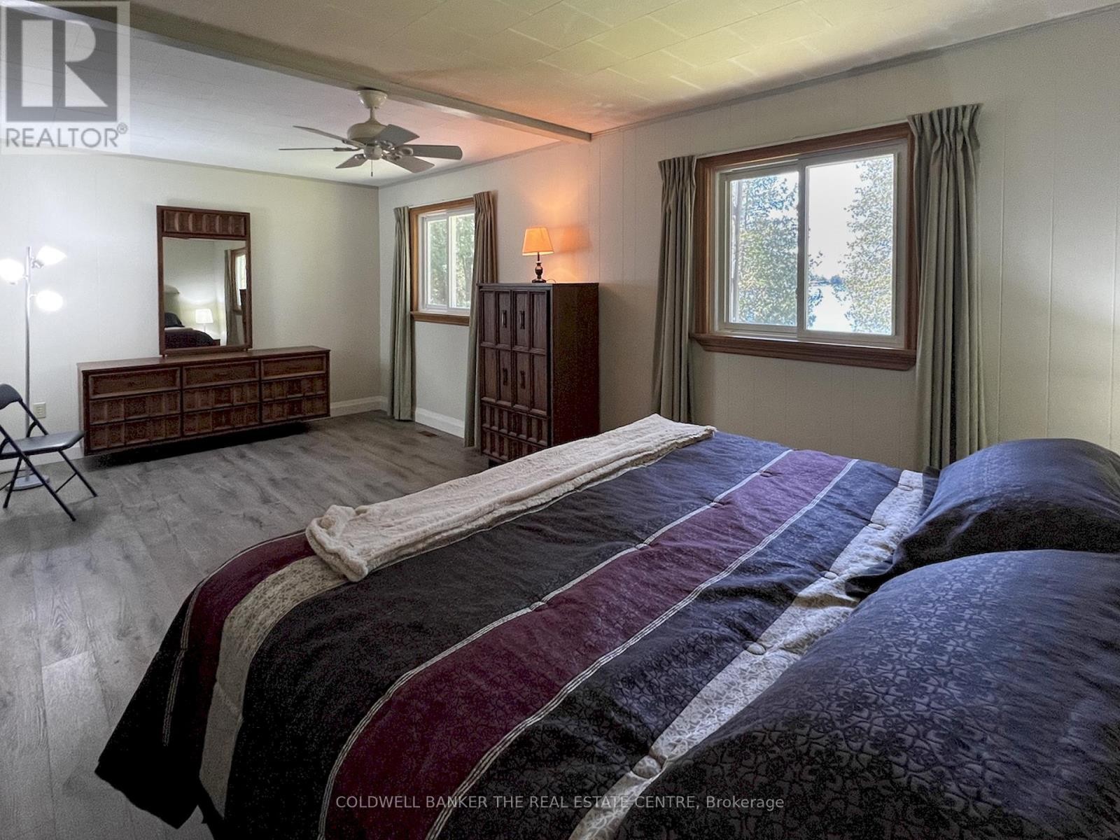
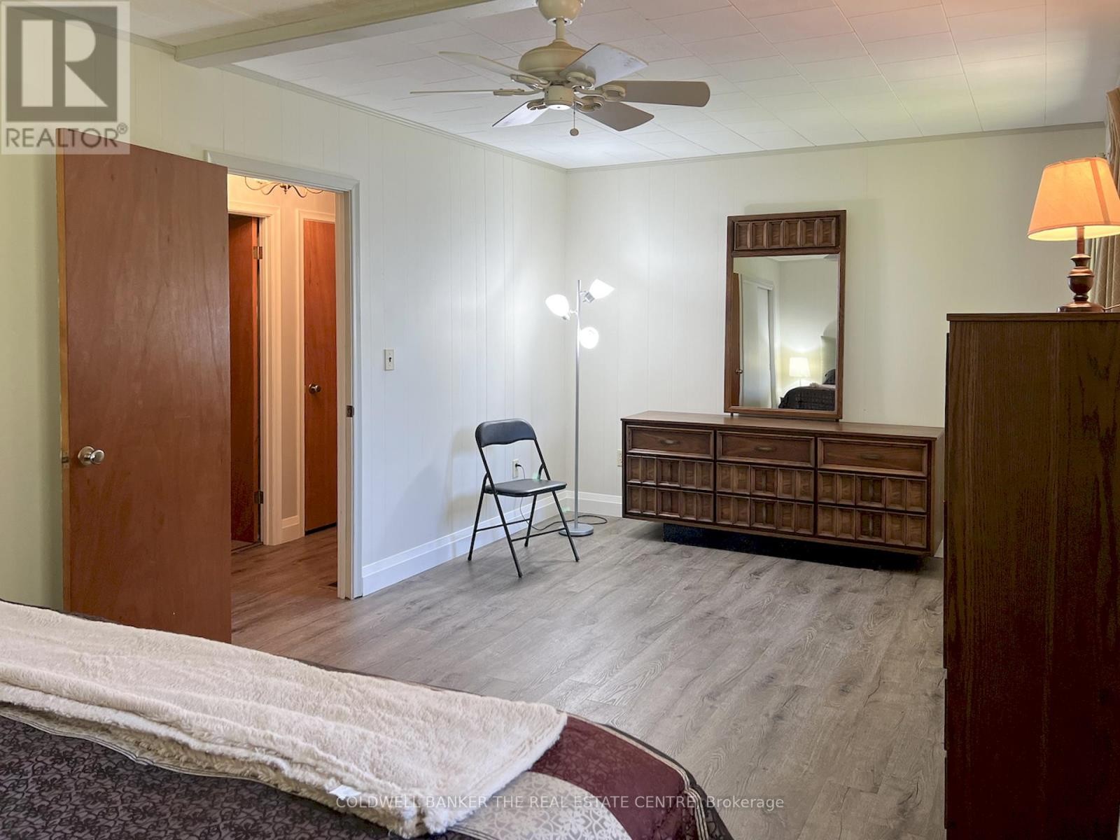
  • Primary Bedroom Main Level 6.25 m x 3.24 m
  • 2nd Bedroom Main Level 3.18 m x 2.98 m

Convert Measurement to:


Courtesy of: COLDWELL BANKER THE REAL ESTATE CENTRE

REALTOR.ca  

QuickQuoteTM Powered by RPS

Location of 46 IRIS DRIVE, Kawartha Lakes, Ontario, K0M 1G0

Demographic Information of 46 IRIS DRIVE, Kawartha Lakes, Ontario, K0M 1G0

Life Stage

Older Couples

Employment Type

Mixed

Average Household Income

$275,668.47

Average Number of Children

1.61

Household Population

Household Structure

Age of Population

Education

Education Level

No certificate/diploma/degree

18.21 %

High school certificate or equivalent

17.19 %

Apprenticeship trade certificate/diploma

8.24 %

College/non-university certificate

27.52 %

University Degree

28.84 %

Commuter

Travel To Work

By Car

88.33 %

By Public Transit

0.0 %

By Walking

0.0 %

By Bicycle

0.0 %

By Other Methods

11.67 %

Cultural Diversity

Knowledge of Official Language

Mother Tongue

Building Information

Building Type

Apartments (Low and High Rise)

Houses

100.0 %

Own Vs. Rent
