Button CopyPathCircle CloseCircle Left ArrowArrow Down Icon GreyClosecirclecircleBurger
Image 1
Image 2
Image 3
$624,900

3526 MONCK ROAD, Kawartha Lakes, Ontario, K0M 2L0

MLS® # X13109392

2 Beds

Baths

700 - 1100  FEETSQ

QuickQuoteTM: $450K - $900K

Kawartha Lakes ON, K0M 2L0

MLS® # X13109392

Property Information:

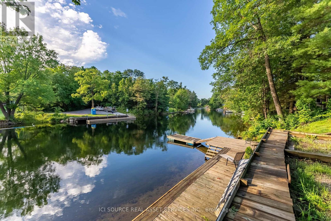
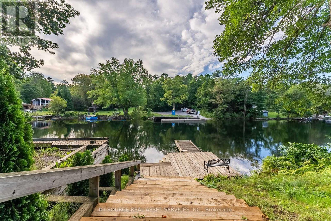
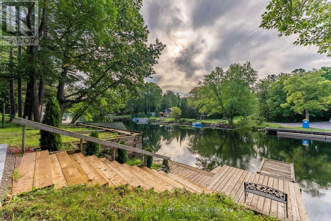
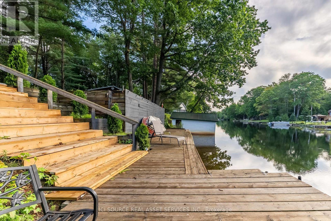
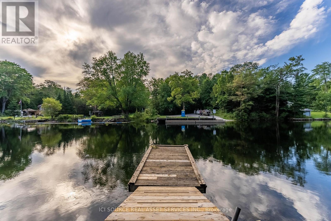
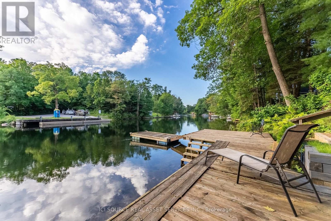
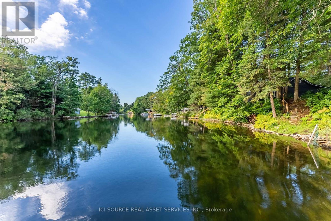
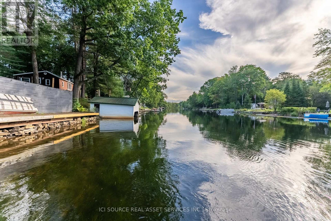
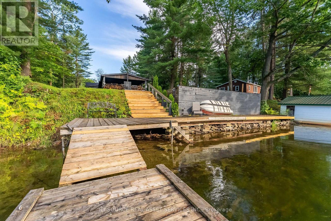
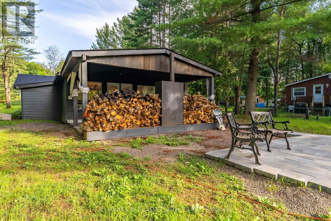
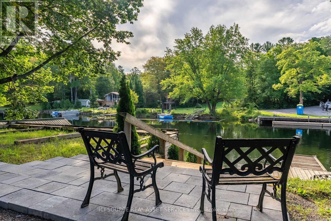
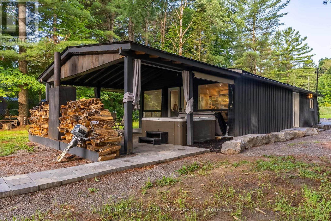
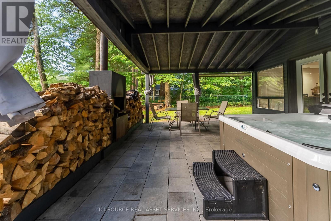
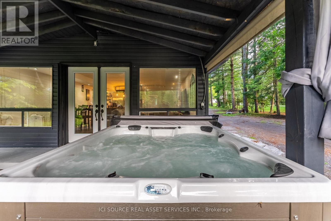
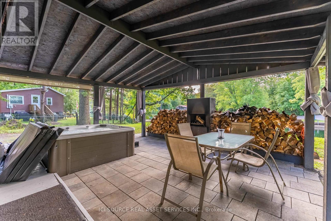
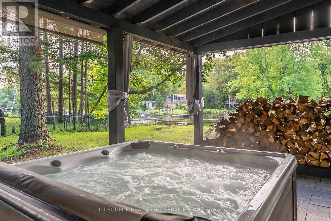
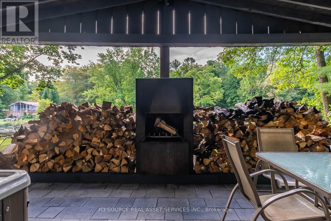
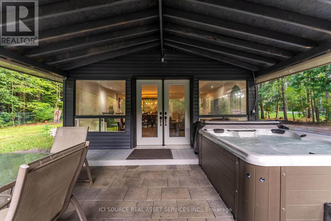
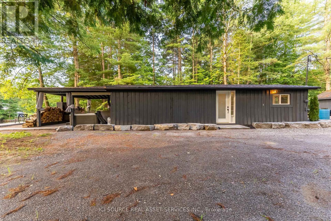
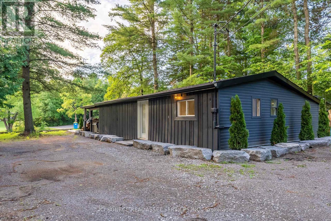
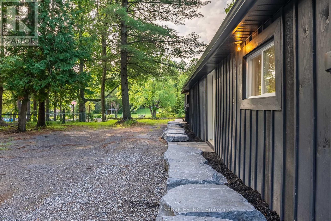
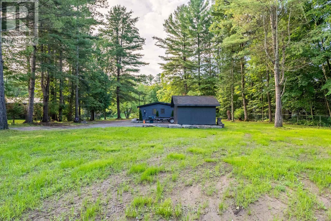
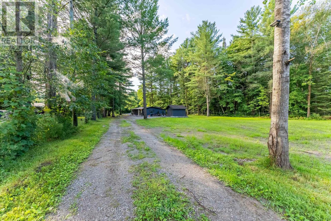
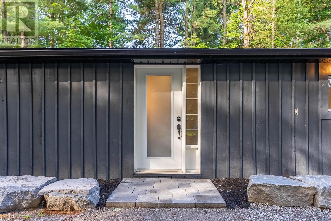
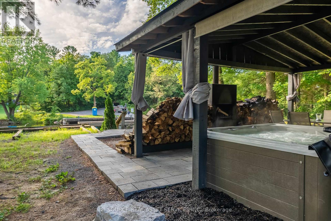
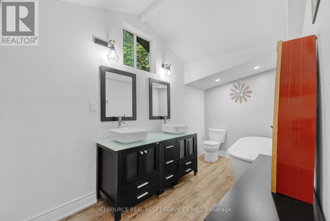
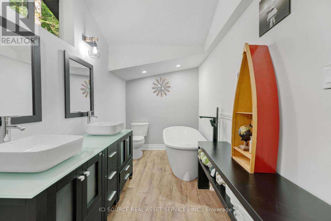
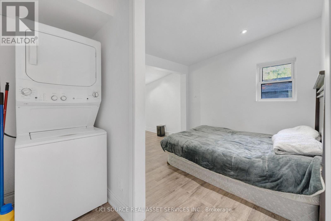
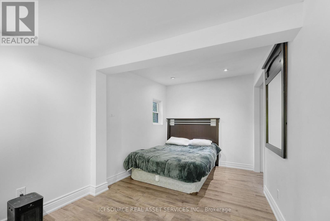
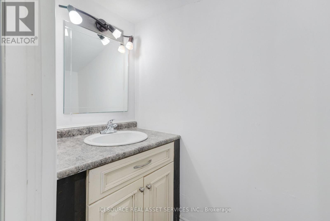
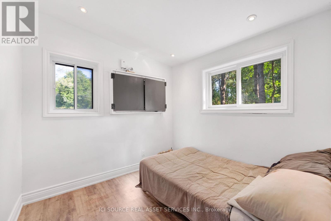
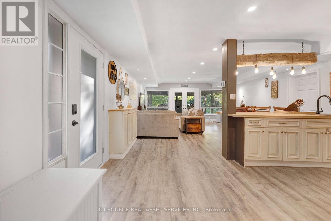
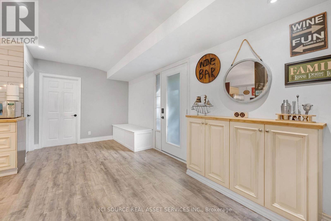
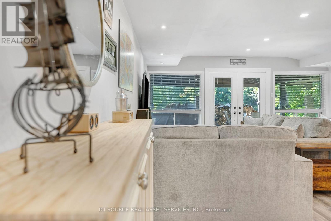
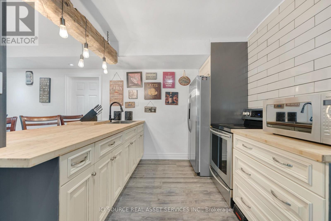
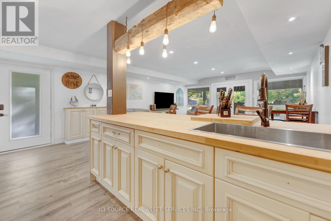
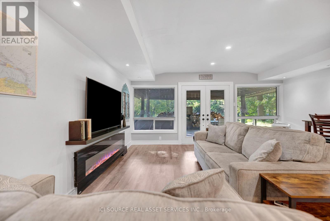
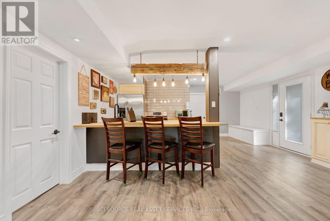
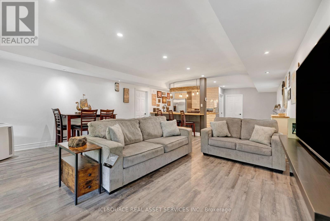
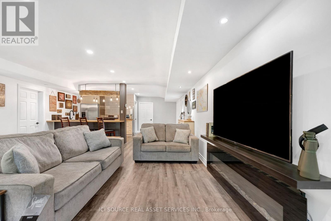
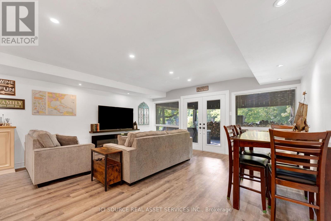
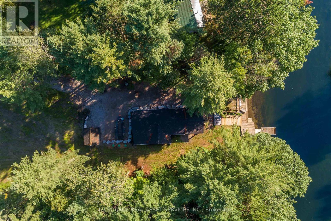
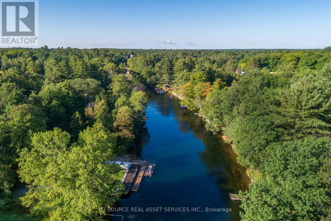
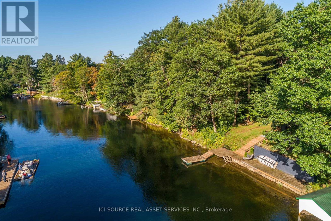
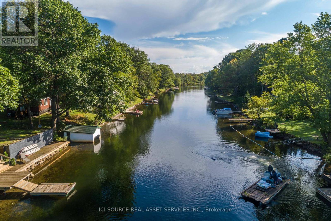
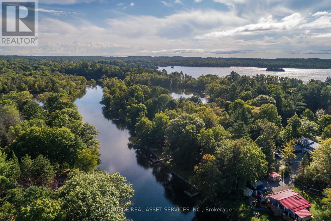
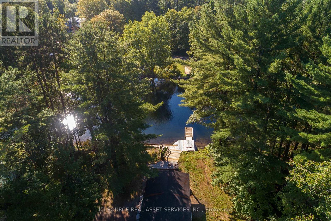
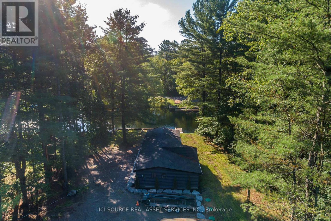
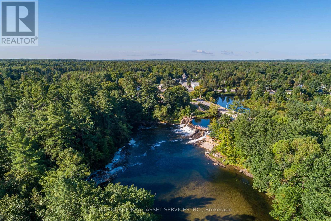
Nested along Gull River in Norland Ontario, discover this inviting year-round retreat. Motivated seller and ready for quick possession! This charming property boasts riverfront access, perfect for boating and fishing on Shadow Lake. Enjoy a spacious lot with ample privacy, plenty of parking and a 12ft x 10ft shed for storage or utilize as a summer bunkie for extra guests. The home offers easy living all on one level with an attractive open concept interior with two bedrooms, two bathrooms, and in-floor heating. Recent updates include a new roof, insulation, septic, and kitchen and bathroom renovations. Relax on the covered patio with an outdoor fireplace and hot tub. Situated close to Norland for conveniences and just a short drive to Minden or Bobcaygeon. Embrace the serene natural surroundings and fantastic location today! (id:27)

Building Features:

  • Style: Detached
  • Building Type: House
  • Air Conditioning: Yes
  • Amenities:
  • Architectural Style: Bungalow
  • Basement Type: None
  • Easement: Unknown
  • Exterior Finish: Vinyl siding, Wood
  • Fireplace: Yes
  • Floor Space: 700 - 1100 sqft
  • Foundation Type:
  • Heating Type: Radiant heat
  • Heating Fuel: Electric
  • Cooling Type: Window air conditioner

Property Features:

  • Property Type: Single Family
  • Bedrooms: 2
  • Bathrooms: 2
  • Half Bathrooms: 1
  • Access Type: Year-round access
  • Features: Country residential
  • Floor Space (approx): 700 - 1100 Square Feet
  • Irregular: Yes
  • Lot Depth: 239.8 Feet
  • Lot Frontage: 65 Feet
  • Lot Size: 65 x 239.9 FT ; SEE SURVEY
  • Structure Type: Dock
  • Utility Type: Hydro - Installed
  • View Type:
  • WaterFront Type: Waterfront on river
  • Zoning: RESIDENTIAL
  • Sewer: Septic System
  • Parking Type: No Garage
  • No. of Parking Spaces: 6

Rooms:

  • Other Main Level 5.18 m x 9.75 m
  • Primary Bedroom Main Level 2.44 m x 4.57 m
  • 2nd Bedroom Main Level 2.44 m x 2.51 m
  • Bathroom Main Level Measurements not available
  • Bathroom Main Level Measurements not available

Convert Measurement to:


Courtesy of: ICI SOURCE REAL ASSET SERVICES INC.

REALTOR.ca  

QuickQuoteTM Powered by RPS

Location of 3526 MONCK ROAD, Kawartha Lakes, Ontario, K0M 2L0

Demographic Information of 3526 MONCK ROAD, Kawartha Lakes, Ontario, K0M 2L0

Life Stage

Older Couples

Employment Type

Mixed

Average Household Income

$127,600.00

Average Number of Children

1.60

Household Population

Household Structure

Age of Population

Education

Education Level

No certificate/diploma/degree

16.3 %

High school certificate or equivalent

33.69 %

Apprenticeship trade certificate/diploma

11.96 %

College/non-university certificate

25.55 %

University certificate (below bachelor)

1.63 %

University Degree

10.87 %

Commuter

Travel To Work

By Car

98.72 %

By Public Transit

0.0 %

By Walking

0.0 %

By Bicycle

0.0 %

By Other Methods

1.28 %

Cultural Diversity

Knowledge of Official Language

Mother Tongue

Building Information

Building Type

Apartments (Low and High Rise)

Houses

100.0 %

Own Vs. Rent
