Button CopyPathCircle CloseCircle Left ArrowArrow Down Icon GreyClosecirclecircleBurger
Image 1
Image 2
Image 3
$589,900

34 CEDAR COURT, Kawartha Lakes, Ontario, K9V 6A9

MLS® # X13475928

3+1 Beds

Baths

1100 - 1500  FEETSQ

QuickQuoteTM: $569K - $720K

Kawartha Lakes ON, K9V 6A9

MLS® # X13475928

Property Information:

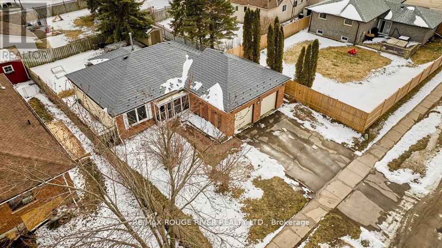
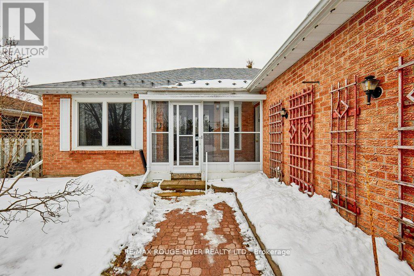
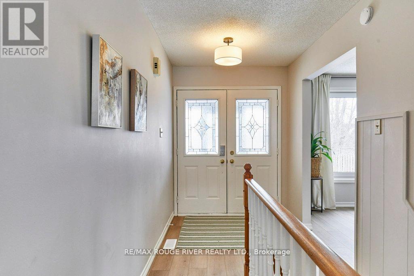
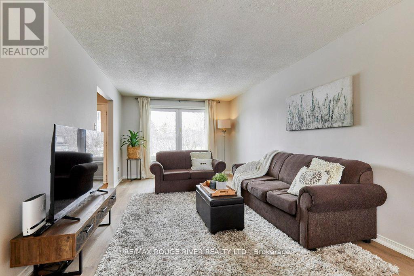
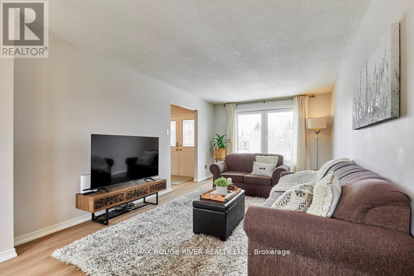
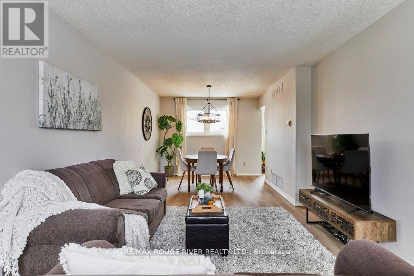
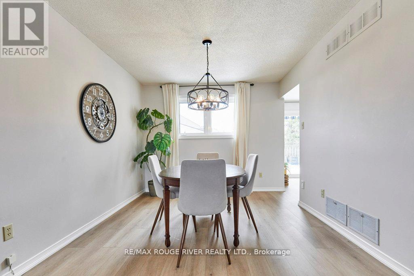
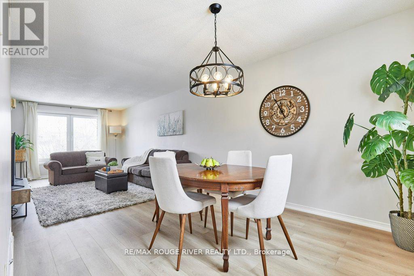
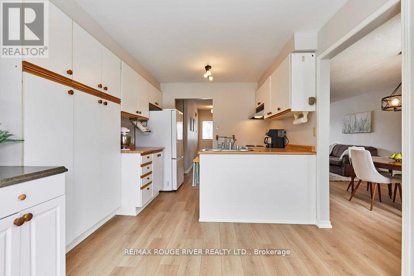
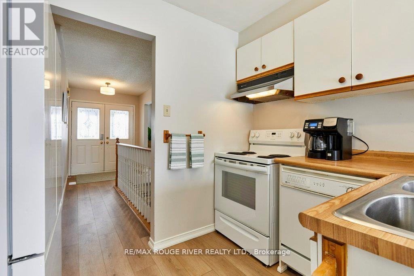
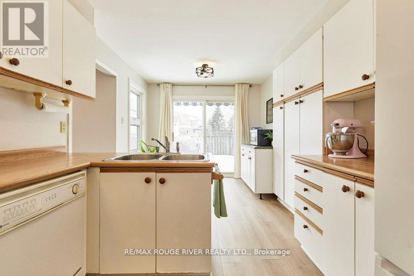
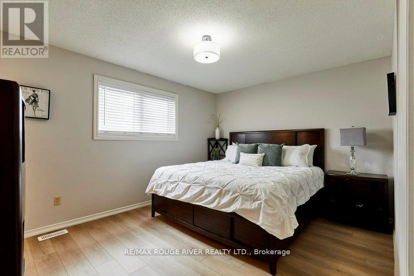
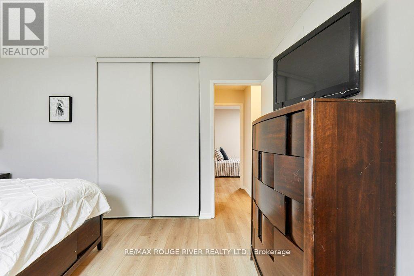
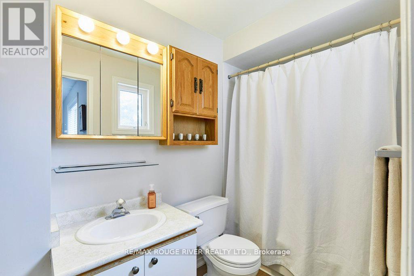
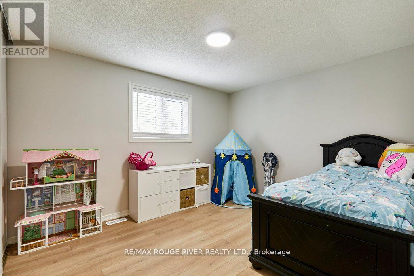
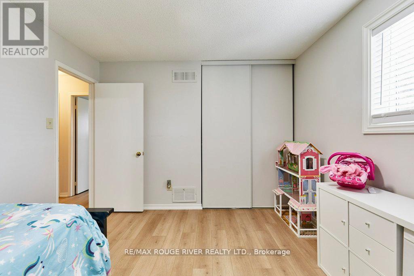
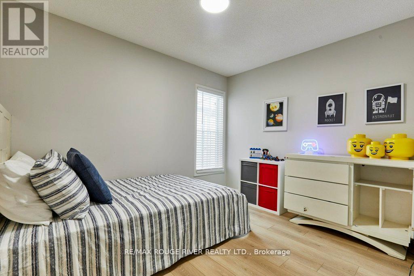
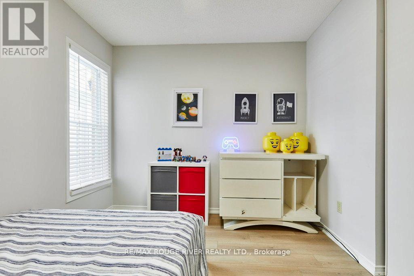
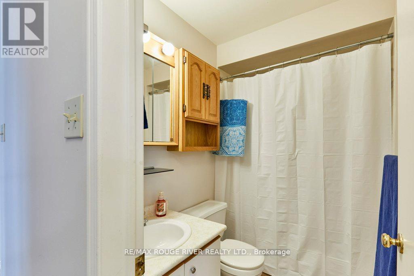
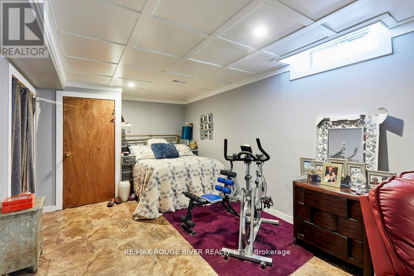
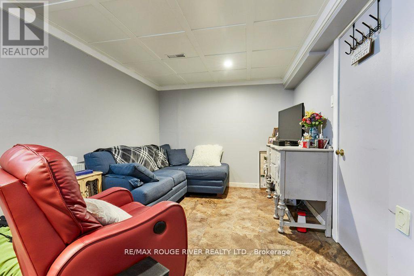
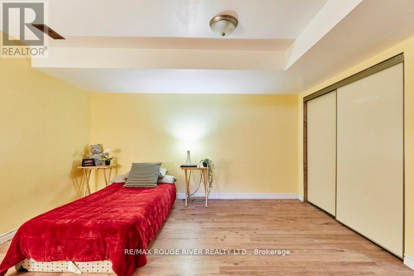
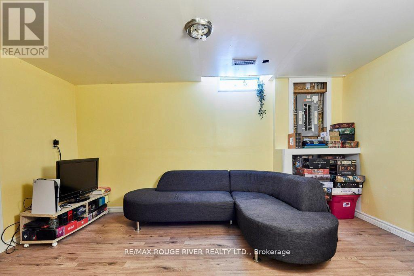
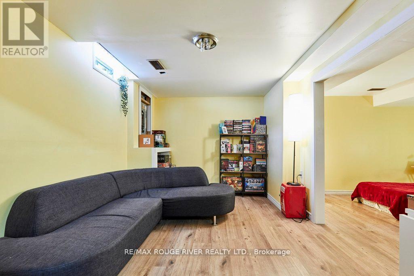
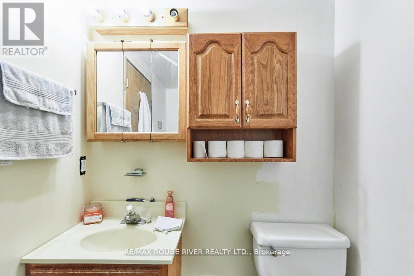
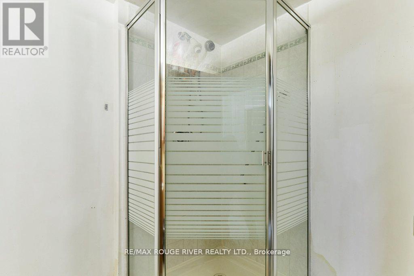
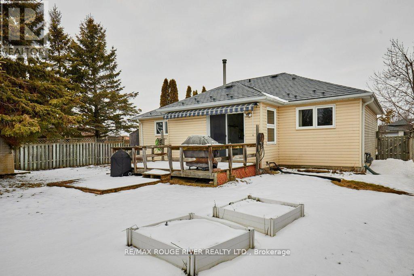
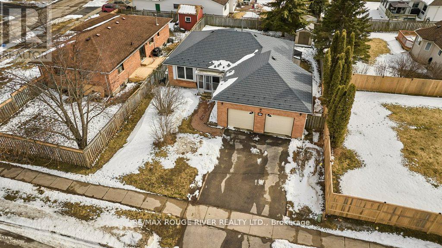
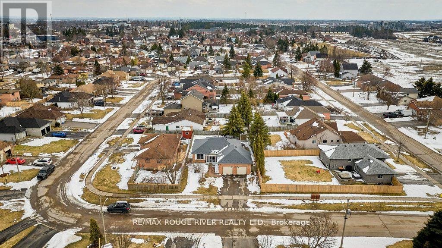
A wonderful home on a 60' lot, in a desirable & family-friendly Lindsay neighbourhood! This well-designed bungalow features three spacious bedrooms and two full bathrooms on the main floor, including a 4-piece ensuite bath. The rear-facing kitchen provides lots of cabinets/storage, an eat-in area, and a convenient walk-out to the deck and yard. The living room/ dining room combo boasts plenty of space for a main floor family area plus a full dining facility directly adjacent the kitchen. Super convenient. The living room is enhanced by a European-style tilt and turn window- in the tilted position, the top opens slightly while the sides remain sealed, allowing for ventilation without compromising safety. The entire main level flooring was replaced in 2025. It's a continuous run of luxury vinyl plank, flowing from room to room with no breaks or thresholds. The home was also freshly painted and most of the light fixtures were upgraded, also in 2025. And cleanup is easy, with the central vacuum system. The house is protected overhead by a premium metal roof, a feature which will typically provide decades of service longer than asphalt shingles. The garage is an oversize double (25' wide!) with separate overhead doors, each serviced by a power door lift. And the garage includes a door from the breezeway, providing easy access especially during cold or wet weather. The basement is nicely finished, with a very large bedroom, office, family room/ den, storage and a convenient 3-piece bathroom. To all of this, we can add the spacious, fully-fenced yard with no houses behind; rear deck and garden shed and convenient front breezeway. Lots of amenities nearby; just steps to Elgin Park and Parkview Public School. Overall, a very attractive home! (id:27)

Building Features:

  • Style: Detached
  • Building Type: House
  • Architectural Style: Bungalow
  • Basement Development: Finished
  • Basement Type: Full
  • Construction Style - Attachment: Detached
  • Exterior Finish: Brick, Vinyl siding
  • Floor Space: 1100 - 1500 sqft
  • Flooring Type: Vinyl, Laminate
  • Foundation Type: Concrete
  • Heating Type: Forced air
  • Heating Fuel: Natural gas
  • Cooling Type: Central air conditioning
  • Appliances: Central Vacuum, Water meter, Dishwasher, Dryer, Stove, Washer, Window Coverings, Refrigerator

Property Features:

  • OwnershipType: Freehold
  • Property Type: Single Family
  • Bedrooms: 3+1
  • Bathrooms: 3
  • Amenities Nearby: Hospital, Park, Schools, Golf Nearby
  • Features: Flat site
  • Floor Space (approx): 1100 - 1500 Square Feet
  • Irregular: Yes
  • Lot Depth: 115 Feet
  • Lot Frontage: 60 Feet
  • Lot Size: 60 x 115 FT
  • Structure Type: Deck, Shed
  • Sewer: Sanitary sewer
  • Parking Type: Attached garage, Garage
  • No. of Parking Spaces: 4

Rooms:

  • Bedroom Basement Level 8.15 m x 3.30 m
  • Office Basement Level 4.64 m x 3.28 m
  • Family Basement Level 4.58 m x 2.90 m
  • Living Main Level 5.13 m x 3.32 m
  • Dining Main Level 3.42 m x 3.04 m
  • Kitchen Main Level 5.11 m x 2.93 m
  • Primary Bedroom Main Level 4.29 m x 3.29 m
  • 2nd Bedroom Main Level 3.84 m x 3.19 m
  • 3rd Bedroom Main Level 3.31 m x 2.78 m

Convert Measurement to:


Courtesy of: RE/MAX ROUGE RIVER REALTY LTD.

REALTOR.ca  

QuickQuoteTM Powered by RPS

Location of 34 CEDAR COURT, Kawartha Lakes, Ontario, K9V 6A9

Demographic Information of 34 CEDAR COURT, Kawartha Lakes, Ontario, K9V 6A9

Life Stage

Nearly Retired

Employment Type

Service Sector/White Collar

Average Household Income

$109,049.34

Average Number of Children

1.68

Household Population

Household Structure

Age of Population

Education

Education Level

No certificate/diploma/degree

13.83 %

High school certificate or equivalent

34.22 %

Apprenticeship trade certificate/diploma

9.8 %

College/non-university certificate

31.92 %

University certificate (below bachelor)

0.31 %

University Degree

9.92 %

Commuter

Travel To Work

By Car

86.82 %

By Public Transit

0.0 %

By Walking

4.37 %

By Bicycle

0.0 %

By Other Methods

8.81 %

Cultural Diversity

Knowledge of Official Language

Mother Tongue

Building Information

Building Type

Apartments (Low and High Rise)

5.55 %

Houses

94.45 %

Own Vs. Rent
