Button CopyPathCircle CloseCircle Left ArrowArrow Down Icon GreyClosecirclecircleBurger
Image 1
Image 2
Image 3
$599,000

32 MCLEISH DRIVE, Kawartha Lakes, Ontario, L0K 1W0

MLS® # X13500112

3+1 Beds

Baths

1500 - 2000  FEETSQ

QuickQuoteTM: Not Available

Kawartha Lakes ON, L0K 1W0

MLS® # X13500112

Property Information:

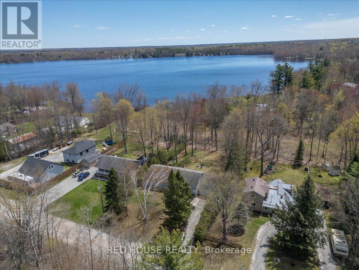
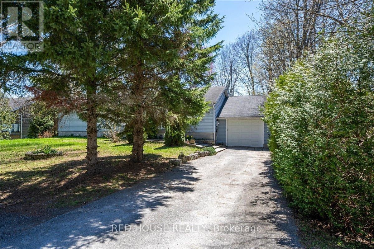
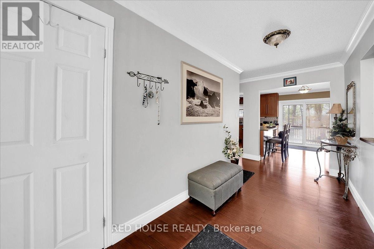
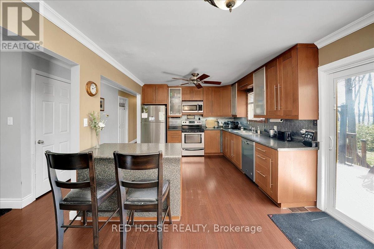
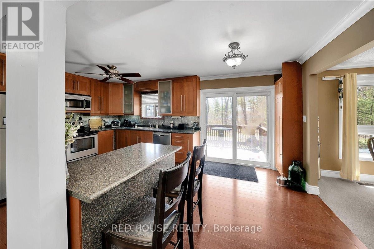
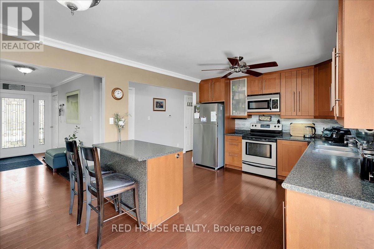
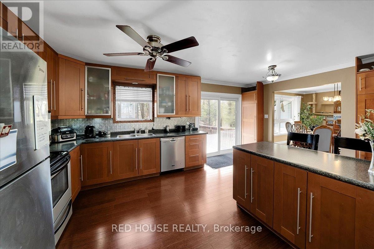
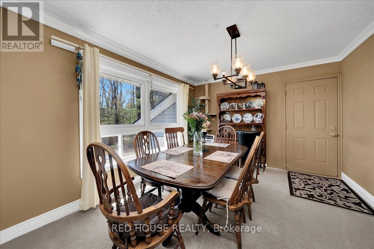
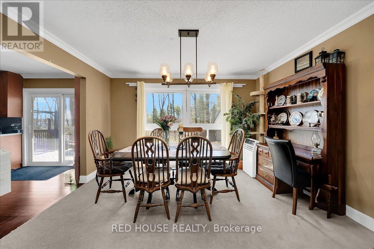
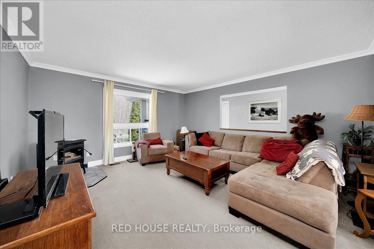
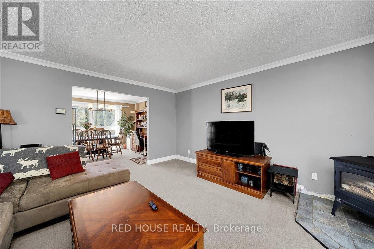
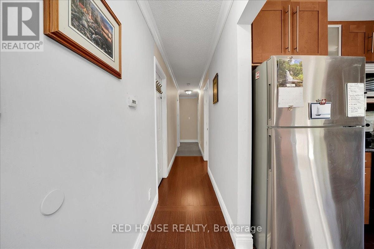
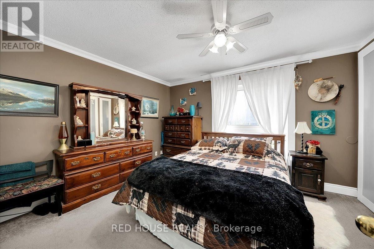
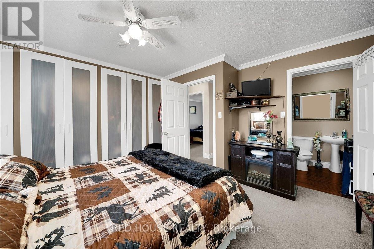
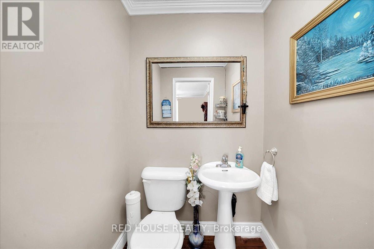
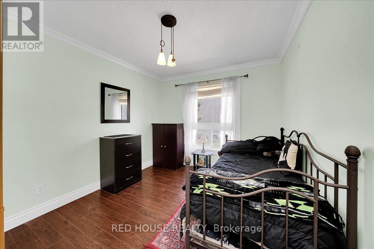
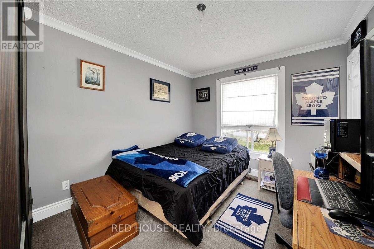
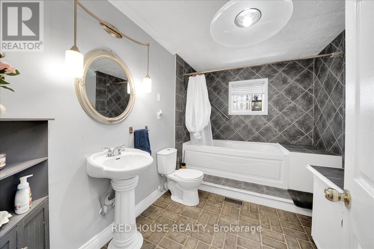
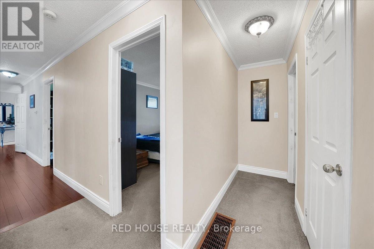
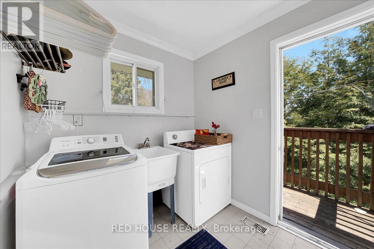
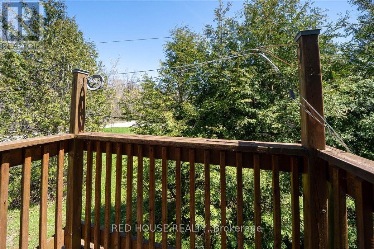
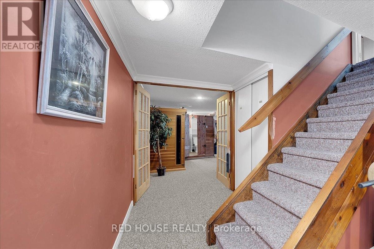
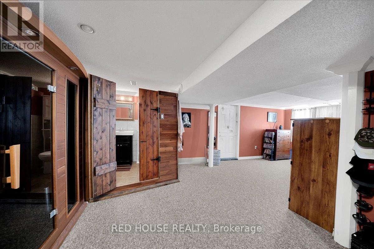
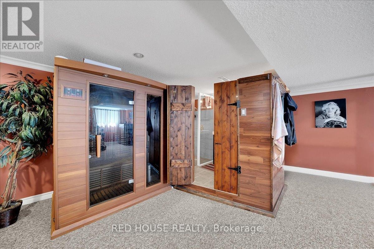
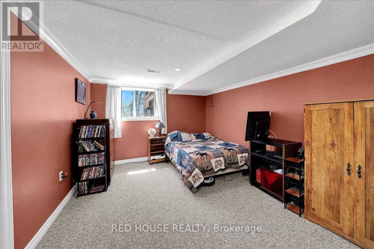
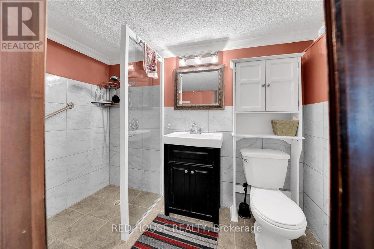
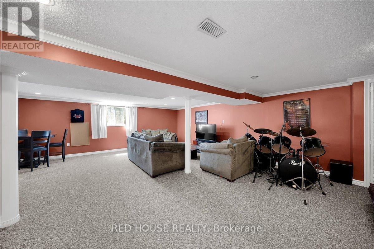
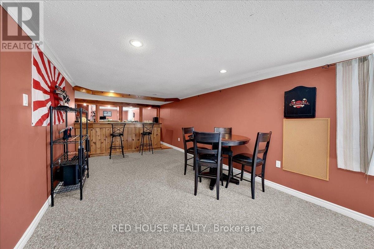
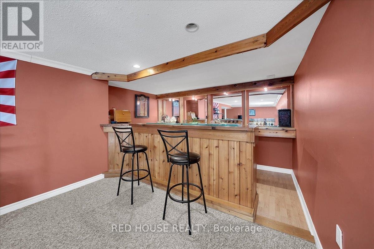
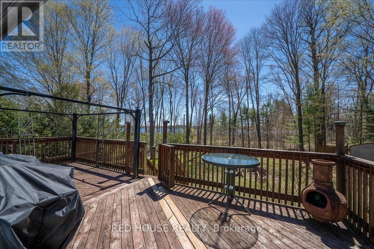
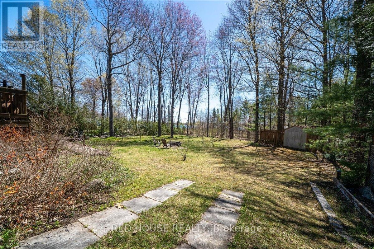
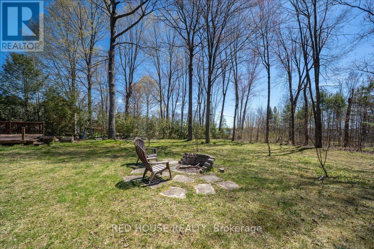
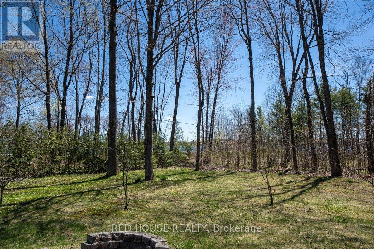
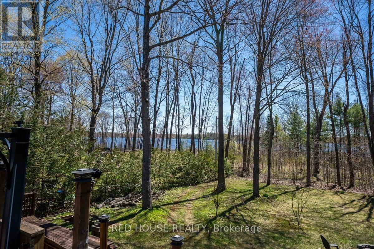
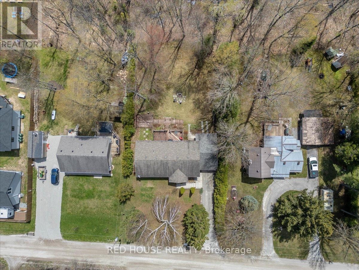
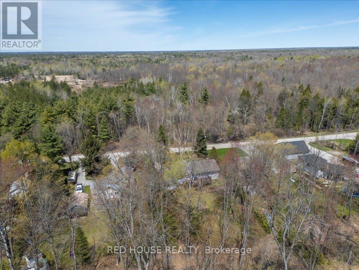
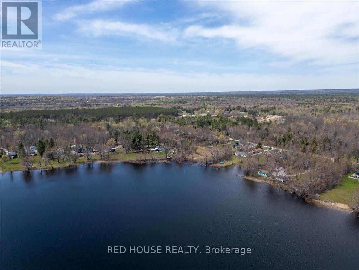
Well-maintained Bungalow situated on a 94x164ft lot and nestled away on a private no-through street. This 3+1 bedroom, 2.5 bathroom has great privacy and scenic views of Young Lake. Bright open-concept main floor with walk-out to deck, perfect for those early mornings with picturesque backyard views that include glimpses of the lake and a wooded lot. Primary bedroom features a 2-piece ensuite. Laundry on main floor for added convenience. Open Concept Kitchen and Dining, Access from home into garage, Finished basement that is perfect for additional living space featuring a large rec room, sauna, 3-piece bathroom, bar, and cold cellar. Oversized single-car garage with rare drive-through access that brings you directly into the backyard. Enjoy the best of Kawartha Lakes living with nearby boating, fishing, hiking trails, and charming waterfront communities, plus easy access to Casino Rama Resort for dining and entertainment, and Balsam Lake Provincial Park for camping, beaches, and year-round outdoor recreation - all surrounded by Ontario's scenic cottage country. (id:27)

Building Features:

  • Style: Detached
  • Building Type: House
  • Amenities:
  • Architectural Style: Bungalow
  • Basement Type: Full
  • Construction Style - Attachment: Detached
  • Easement: Unknown, Easement
  • Exterior Finish: Aluminum siding, Aluminum siding, Concrete Block
  • Fireplace Type: Free Standing Metal
  • Floor Space: 1500 - 2000 sqft
  • Foundation Type: Block
  • Heating Type: Forced air
  • Heating Fuel: Propane
  • Cooling Type: None
  • Appliances: Dryer, Stove, Washer, Window Coverings, Refrigerator

Property Features:

  • OwnershipType: Freehold
  • Property Type: Single Family
  • Bedrooms: 3+1
  • Bathrooms: 3
  • Half Bathrooms: 1
  • Access Type:
  • Features: Cul-de-sac, Wooded area
  • Floor Space (approx): 1500 - 2000 Square Feet
  • Irregular: Yes
  • Lot Depth: 164 Feet
  • Lot Frontage: 94 Feet
  • Lot Size: 94 x 164 FT
  • Structure Type: Shed
  • Surface Water:
  • Utility Type: Cable - Available, Hydro - Installed
  • Sewer: Septic System
  • Parking Type: Attached garage, Garage
  • No. of Parking Spaces: 5

Courtesy of: RED HOUSE REALTY

REALTOR.ca  

QuickQuoteTM Powered by RPS

Location of 32 MCLEISH DRIVE, Kawartha Lakes, Ontario, L0K 1W0

Demographic Information of 32 MCLEISH DRIVE, Kawartha Lakes, Ontario, L0K 1W0

Life Stage

Midlife Families

Employment Type

Mixed

Average Household Income

$111,000.00

Average Number of Children

1.60

Household Population

Household Structure

Age of Population

Education

Education Level

No certificate/diploma/degree

24.51 %

High school certificate or equivalent

30.4 %

Apprenticeship trade certificate/diploma

6.86 %

College/non-university certificate

27.45 %

University Degree

10.78 %

Commuter

Travel To Work

By Car

95.56 %

By Public Transit

0.0 %

By Walking

0.0 %

By Bicycle

0.0 %

By Other Methods

4.44 %

Cultural Diversity

Knowledge of Official Language

Mother Tongue

Building Information

Building Type

Apartments (Low and High Rise)

Houses

100.0 %

Own Vs. Rent

