Button CopyPathCircle CloseCircle Left ArrowArrow Down Icon GreyClosecirclecircleBurger
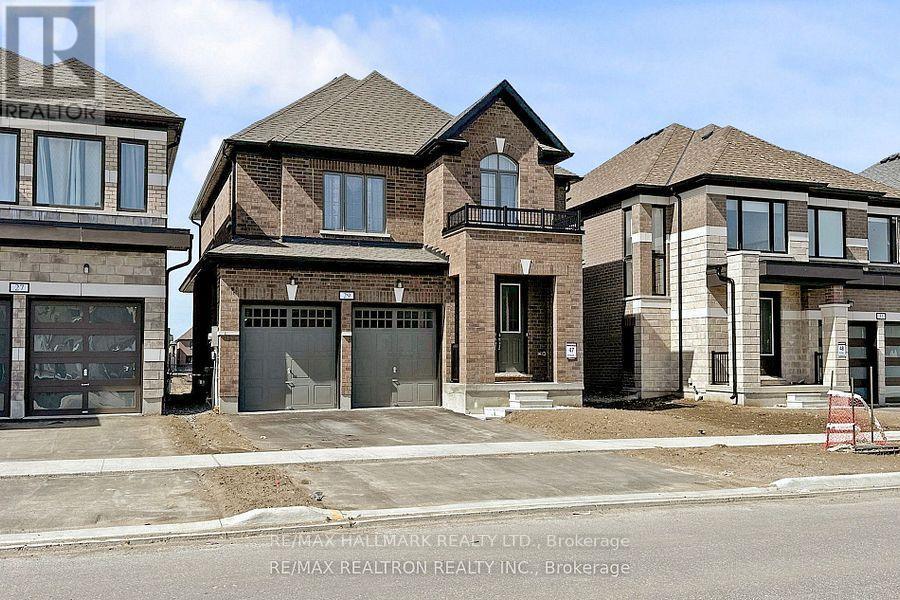
Image 1
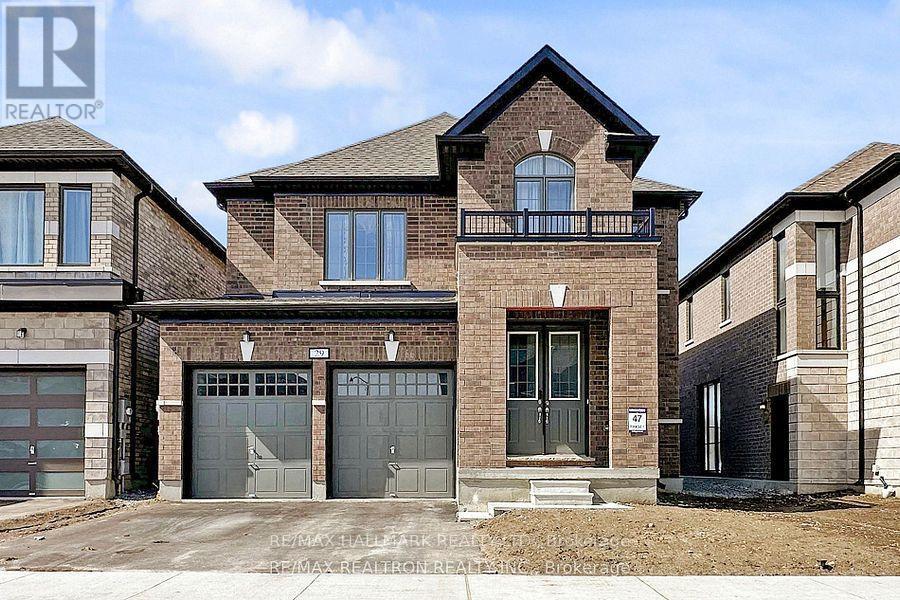
Image 2
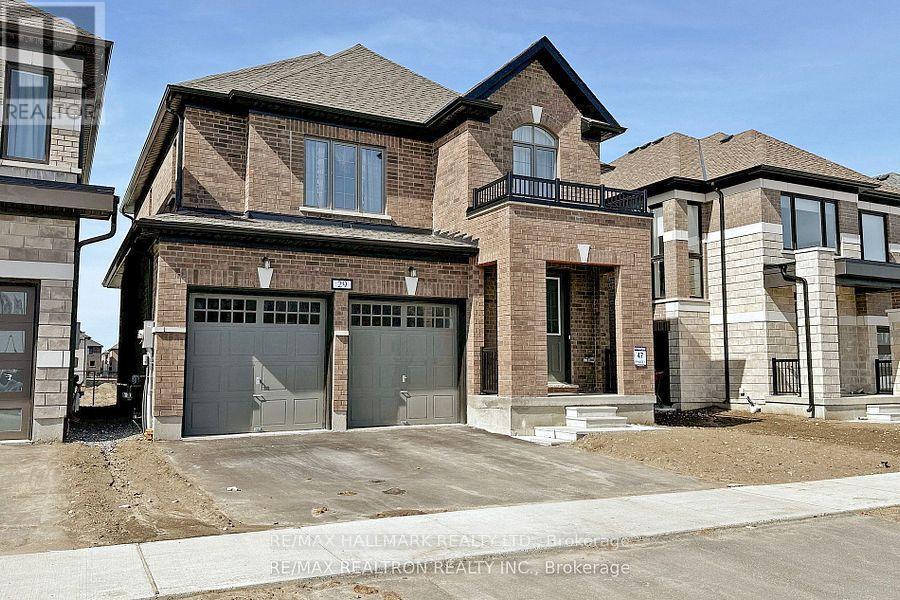
Image 3
$739,900

29 O'NEILL STREET, Kawartha Lakes, Ontario, K9V 0R4

MLS® # X13538132

4+1 Beds

Baths

2000 - 2500  FEETSQ

QuickQuoteTM: Not Available

Kawartha Lakes ON, K9V 0R4

MLS® # X13538132

Property Information:

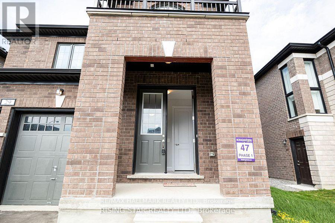
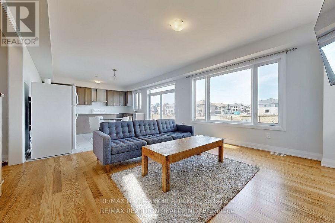
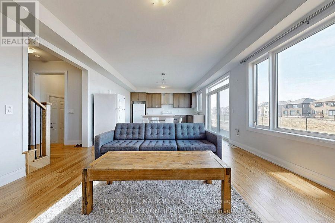
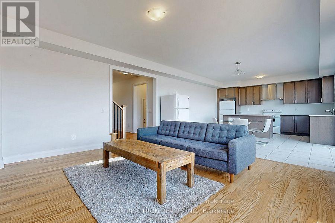
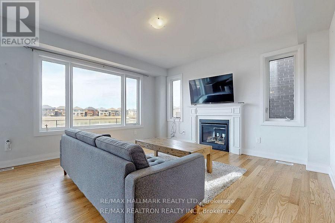
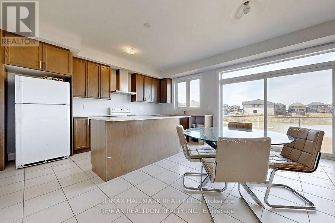
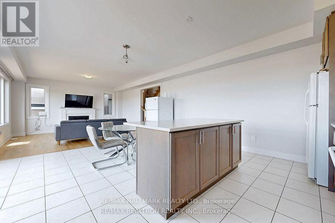
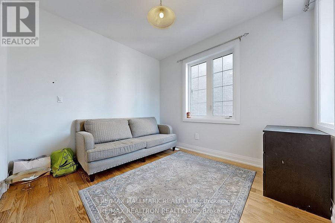
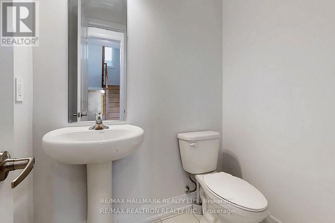
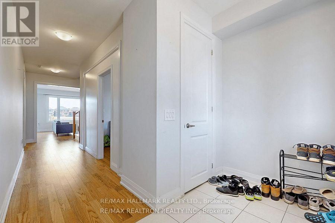
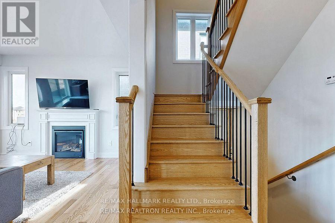
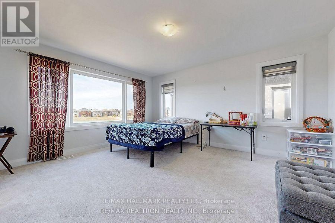
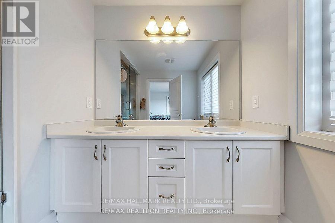
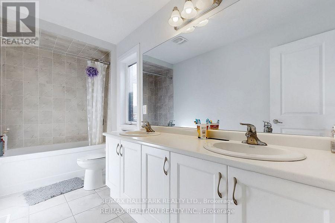
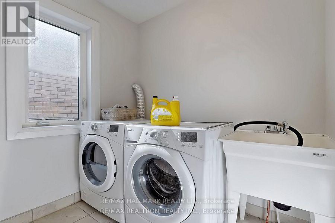
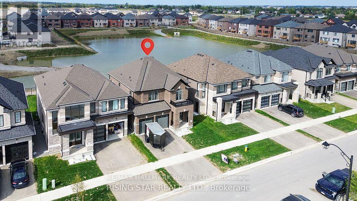
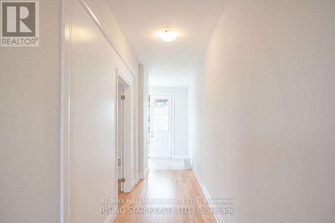
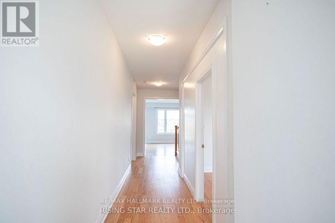
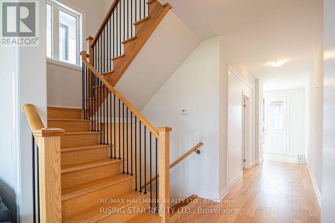
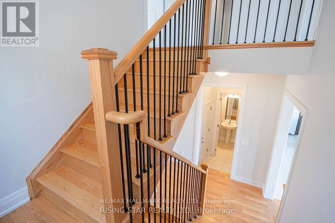
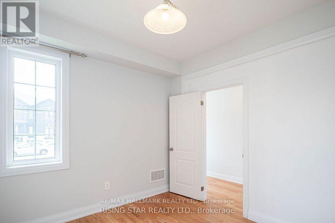
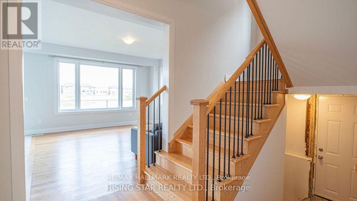
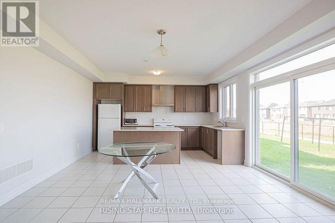
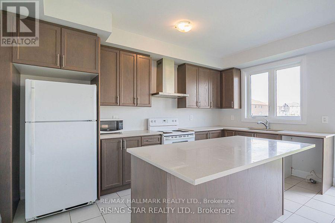
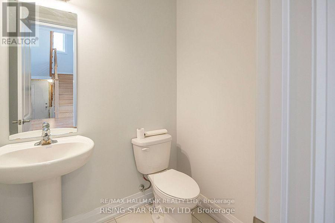
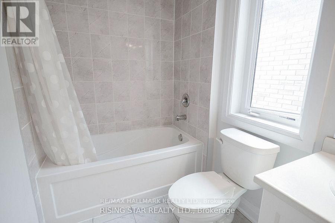
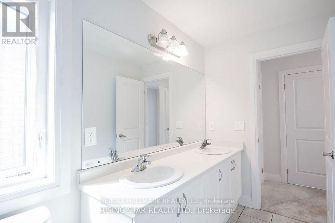
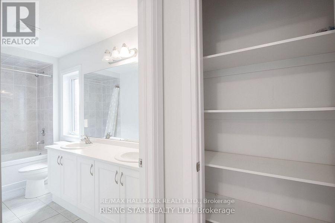
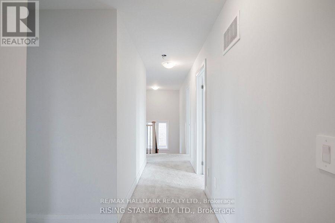
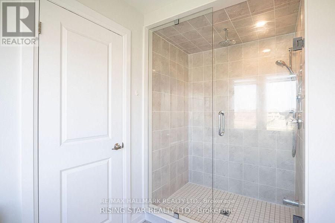
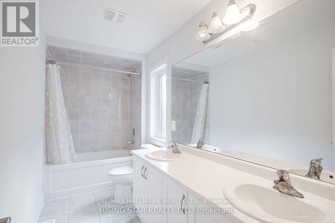
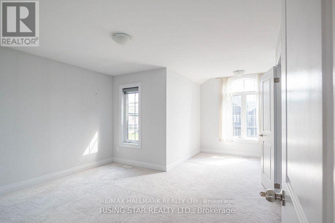
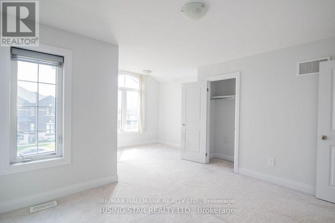
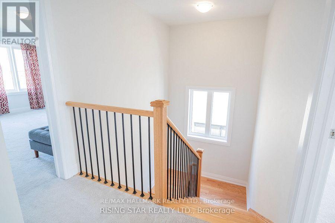
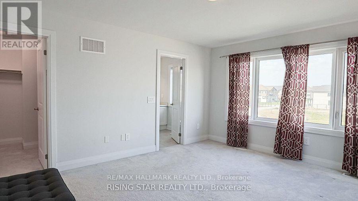
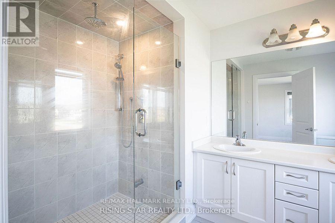
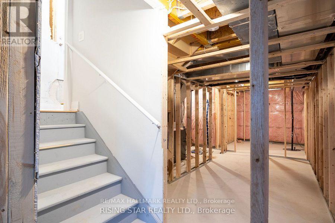
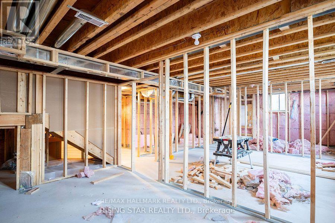
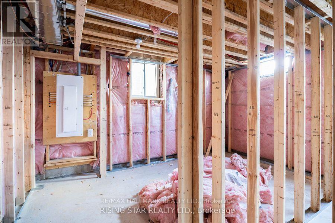
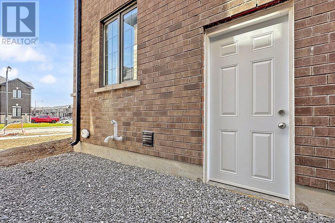
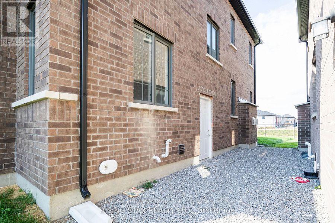
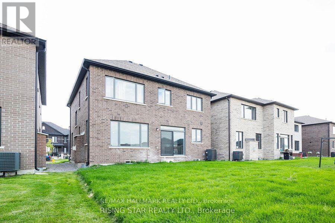
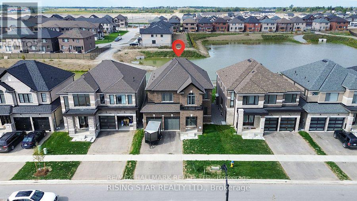
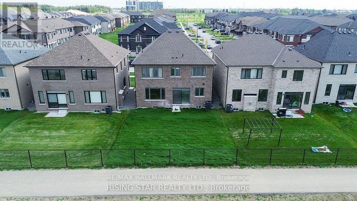
Welcome to this beautiful two-storey, full-brick detached home in the highly sought-after Sugarwood Development in the vibrant community of Lindsay, Kawartha Lakes. Situated on a premium lot backing onto a serene pond, this home offers exceptional privacy and a fantastic family-friendly setting.The spacious second floor features four generously sized bedrooms and two full bathrooms, including a comfortable primary retreat. The bright and airy main level boasts an open-concept layout with an electric fireplace, creating the perfect space for everyday living and entertaining. A versatile main-floor den can easily serve as a home office, formal dining room, or fifth bedroom. For added convenience, the laundry room is located on the second floor.The basement comes with a legal permit for a two-bedroom apartment and a separate legal entrance. It has already been professionally framed, with substantial investment already completed-offering an excellent opportunity to finish it to your own taste while adding significant value and potential rental income.Ideally located close to parks, schools, hospitals, recreation facilities, shopping centres, and major amenities, this property combines comfort, convenience, and outstanding future potential. (id:27)

Building Features:

  • Style: Detached
  • Building Type: House
  • Basement Development: Partially finished
  • Basement Type: N/A, N/A
  • Construction Style - Attachment: Detached
  • Exterior Finish: Brick
  • Fireplace: Yes
  • Floor Space: 2000 - 2500 sqft
  • Foundation Type: Concrete
  • Heating Type: Forced air
  • Heating Fuel: Natural gas
  • Cooling Type: Central air conditioning
  • Appliances: Dishwasher, Dryer, Stove, Washer, Refrigerator

Property Features:

  • OwnershipType: Freehold
  • Property Type: Single Family
  • Bedrooms: 4+1
  • Bathrooms: 3
  • Floor Space (approx): 2000 - 2500 Square Feet
  • Irregular: Yes
  • Lot Depth: 105 Feet
  • Lot Frontage: 42 Feet
  • Lot Size: 42 x 105 FT
  • Structure Type: Porch
  • Sewer: Sanitary sewer
  • Parking Type: Attached garage, Garage
  • No. of Parking Spaces: 6

Rooms:

  • Primary Bedroom 2nd Level 4.57 m x 3.96 m
  • 2nd Bedroom 2nd Level 3.23 m x 3.84 m
  • 3rd Bedroom 2nd Level 3.25 m x 3.84 m
  • 4th Bedroom 2nd Level 3.35 m x 3.96 m
  • Games Main Level 4.45 m x 4.57 m
  • Kitchen Main Level 4.57 m x 2.20 m
  • Den Main Level 3.04 m x 3.28 m
  • Foyer Main Level 1.52 m x 2.01 m

Convert Measurement to:


Courtesy of: RE/MAX HALLMARK REALTY LTD.

REALTOR.ca  

QuickQuoteTM Powered by RPS

Location of 29 O'NEILL STREET, Kawartha Lakes, Ontario, K9V 0R4

Demographic Information of 29 O'NEILL STREET, Kawartha Lakes, Ontario, K9V 0R4

Life Stage

Older Couples

Employment Type

Mixed

Average Household Income

$280,000.00

Average Number of Children

1.60

Household Population

Household Structure

Age of Population

Education

Education Level

No certificate/diploma/degree

17.93 %

High school certificate or equivalent

16.55 %

Apprenticeship trade certificate/diploma

8.28 %

College/non-university certificate

27.59 %

University Degree

29.66 %

Commuter

Travel To Work

By Car

87.76 %

By Public Transit

0.0 %

By Walking

0.0 %

By Bicycle

0.0 %

By Other Methods

12.24 %

Cultural Diversity

Knowledge of Official Language

Mother Tongue

Building Information

Building Type

Apartments (Low and High Rise)

Houses

100.0 %

Own Vs. Rent
