Button CopyPathCircle CloseCircle Left ArrowArrow Down Icon GreyClosecirclecircleBurger
Image 1
Image 2
Image 3
$699,000

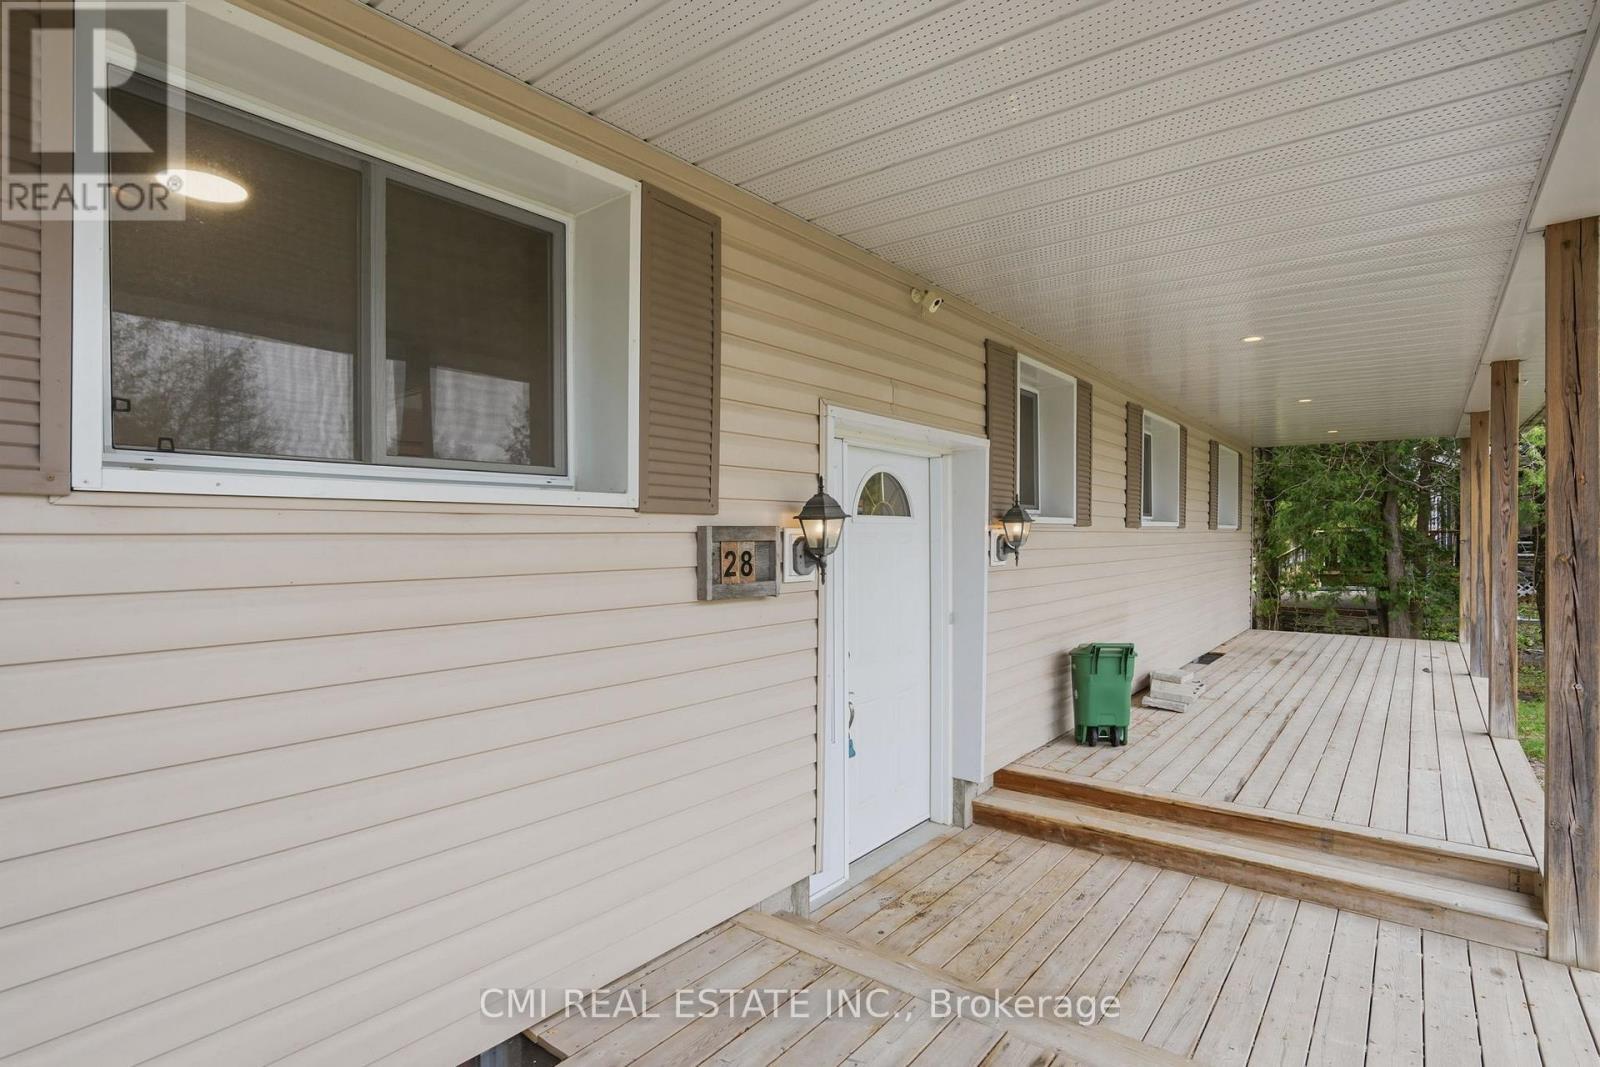
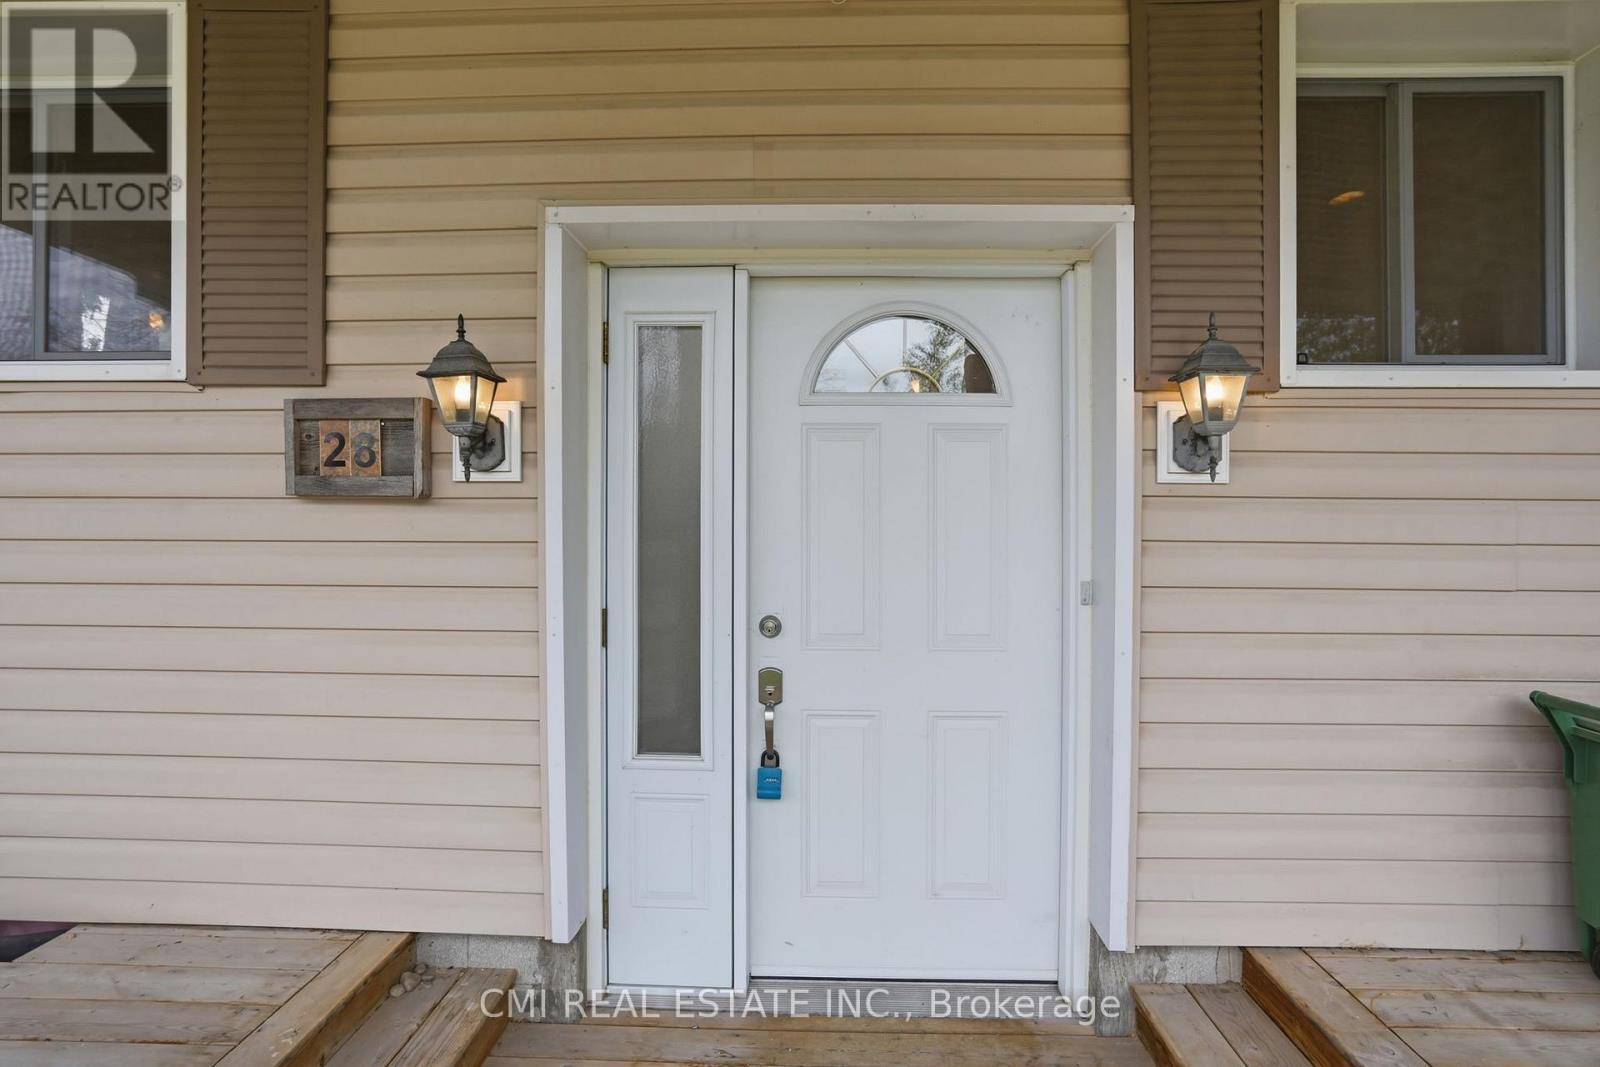
28 RIVER DRIVE, Kawartha Lakes, Ontario, K0M 1N0

MLS® # X13195594

3+2 Beds

Bath

1100 - 1500  FEETSQ

QuickQuoteTM: Not Available

Kawartha Lakes ON, K0M 1N0

MLS® # X13195594

Property Information:

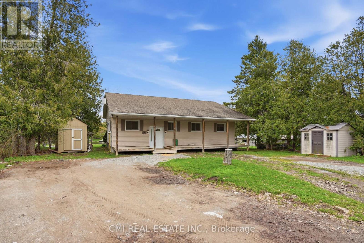
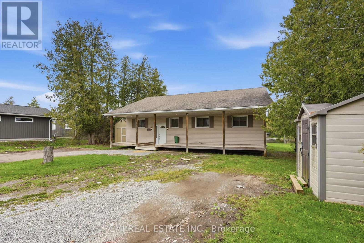
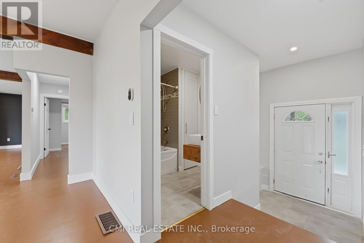
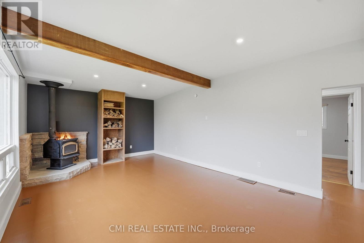
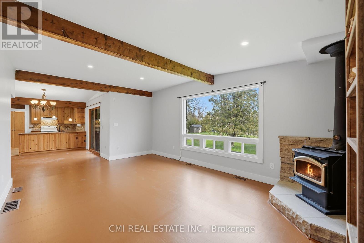
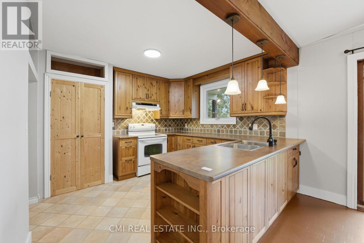
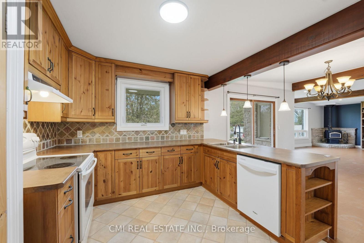
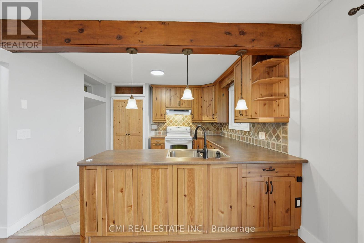
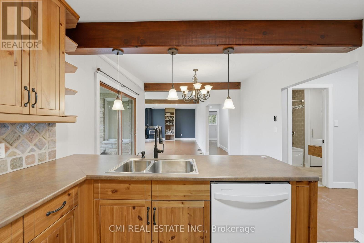
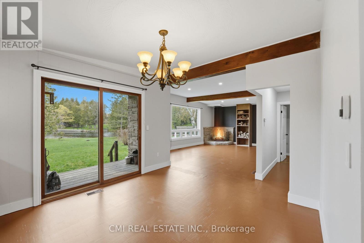
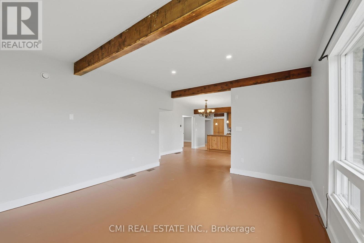
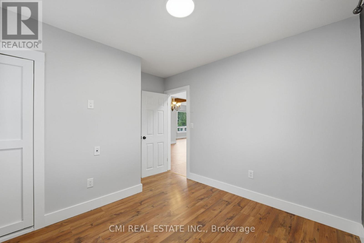
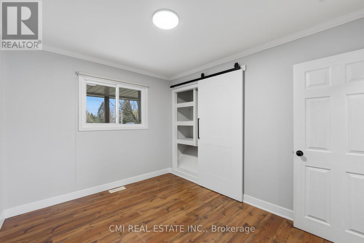
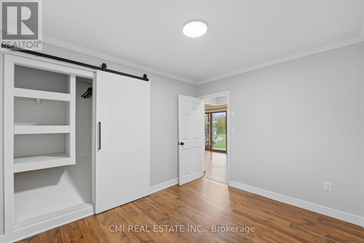
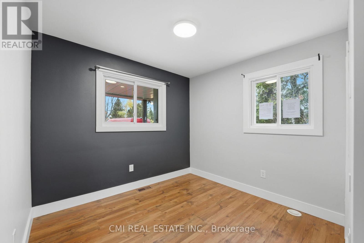
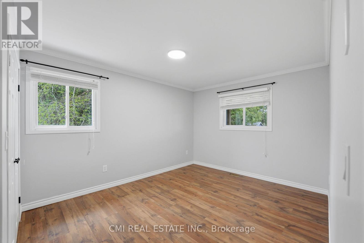
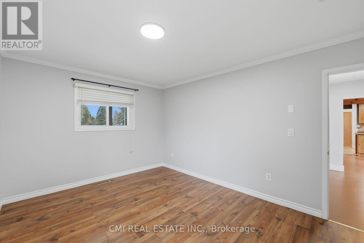
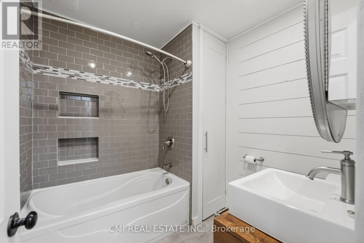
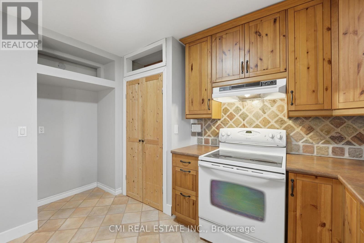
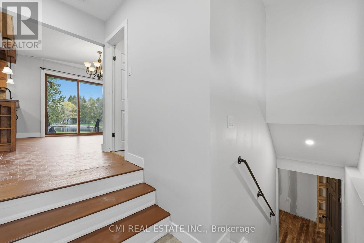
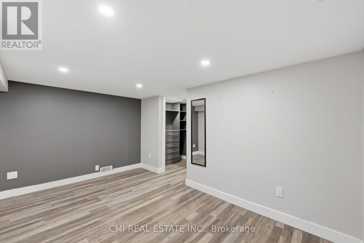
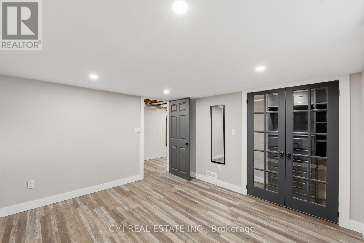
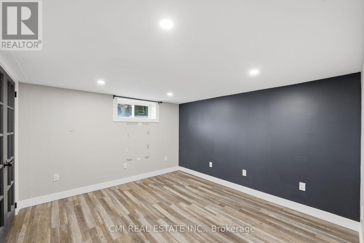
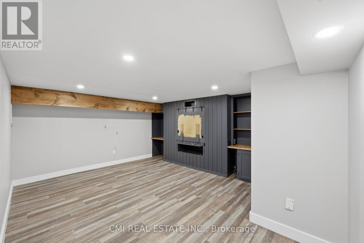
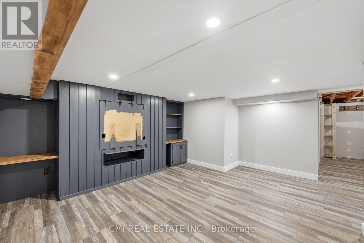
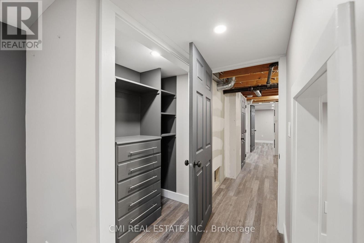
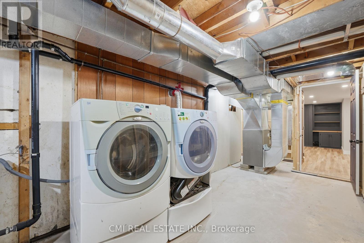
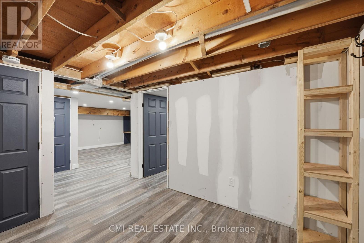
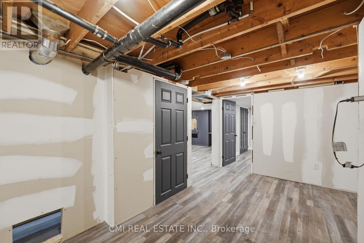
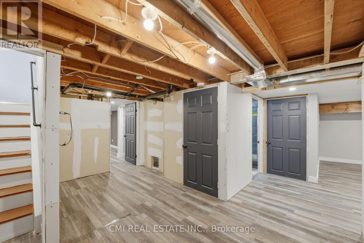
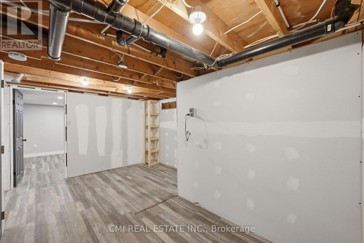
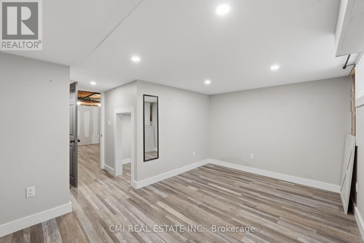
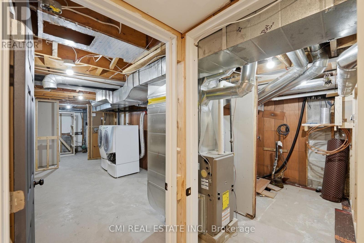
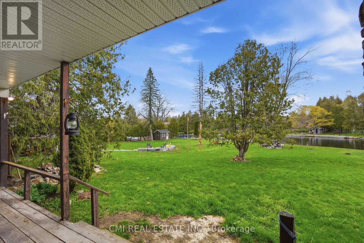
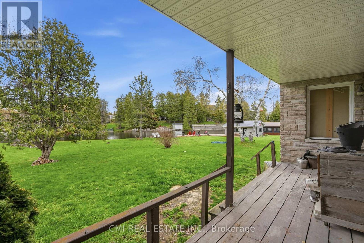
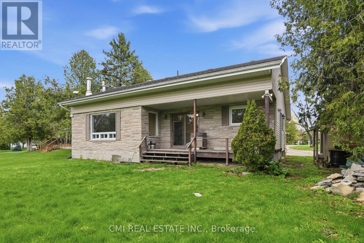
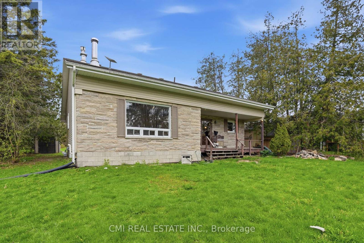
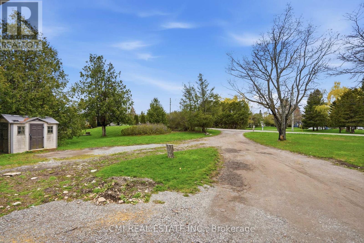
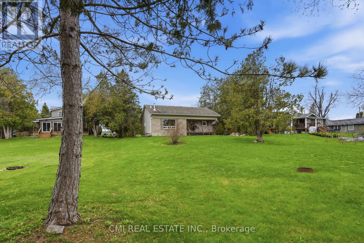
Experience the beauty of waterfront living in this spacious and thoughtfully designed home in the heart of Kawartha Lakes. Featuring a bright open-concept kitchen, dining, and living area with stunning waterfront views, the home offers seamless access to a covered rear deck through large sliding glass doors - perfect for relaxing or entertaining. The main floor includes a versatile bedroom ideal for a home office, a full family bathroom, and two additional bedrooms including a comfortable primary retreat, while hardwood, laminate, and vinyl flooring add warmth and practicality throughout. The fully finished basement expands the living space with a large family room and two additional bedrooms, ideal for guests or growing families, along with ample storage and utility space. Located in a welcoming family-oriented neighborhood close to parks, schools, shops, places of worship, and everyday amenities, this property offers the perfect balance of peaceful waterfront living and everyday convenience. (id:27)

Building Features:

  • Style: Detached
  • Building Type: House
  • Architectural Style: Bungalow
  • Basement Development: Finished
  • Basement Type: N/A
  • Construction Style - Attachment: Detached
  • Easement: Unknown, Easement
  • Exterior Finish: Stone, Vinyl siding
  • Floor Space: 1100 - 1500 sqft
  • Foundation Type: Block
  • Heating Type: Forced air
  • Heating Fuel: Natural gas
  • Cooling Type: None

Property Features:

  • OwnershipType: Freehold
  • Property Type: Single Family
  • Bedrooms: 3+2
  • Bathrooms: 1
  • Access Type:
  • Floor Space (approx): 1100 - 1500 Square Feet
  • Irregular: Yes
  • Lot Depth: 269 Feet
  • Lot Frontage: 97 Feet
  • Lot Size: 97 x 269 FT
  • View Type:
  • WaterFront Type: Waterfront on river
  • Zoning: R1
  • Sewer: Septic System
  • Parking Type: No Garage
  • No. of Parking Spaces: 3

Courtesy of: CMI REAL ESTATE INC.

REALTOR.ca  

QuickQuoteTM Powered by RPS

Location of 28 RIVER DRIVE, Kawartha Lakes, Ontario, K0M 1N0

Demographic Information of 28 RIVER DRIVE, Kawartha Lakes, Ontario, K0M 1N0

Life Stage

Older Couples

Employment Type

Mixed

Average Household Income

$106,580.17

Average Number of Children

1.80

Household Population

Household Structure

Age of Population

Education

Education Level

No certificate/diploma/degree

27.01 %

High school certificate or equivalent

38.25 %

Apprenticeship trade certificate/diploma

7.77 %

College/non-university certificate

21.09 %

University certificate (below bachelor)

1.62 %

University Degree

4.25 %

Commuter

Travel To Work

By Car

93.14 %

By Public Transit

0.0 %

By Walking

0.97 %

By Bicycle

0.0 %

By Other Methods

5.89 %

Cultural Diversity

Knowledge of Official Language

Mother Tongue

Building Information

Building Type

Apartments (Low and High Rise)

29.69 %

Houses

70.31 %

Own Vs. Rent

