Button CopyPathCircle CloseCircle Left ArrowArrow Down Icon GreyClosecirclecircleBurger
Image 1
Image 2
Image 3
$949,900

275 MCGUIRE BEACH ROAD, Kawartha Lakes, Ontario, K0M 2B0

MLS® # X13541778

3 Beds

Baths

1100 - 1500  FEETSQ

QuickQuoteTM: $724K - $971K

Kawartha Lakes ON, K0M 2B0

MLS® # X13541778

Property Information:

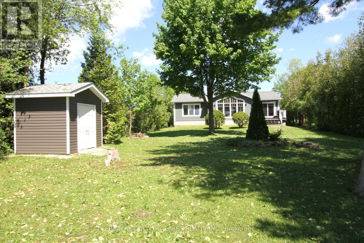
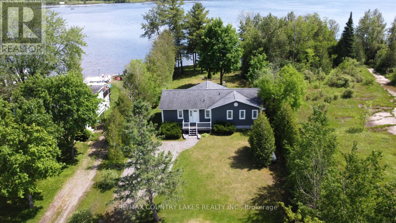
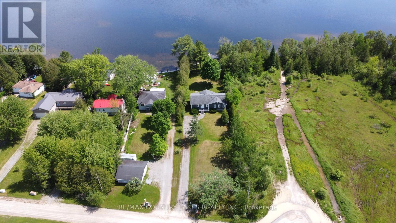
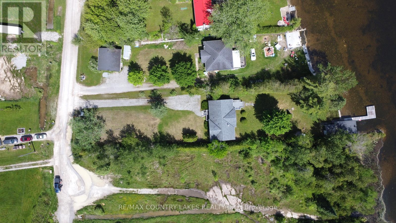
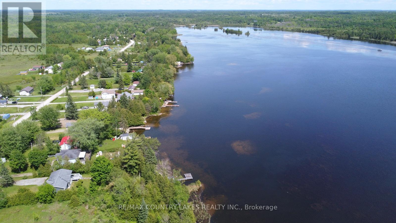
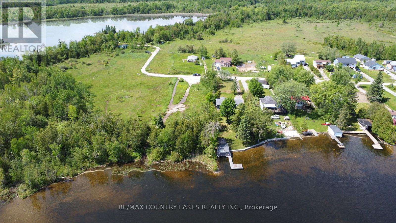
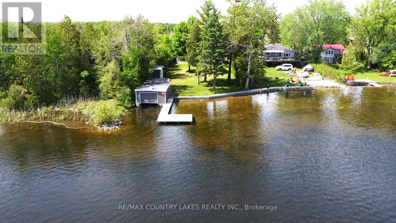
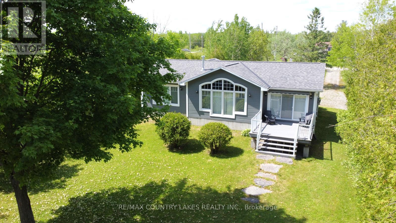
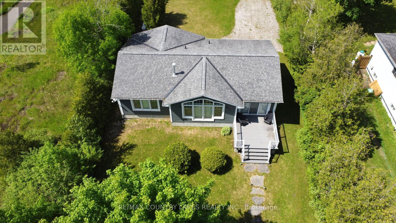
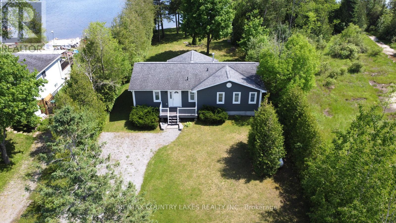
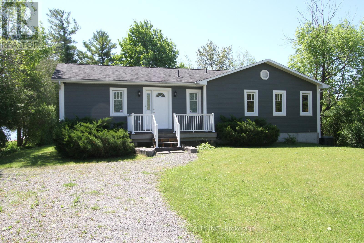
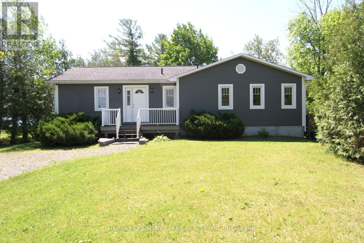
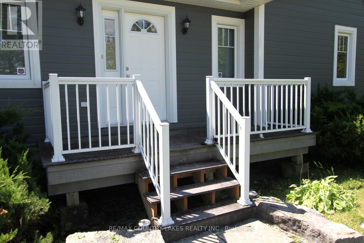
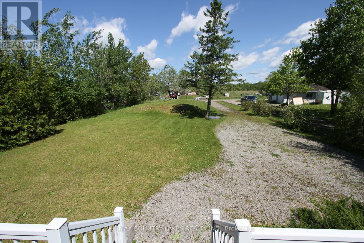
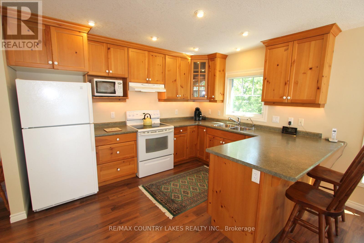
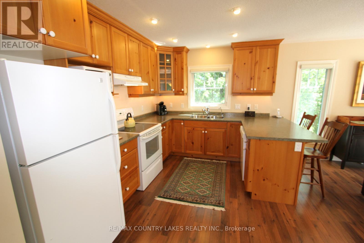
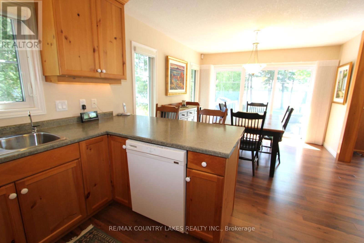
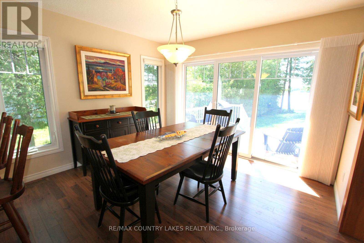
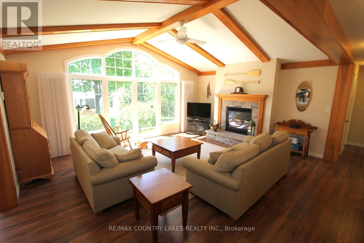
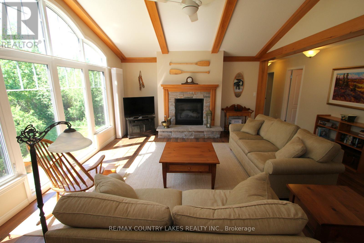
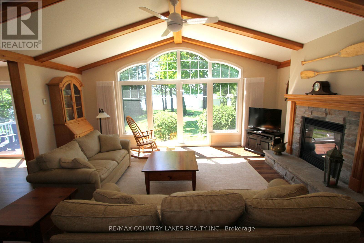
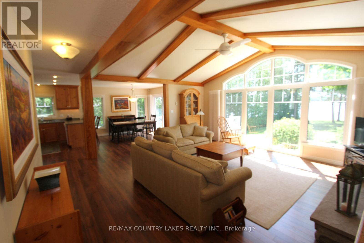
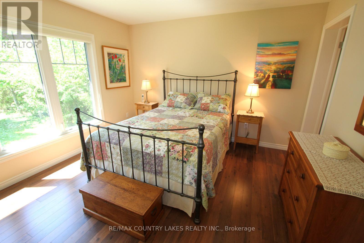
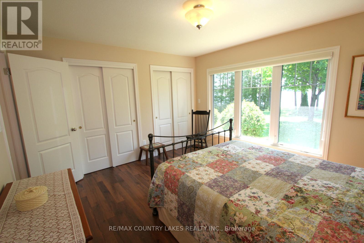
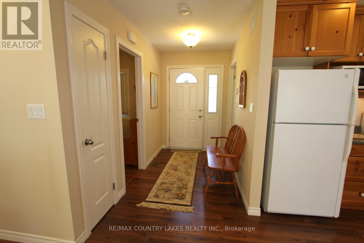
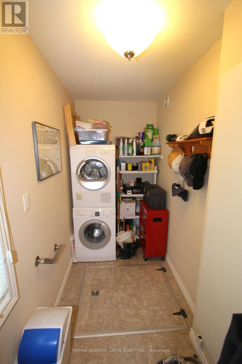
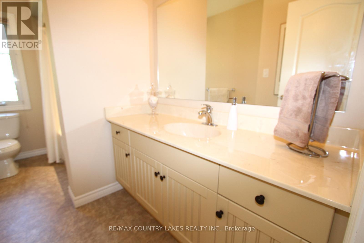
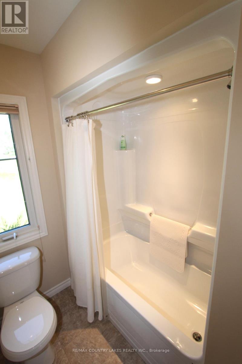
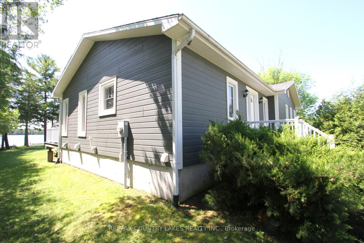
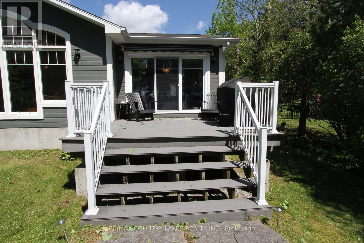
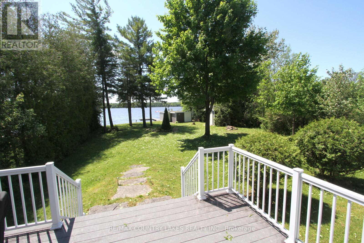
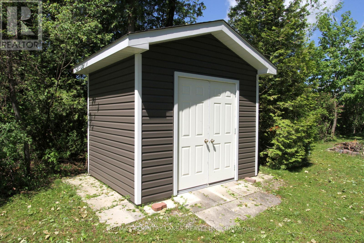
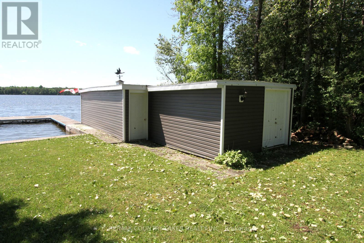
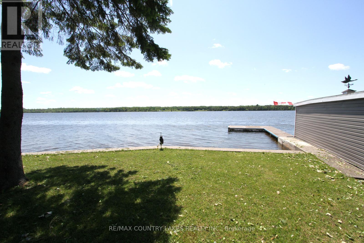
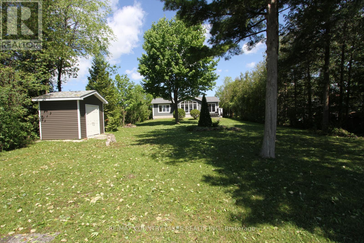
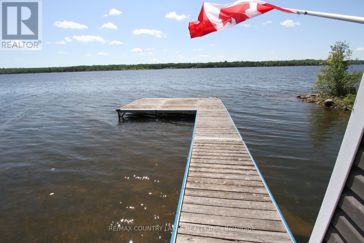
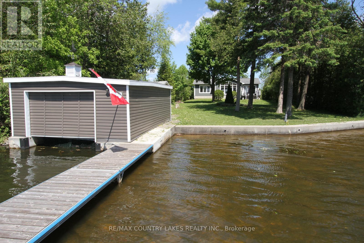
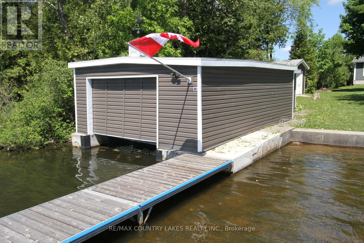
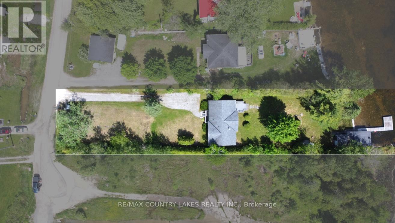
This stunning waterfront property features an open-concept kitchen, dining, and living area with cathedral ceilings, floor-to-ceiling windows showcasing breathtaking lake views, a cozy propane fireplace, hardwood floors, and a walkout to a spacious rear deck complete with a power awning, perfect for entertaining or relaxing by the water. The primary bedroom boasts a 3-piece ensuite, dual closets, and picturesque water views. A convenient main floor laundry/mudroom is located off the front entrance and provides access to the crawl space. Outdoor features are equally impressive, including a wet boathouse with electric boat lift, concrete retaining wall, and a 60 ft aluminum dock. Attached to the boathouse is a versatile 12' x 14' bunkie or storage shed. Set on a well-treed lot for added privacy, this property offers no neighbors to the west and is located on a quiet cul-de-sac with minimal traffic. Additional features include a Hi-Tec security monitoring system, front and rear security cameras, water treatment system, propane forced air heating, central air conditioning, generator backup, and a dual sump pump system with battery backup. Being sold turnkey, this exceptional home includes all high-end furnishings and select antiques. Canal Lake offers swimming, fishing, and endless boating as part of the Trent-Severn waterway system. This property offers the perfect country escape for your year-round home or cottage within 1.5 hours from the GTA. (id:27)

Building Features:

  • Style: Detached
  • Building Type: House
  • Amenities:
  • Architectural Style: Raised bungalow
  • Basement Type: Crawl space
  • Construction Style - Attachment: Detached
  • Easement: Unknown
  • Fire Protection: Alarm system, Smoke Detectors, CO2 Detector
  • Fireplace: Yes
  • Floor Space: 1100 - 1500 sqft
  • Flooring Type: Hardwood, Linoleum
  • Foundation Type: Poured Concrete
  • Utility Power:
  • Heating Type: Forced air
  • Heating Fuel: Propane
  • Cooling Type: Central air conditioning, Air exchanger
  • Appliances: Dishwasher, Dryer, Microwave, Stove, Washer, Window Coverings, Refrigerator

Property Features:

  • OwnershipType: Freehold
  • Property Type: Single Family
  • Bedrooms: 3
  • Bathrooms: 2
  • Access Type: Year-round access
  • Amenities Nearby: Golf Nearby
  • Community Features: Fishing, School Bus
  • Features: Cul-de-sac, Level lot, Level, Carpet Free, Sump Pump
  • Floor Space (approx): 1100 - 1500 Square Feet
  • Irregular: Yes
  • Landscape Features: Landscaped
  • Lot Depth: 325.5 Feet
  • Lot Frontage: 70 Feet
  • Lot Size: 70 x 325.5 FT ; 72.27 x 371.30
  • Structure Type: Deck, Shed, Boathouse, Breakwater, Dock
  • Utility Type: Wireless - Available, Hydro - Installed, Cable - Installed, Telephone - Nearby
  • View Type: View, Lake view, View of water
  • WaterFront Type: Waterfront on lake
  • Zoning: RR2
  • Sewer: Septic System
  • Parking Type: No Garage
  • No. of Parking Spaces: 8

Rooms:

  • Kitchen Main Level 3.31 m x 3.01 m
  • Dining Main Level 3.57 m x 3.45 m
  • Living Main Level 5.70 m x 5.67 m
  • Laundry Main Level 3.63 m x 1.41 m
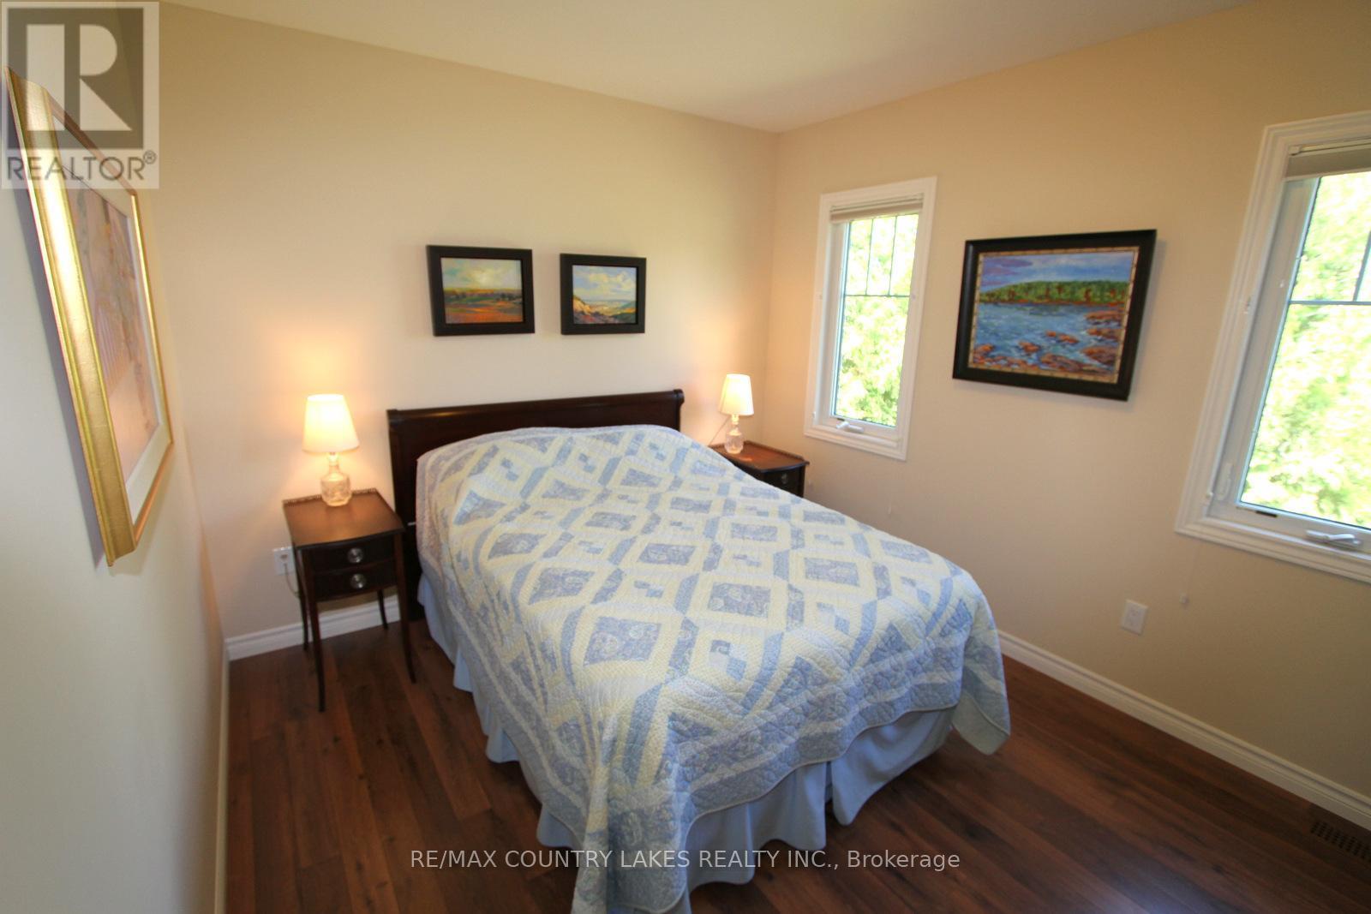
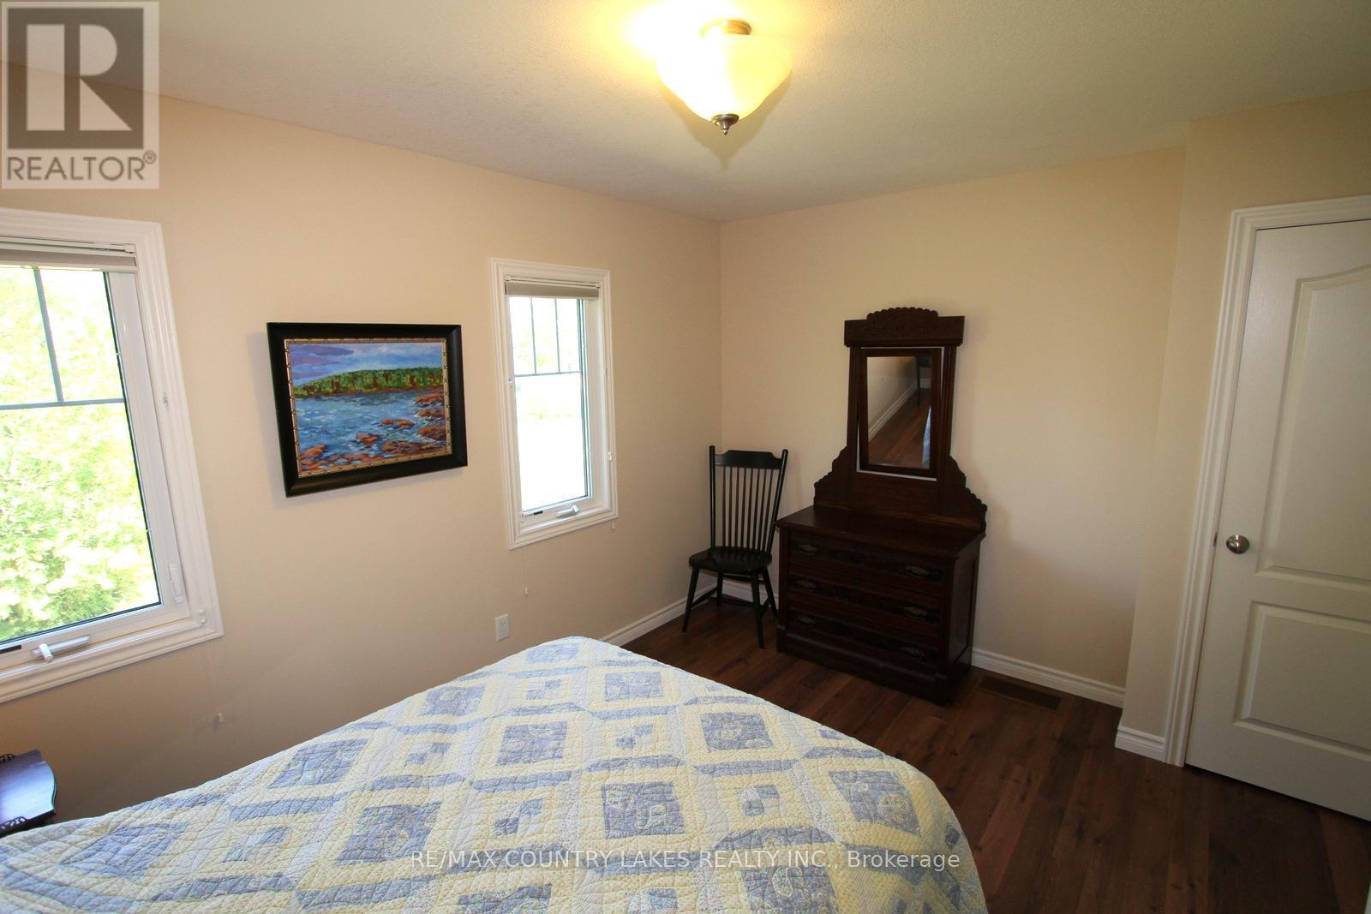
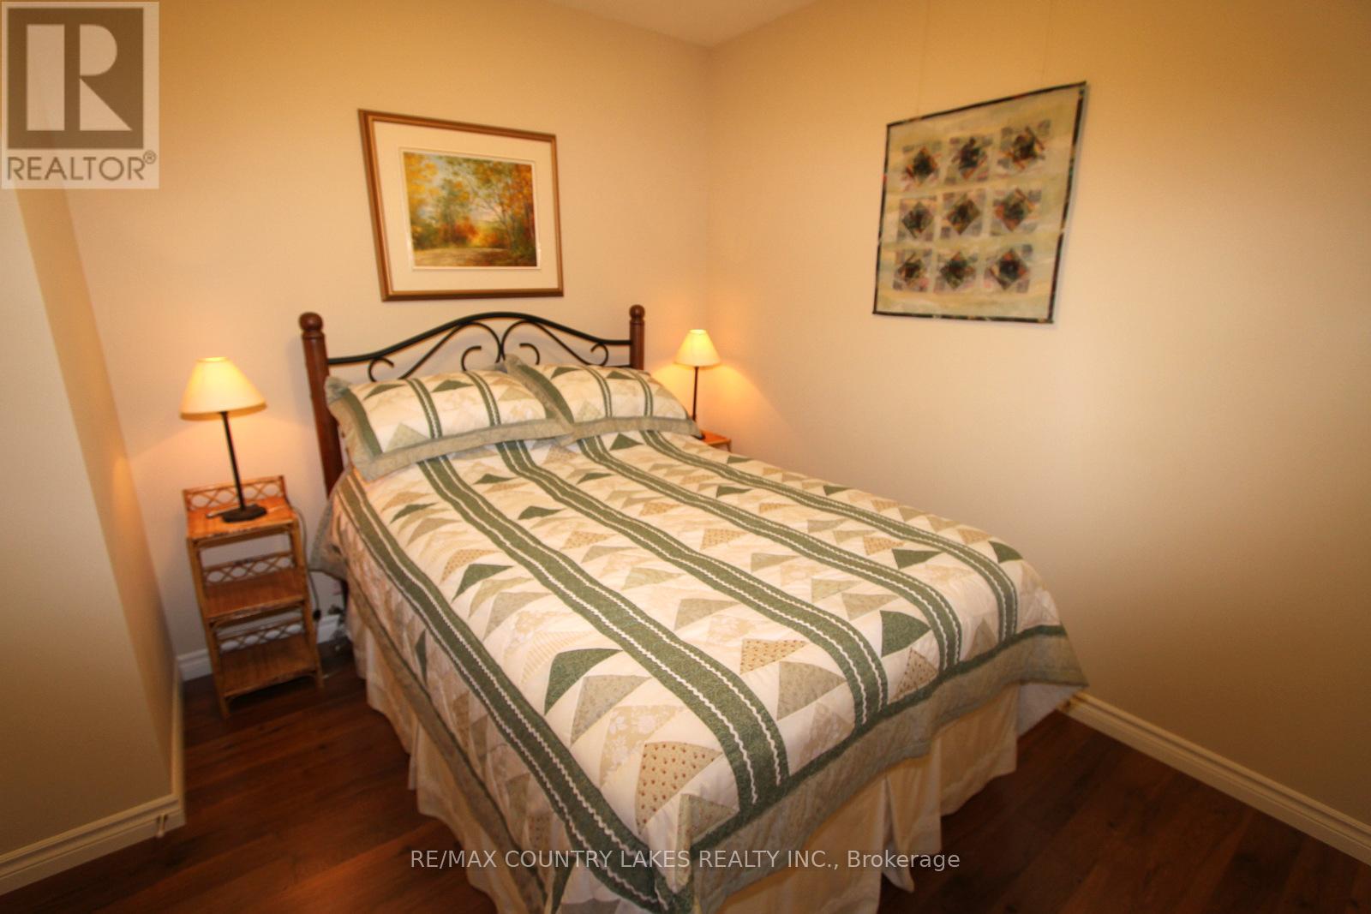
  • Primary Bedroom Main Level 3.99 m x 3.67 m
  • 2nd Bedroom Main Level 3.92 m x 290.00 m
  • 3rd Bedroom Main Level 2.98 m x 2.90 m
  • Foyer Main Level 1.67 m x 1.69 m

Convert Measurement to:


Courtesy of: RE/MAX COUNTRY LAKES REALTY INC.

REALTOR.ca  

QuickQuoteTM Powered by RPS

Location of 275 MCGUIRE BEACH ROAD, Kawartha Lakes, Ontario, K0M 2B0

Demographic Information of 275 MCGUIRE BEACH ROAD, Kawartha Lakes, Ontario, K0M 2B0

Life Stage

Older Couples

Employment Type

Mixed

Average Household Income

$84,000.00

Average Number of Children

1.60

Household Population

Household Structure

Age of Population

Education

Education Level

No certificate/diploma/degree

20.41 %

High school certificate or equivalent

38.77 %

Apprenticeship trade certificate/diploma

9.18 %

College/non-university certificate

26.53 %

University Degree

5.1 %

Commuter

Travel To Work

By Car

100.0 %

By Public Transit

0.0 %

By Walking

0.0 %

By Bicycle

0.0 %

By Other Methods

0.0 %

Cultural Diversity

Knowledge of Official Language

Mother Tongue

Building Information

Building Type

Apartments (Low and High Rise)

Houses

100.0 %

Own Vs. Rent
