Button CopyPathCircle CloseCircle Left ArrowArrow Down Icon GreyClosecirclecircleBurger
Image 1
Image 2
Image 3
$500,000

27 ST PAUL STREET, Kawartha Lakes, Ontario, K9V 1S3

MLS® # X13119076

3+1 Beds

Baths

1100 - 1500  FEETSQ

QuickQuoteTM: Not Available

Kawartha Lakes ON, K9V 1S3

MLS® # X13119076

Property Information:

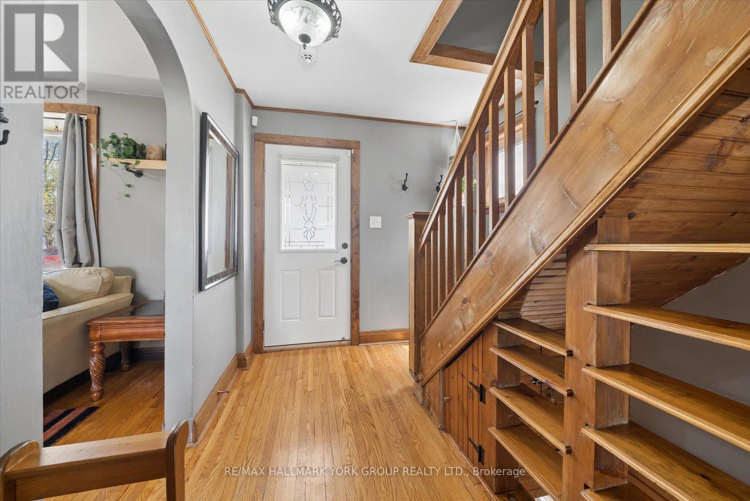
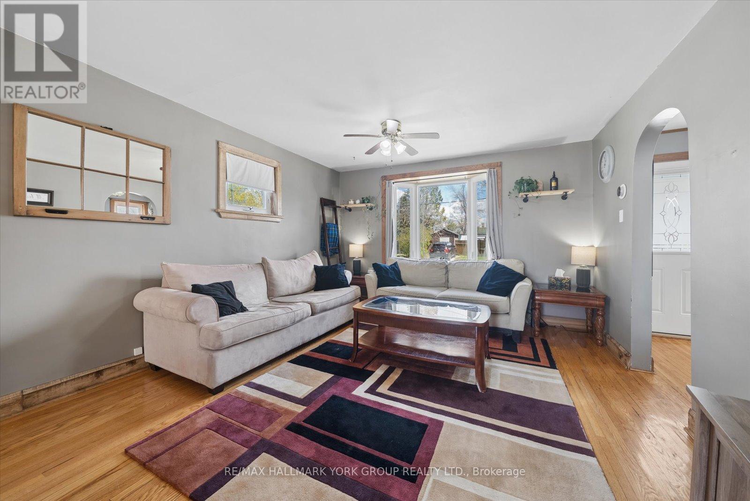
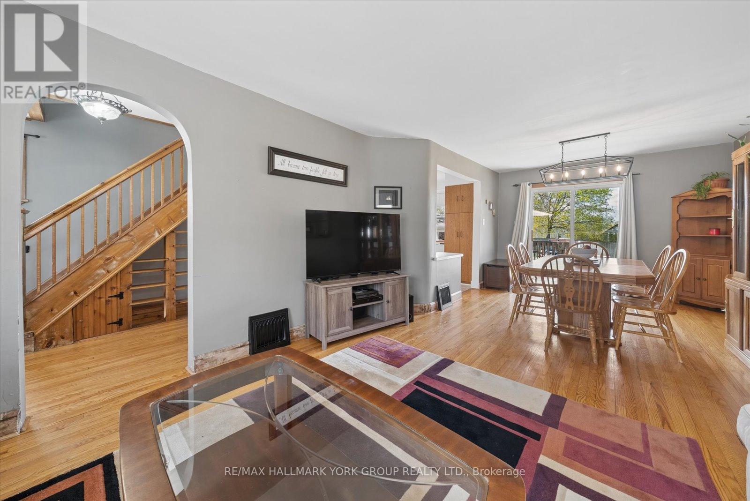
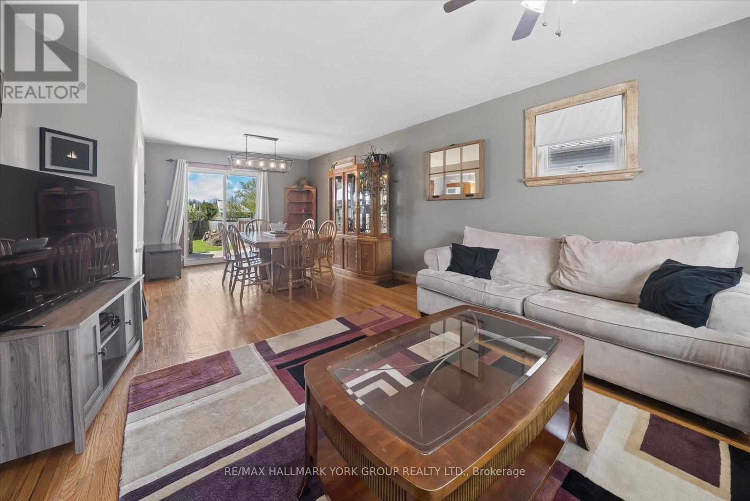
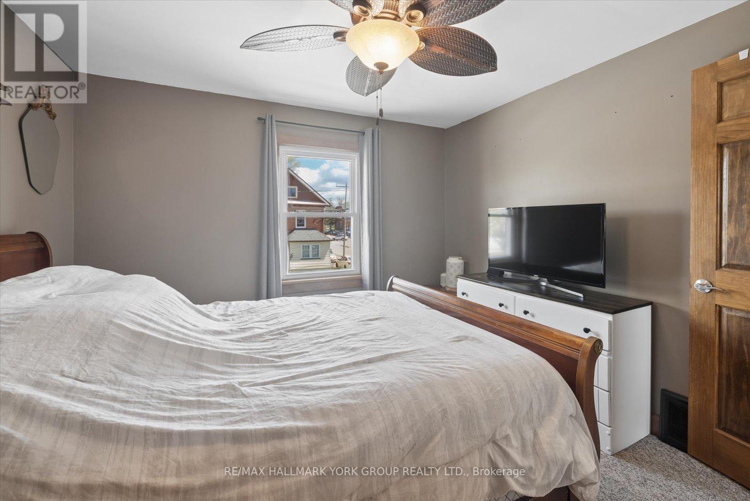
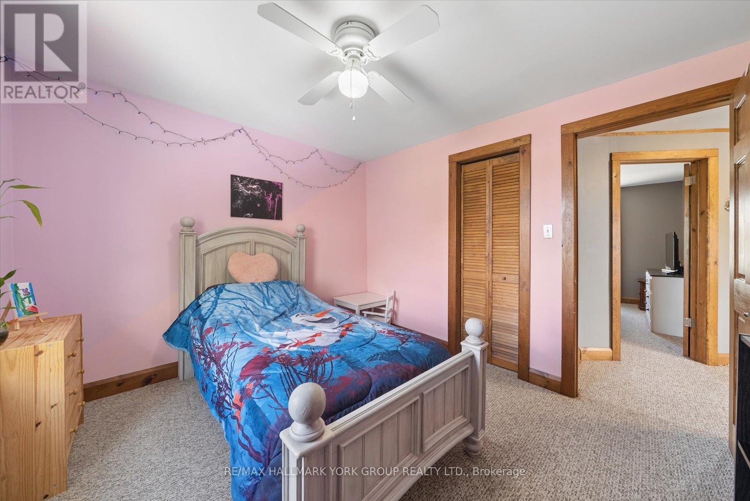
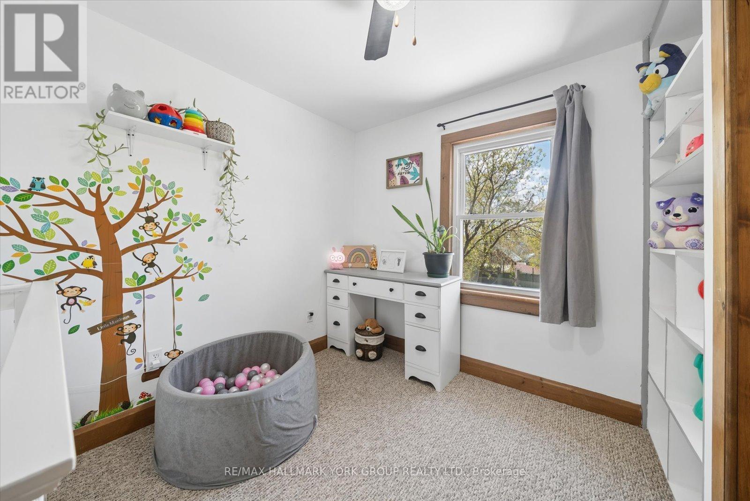
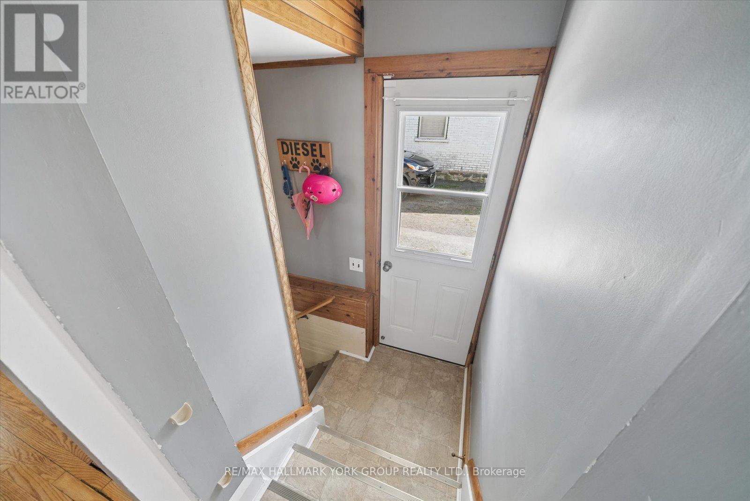
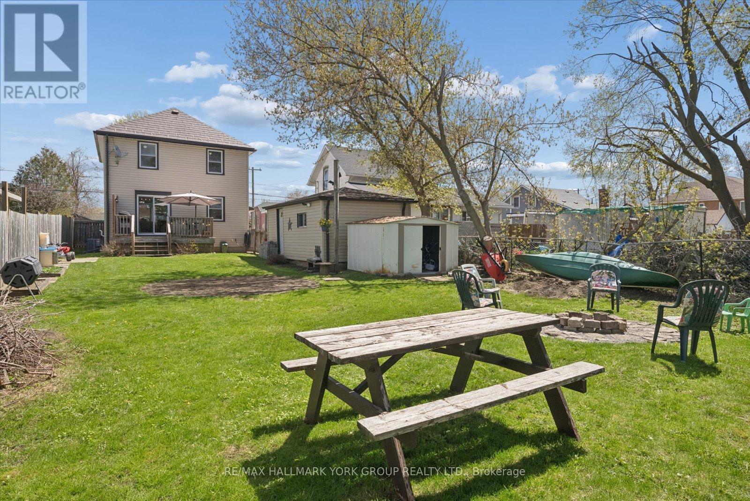
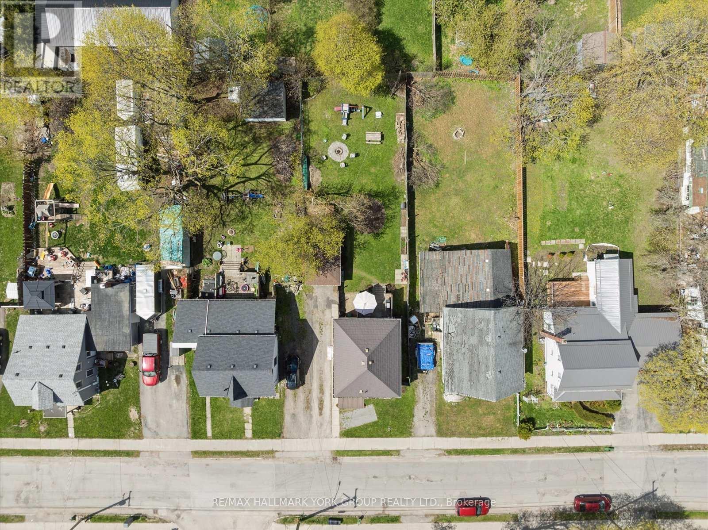
Welcome To 27 St Paul St! This Inviting 2-Storey Home Blends Timeless Character With Peace-Of-Mind Upgrades. Step Inside To Discover Warm Natural Wood Finishes And Doors That Give Every Room A Cozy Feel - The Kind Of Details You Just Don't Find In New Builds. With Three Bedrooms Upstairs Plus A Bonus Bedroom On The Lower Level, Plus A Large Attic That Offers Plenty Of Extra Storage Space. Major Mechanicals Are Already Done For You: A Brand-New Furnace And Central Air Conditioner (Both Installed March 2025) Mean Year-Round Comfort Without The Worry. Outside, The Fully Fenced Backyard Is Ready For Kids, Pets, Gardens, And Summer Evenings Around The Fire. The Detached Garage With Hydro Is Perfect For A Workshop, Hobby Space, Or Extra Storage. Just Steps To A Scenic Walking Trail And Within Easy Reach Of Local Schools. (id:27)

Building Features:

  • Style: Detached
  • Building Type: House
  • Basement Development: Partially finished
  • Basement Type: Full, N/A, N/A
  • Construction Style - Attachment: Detached
  • Exterior Finish: Vinyl siding
  • Floor Space: 1100 - 1500 sqft
  • Flooring Type: Hardwood, Carpeted
  • Foundation Type: Block
  • Heating Type: Forced air
  • Heating Fuel: Natural gas
  • Cooling Type: Central air conditioning
  • Appliances: Dryer, Range, Stove, Washer, Refrigerator

Property Features:

  • OwnershipType: Freehold
  • Property Type: Single Family
  • Bedrooms: 3+1
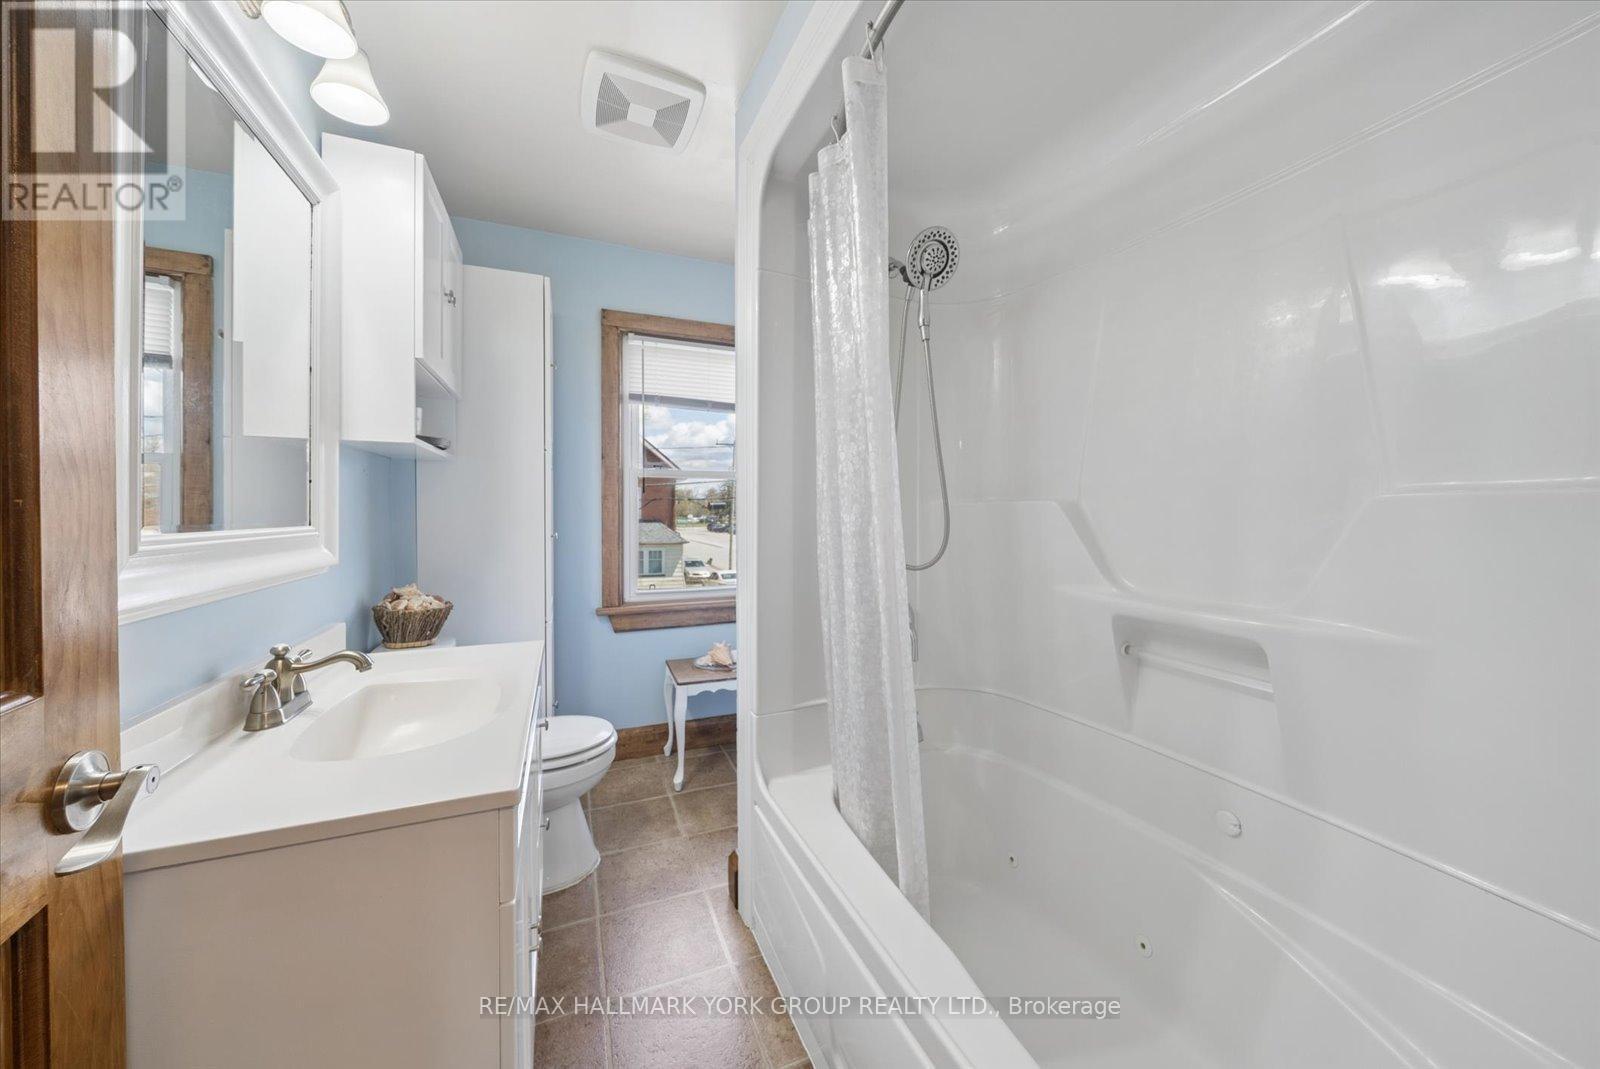
  • Bathrooms: 2
  • Half Bathrooms: 1
  • Amenities Nearby: Public Transit, Schools, Hospital
  • Community Features: Community Centre
  • Fence Type: Fenced yard
  • Floor Space (approx): 1100 - 1500 Square Feet
  • Irregular: Yes
  • Lot Depth: 140 Feet
  • Lot Frontage: 45.5 Feet
  • Lot Size: 45.5 x 140 FT
  • Structure Type: Deck, Porch, Shed
  • Utility Type: Cable - Installed, Hydro - Installed, Sewer - Installed
  • Sewer: Sanitary sewer
  • Parking Type: Detached garage, Garage
  • No. of Parking Spaces: 5

Rooms:

  • Bedroom Basement Level 3.18 m x 4.79 m
  • Other Basement Level 6.19 m x 6.27 m
  • Foyer Main Level 2.38 m x 3.29 m
  • Living Main Level 3.72 m x 4.49 m
  • Dining Main Level 3.28 m x 2.97 m
  • Kitchen Main Level 2.91 m x 4.08 m
  • Primary Bedroom Upper Level 3.19 m x 3.36 m
  • 2nd Bedroom Upper Level 3.18 m x 2.93 m
  • 3rd Bedroom Upper Level 2.91 m x 2.94 m

Convert Measurement to:


Courtesy of: RE/MAX HALLMARK YORK GROUP REALTY LTD.

REALTOR.ca  

QuickQuoteTM Powered by RPS

Location of 27 ST PAUL STREET, Kawartha Lakes, Ontario, K9V 1S3

Demographic Information of 27 ST PAUL STREET, Kawartha Lakes, Ontario, K9V 1S3

Life Stage

Midlife Families

Employment Type

Blue Collar/Primary, Blue Collar/Service Sector

Average Household Income

$91,881.30

Average Number of Children

1.70

Household Population

Household Structure

Age of Population

Education

Education Level

No certificate/diploma/degree

24.13 %

High school certificate or equivalent

37.8 %

Apprenticeship trade certificate/diploma

4.63 %

College/non-university certificate

24.42 %

University certificate (below bachelor)

0.17 %

University Degree

8.85 %

Commuter

Travel To Work

By Car

90.95 %

By Public Transit

0.0 %

By Walking

3.0 %

By Bicycle

3.12 %

By Other Methods

2.93 %

Cultural Diversity

Knowledge of Official Language

Mother Tongue

Building Information

Building Type

Apartments (Low and High Rise)

28.29 %

Houses

71.71 %

Own Vs. Rent
