Button CopyPathCircle CloseCircle Left ArrowArrow Down Icon GreyClosecirclecircleBurger
Image 1
Image 2
Image 3
$709,900

1982 PIGEON LAKE ROAD, Kawartha Lakes, Ontario, K9V 4R5

MLS® # X13472082

3 Beds

Bath

700 - 1100  FEETSQ

QuickQuoteTM: Not Available

Kawartha Lakes ON, K9V 4R5

MLS® # X13472082

Property Information:

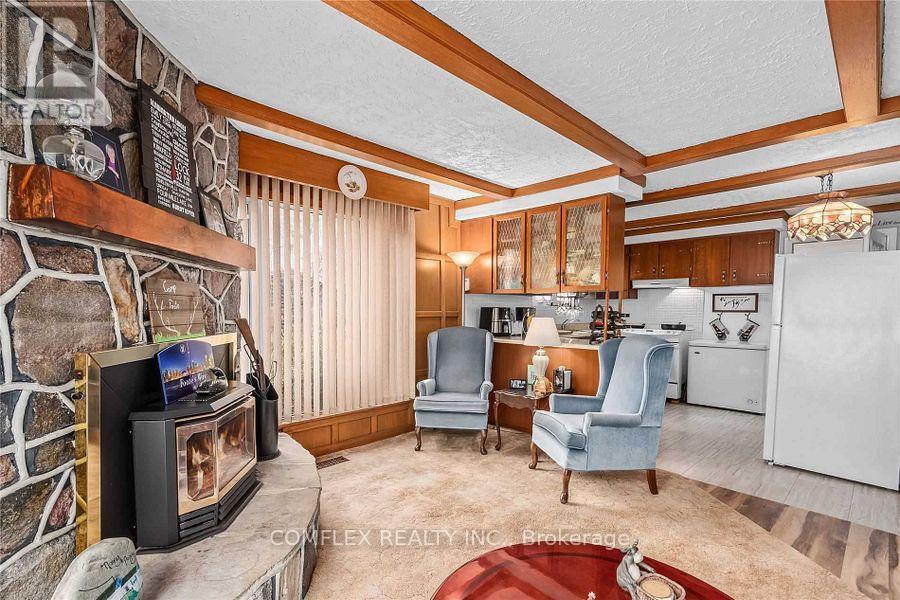
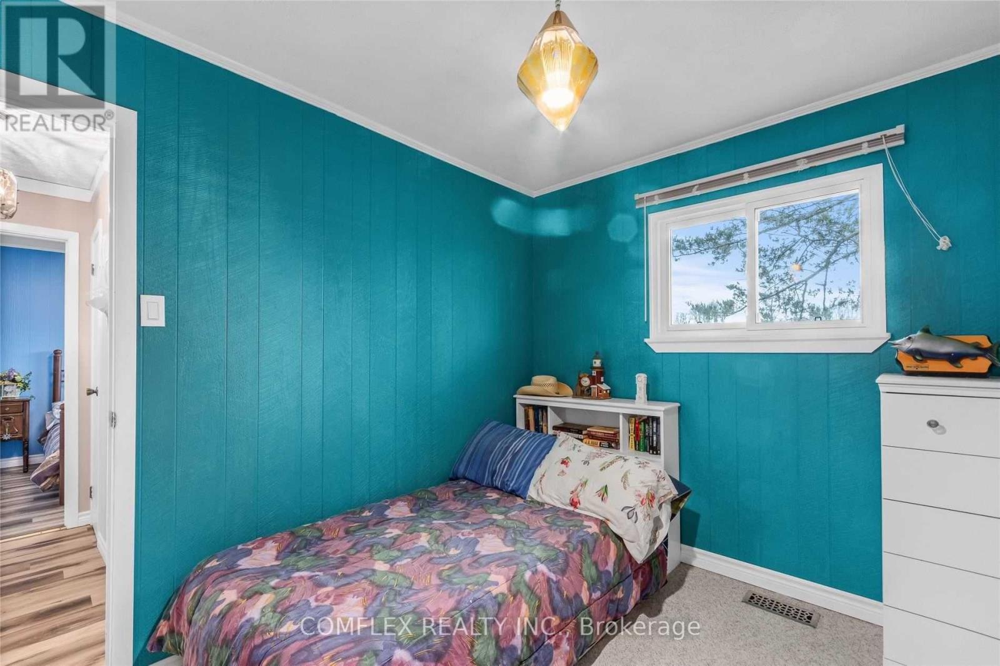
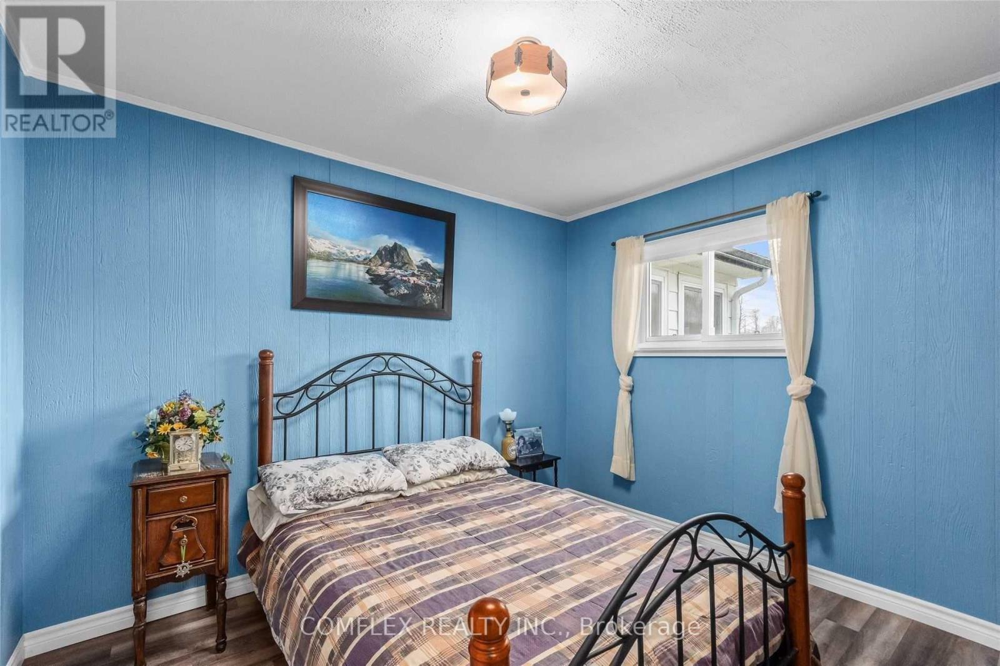
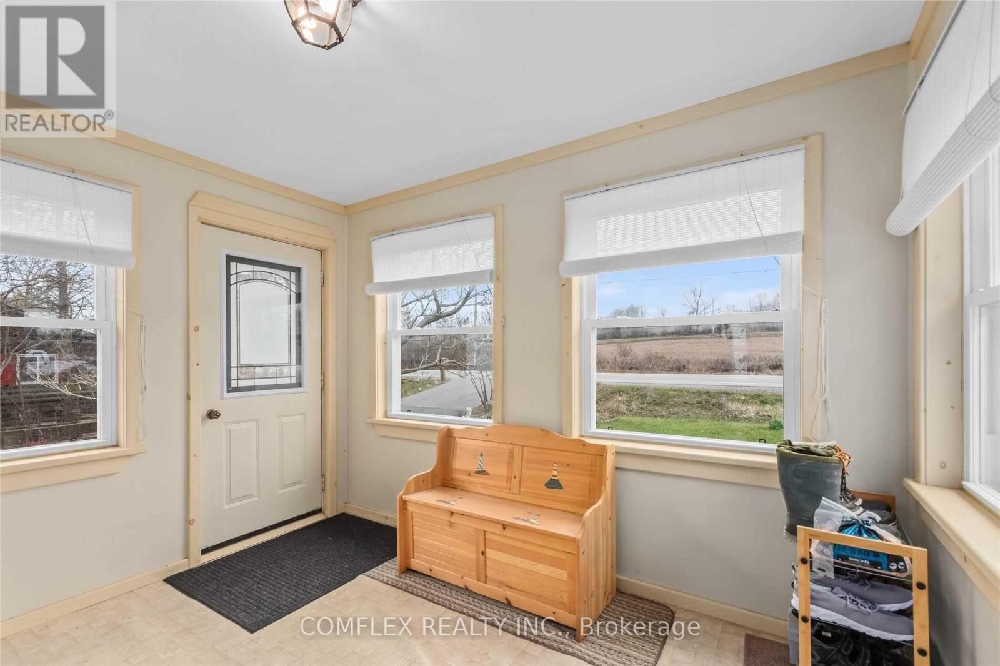
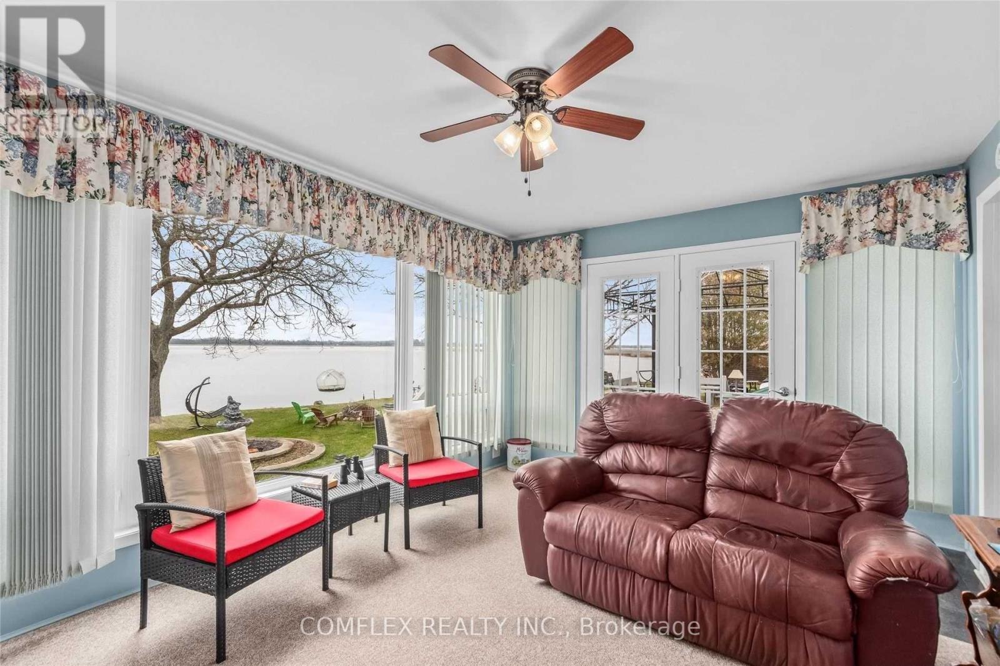
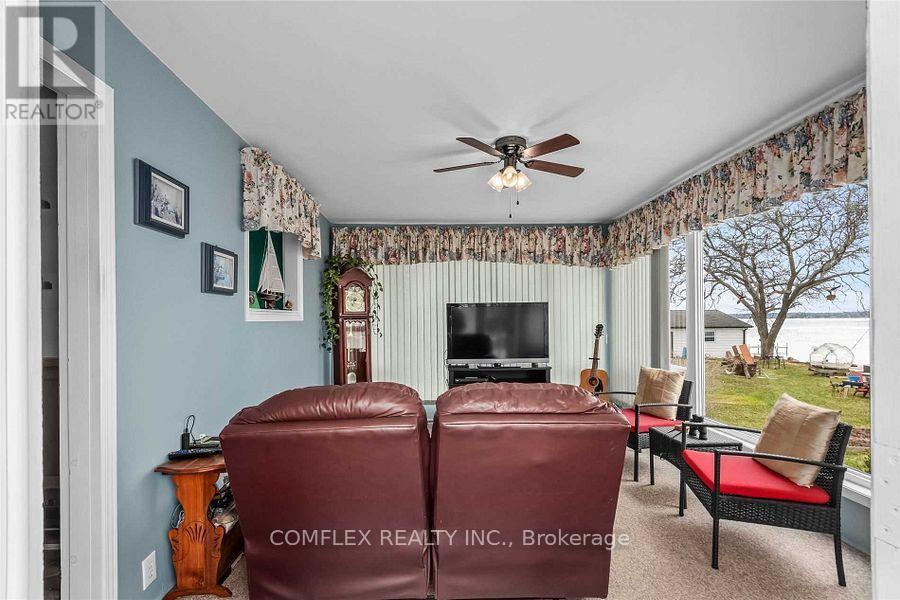
Welcome to this impressive year-round waterfront home on beautiful Pigeon Lake! An incredible opportunity awaits with this very well-maintained 3-bedroom bungalow, perfectly situated on a premium, private lot.The main floor features a spacious kitchen overlooking a cozy living room highlighted by oversized windows and a charming fieldstone fireplace. The open-concept dining area is ideal for hosting family and friends. Three generous bedrooms and a bright 4-piece bathroom provide comfortable accommodations for everyday living or weekend escapes.A sun-filled lakeview sunroom offers breathtaking panoramic views and a walkout to an expansive deck overlooking the private backyard-perfect for morning coffee, evening sunsets, or summer gatherings. Enjoy campfires by the water, excellent bass and pickerel fishing, and direct access to the Trent Severn Waterway, making this a true boater's paradise.With quick closing available, you can start enjoying summer on the lake right away. Quick access to the GTA. ( Natural gas available on the street to convert) (id:27)

Building Features:

  • Style: Detached
  • Building Type: House
  • Architectural Style: Bungalow
  • Basement Type: Crawl space
  • Construction Style - Attachment: Detached
  • Easement: Unknown
  • Exterior Finish: Aluminum siding
  • Fireplace: Yes
  • Floor Space: 700 - 1100 sqft
  • Flooring Type: Laminate
  • Foundation Type: Block
  • Heating Type: Forced air
  • Heating Fuel: Propane
  • Cooling Type: Central air conditioning
  • Appliances: Water softener, Dryer, Freezer, Stove, Washer, Window Coverings, Refrigerator

Property Features:

  • OwnershipType: Freehold
  • Property Type: Single Family
  • Bedrooms: 3
  • Bathrooms: 1
  • Access Type:
  • Floor Space (approx): 700 - 1100 Square Feet
  • Irregular: Yes
  • Lot Depth: 145.2 Feet
  • Lot Frontage: 98.8 Feet
  • Lot Size: 98.8 x 145.2 FT ; Irregular
  • View Type:
  • WaterFront Type: Waterfront on lake
  • Sewer: Septic System
  • Parking Type: No Garage
  • No. of Parking Spaces: 4

Rooms:

  • Kitchen Main Level 3.52 m x 3.14 m
  • Living Main Level 3.87 m x 3.69 m
  • Dining Main Level 3.83 m x 3.30 m
  • Primary Bedroom Main Level 3.27 m x 3.14 m
  • 2nd Bedroom Main Level 3.14 m x 2.61 m
  • 3rd Bedroom Main Level 2.71 m x 3.18 m
  • Sun Room Main Level 4.59 m x 3.48 m

Convert Measurement to:


Courtesy of: COMFLEX REALTY INC.

REALTOR.ca  

QuickQuoteTM Powered by RPS

Location of 1982 PIGEON LAKE ROAD, Kawartha Lakes, Ontario, K9V 4R5

Demographic Information of 1982 PIGEON LAKE ROAD, Kawartha Lakes, Ontario, K9V 4R5

Life Stage

Midlife Families

Employment Type

Mixed

Average Household Income

$106,000.00

Average Number of Children

1.60

Household Population

Household Structure

Age of Population

Education

Education Level

No certificate/diploma/degree

10.53 %

High school certificate or equivalent

33.68 %

Apprenticeship trade certificate/diploma

7.37 %

College/non-university certificate

33.68 %

University Degree

14.74 %

Commuter

Travel To Work

By Car

100.0 %

By Public Transit

0.0 %

By Walking

0.0 %

By Bicycle

0.0 %

By Other Methods

0.0 %

Cultural Diversity

Knowledge of Official Language

Mother Tongue

Building Information

Building Type

Apartments (Low and High Rise)

Houses

100.0 %

Own Vs. Rent

