Button CopyPathCircle CloseCircle Left ArrowArrow Down Icon GreyClosecirclecircleBurger
Image 1
Image 2
Image 3
$569,000

1980 PIGEON LAKE ROAD, Kawartha Lakes, Ontario, K9V 4R5

MLS® # X13224044

2 Beds

Bath

700 - 1100  FEETSQ

QuickQuoteTM: $561K - $710K

Kawartha Lakes ON, K9V 4R5

MLS® # X13224044

Property Information:

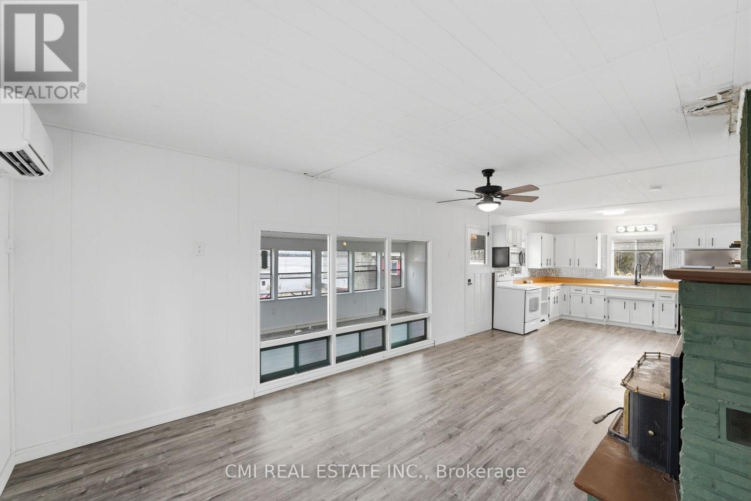
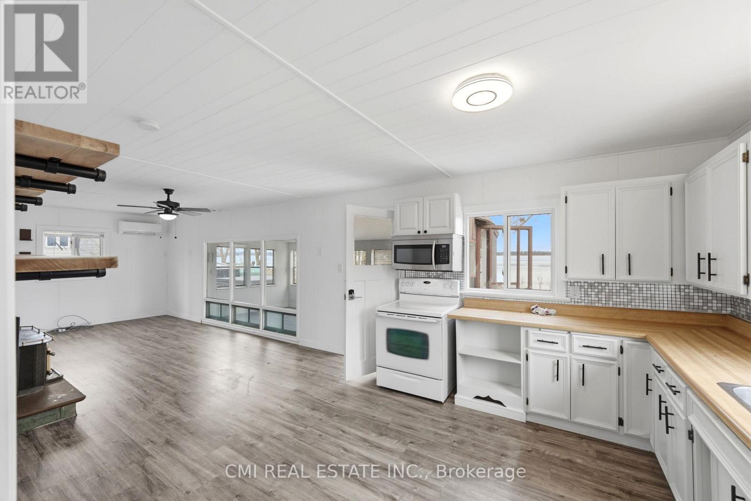
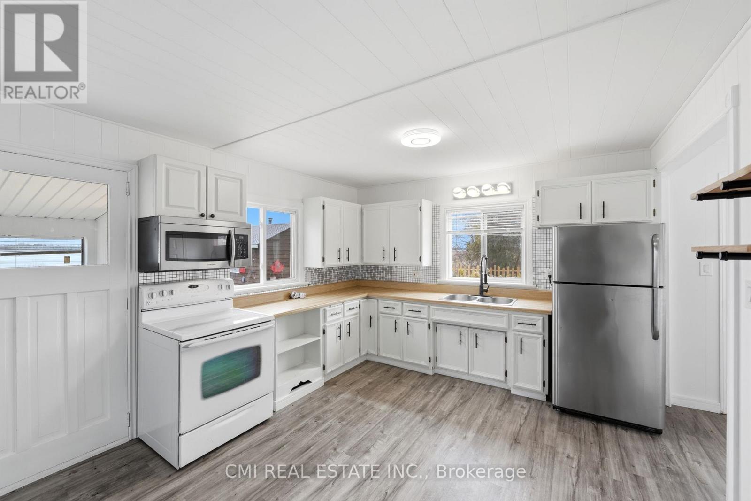
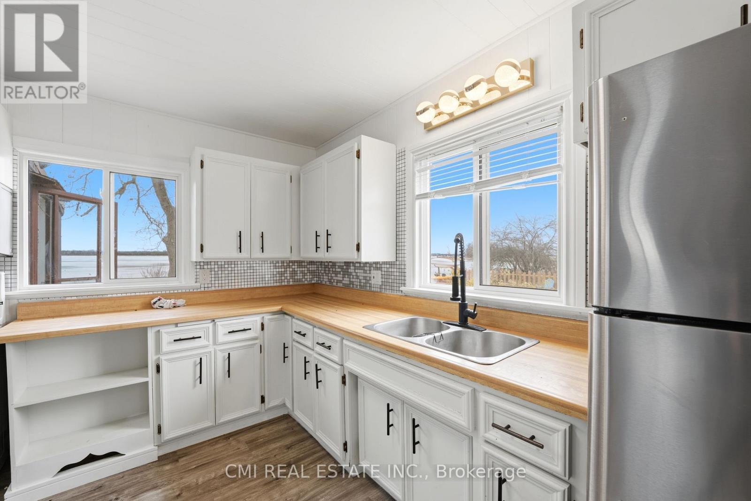
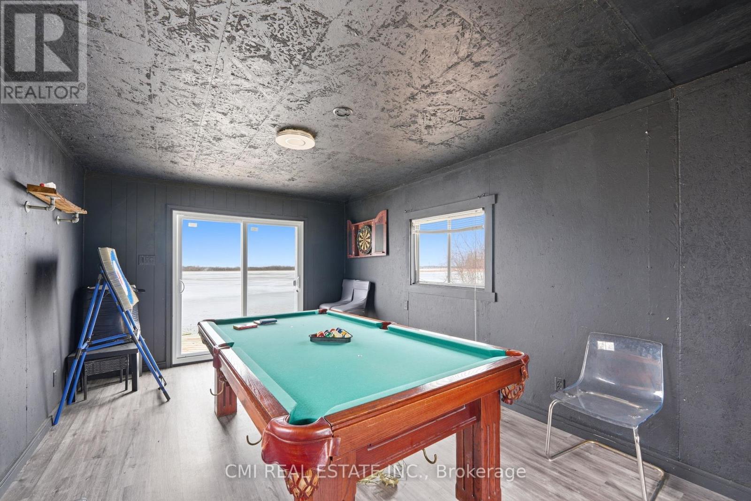
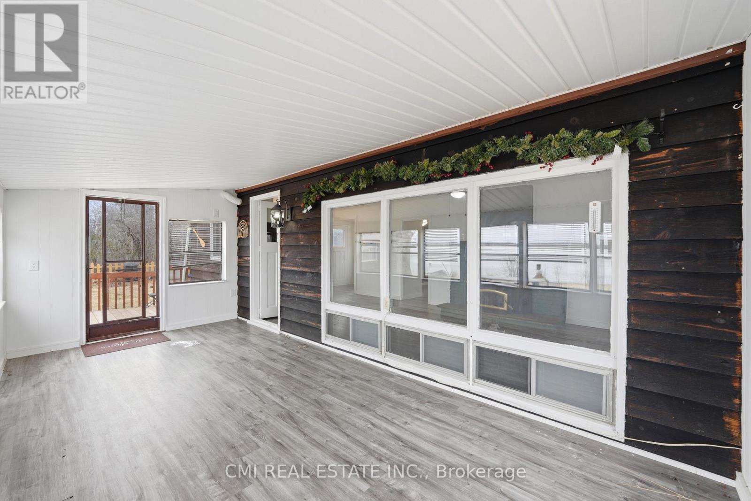
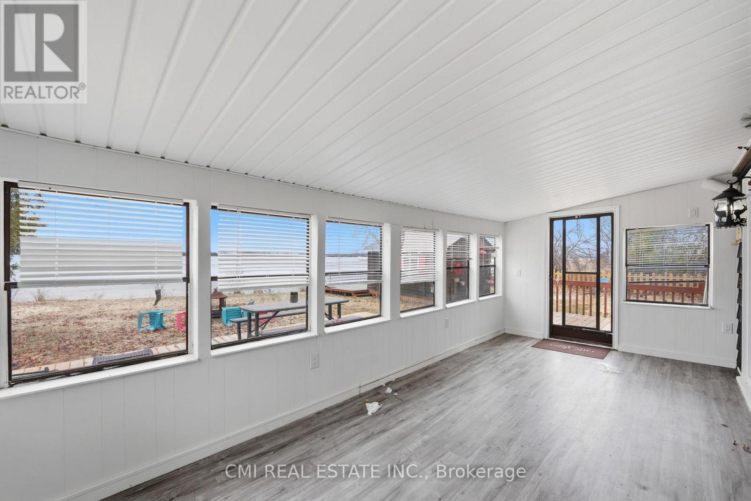
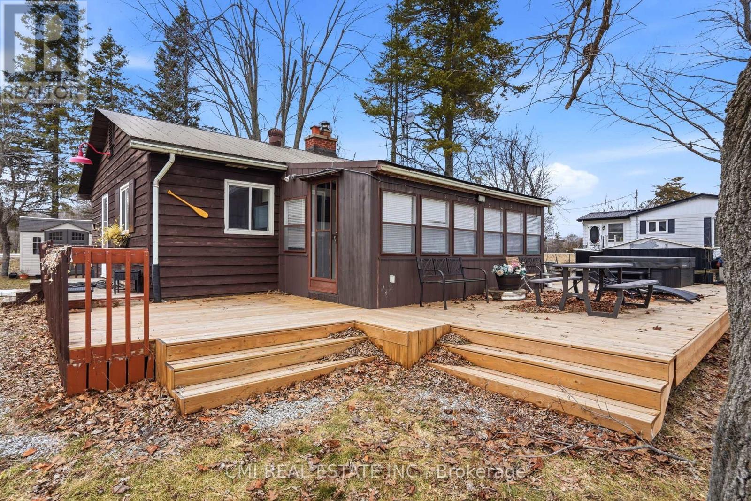
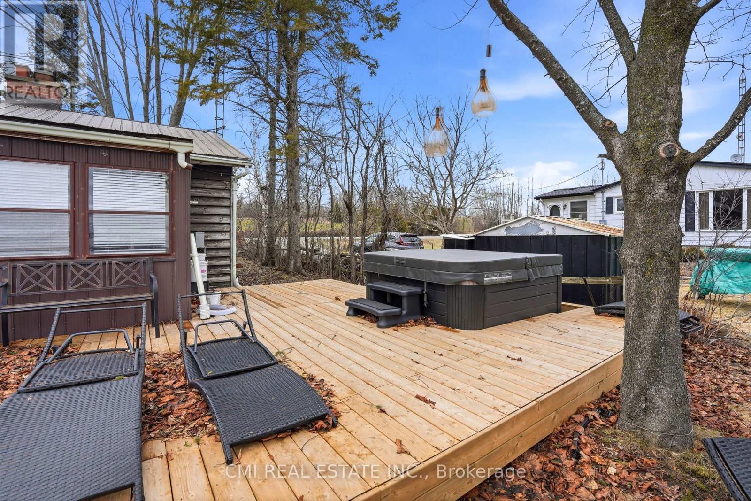
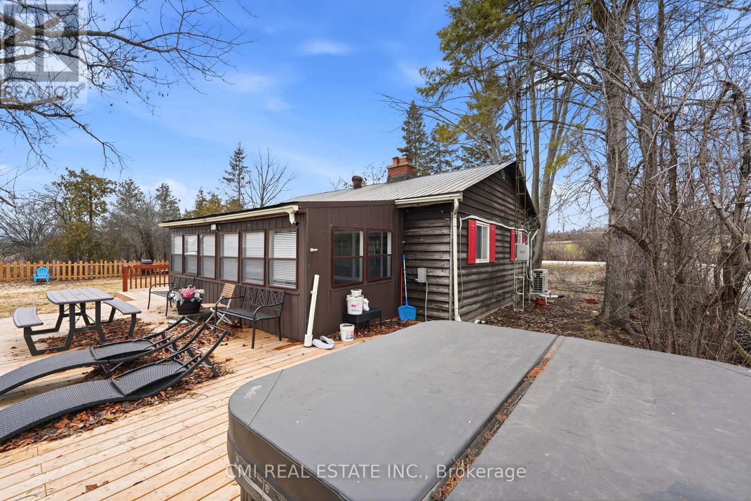
Escape to the tranquility of waterfront living in the beautiful Kawartha Lakes region with this charming property located along the west shore of Pigeon Lake. Nestled in a peaceful rural waterfront community surrounded by a mix of year-round homes and seasonal cottages, this property offers the perfect balance of relaxation and recreation just 35 km northwest of Peterborough. Enjoy direct access to Pigeon Lake, with waterfront suitable for boating and endless opportunities to experience the natural beauty of the area. Adding to the property's appeal is a detached finished shed featuring vinyl plank flooring, paneled walls, and acoustic tile ceilings - ideal as a workshop, studio, billiards room, entertainment space, or additional storage. Whether you're looking for a full-time residence, weekend getaway, or investment opportunity, this property offers a fantastic chance to enjoy the sought-after Kawartha Lakes lifestyle. (id:27)

Building Features:

  • Style: Detached
  • Building Type: House
  • Air Conditioning: Yes
  • Architectural Style: Bungalow
  • Basement Type: Crawl space
  • Construction Style - Attachment: Detached
  • Easement: Unknown
  • Exterior Finish: Wood
  • Floor Space: 700 - 1100 sqft
  • Foundation Type: Block
  • Heating Type: Heat Pump
  • Heating Fuel: Other
  • Cooling Type: None

Property Features:

  • OwnershipType: Freehold
  • Property Type: Single Family
  • Bedrooms: 2
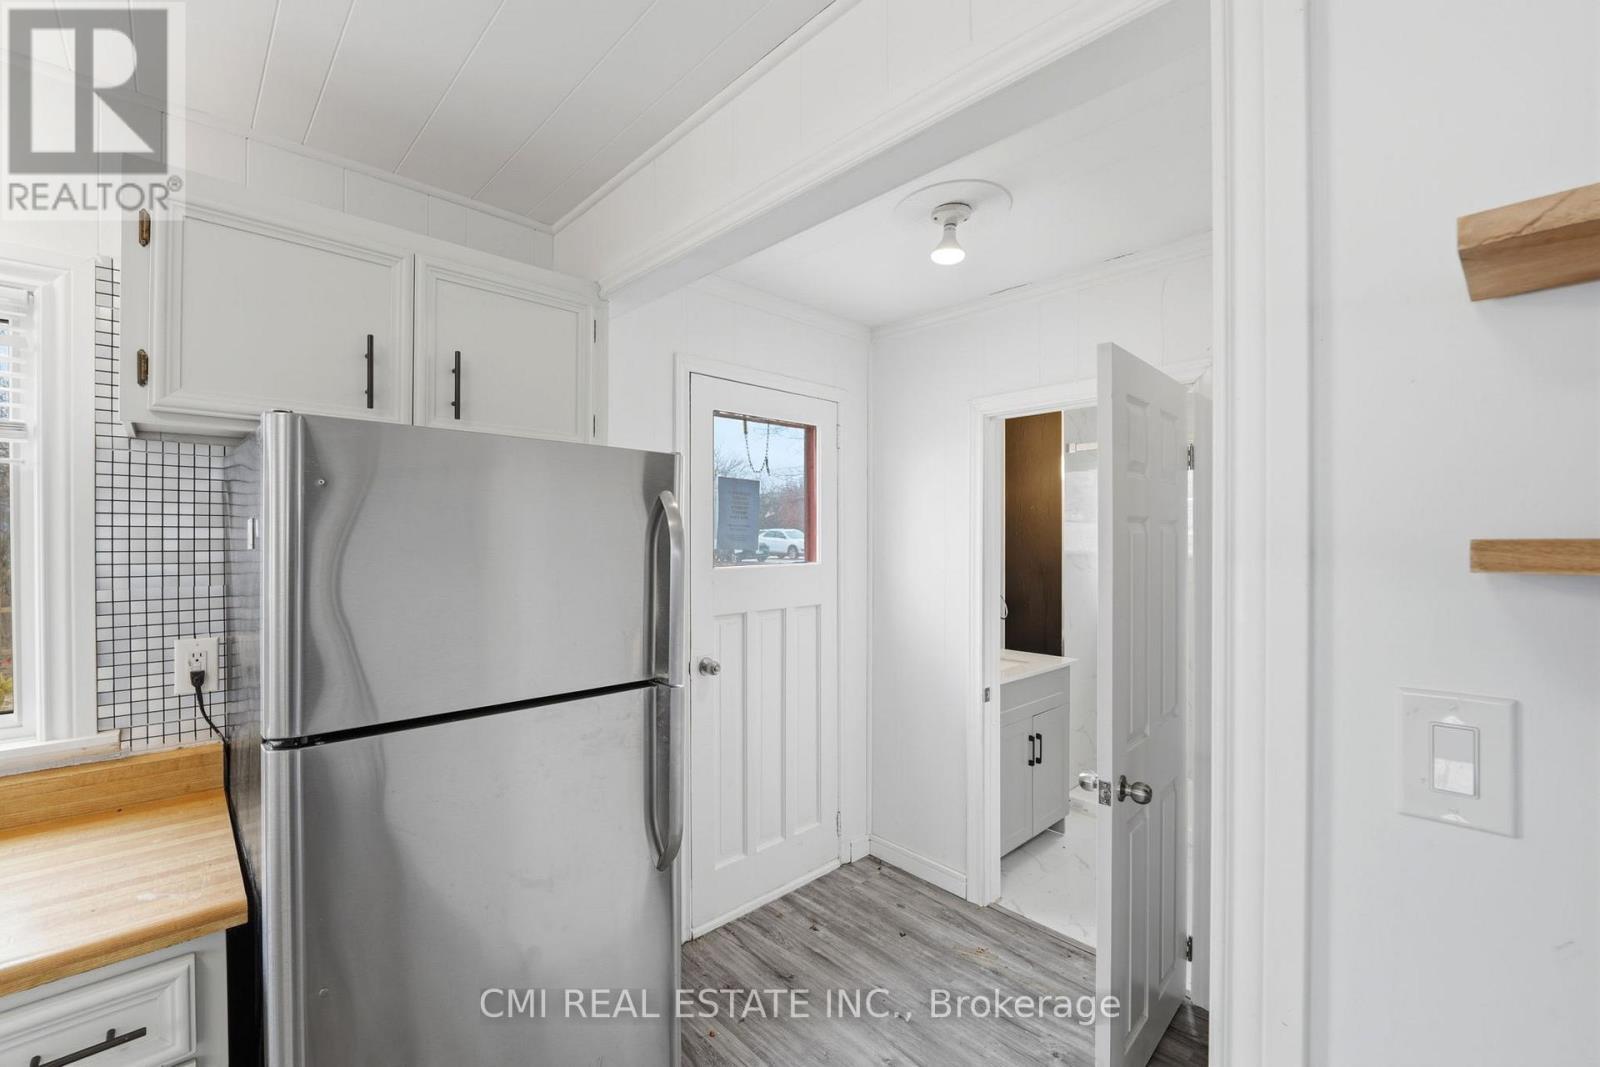
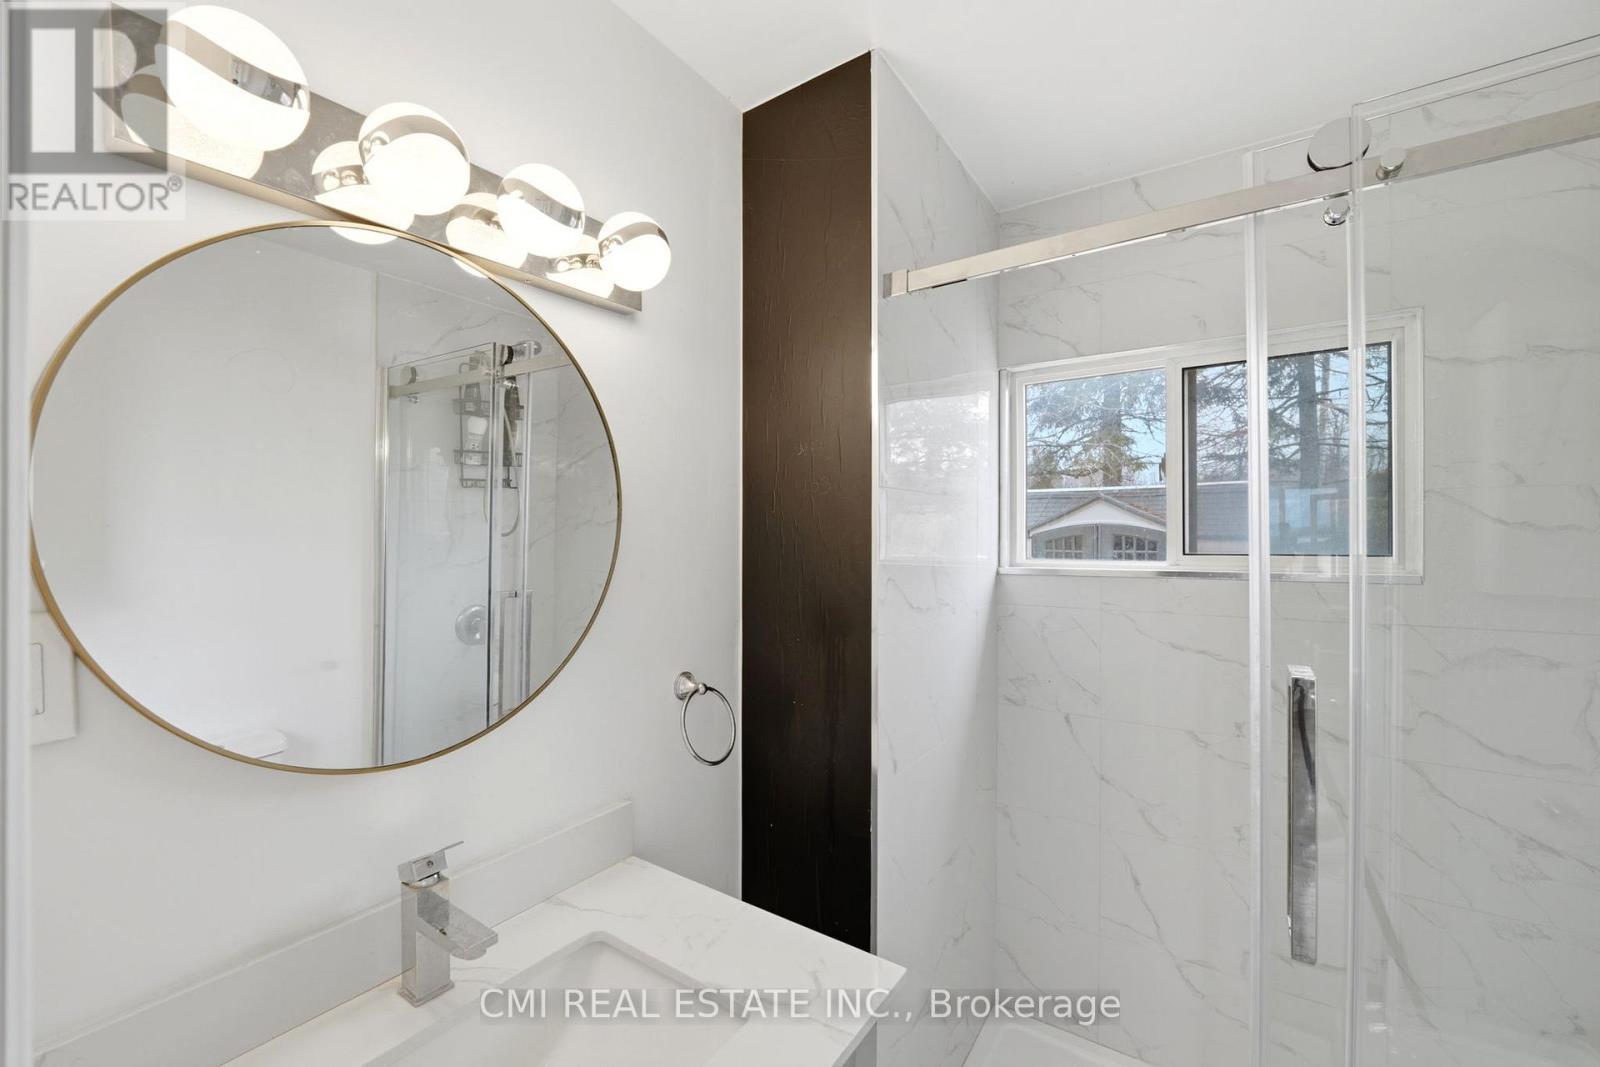
  • Bathrooms: 1
  • Access Type:
  • Floor Space (approx): 700 - 1100 Square Feet
  • Irregular: Yes
  • Lot Depth: 113 Feet
  • Lot Frontage: 100 Feet
  • Lot Size: 100 x 113 FT
  • View Type:
  • WaterFront Type: Waterfront on lake
  • Zoning: RR3
  • Sewer: Septic System
  • Parking Type: No Garage
  • No. of Parking Spaces: 4

Rooms:

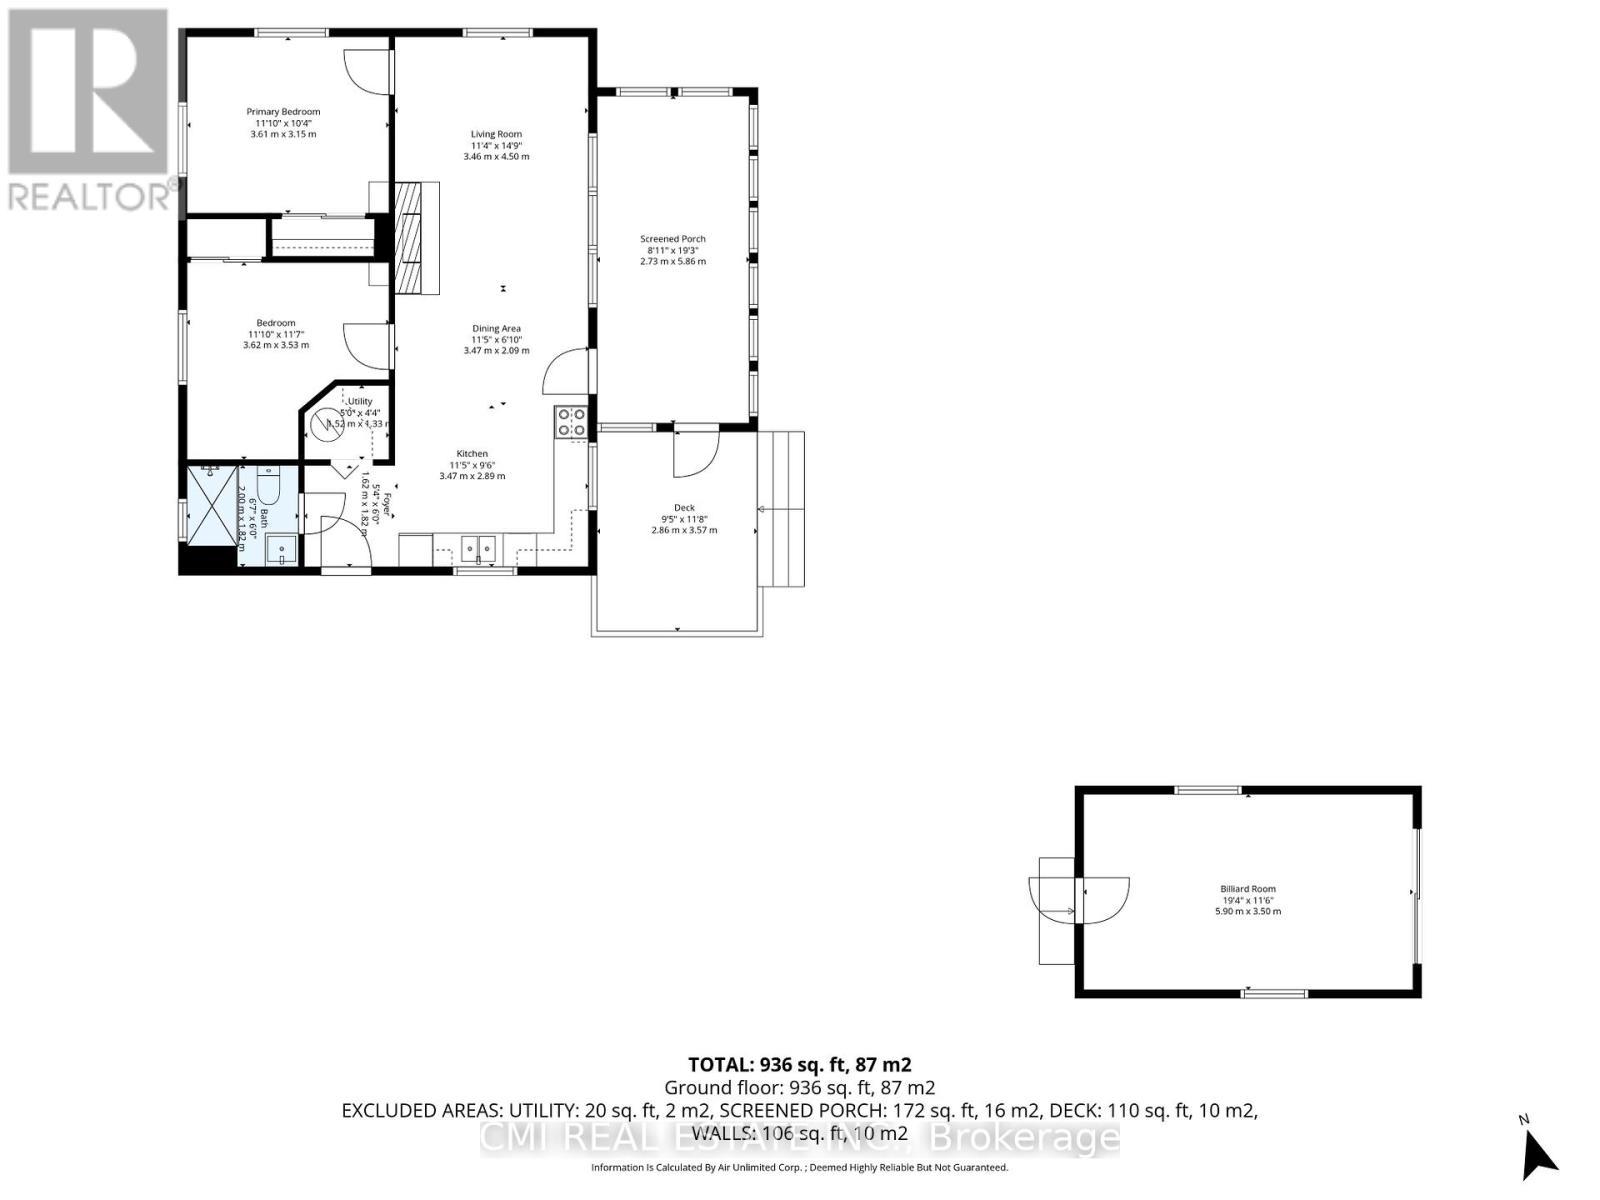
  • Living Main Level 3.40 m x 4.00 m
  • Dining Main Level 3.40 m x 2.00 m
  • Kitchen Main Level 3.40 m x 2.80 m
  • Foyer Main Level 1.60 m x 1.80 m
  • Bedroom Main Level 3.60 m x 3.50 m
  • Primary Bedroom Main Level 3.60 m x 3.10 m

Convert Measurement to:


Courtesy of: CMI REAL ESTATE INC.

REALTOR.ca  

QuickQuoteTM Powered by RPS

Location of 1980 PIGEON LAKE ROAD, Kawartha Lakes, Ontario, K9V 4R5

Demographic Information of 1980 PIGEON LAKE ROAD, Kawartha Lakes, Ontario, K9V 4R5

Life Stage

Midlife Families

Employment Type

Mixed

Average Household Income

$106,000.00

Average Number of Children

1.60

Household Population

Household Structure

Age of Population

Education

Education Level

No certificate/diploma/degree

10.53 %

High school certificate or equivalent

33.68 %

Apprenticeship trade certificate/diploma

7.37 %

College/non-university certificate

33.68 %

University Degree

14.74 %

Commuter

Travel To Work

By Car

100.0 %

By Public Transit

0.0 %

By Walking

0.0 %

By Bicycle

0.0 %

By Other Methods

0.0 %

Cultural Diversity

Knowledge of Official Language

Mother Tongue

Building Information

Building Type

Apartments (Low and High Rise)

Houses

100.0 %

Own Vs. Rent

