Button CopyPathCircle CloseCircle Left ArrowArrow Down Icon GreyClosecirclecircleBurger
Image 1
Image 2
Image 3
$804,415

15 FISHER ROAD, Kawartha Lakes, Ontario, K9V 0E5

MLS® # X12914806

4 Beds

Baths

2500 - 3000  FEETSQ

QuickQuoteTM: $667K - $894K

Kawartha Lakes ON, K9V 0E5

MLS® # X12914806

Property Information:

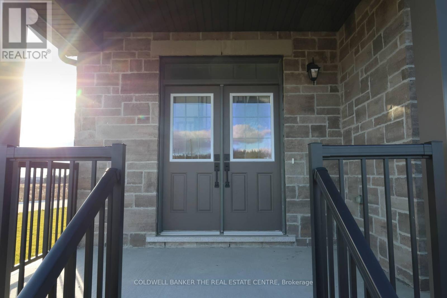
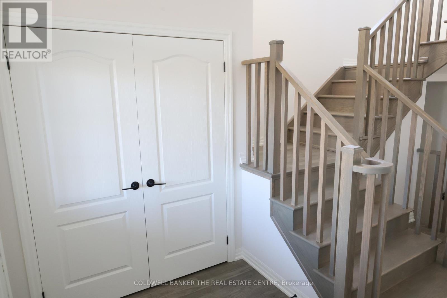
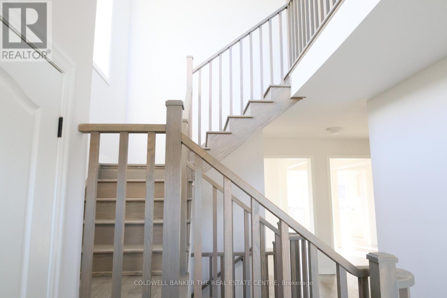
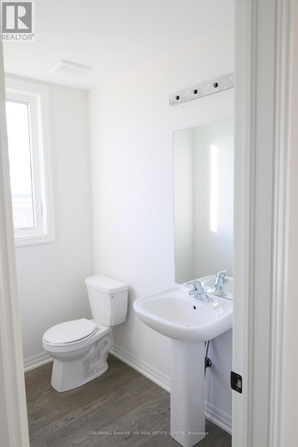
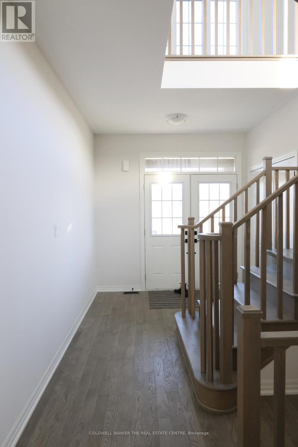
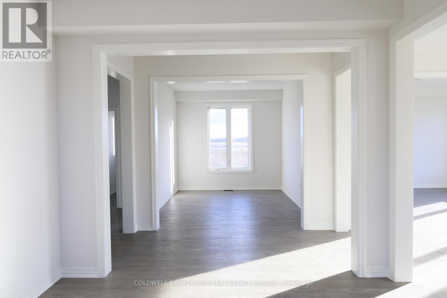
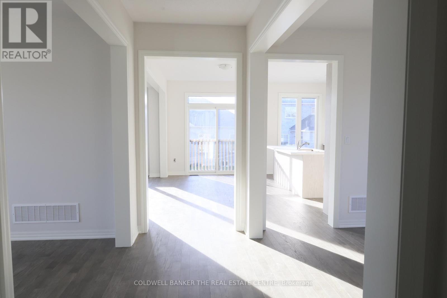
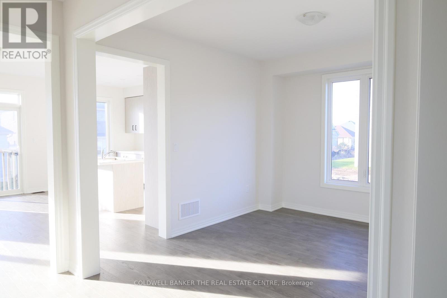
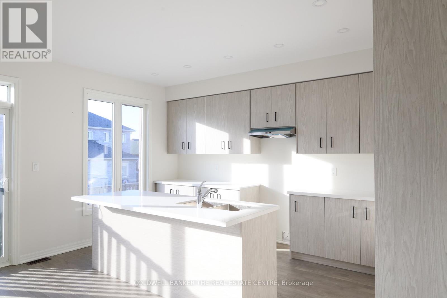
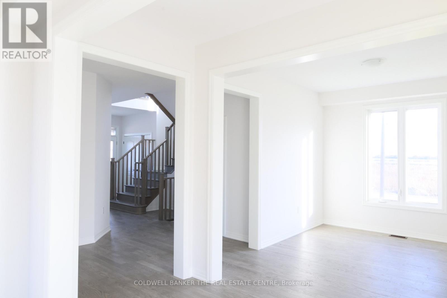
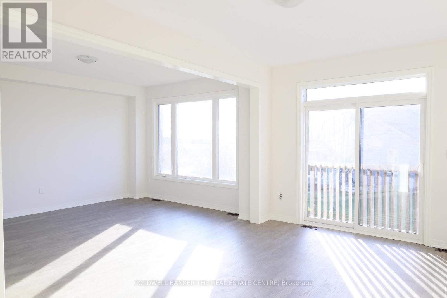
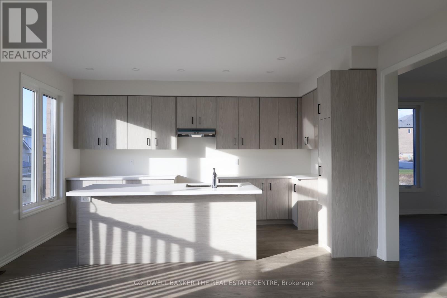
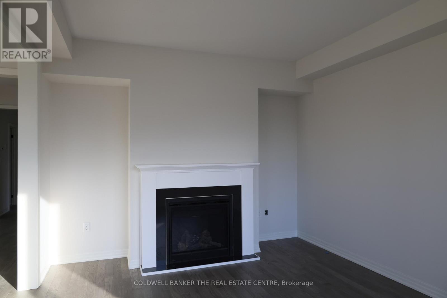
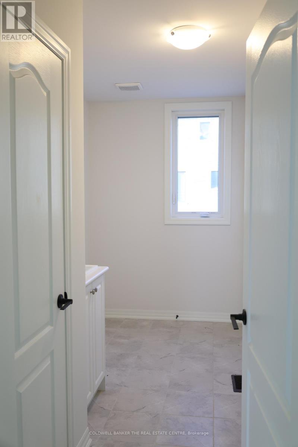
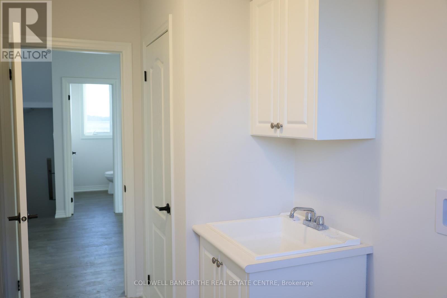
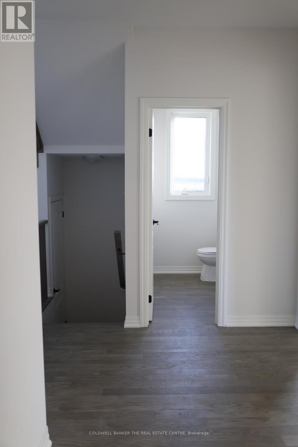
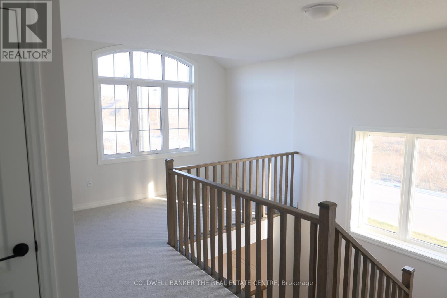
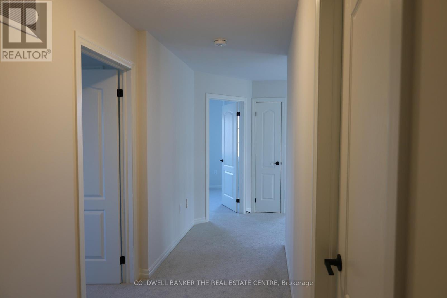
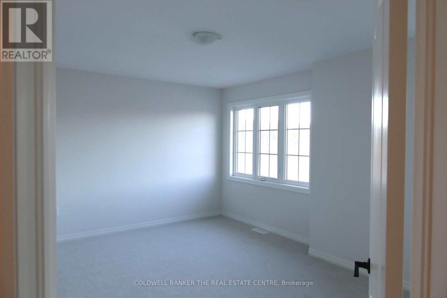
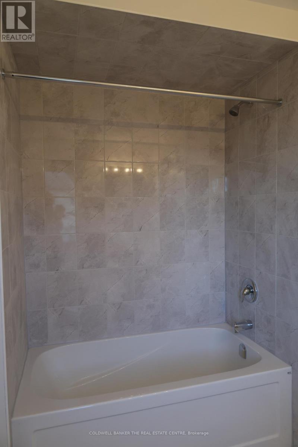
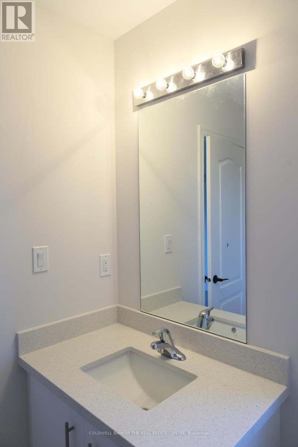
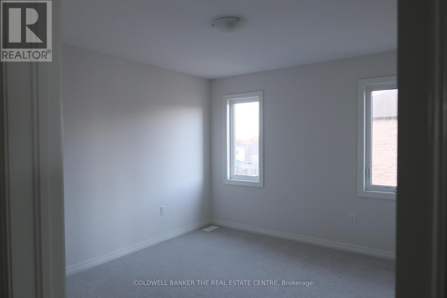
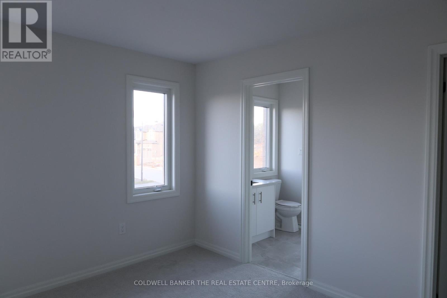
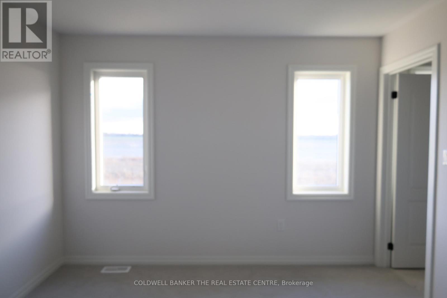
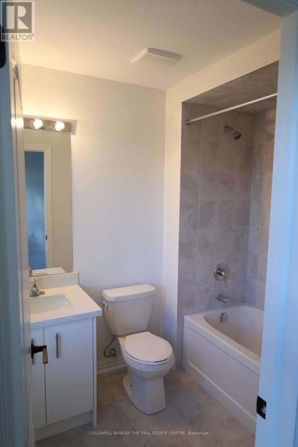
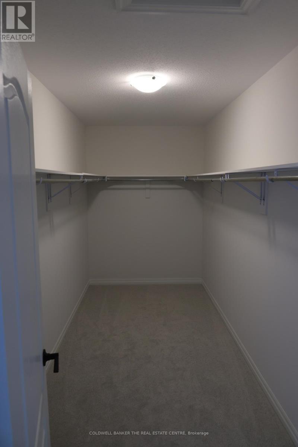
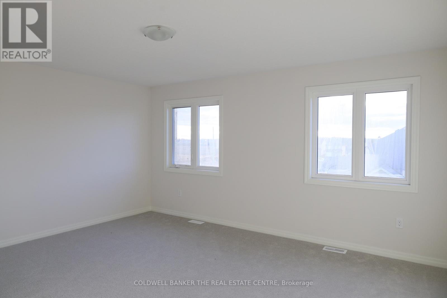
Priced to reflect Ontario rebate (conditions apply). Brand new and never lived in, this close-to-3,000 sq ft Manchester model at Morningside Trail built my Maplebrook Homes offers luxury and comfort. With an all-brick exterior, 25-year warranty shingles, and premium vinyl windows, this home is built to impress. Inside, enjoy 9' ceilings, a grand two-storey foyer with an oak staircase, and a cozy gas fireplace. The open-concept layout includes 4 spacious bedrooms, 4 bathrooms, and a kitchen with quality cabinetry, double sinks, and elegant finishes. Energy-efficient features like R50 attic insulation and high-efficiency heating add value. Minutes from downtown Lindsay and the Trans Canada Trail, plus a 7-year Tarion Warranty for peace of mind. Ask about our 3.88% financing if you close in 30-60 days! (id:27)

Building Features:

  • Style: Detached
  • Building Type: House
  • Amenities:
  • Basement Development: Unfinished
  • Basement Type: Full
  • Construction Style - Attachment: Detached
  • Exterior Finish: Brick
  • Fireplace: Yes
  • Floor Space: 2500 - 3000 sqft
  • Flooring Type: Hardwood
  • Foundation Type: Concrete
  • Heating Type: Forced air
  • Heating Fuel: Natural gas
  • Cooling Type: None
  • Appliances: Water meter

Property Features:

  • OwnershipType: Freehold
  • Property Type: Single Family
  • Bedrooms: 4
  • Bathrooms: 4
  • Half Bathrooms: 1
  • Amenities Nearby: Golf Nearby, Schools, Park, Hospital
  • Community Features: Community Centre
  • Features: Irregular lot size
  • Floor Space (approx): 2500 - 3000 Square Feet
  • Irregular: Yes
  • Lot Depth: 103.2 Feet
  • Lot Frontage: 51.2 Feet
  • Lot Size: 51.3 x 103.3 FT
  • Utility Type: Cable - Available, Sewer - Installed, Hydro - Available
  • Zoning: Residential
  • Sewer: Sanitary sewer
  • Parking Type: Garage
  • No. of Parking Spaces: 6

Rooms:

  • Primary Bedroom 2nd Level 4.88 m x 4.27 m
  • 2nd Bedroom 2nd Level 3.81 m x 3.35 m
  • 3rd Bedroom 2nd Level 4.78 m x 3.61 m
  • 4th Bedroom 2nd Level 3.76 m x 3.51 m
  • Loft 2nd Level 3.51 m x 1.93 m
  • Family Main Level 3.66 m x 4.88 m
  • Breakfast Main Level 3.00 m x 4.72 m
  • Kitchen Main Level 2.44 m x 4.72 m
  • Living Main Level 3.66 m x 3.05 m
  • Dining Main Level 3.86 m x 3.35 m

Convert Measurement to:


Courtesy of: COLDWELL BANKER THE REAL ESTATE CENTRE

REALTOR.ca  

QuickQuoteTM Powered by RPS

Location of 15 FISHER ROAD, Kawartha Lakes, Ontario, K9V 0E5

Demographic Information of 15 FISHER ROAD, Kawartha Lakes, Ontario, K9V 0E5

Life Stage

Older Parents, Younger Kids

Employment Type

Mixed

Average Household Income

$96,163.18

Average Number of Children

1.70

Household Population

Household Structure

Age of Population

Education

Education Level

No certificate/diploma/degree

17.87 %

High school certificate or equivalent

34.62 %

Apprenticeship trade certificate/diploma

7.04 %

College/non-university certificate

28.01 %

University certificate (below bachelor)

0.99 %

University Degree

11.46 %

Commuter

Travel To Work

By Car

88.4 %

By Public Transit

2.71 %

By Walking

3.9 %

By Bicycle

0.27 %

By Other Methods

4.72 %

Cultural Diversity

Knowledge of Official Language

Mother Tongue

Building Information

Building Type

Apartments (Low and High Rise)

18.94 %

Houses

81.06 %

Own Vs. Rent
