Button CopyPathCircle CloseCircle Left ArrowArrow Down Icon GreyClosecirclecircleBurger
Image 1
Image 2
Image 3
$650,000

220 LINDEN VALLEY ROAD, Kawartha Lakes (Woodville), Ontario, K0M 2T0

MLS® # X13543160

3 Beds

Baths

1500 - 2000  FEETSQ

QuickQuoteTM: $635K - $852K

Kawartha Lakes (Woodville) ON, K0M 2T0

MLS® # X13543160

Property Information:

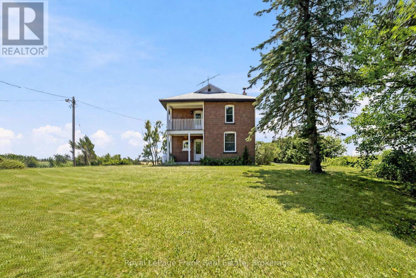
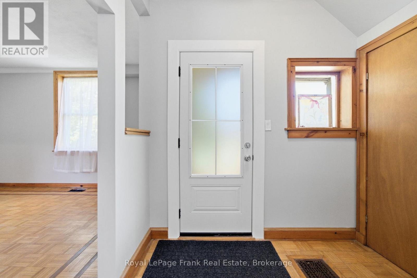
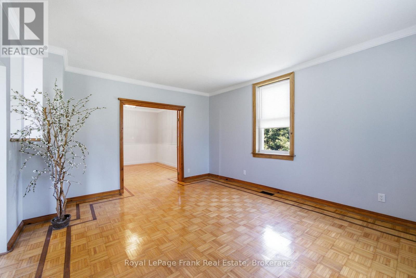
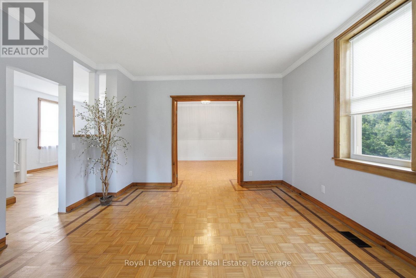
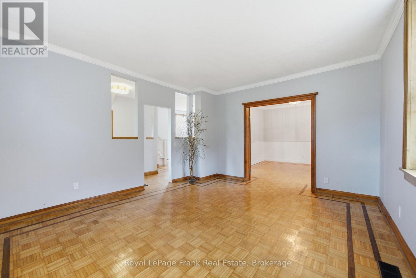
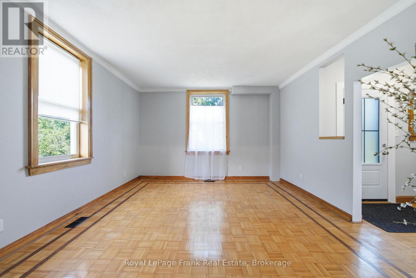
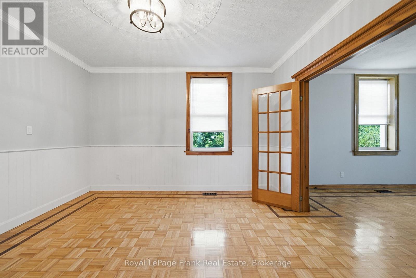
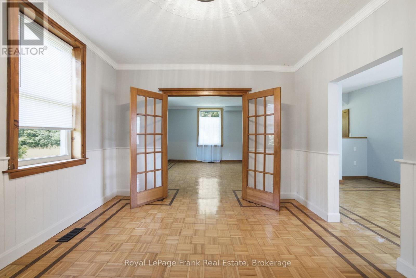
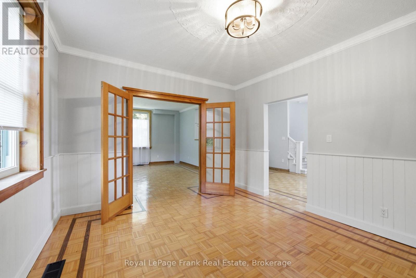
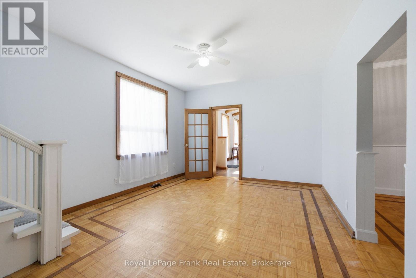
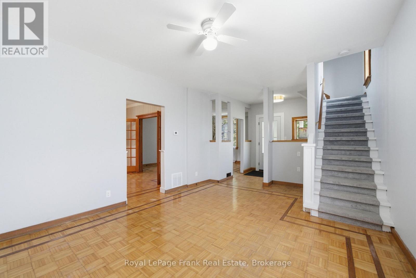
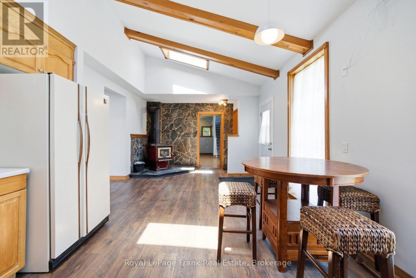
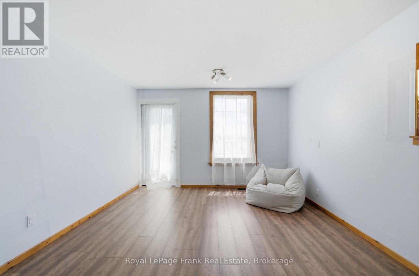
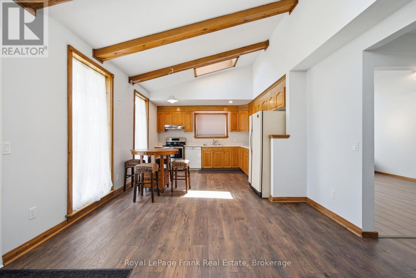
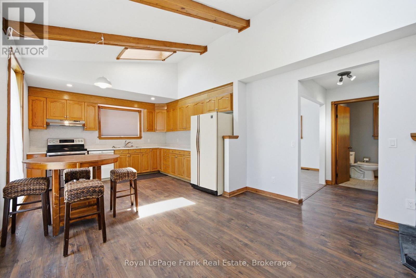
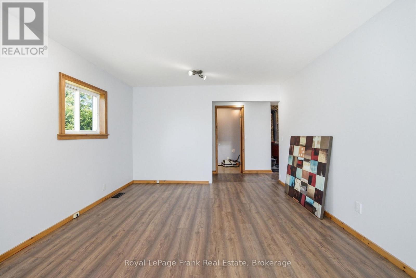
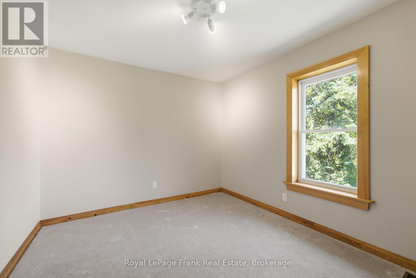
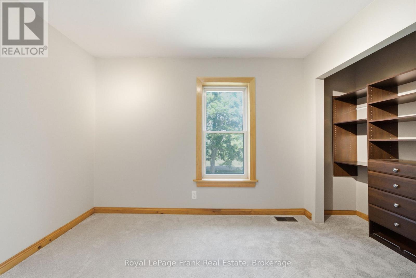
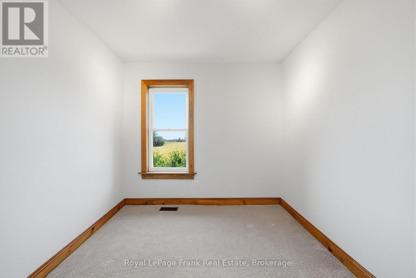
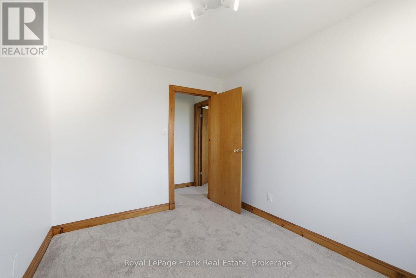
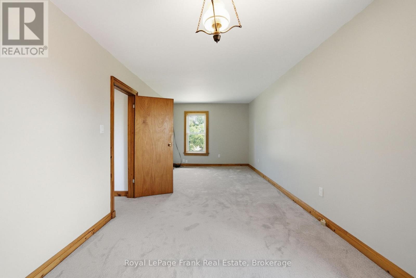
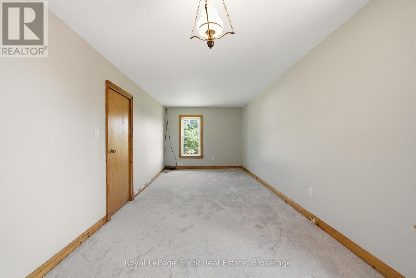
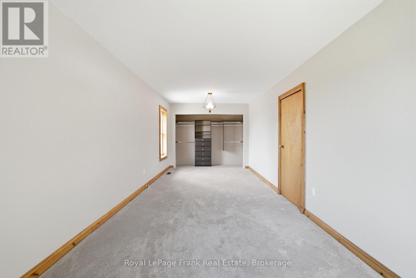
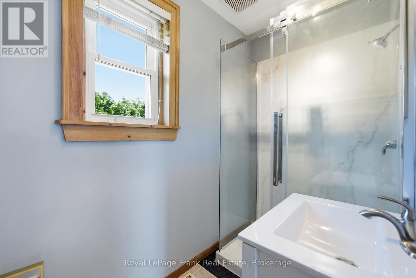
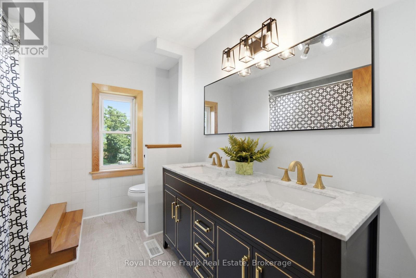
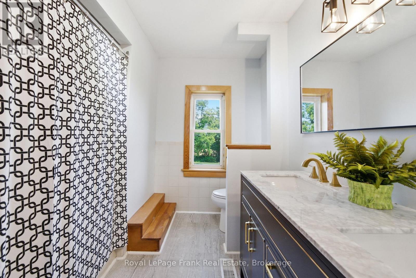
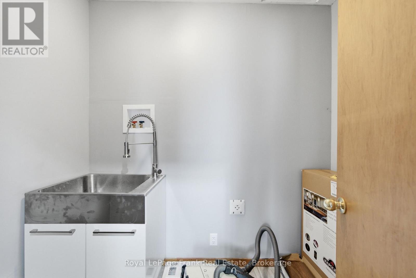
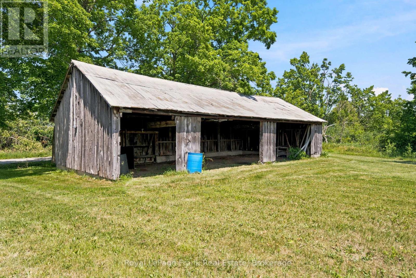
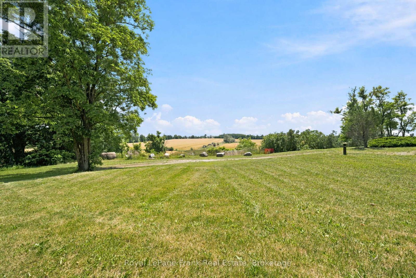
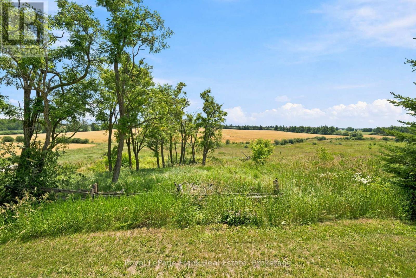
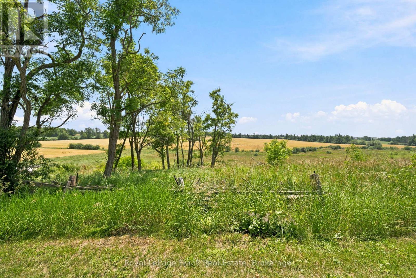
Welcome to 220 Linden Valley Road, a charming two storey red brick farmhouse situated on approximately 1.5 acres. Surrounded by mature trees and picturesque farm fields, this peaceful property provides privacy, space, and endless opportunity to make it your own. A welcoming covered front porch and second-storey balcony create timeless curb appeal, while the spacious interior is designed for comfortable living. The main floor offers a large eat in kitchen, separate living, dining and family room, Elegant glass French doors add warmth and character while creating a beautiful transition between the main living spaces. At the back of the home is a versatile family room with its own separate entrance that is ideal for home office, business, studio, playroom, or additional living space. The main floor also features a convenient laundry room and a 3-piece bathroom. The upstairs has 3 bedrooms, a 4pc bathroom and access to the second storey front balcony. This property offers an older detached shed providing excellent storage and offers endless possibilities for a workshop, hobby space, extra parking, or your own creative vision. Whether your dreaming of peaceful country living, raising a family, working from home, or simply enjoying, this property must be viewed! (id:27)

Building Features:

  • Style: Detached
  • Building Type: House
  • Basement Development: Unfinished
  • Basement Type: Full
  • Construction Style - Attachment: Detached
  • Exterior Finish: Brick, Wood
  • Fireplace: Yes
  • Floor Space: 1500 - 2000 sqft
  • Foundation Type: Stone
  • Heating Type: Forced air
  • Heating Fuel: Propane
  • Cooling Type: None
  • Appliances: Stove, Refrigerator

Property Features:

  • OwnershipType: Freehold
  • Property Type: Single Family
  • Bedrooms: 3
  • Bathrooms: 2
  • Floor Space (approx): 1500 - 2000 Square Feet
  • Irregular: Yes
  • Lot Depth: 282.2 Feet
  • Lot Frontage: 229.7 Feet
  • Lot Size: 229.7 x 282.2 FT
  • Sewer: Septic System
  • Parking Type: No Garage
  • No. of Parking Spaces: 6

Rooms:

  • 2nd Bedroom 2nd Level 2.70 m x 3.20 m
  • 3rd Bedroom 2nd Level 3.20 m x 2.60 m
  • Primary Bedroom 2nd Level 2.90 m x 6.80 m
  • Kitchen Main Level 3.60 m x 4.60 m
  • Laundry Main Level 1.50 m x 2.10 m
  • Other Main Level 3.60 m x 4.60 m
  • Living Main Level 5.40 m x 3.70 m
  • Dining Main Level 3.70 m x 3.90 m
  • Family Main Level 4.70 m x 3.90 m
  • Foyer Main Level 1.50 m x 2.30 m

Convert Measurement to:


QuickQuoteTM Powered by RPS

Location of 220 LINDEN VALLEY ROAD, Kawartha Lakes (Woodville), Ontario, K0M 2T0

Demographic Information of 220 LINDEN VALLEY ROAD, Kawartha Lakes (Woodville), Ontario, K0M 2T0

Life Stage

Midlife Families

Employment Type

Mixed

Average Household Income

$113,000.00

Average Number of Children

1.70

Household Population

Household Structure

Age of Population

Education

Education Level

No certificate/diploma/degree

23.69 %

High school certificate or equivalent

30.7 %

Apprenticeship trade certificate/diploma

10.52 %

College/non-university certificate

28.07 %

University Degree

7.02 %

Commuter

Travel To Work

By Car

93.1 %

By Public Transit

0.0 %

By Walking

3.45 %

By Bicycle

0.0 %

By Other Methods

3.45 %

Cultural Diversity

Knowledge of Official Language

Mother Tongue

Building Information

Building Type

Apartments (Low and High Rise)

Houses

100.0 %

Own Vs. Rent
