Button CopyPathCircle CloseCircle Left ArrowArrow Down Icon GreyClosecirclecircleBurger
Image 1
Image 2
Image 3
$499,900

132 KING STREET, Kawartha Lakes (Woodville), Ontario, K0M 2T0

MLS® # X13558044

4 Beds

Baths

1500 - 2000  FEETSQ

QuickQuoteTM: Not Available

Kawartha Lakes (Woodville) ON, K0M 2T0

MLS® # X13558044

Property Information:

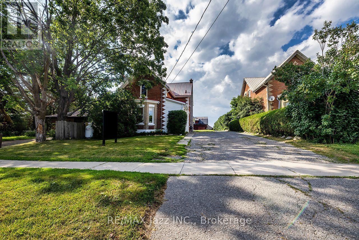
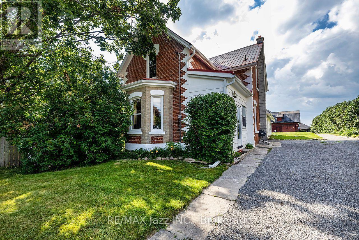
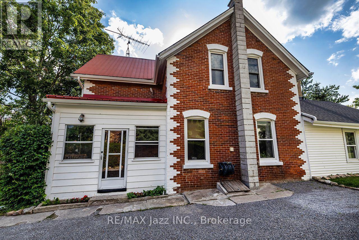
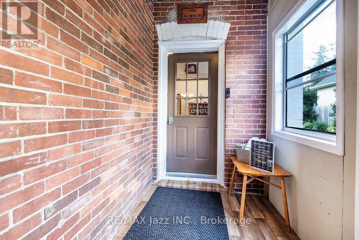
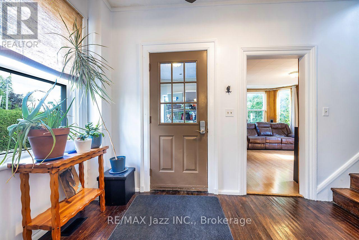
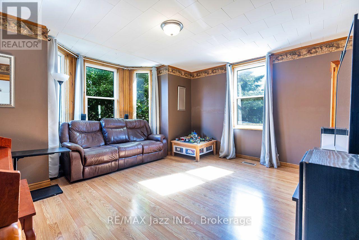
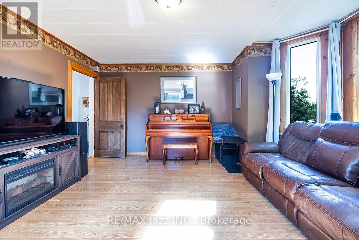
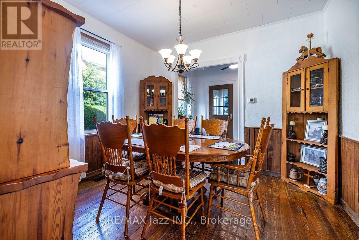
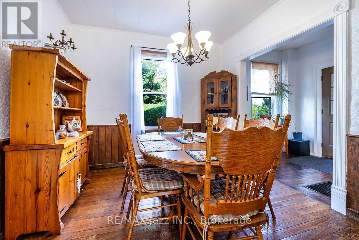
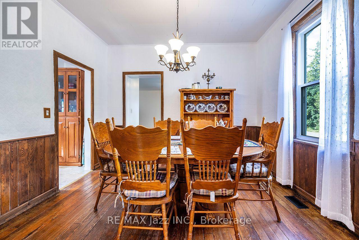
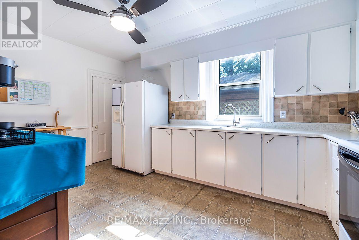
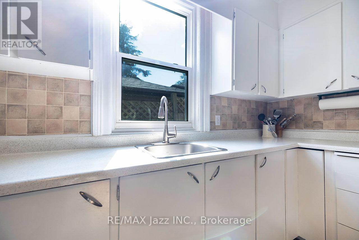
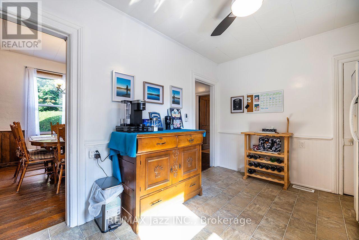
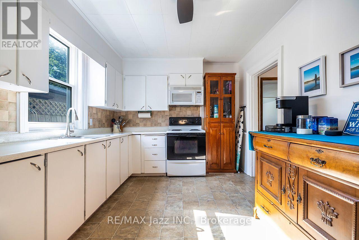
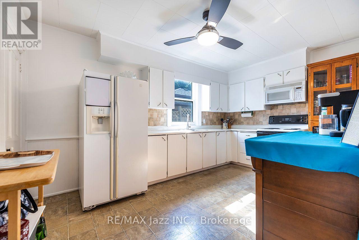
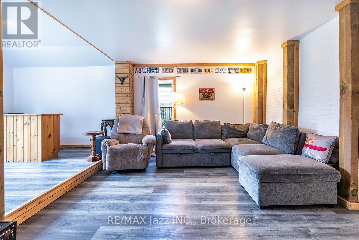
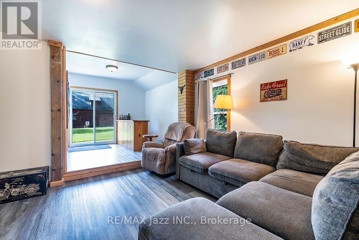
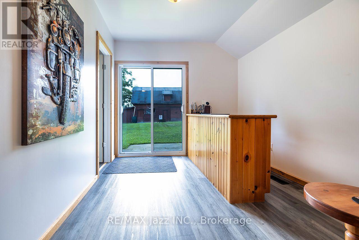
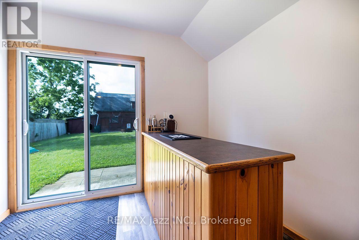
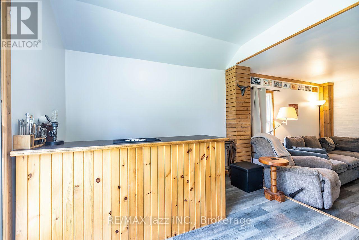
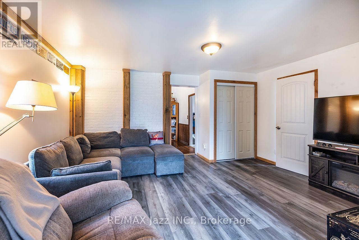
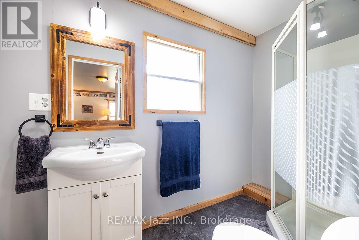
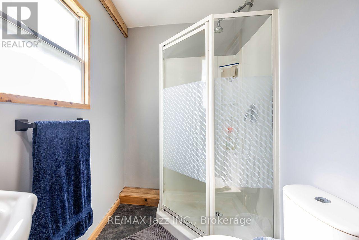
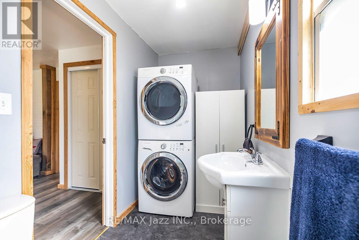
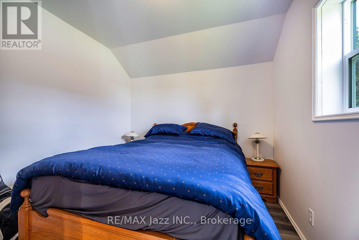
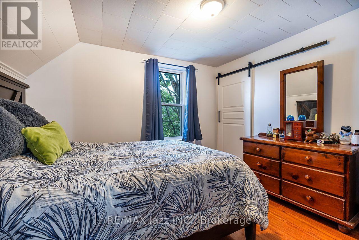
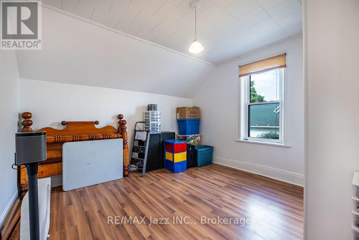
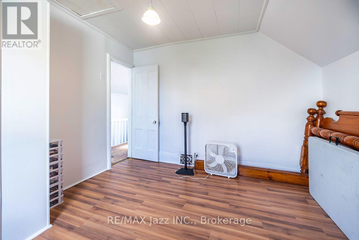
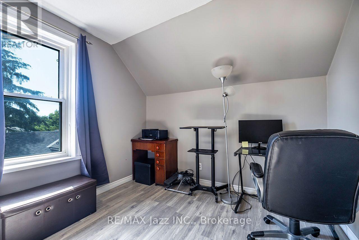
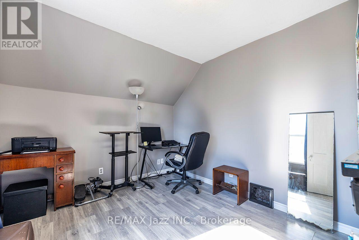
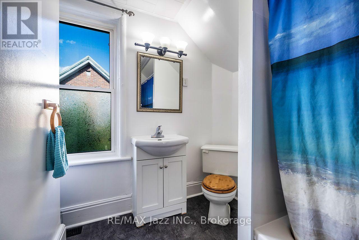
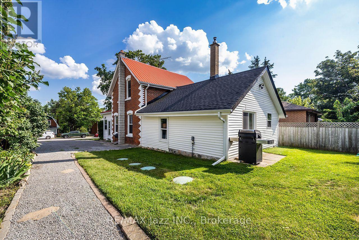
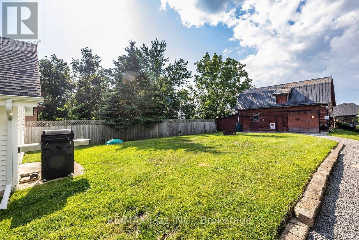
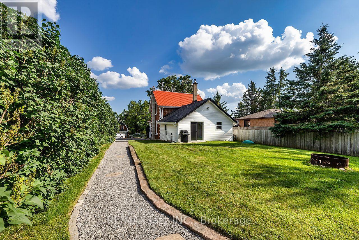
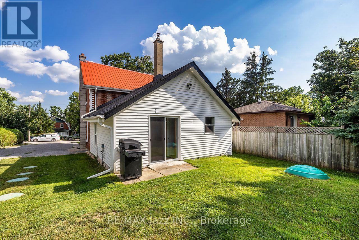
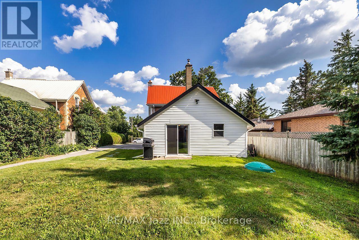
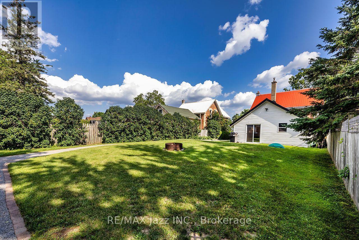
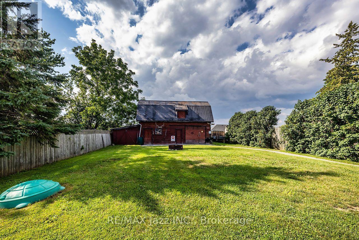
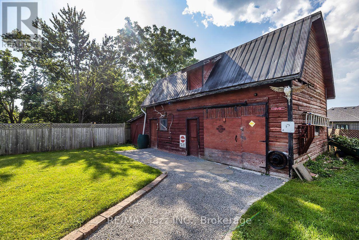
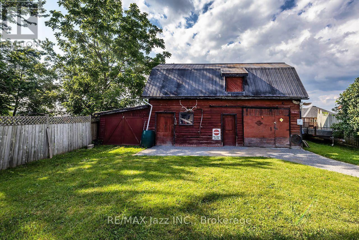
Welcome to Woodville and this lovingly maintained century home nestled on a mature, oversized lot with original barn/workshop for all your toys and hobbies! Built in 1890, this wonderful home exudes character and warmth and the timeless feeling of being home; the inviting enclosed front porch leads into an interior boasting original doors, trim, hardwood floors and 9ft ceilings in the foyer and dining room. A large separate living room offers laminate flooring, original entry door and a handsome bay window. The kitchen is bright, cheery and functional, and includes the fridge, stove and built-in microwave. The beautifully updated main floor family room area boasts farmhouse chic style with reclaimed wood trim, beams and accents, vinyl plank flooring and walks out to the private rear yard. This area also includes a generous closet, modern 3pc bath with laundry, and a 4th bedroom - all on the main floor level! Upstairs a beautiful, newly remodeled 4pc bath serves 3 spacious bedrooms; the primary offering a generous closet. Tons of mechanical and functional updates include 100 amp breaker panel, new propane furnace and A/C ('23), new septic ('15), shingles on addition ('20), metal roof on porch ('20), eaves troughs ('20). With affordable taxes, municipal water and a country village lifestyle, this one is perfect for those who appreciate charm and tradition mixed with modern conveniences! (id:27)

Building Features:

  • Style: Detached
  • Building Type: House
  • Basement Development: Unfinished
  • Basement Type: Partial
  • Construction Style - Attachment: Detached
  • Exterior Finish: Brick, Vinyl siding
  • Floor Space: 1500 - 2000 sqft
  • Flooring Type: Hardwood, Laminate, Vinyl
  • Foundation Type: Stone
  • Heating Type: Forced air
  • Heating Fuel: Propane
  • Cooling Type: Central air conditioning
  • Appliances: Dryer, Microwave, Stove, Washer, Window Coverings, Refrigerator

Property Features:

  • OwnershipType: Freehold
  • Property Type: Single Family
  • Bedrooms: 4
  • Bathrooms: 2
  • Features: Carpet Free
  • Floor Space (approx): 1500 - 2000 Square Feet
  • Irregular: Yes
  • Lot Depth: 165 Feet
  • Lot Frontage: 50 Feet
  • Lot Size: 50 x 165 FT
  • Structure Type: Barn
  • Zoning: R1
  • Sewer: Septic System
  • Parking Type: No Garage
  • No. of Parking Spaces: 8

Rooms:

  • Primary Bedroom 2nd Level 3.53 m x 3.44 m
  • 2nd Bedroom 2nd Level 3.54 m x 3.39 m
  • 3rd Bedroom 2nd Level 2.93 m x 3.37 m
  • Dining Main Level 3.55 m x 3.33 m
  • Living Main Level 4.55 m x 4.59 m
  • Kitchen Main Level 3.00 m x 4.53 m
  • Family Main Level 4.74 m x 3.60 m
  • 4th Bedroom Main Level 3.39 m x 2.77 m

Convert Measurement to:


Courtesy of: RE/MAX Jazz INC.

REALTOR.ca  

QuickQuoteTM Powered by RPS

Location of 132 KING STREET, Kawartha Lakes (Woodville), Ontario, K0M 2T0

Demographic Information of 132 KING STREET, Kawartha Lakes (Woodville), Ontario, K0M 2T0

Life Stage

Midlife Families

Employment Type

Mixed

Average Household Income

$109,827.21

Average Number of Children

1.80

Household Population

Household Structure

Age of Population

Education

Education Level

No certificate/diploma/degree

17.27 %

High school certificate or equivalent

29.29 %

Apprenticeship trade certificate/diploma

6.04 %

College/non-university certificate

35.28 %

University Degree

12.12 %

Commuter

Travel To Work

By Car

88.97 %

By Public Transit

0.0 %

By Walking

5.46 %

By Bicycle

0.0 %

By Other Methods

5.57 %

Cultural Diversity

Knowledge of Official Language

Mother Tongue

Building Information

Building Type

Apartments (Low and High Rise)

2.76 %

Houses

97.24 %

Own Vs. Rent

