Button CopyPathCircle CloseCircle Left ArrowArrow Down Icon GreyClosecirclecircleBurger
Image 1
Image 2
Image 3
$384,999

28 SOUTH BAYOU ROAD, Kawartha Lakes (Verulam), Ontario, K0M 1N0

MLS® # X13103300

2 Beds

Bath

700 - 1100  FEETSQ

QuickQuoteTM: $359K - $454K

Kawartha Lakes (Verulam) ON, K0M 1N0

MLS® # X13103300

Property Information:

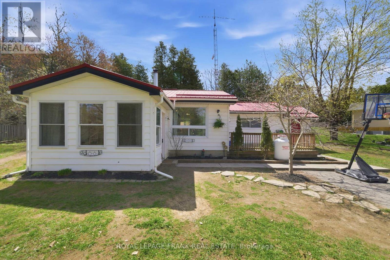
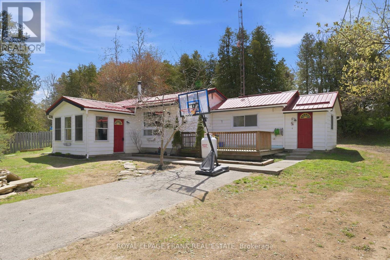
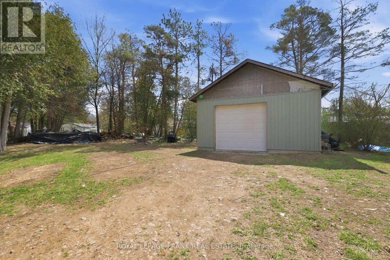
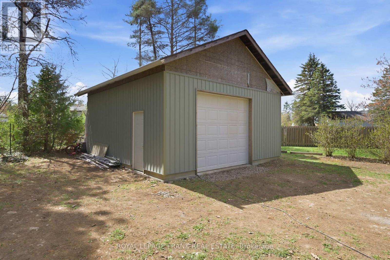
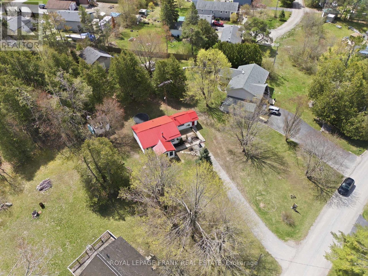
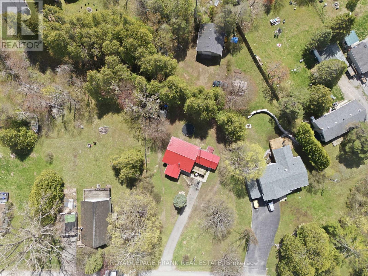
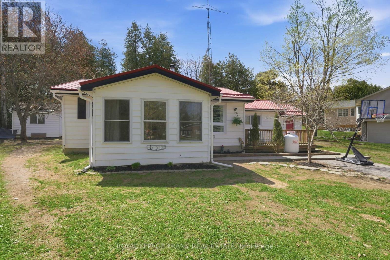
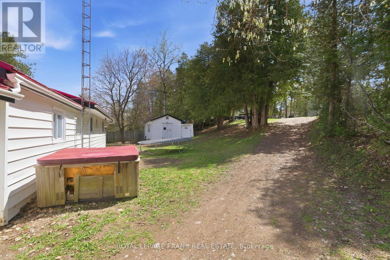
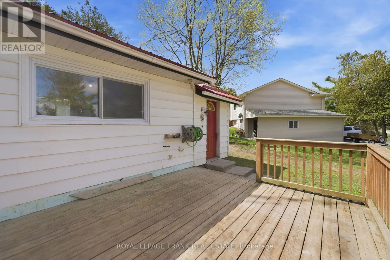
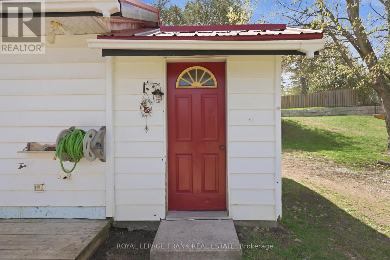
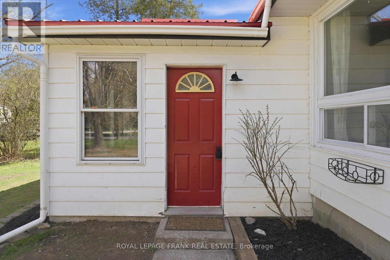
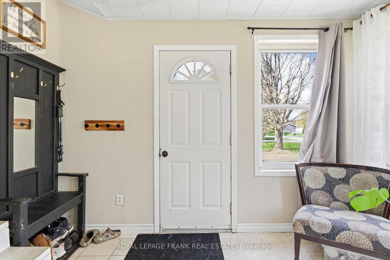
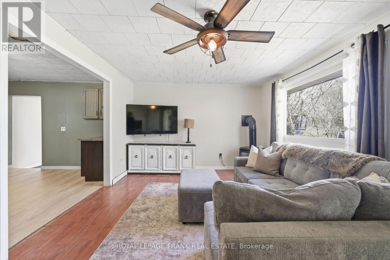
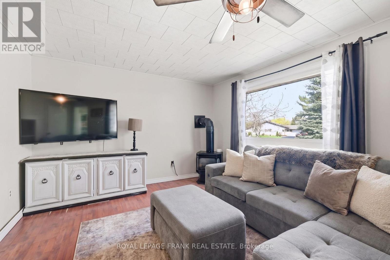
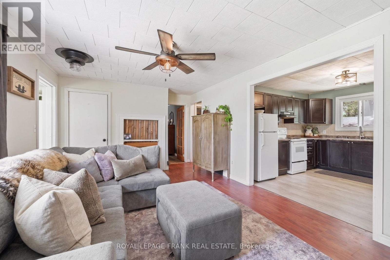
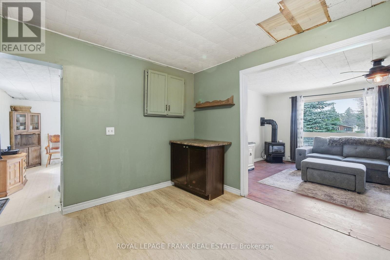
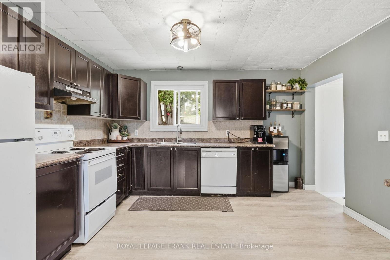
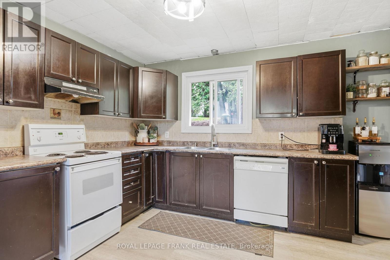
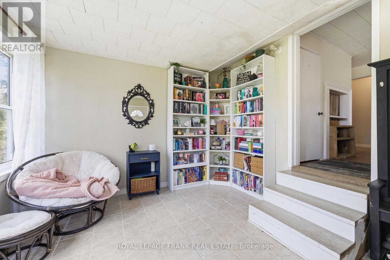
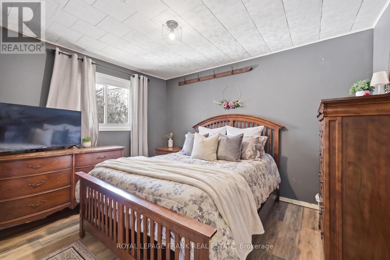
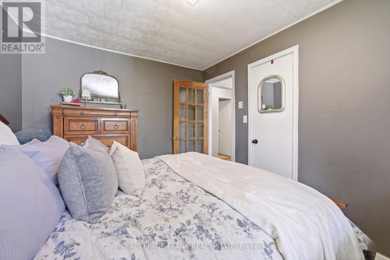
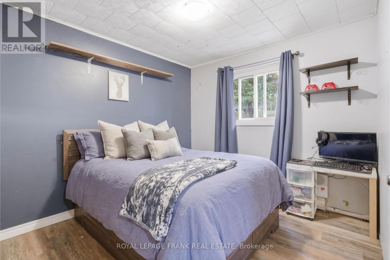
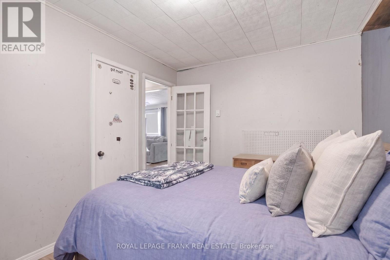
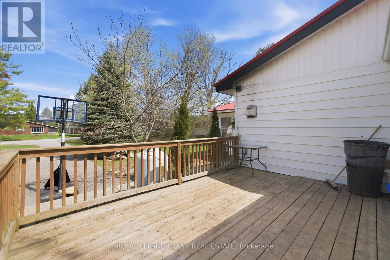
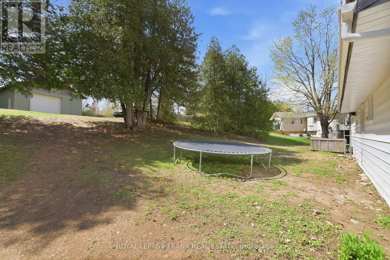
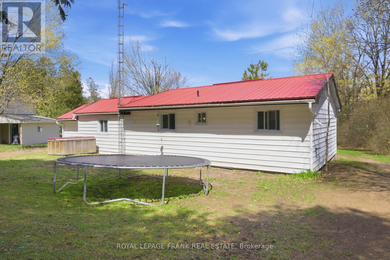
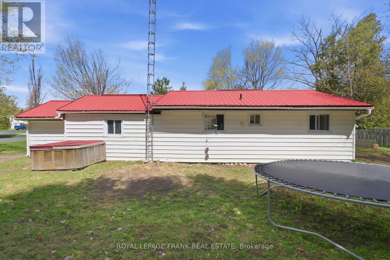
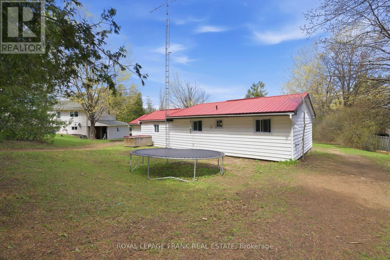
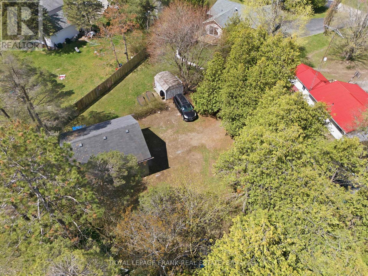
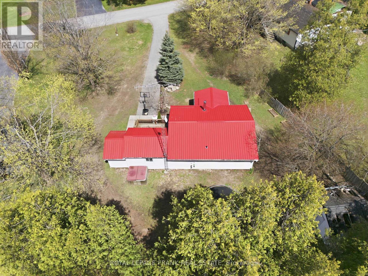
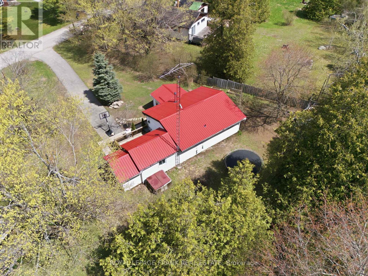
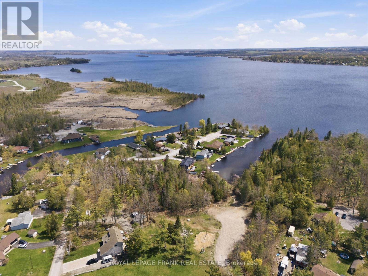
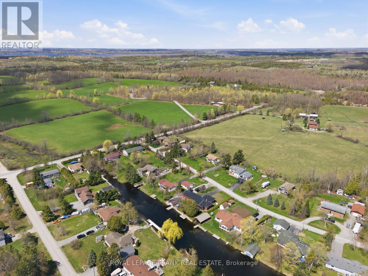
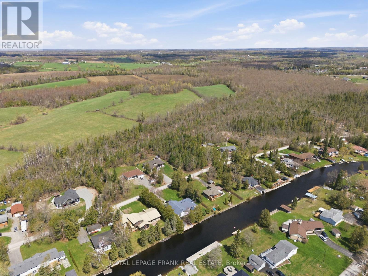
Tucked just outside of Fenelon Falls in the sought-after Hickory Beach community, this bungalow offers a GREAT OPPORTUNITY to get into the market with space to make it your own, all just minutes to both Bobcaygeon, Fenelon Falls and PUBLIC BEACHES! Set on a generous HALF-ACRE lot, this 2-bedroom, 1-bath home is ideal for first-time buyers who value space and want the freedom to personalize over time, offering a METAL ROOF and a functional layout. The property truly stands out for its lifestyle appeal, featuring a LARGE DETACHED SHOP that's perfect for hobbies, projects, or additional storage. Whether you're into tools, toys, or simply want extra room to spread out, this setup delivers! A starter home in a desirable location, with plenty of potential to shape it into something that reflects your style and needs. (id:27)

Building Features:

  • Style: Detached
  • Building Type: House
  • Architectural Style: Bungalow
  • Basement Type: Crawl space
  • Construction Style - Attachment: Detached
  • Exterior Finish: Vinyl siding
  • Fireplace: Yes
  • Floor Space: 700 - 1100 sqft
  • Foundation Type: Concrete
  • Heating Type: Baseboard heaters
  • Heating Fuel: Propane
  • Cooling Type: None
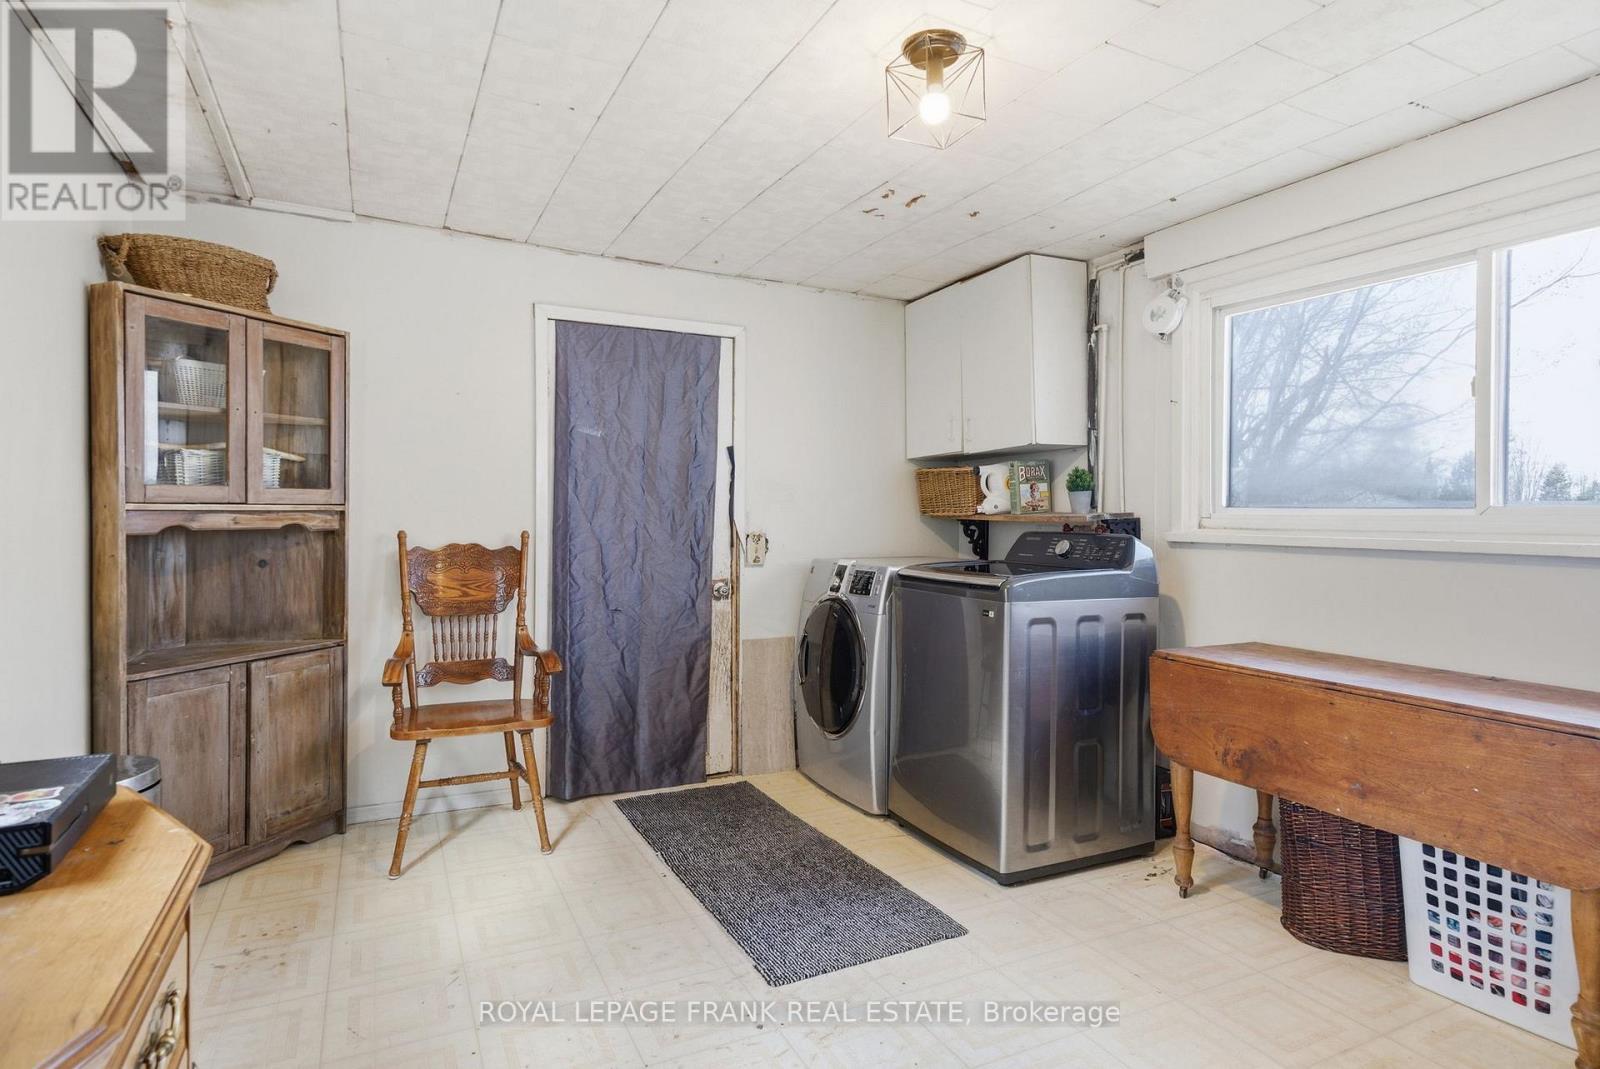
  • Appliances: Dishwasher, Dryer, Washer, Refrigerator

Property Features:

  • OwnershipType: Freehold
  • Property Type: Single Family
  • Bedrooms: 2
  • Bathrooms: 1
  • Access Type: Year-round access
  • Amenities Nearby:
  • Features: Irregular lot size, Hilly, Carpet Free
  • Floor Space (approx): 700 - 1100 Square Feet
  • Irregular: Yes
  • Lot Depth: 263.2 Feet
  • Lot Frontage: 100 Feet
  • Lot Size: 100 x 263.3 FT ; 100.17ft x 261.18ft x 108.25ft x210.72ft
  • Utility Type: Hydro - Installed
  • Zoning: R1
  • Sewer: Septic System
  • Parking Type: Detached garage, Garage
  • No. of Parking Spaces: 8

Rooms:

  • Kitchen Main Level 3.47 m x 3.78 m
  • Living Main Level 3.54 m x 5.94 m
  • Primary Bedroom Main Level 3.54 m x 2.74 m
  • Bedroom Main Level 3.47 m x 2.77 m
  • Laundry Main Level 3.41 m x 4.83 m
  • Bathroom Main Level 2.38 m x 2.10 m

Convert Measurement to:


QuickQuoteTM Powered by RPS

Location of 28 SOUTH BAYOU ROAD, Kawartha Lakes (Verulam), Ontario, K0M 1N0

Demographic Information of 28 SOUTH BAYOU ROAD, Kawartha Lakes (Verulam), Ontario, K0M 1N0

Life Stage

Older Couples

Employment Type

Mixed

Average Household Income

$131,000.00

Average Number of Children

1.70

Household Population

Household Structure

Age of Population

Education

Education Level

No certificate/diploma/degree

19.86 %

High school certificate or equivalent

34.75 %

Apprenticeship trade certificate/diploma

9.22 %

College/non-university certificate

21.28 %

University certificate (below bachelor)

2.84 %

University Degree

12.06 %

Commuter

Travel To Work

By Car

94.74 %

By Public Transit

0.0 %

By Walking

3.51 %

By Bicycle

0.0 %

By Other Methods

1.75 %

Cultural Diversity

Knowledge of Official Language

Mother Tongue

Building Information

Building Type

Apartments (Low and High Rise)

Houses

100.0 %

Own Vs. Rent
