Button CopyPathCircle CloseCircle Left ArrowArrow Down Icon GreyClosecirclecircleBurger
Image 1
Image 2
Image 3
$319,000

12 BIRCHCLIFF AVENUE, Kawartha Lakes (Verulam), Ontario, K0M 1L0

MLS® # X13141982

2 Beds

Baths

700 - 1100  FEETSQ

QuickQuoteTM: Not Available

Kawartha Lakes (Verulam) ON, K0M 1L0

MLS® # X13141982

Property Information:

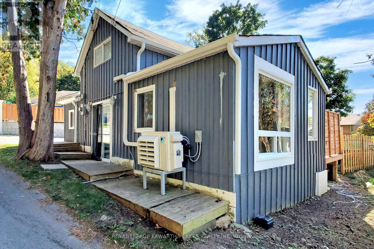
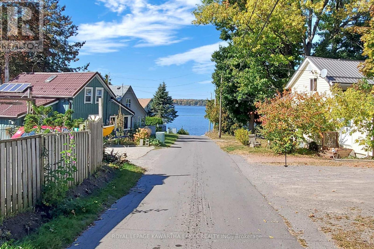
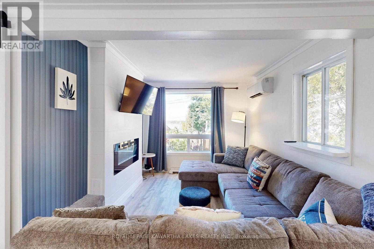
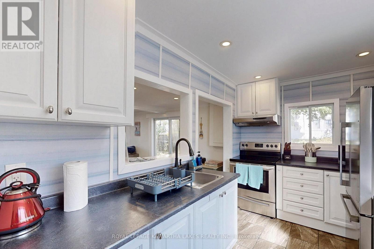
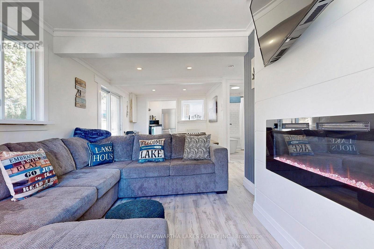
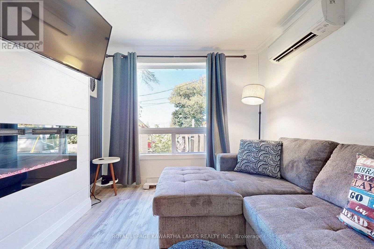
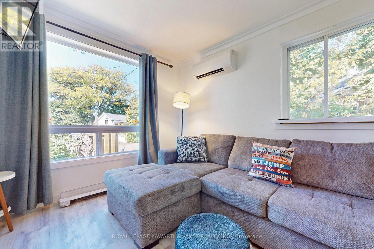
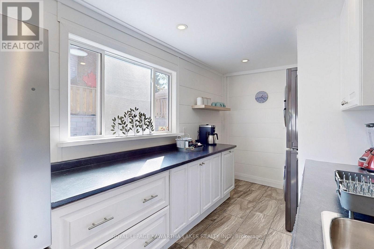
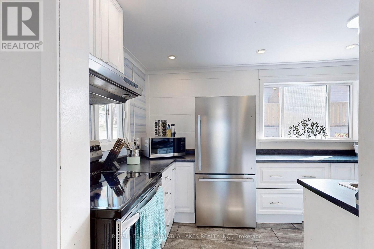
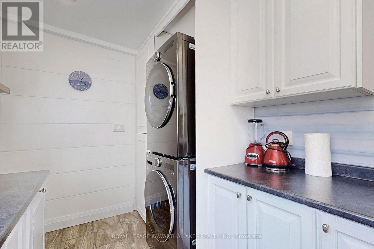
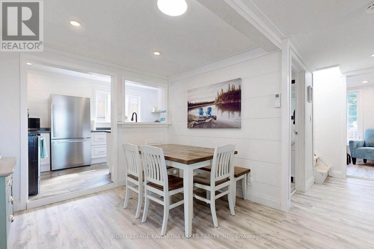
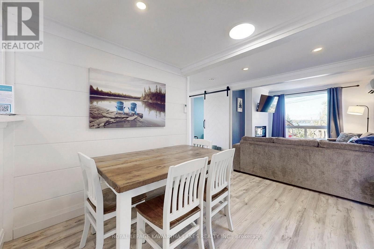
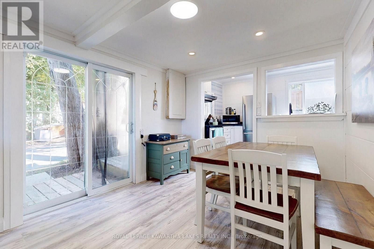
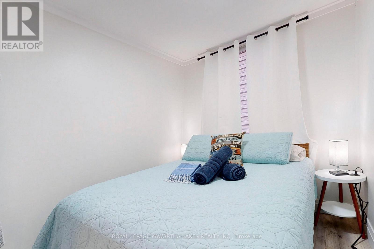
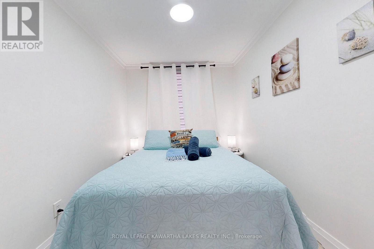
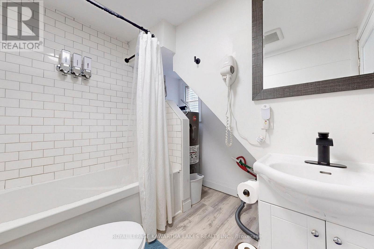
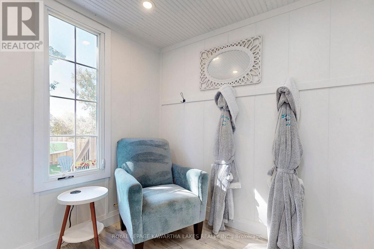
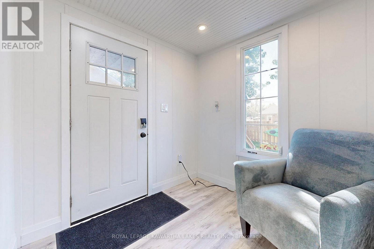
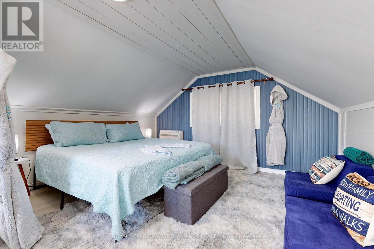
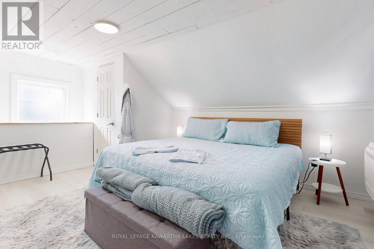
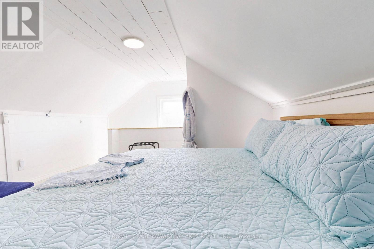
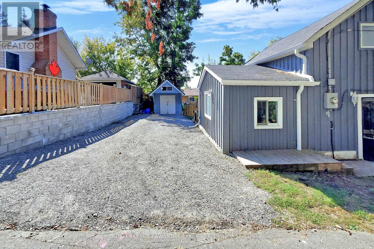
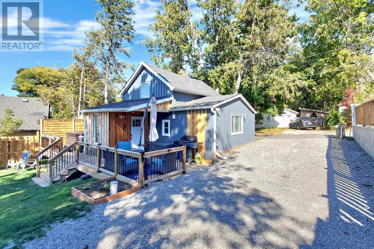
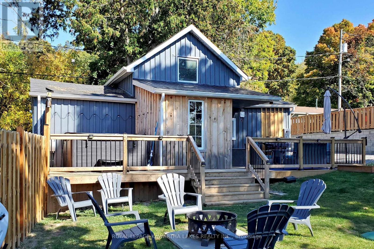
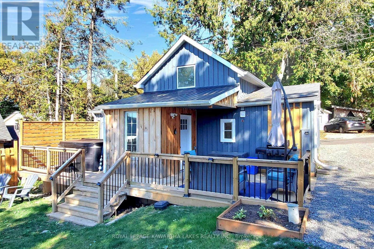
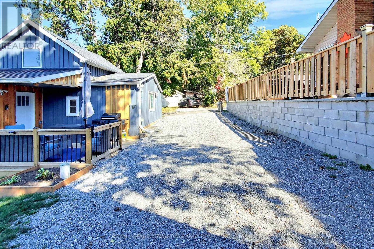
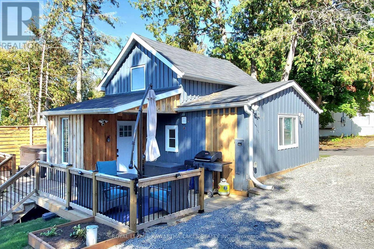
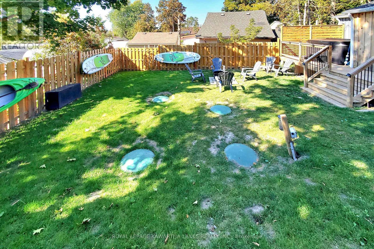
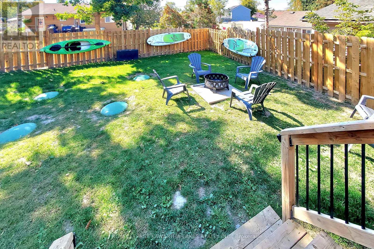
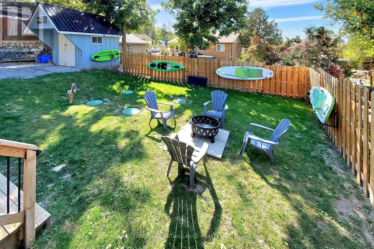
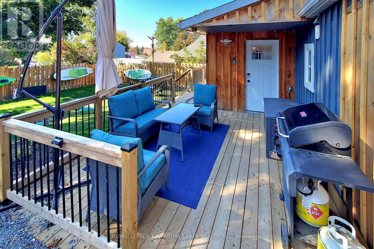
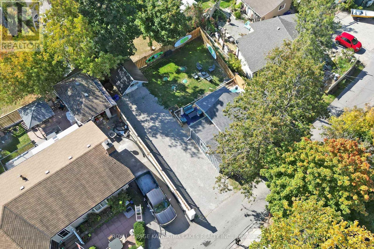
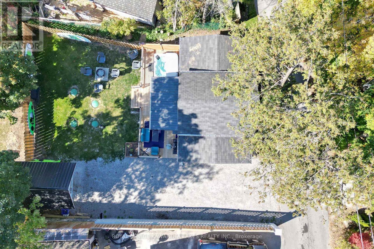
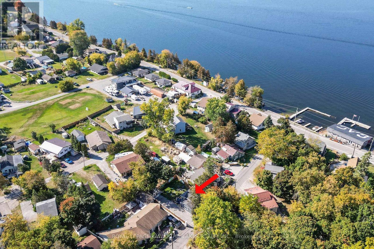
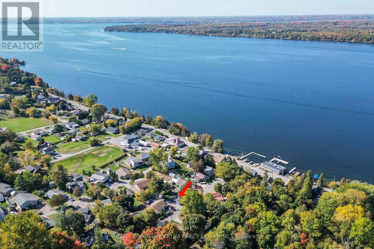
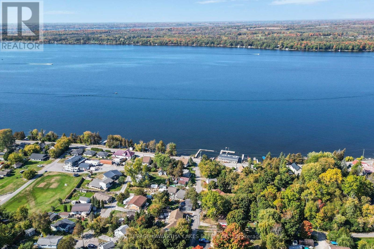
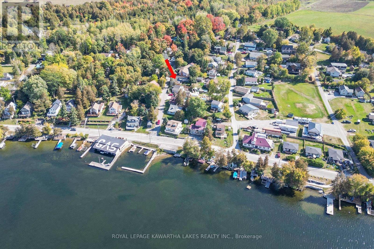
Live & play by the lake! Attention first-time buyers, down sizers, and cottagers, here is your opportunity to enjoy affordable living in a sought-after waterfront community just steps to beautiful Sturgeon Lake, featuring a public beach, boat launch, and marina for endless outdoor enjoyment. This cozy 2-bedroom home offers a spectacular clear lake view from the large picture window in the bright living room, a spacious galley kitchen with newer stainless steel appliances and walk-out to the generous backyard ideal for entertaining, relaxing, or summer BBQs. Recent updates include a high-efficiency heat pump for year-round comfort, new 2-piece ensuite bath, updated flooring, and an electric wall fireplace adding warmth and charm to the living space. Bell high speed internet available for work, streaming, or staying connected. Whether you're looking for a year-round home, weekend retreat, or affordable entry into the market, this property offers the perfect blend of comfort, convenience, and lakeside lifestyle, all within approximately 20 minutes of both Lindsay and Bobcaygeon. (id:27)

Building Features:

  • Style: Detached
  • Building Type: House
  • Air Conditioning: Yes
  • Amenities:
  • Basement Type: Crawl space
  • Construction Style - Attachment: Detached
  • Exterior Finish: Wood
  • Fireplace: Yes
  • Floor Space: 700 - 1100 sqft
  • Foundation Type:
  • Heating Type: Baseboard heaters, Heat Pump
  • Heating Fuel: Electric
  • Appliances: Dishwasher, Dryer, Stove, Washer, Refrigerator

Property Features:

  • OwnershipType: Freehold
  • Property Type: Single Family
  • Bedrooms: 2
  • Bathrooms: 2
  • Half Bathrooms: 1
  • Access Type: Year-round access
  • Amenities Nearby: Hospital
  • Features: Irregular lot size
  • Fence Type: Fenced yard
  • Floor Space (approx): 700 - 1100 Square Feet
  • Irregular: Yes
  • Lot Depth: 70.6 Feet
  • Lot Frontage: 58.8 Feet
  • Lot Size: 58.8 x 70.6 FT
  • Utility Type: , Wireless - Available, Telephone - Nearby, Cable - Available, Hydro - Installed
  • Zoning: R1
  • Sewer: N/A
  • Parking Type: No Garage
  • No. of Parking Spaces: 3

Rooms:

  • Living Main Level 7.24 m x 2.95 m
  • Kitchen Main Level 5.33 m x 2.34 m
  • Primary Bedroom Main Level 5.31 m x 4.11 m
  • Bedroom Main Level 3.10 m x 2.39 m

Convert Measurement to:


QuickQuoteTM Powered by RPS

Location of 12 BIRCHCLIFF AVENUE, Kawartha Lakes (Verulam), Ontario, K0M 1L0

Demographic Information of 12 BIRCHCLIFF AVENUE, Kawartha Lakes (Verulam), Ontario, K0M 1L0

Life Stage

Older Couples

Employment Type

Mixed

Average Household Income

$114,911.11

Average Number of Children

1.80

Household Population

Household Structure

Age of Population

Education

Education Level

No certificate/diploma/degree

12.68 %

High school certificate or equivalent

36.85 %

Apprenticeship trade certificate/diploma

8.09 %

College/non-university certificate

31.24 %

University certificate (below bachelor)

0.02 %

University Degree

11.12 %

Commuter

Travel To Work

By Car

97.55 %

By Public Transit

0.0 %

By Walking

0.02 %

By Bicycle

0.0 %

By Other Methods

2.43 %

Cultural Diversity

Knowledge of Official Language

Mother Tongue

Building Information

Building Type

Apartments (Low and High Rise)

Houses

100.0 %

Own Vs. Rent
