Button CopyPathCircle CloseCircle Left ArrowArrow Down Icon GreyClosecirclecircleBurger
Image 1
Image 2
Image 3
$645,000

60 REED BOULEVARD, Kawartha Lakes (Somerville), Ontario, K0M 1C0

MLS® # X13234862

2 Beds

Bath

700 - 1100  FEETSQ

QuickQuoteTM: $624K - $789K

Kawartha Lakes (Somerville) ON, K0M 1C0

MLS® # X13234862

Property Information:

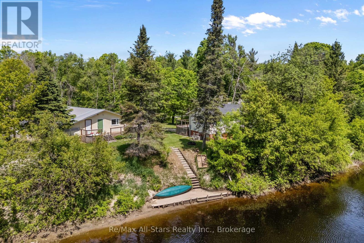
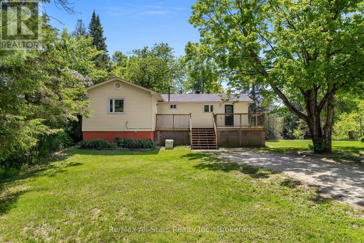
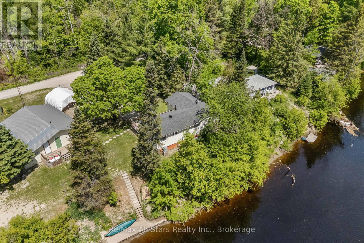
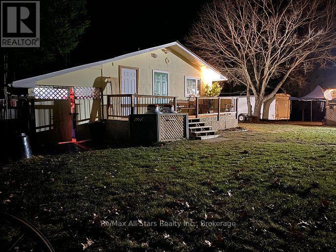
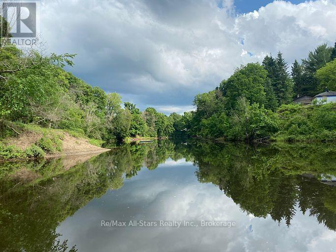
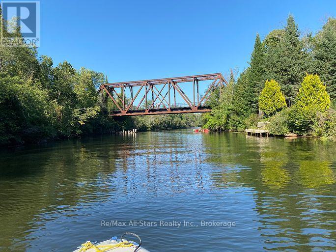
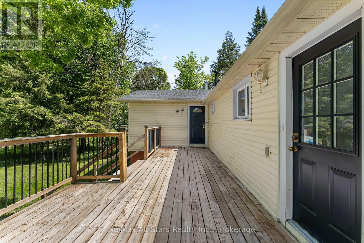
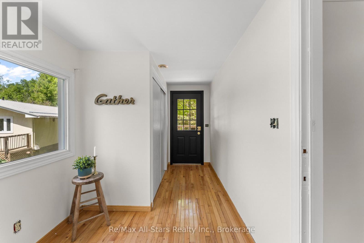
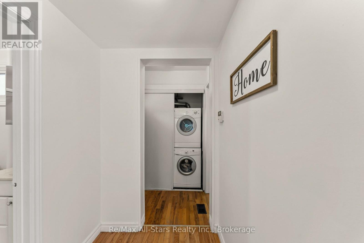
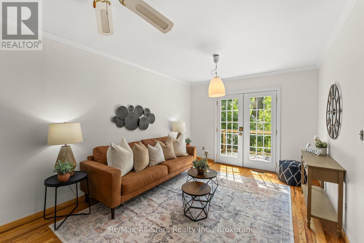
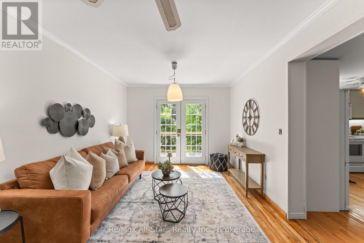
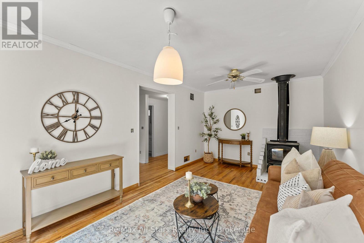
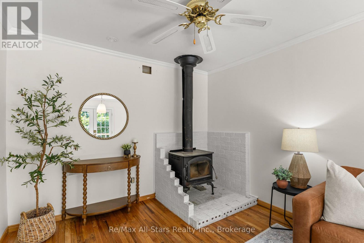
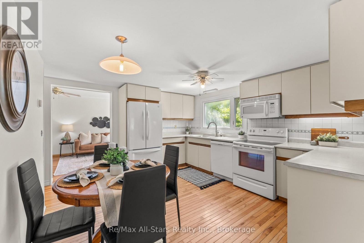
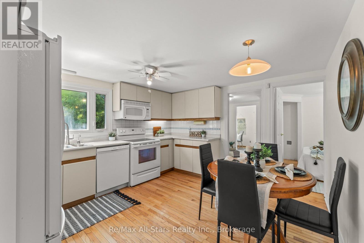
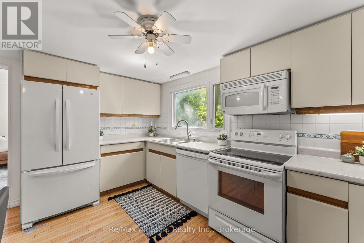
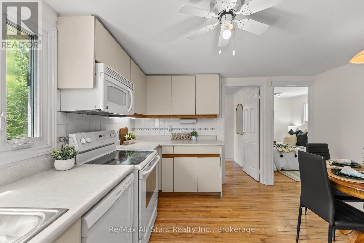
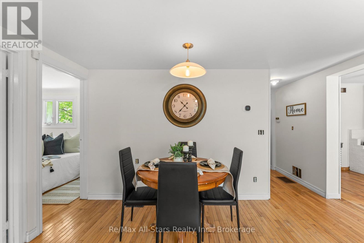
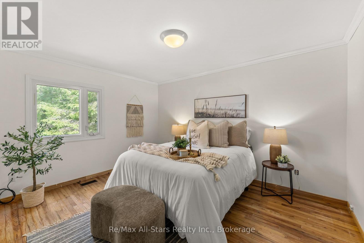
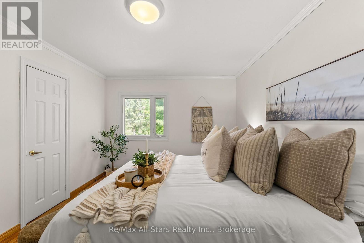
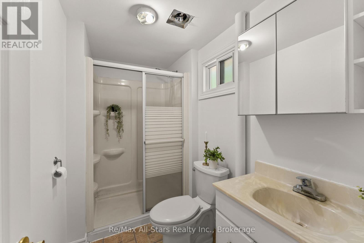
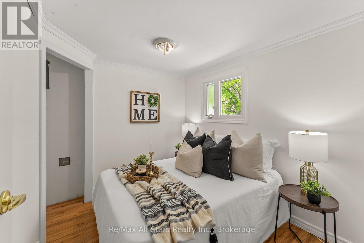
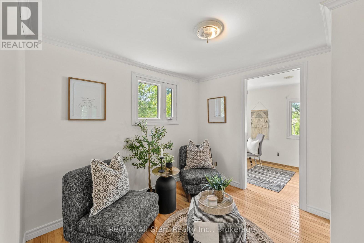
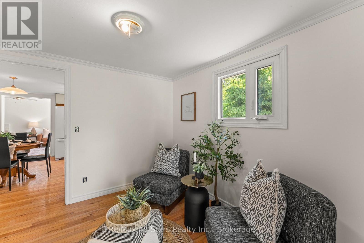
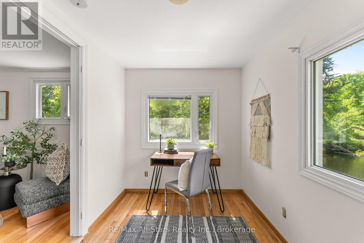
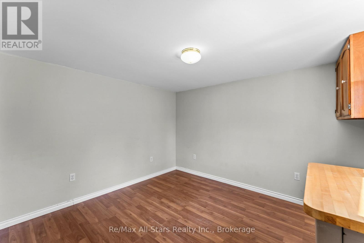
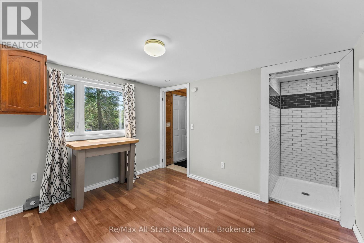
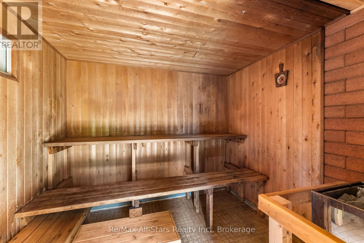
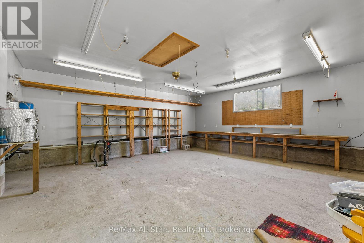
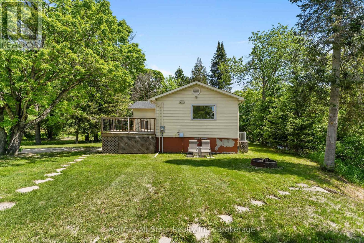
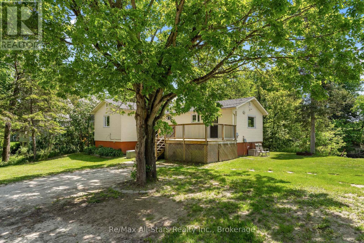
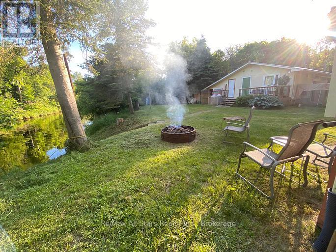
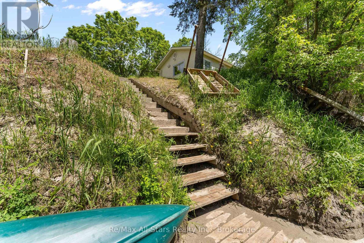
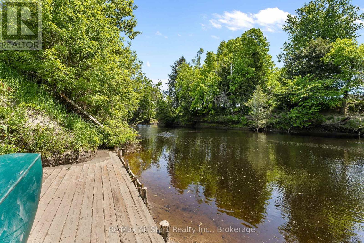
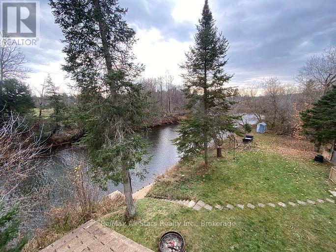
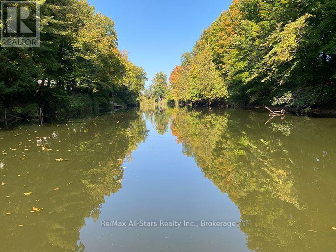
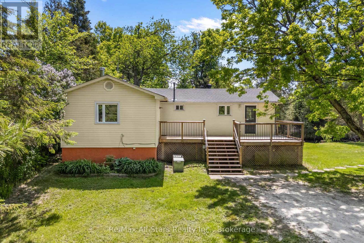
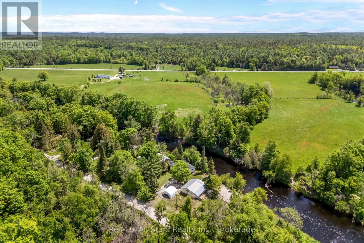
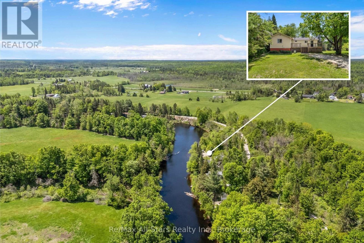
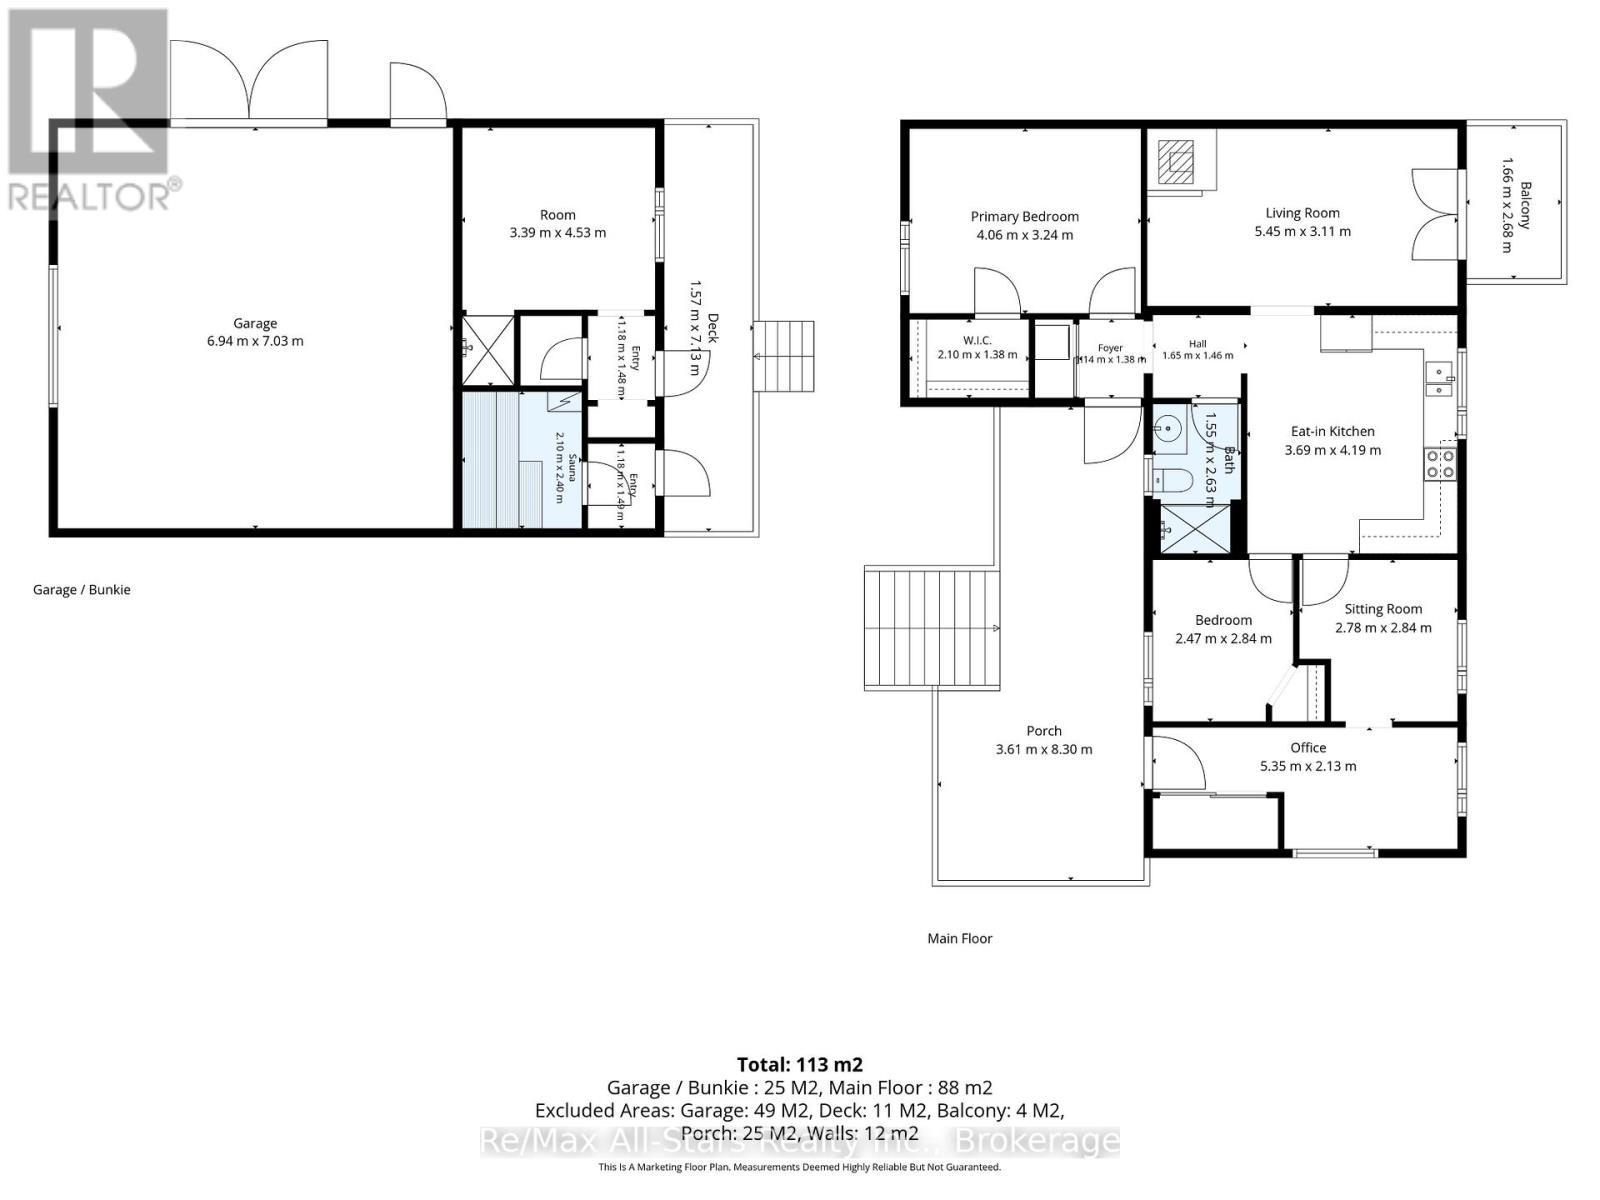
Raised 2-bedroom, 1-bath bungalow offering direct waterfront on the Burnt River. The home features an open-concept eat-in kitchen and a spacious living room with walkout to a balcony overlooking the property and river. An additional room provides the perfect space for a home office or den. The primary bedroom includes a walk-in closet for added convenience. Outside, the property offers plenty of space and amenities, including a double detached garage, a large bunkie with sauna, and a coverall for additional storage. The grounds also feature an irrigation system and approximately 115 feet of shoreline, ideal for fishing and enjoying waterfront living. Located on a private year-round road with annual maintenance fees of $300. Recent upgrades include a new furnace (2025) and a new roof (2024). A great opportunity to enjoy peaceful waterfront living! (id:27)

Building Features:

  • Style: Detached
  • Building Type: House
  • Architectural Style: Bungalow
  • Basement Type: None
  • Construction Style - Attachment: Detached
  • Easement: Unknown
  • Exterior Finish: Vinyl siding
  • Floor Space: 700 - 1100 sqft
  • Flooring Type: Hardwood
  • Foundation Type: Block
  • Heating Type: Forced air
  • Heating Fuel: Propane
  • Cooling Type: Central air conditioning
  • Appliances: Dishwasher, Dryer, Microwave, Stove, Washer, Window Coverings, Refrigerator

Property Features:

  • OwnershipType: Freehold
  • Property Type: Single Family
  • Bedrooms: 2
  • Bathrooms: 1
  • Access Type: Year-round access
  • Floor Space (approx): 700 - 1100 Square Feet
  • Irregular: Yes
  • Lot Frontage: 115 Feet
  • Lot Size: 115 FT
  • Structure Type: Deck
  • View Type: River view
  • WaterFront Type: Waterfront on river
  • Zoning: LSR (F)
  • Sewer: Septic System
  • Parking Type: Detached garage, Garage
  • No. of Parking Spaces: 6

Rooms:

  • Kitchen Main Level 3.69 m x 4.19 m
  • Living Main Level 5.45 m x 3.11 m
  • Primary Bedroom Main Level 4.06 m x 3.24 m
  • 2nd Bedroom Main Level 2.47 m x 2.84 m
  • Sitting Main Level 2.78 m x 2.84 m
  • Office Main Level 5.35 m x 2.13 m

Convert Measurement to:


Courtesy of: Re/Max All-Stars Realty Inc.

REALTOR.ca  

QuickQuoteTM Powered by RPS

Location of 60 REED BOULEVARD, Kawartha Lakes (Somerville), Ontario, K0M 1C0

Demographic Information of 60 REED BOULEVARD, Kawartha Lakes (Somerville), Ontario, K0M 1C0

Life Stage

Older Couples

Employment Type

Mixed

Average Household Income

$126,000.00

Average Number of Children

1.70

Household Population

Household Structure

Age of Population

Education

Education Level

No certificate/diploma/degree

19.33 %

High school certificate or equivalent

35.33 %

Apprenticeship trade certificate/diploma

6.0 %

College/non-university certificate

25.34 %

University certificate (below bachelor)

2.0 %

University Degree

12.01 %

Commuter

Travel To Work

By Car

91.93 %

By Public Transit

0.0 %

By Walking

4.84 %

By Bicycle

0.0 %

By Other Methods

3.23 %

Cultural Diversity

Knowledge of Official Language

Mother Tongue

Building Information

Building Type

Apartments (Low and High Rise)

1.33 %

Houses

98.67 %

Own Vs. Rent
