Button CopyPathCircle CloseCircle Left ArrowArrow Down Icon GreyClosecirclecircleBurger
Image 1
Image 2
Image 3
$1,300,000

196 BURY'S GREEN ROAD, Kawartha Lakes (Somerville), Ontario, K0M 1N0

MLS® # X13220516

6 Beds

Baths

3500 - 5000  FEETSQ

QuickQuoteTM: Not Available

Kawartha Lakes (Somerville) ON, K0M 1N0

MLS® # X13220516

Property Information:

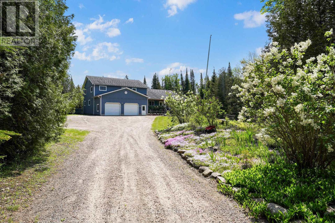
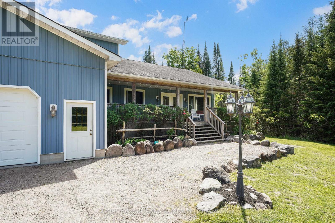
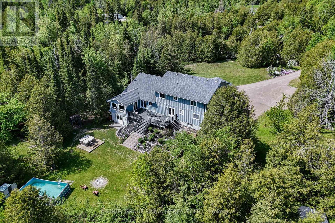
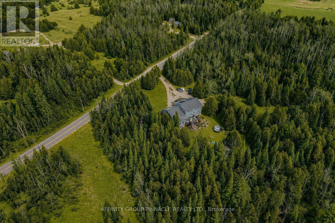
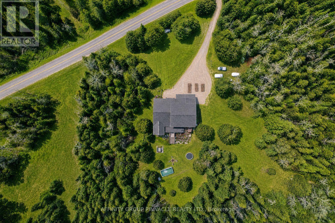
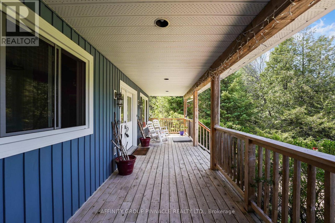
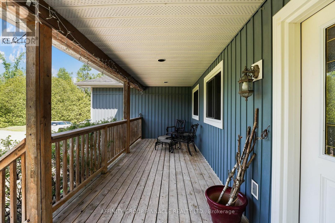
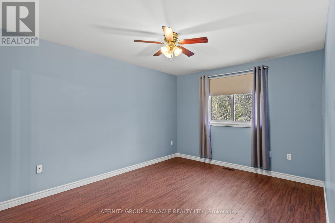
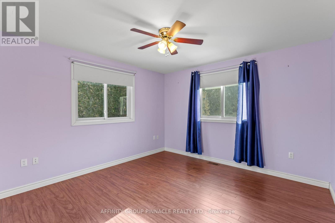
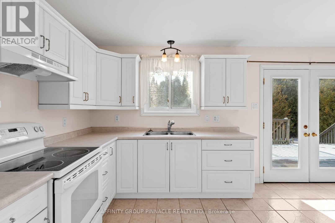
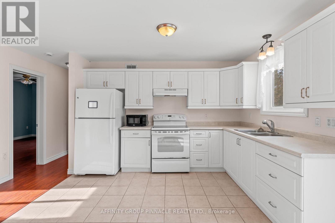
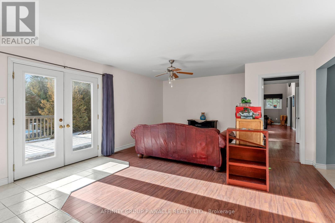
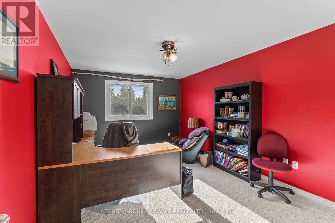
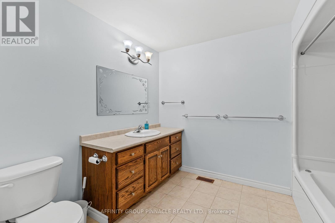
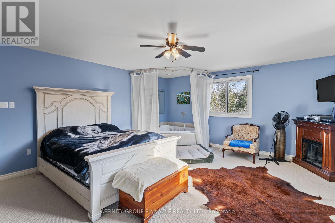
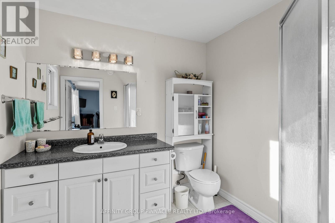
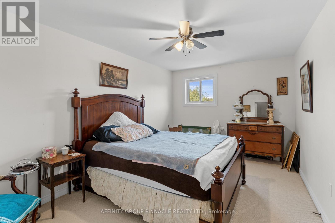
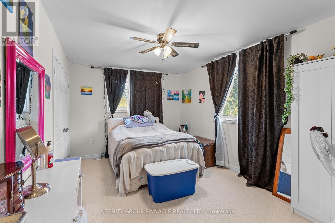
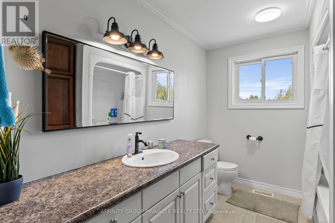
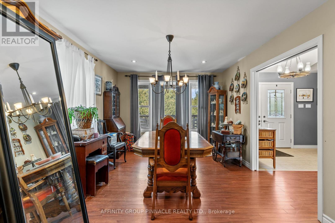
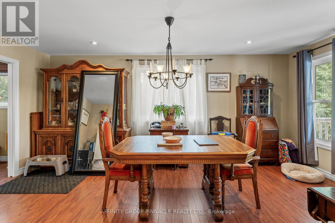
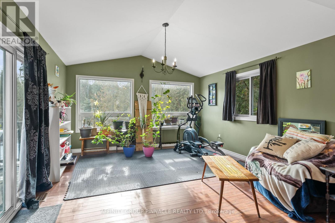
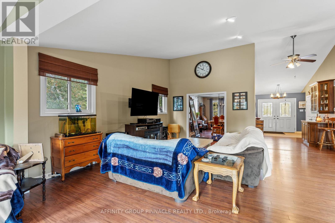
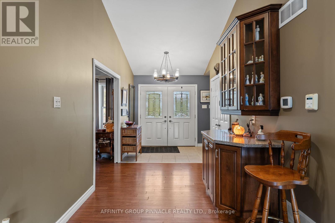
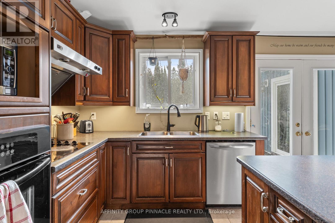
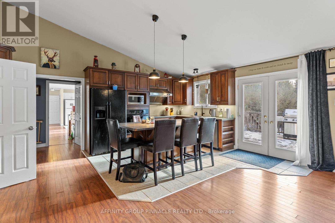
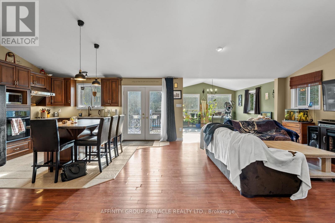
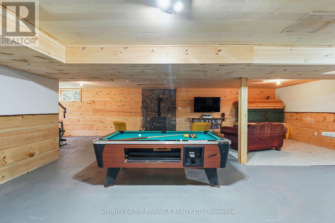
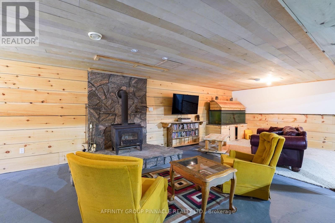
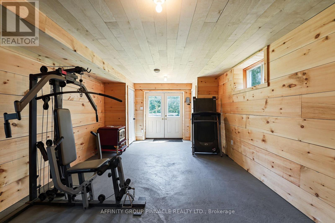
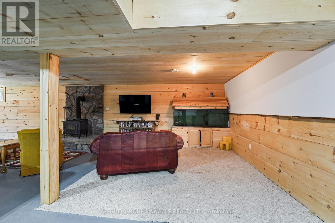
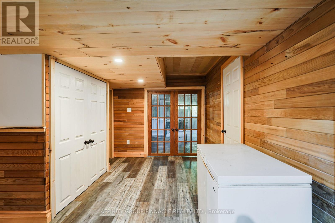
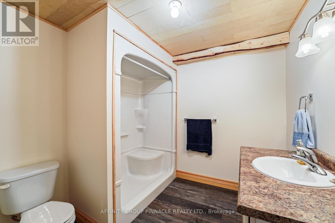
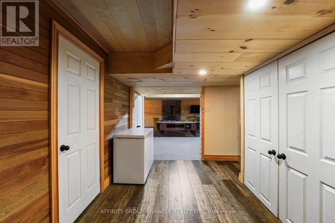
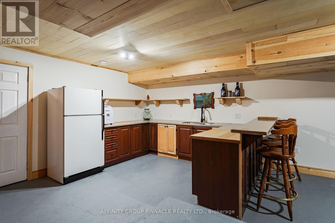
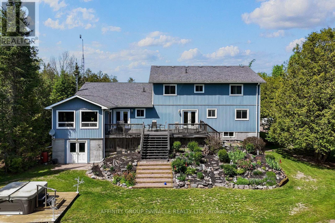
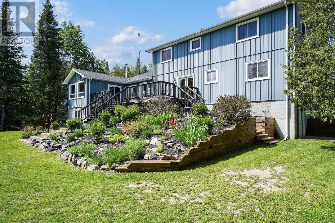
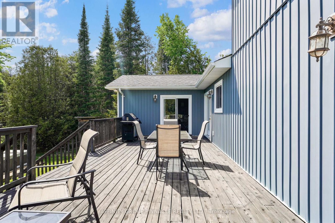
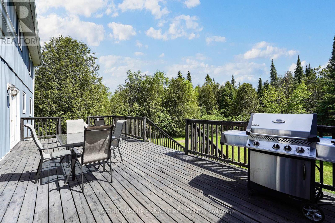
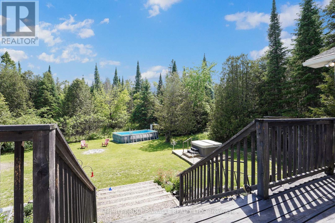
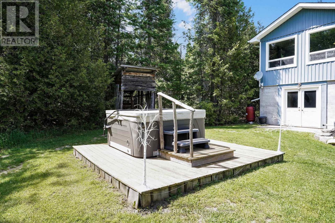
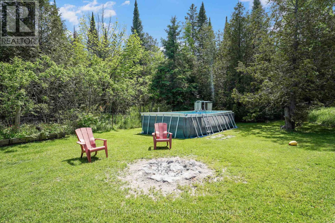
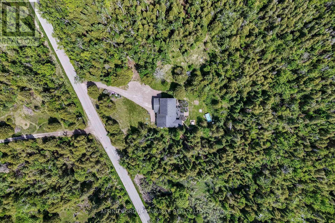
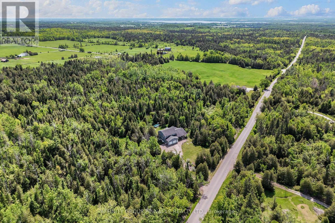
Welcome to 196 Bury's Green, Fenelon Falls. This 3,985 sq ft 2 storey home is the perfect multi-generational family setup featuring 6 bedrooms, 4.5 bathrooms, a full main floor granny flat with full kitchen and 2 bedrooms, partially finished basement with 2 walkouts and a walk up to the garage all situated on a private manicured 3.71 acre property located minutes to Fenelon Falls. This one owner home built in 2007 offers room for the whole family with multiple decks, an above ground pool, hot tub and trails throughout the property. You won't find a more peaceful setting that offers this much space, privacy and potential (id:27)

Building Features:

  • Style: Detached
  • Building Type: House
  • Basement Type: N/A
  • Construction Style - Attachment: Detached
  • Exterior Finish: Vinyl siding
  • Fireplace Type: Woodstove
  • Floor Space: 3500 - 5000 sqft
  • Foundation Type: Block
  • Utility Power:
  • Heating Type: Forced air
  • Heating Fuel: Propane
  • Cooling Type: Central air conditioning
  • Appliances: Hot Tub, Central Vacuum, Dishwasher, Dryer, Two stoves, Refrigerator

Property Features:

  • OwnershipType: Freehold
  • Property Type: Single Family
  • Bedrooms: 6
  • Bathrooms: 4
  • Half Bathrooms: 1
  • Features: Wooded area, Irregular lot size, Sloping
  • Floor Space (approx): 3500 - 5000 Square Feet
  • Irregular: Yes
  • Landscape Features: Landscaped
  • Lot Depth: 246.1 Feet
  • Lot Frontage: 656.2 Feet
  • Lot Size: 656.2 x 246.1 FT
  • Pool Type: Above ground pool
  • Structure Type: Porch, Shed
  • Utility Type: Hydro - Installed
  • Zoning: SFR
  • Sewer: Septic System
  • Parking Type: Attached garage, Garage
  • No. of Parking Spaces: 6

Rooms:

  • 4th Bedroom 2nd Level 4.82 m x 3.17 m
  • Bedroom 2nd Level 4.82 m x 3.17 m
  • Primary Bedroom 2nd Level 5.49 m x 4.84 m
  • Bedroom 2nd Level 3.66 m x 4.57 m
  • 2nd Bedroom 2nd Level 3.32 m x 4.08 m
  • 3rd Bedroom 2nd Level 3.38 m x 4.84 m
  • Dining Main Level 5.49 m x 3.35 m
  • Living Main Level 4.88 m x 5.46 m
  • Kitchen Main Level 4.57 m x 5.46 m
  • Family Main Level 3.05 m x 2.13 m
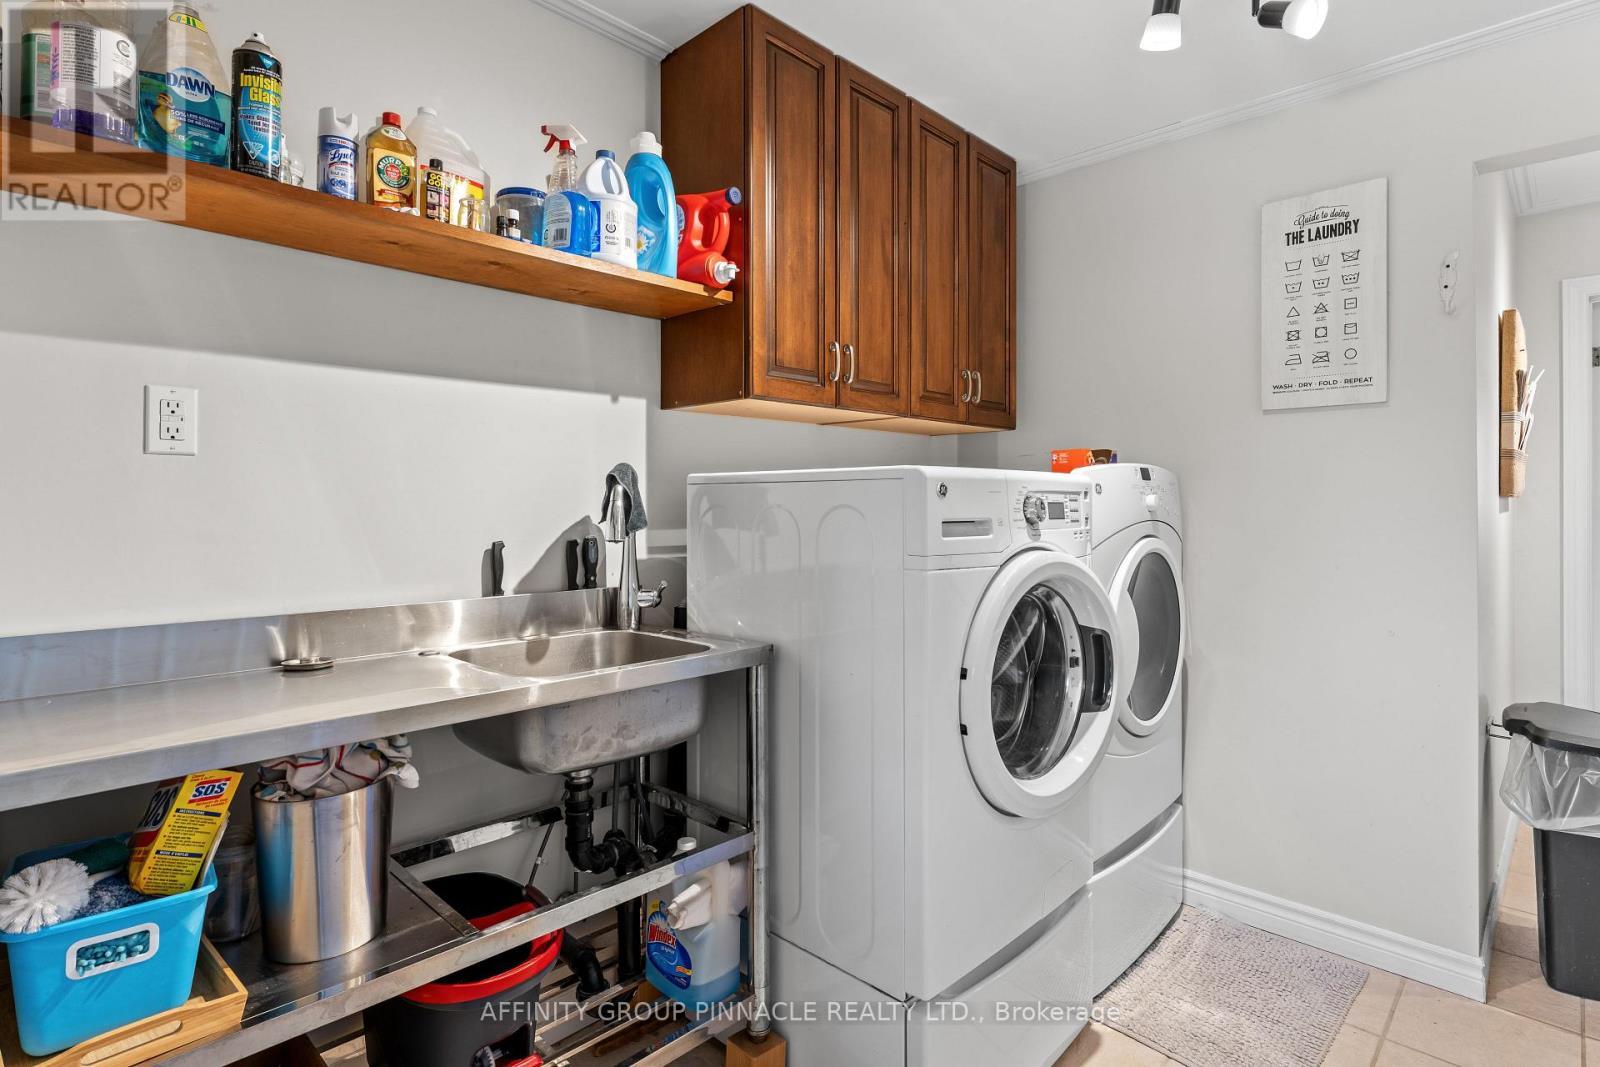
  • Laundry Main Level 3.96 m x 2.29 m
  • Living Main Level 3.38 m x 3.96 m
  • Kitchen Main Level 4.69 m x 4.88 m

Convert Measurement to:


Courtesy of: AFFINITY GROUP PINNACLE REALTY LTD.

REALTOR.ca  

QuickQuoteTM Powered by RPS

Location of 196 BURY'S GREEN ROAD, Kawartha Lakes (Somerville), Ontario, K0M 1N0

Demographic Information of 196 BURY'S GREEN ROAD, Kawartha Lakes (Somerville), Ontario, K0M 1N0

Life Stage

Older Couples

Employment Type

Mixed

Average Household Income

$131,000.00

Average Number of Children

1.70

Household Population

Household Structure

Age of Population

Education

Education Level

No certificate/diploma/degree

17.55 %

High school certificate or equivalent

35.88 %

Apprenticeship trade certificate/diploma

7.64 %

College/non-university certificate

24.42 %

University certificate (below bachelor)

4.58 %

University Degree

9.92 %

Commuter

Travel To Work

By Car

96.49 %

By Public Transit

0.0 %

By Walking

3.51 %

By Bicycle

0.0 %

By Other Methods

0.0 %

Cultural Diversity

Knowledge of Official Language

Mother Tongue

Building Information

Building Type

Apartments (Low and High Rise)

1.97 %

Houses

98.03 %

Own Vs. Rent
