Button CopyPathCircle CloseCircle Left ArrowArrow Down Icon GreyClosecirclecircleBurger
Image 1
Image 2
Image 3
$599,900

9 RIVERSIDE DRIVE, Kawartha Lakes (Ops), Ontario, K9V 0H6

MLS® # X13413254

2+2 Beds

Bath

700 - 1100  FEETSQ

QuickQuoteTM: Not Available

Kawartha Lakes (Ops) ON, K9V 0H6

MLS® # X13413254

Property Information:

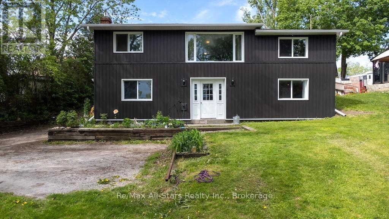
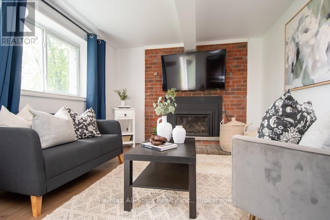
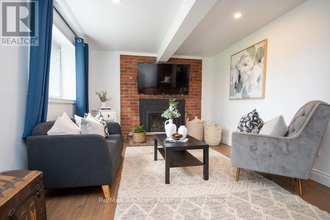
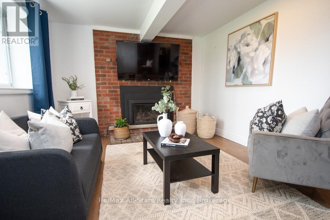
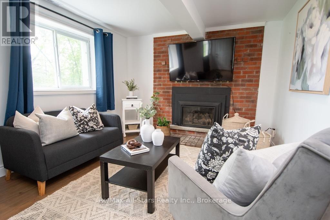
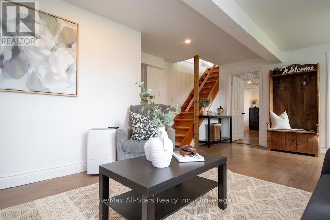
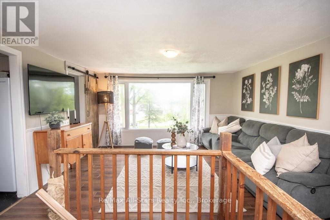
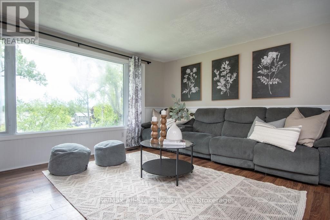
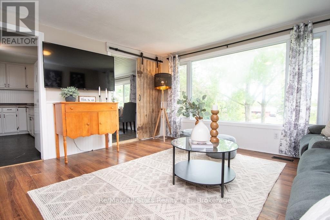
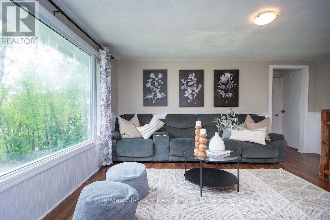
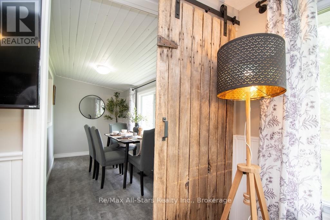
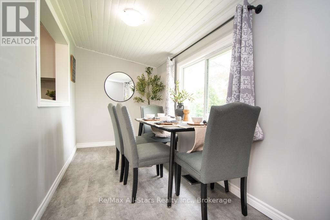
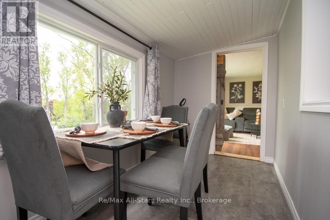
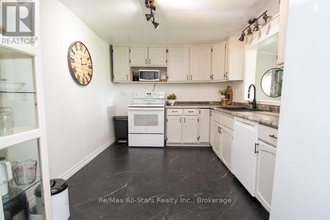
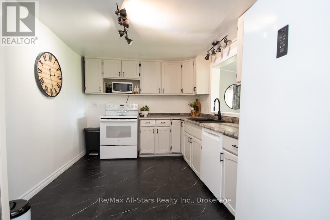
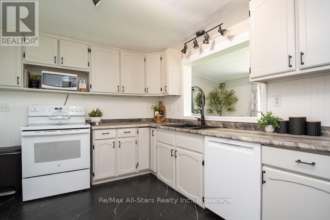
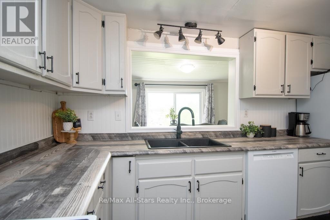
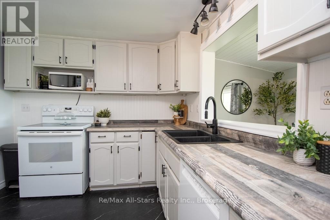
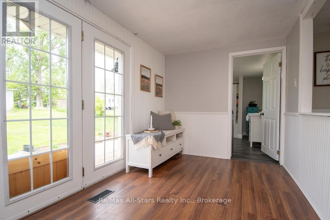
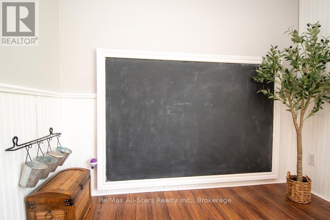
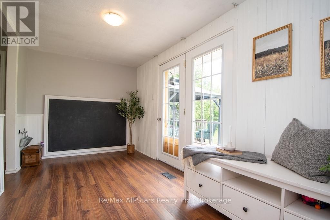
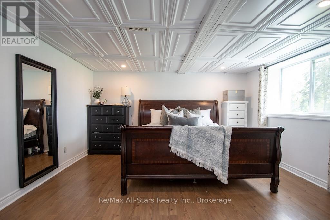
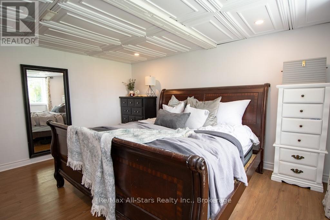
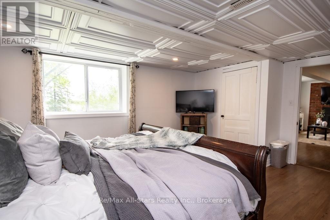
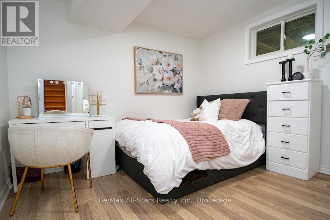
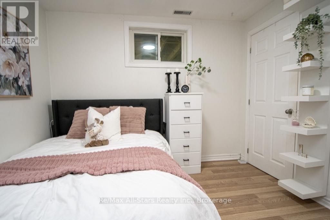
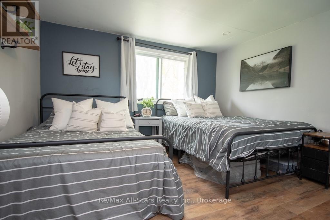
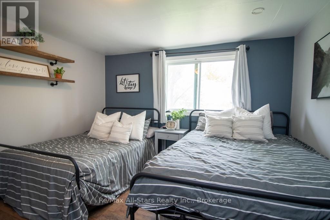
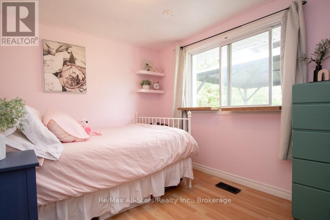
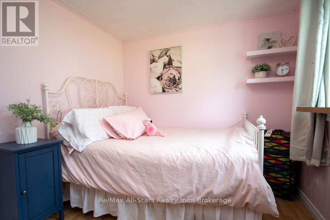
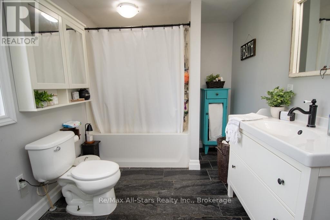
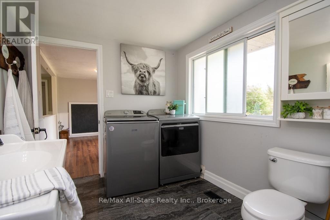
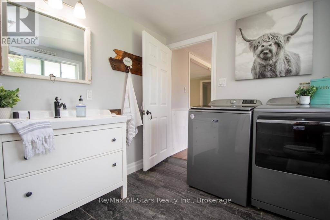
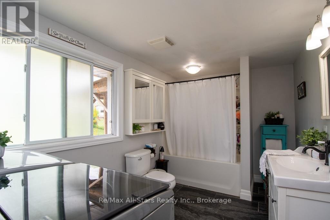
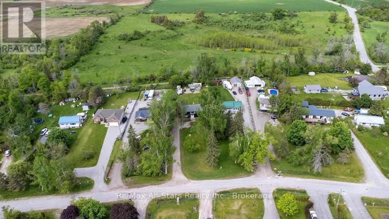
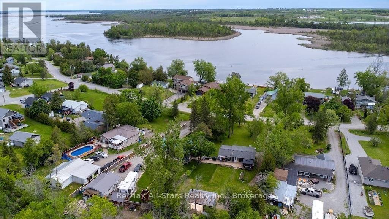
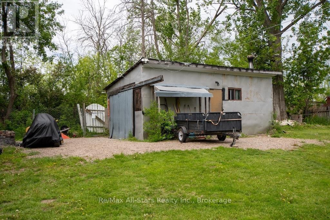
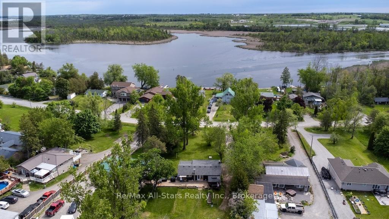
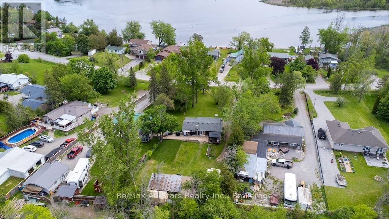
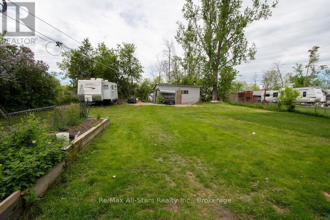
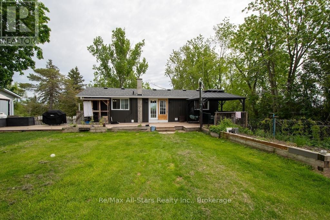
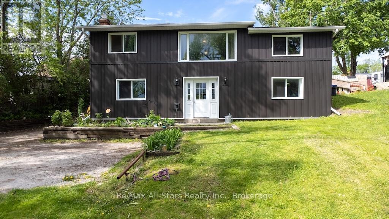
This is a solid family home in an unbeatable location offering the perfect blend of country-sized living with close-to-town convenience. Nestled on an oversized lot in a desirable waterfront community, this well-loved raised bungalow offers space, privacy, and direct access to outdoor adventure. Inside there is 1573 square footage up and down & you'll find a functional family layout with 4 bedrooms total - 2 upstairs and 2 downstairs - a cozy lower-level den featuring a propane fireplace, perfect for relaxing evenings or additional family space. The bright upper living room showcases an oversized picture window with beautiful lake views, bringing natural light and scenic charm into the heart of the home. The newly upgraded kitchen offers ample cupboard storage and flows into a separate dining room ideal for family meals and entertaining. A spacious 4-piece bathroom with convenient main floor laundry adds everyday practicality. Step outside and enjoy the true highlight of this property - the massive backyard and sun-soaked rear deck, perfect for afternoon gatherings, gardening, or simply enjoying the peaceful setting. There is deeded access to the lake across the road too! The detached garage/workshop provides excellent space for hobbies, storage, or projects, and the property backs directly onto the Victoria Rail Trail for year-round recreation right from your backyard! New siding (2026), roof (2025) soffits, fascia and downspouts too! Welcome to country-style living just minutes from town! (id:27)

Building Features:

  • Style: Detached
  • Building Type: House
  • Amenities:
  • Architectural Style: Raised bungalow
  • Basement Development: Finished
  • Basement Type: N/A
  • Construction Style - Attachment: Detached
  • Easement: Easement
  • Exterior Finish: Vinyl siding
  • Fireplace: Yes
  • Floor Space: 700 - 1100 sqft
  • Foundation Type: Concrete
  • Heating Type: Forced air
  • Heating Fuel: Propane
  • Cooling Type: None
  • Appliances: Water purifier, Dryer, Stove, Washer, Refrigerator

Property Features:

  • OwnershipType: Freehold
  • Property Type: Single Family
  • Bedrooms: 2+2
  • Bathrooms: 1
  • Access Type:
  • Community Features: School Bus
  • Features: Cul-de-sac, Sloping
  • Floor Space (approx): 700 - 1100 Square Feet
  • Irregular: Yes
  • Lot Depth: 286 Feet
  • Lot Frontage: 76.8 Feet
  • Lot Size: 76.8 x 286 FT
  • Structure Type: Deck
  • Utility Type: Hydro - Installed
  • View Type: View of water
  • Zoning: RS
  • Sewer: Septic System
  • Parking Type: Detached garage, Garage, RV
  • No. of Parking Spaces: 6

Rooms:

  • Family Main Level 6.15 m x 5.40 m
  • Primary Bedroom Main Level 5.30 m x 4.24 m
  • 2nd Bedroom Main Level 2.97 m x 3.27 m
  • Furnace Main Level 7.80 m x 2.43 m
  • Bathroom Upper Level 3.87 m x 2.33 m
  • 3rd Bedroom Upper Level 3.64 m x 2.58 m
  • 4th Bedroom Upper Level 3.64 m x 2.58 m
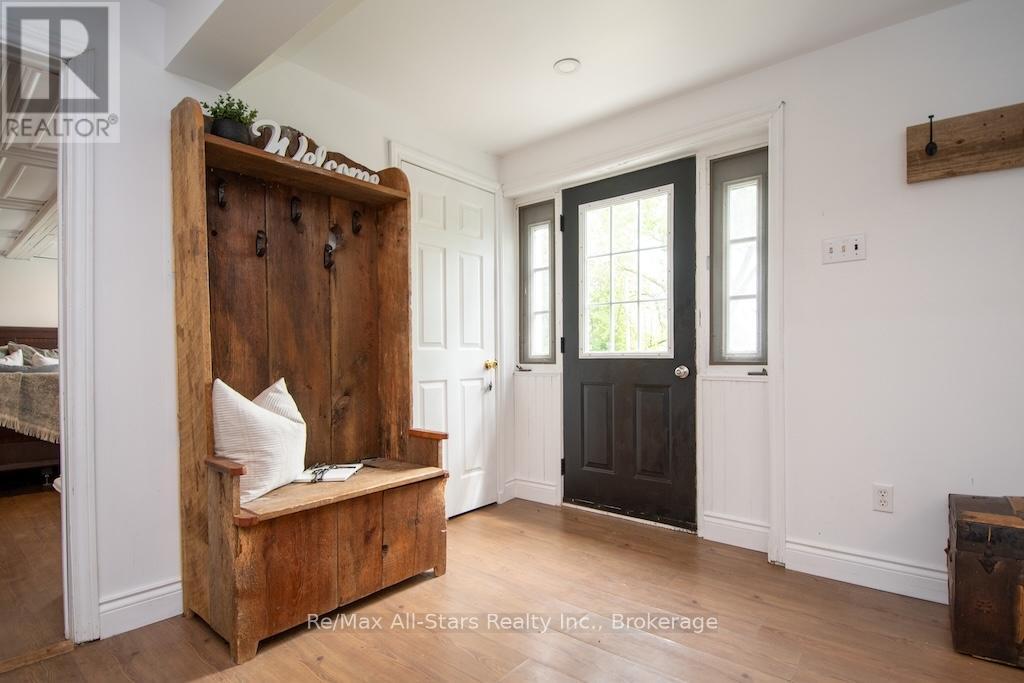
  • Foyer Upper Level 4.23 m x 2.33 m
  • Living Upper Level 4.23 m x 4.91 m
  • Kitchen Upper Level 3.87 m x 2.91 m
  • Dining Upper Level 3.87 m x 1.88 m

Convert Measurement to:


Courtesy of: Re/Max All-Stars Realty Inc.

REALTOR.ca  

QuickQuoteTM Powered by RPS

Location of 9 RIVERSIDE DRIVE, Kawartha Lakes (Ops), Ontario, K9V 0H6

Demographic Information of 9 RIVERSIDE DRIVE, Kawartha Lakes (Ops), Ontario, K9V 0H6

Life Stage

Families with Tweens

Employment Type

Blue Collar/Primary, Blue Collar/Service Sector

Average Household Income

$118,000.00

Average Number of Children

1.60

Household Population

Household Structure

Age of Population

Education

Education Level

No certificate/diploma/degree

15.59 %

High school certificate or equivalent

33.33 %

Apprenticeship trade certificate/diploma

8.6 %

College/non-university certificate

30.11 %

University certificate (below bachelor)

2.15 %

University Degree

10.21 %

Commuter

Travel To Work

By Car

94.2 %

By Public Transit

0.0 %

By Walking

2.9 %

By Bicycle

0.0 %

By Other Methods

2.9 %

Cultural Diversity

Knowledge of Official Language

Mother Tongue

Building Information

Building Type

Apartments (Low and High Rise)

33.7 %

Houses

66.3 %

Own Vs. Rent
