Button CopyPathCircle CloseCircle Left ArrowArrow Down Icon GreyClosecirclecircleBurger
Image 1
Image 2
Image 3
$449,900

78 GOLDEN MILE ROAD, Kawartha Lakes (Ops), Ontario, K9V 4R5

MLS® # X13557814

1 Beds

Bath

700 - 1100  FEETSQ

QuickQuoteTM: Not Available

Kawartha Lakes (Ops) ON, K9V 4R5

MLS® # X13557814

Property Information:

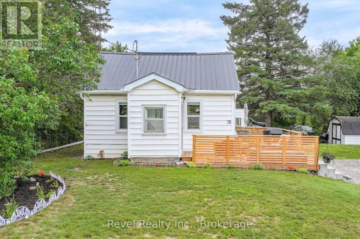
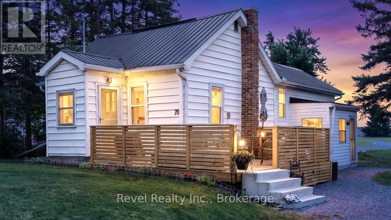
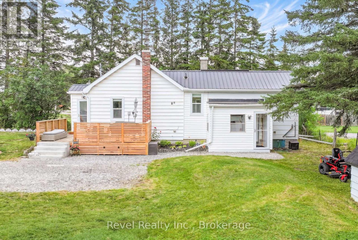
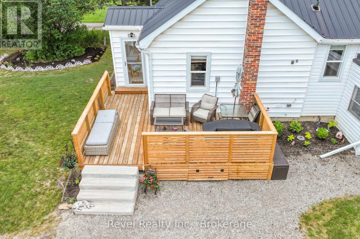
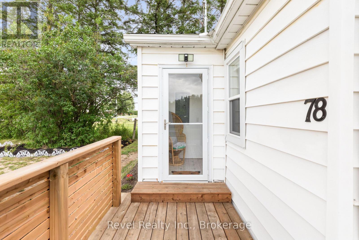
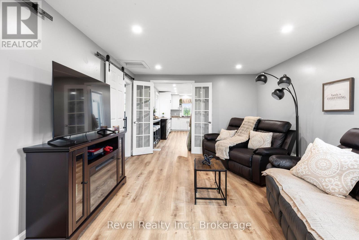
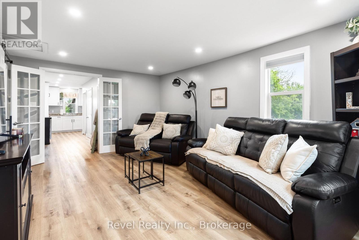
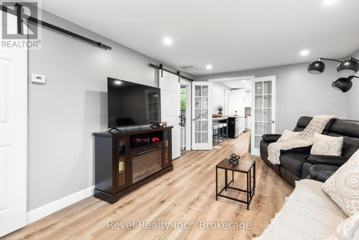
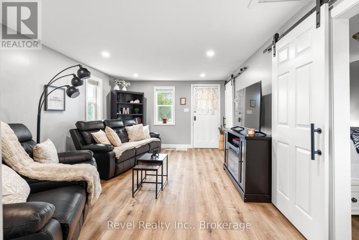
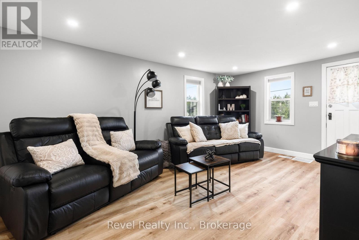
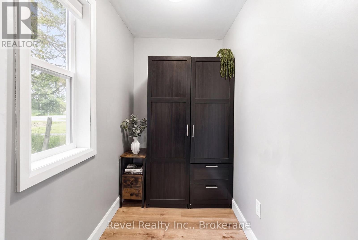
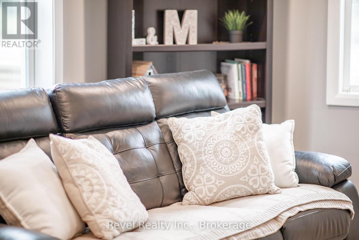
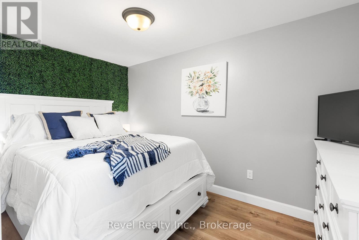
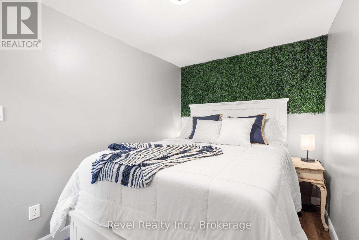
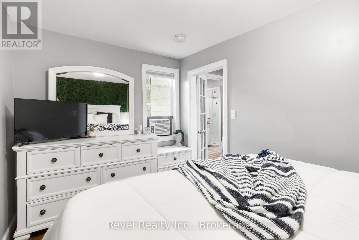
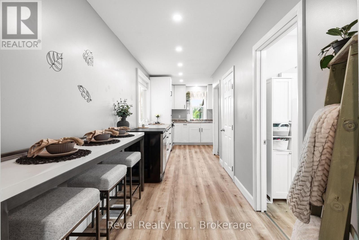
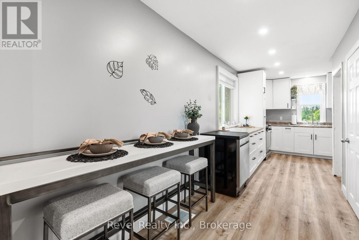
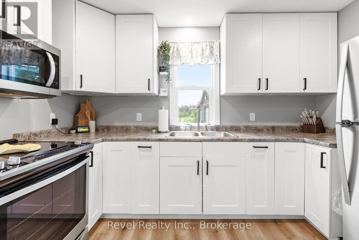
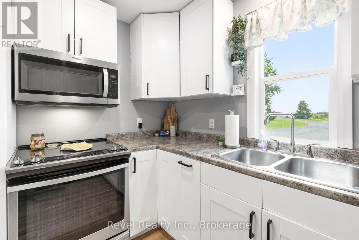
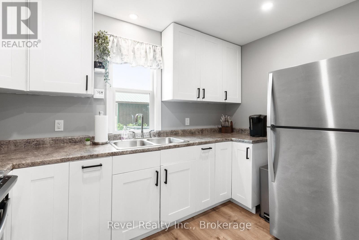
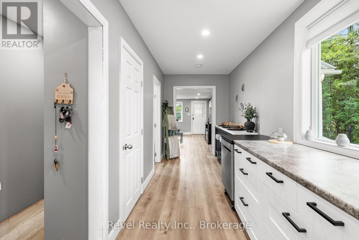
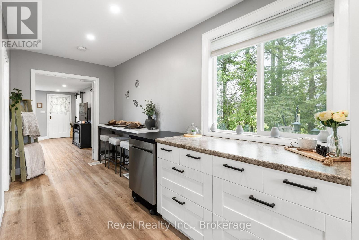
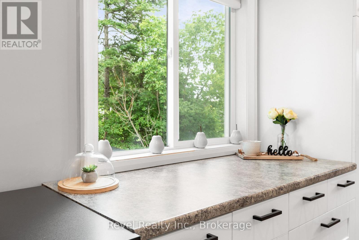
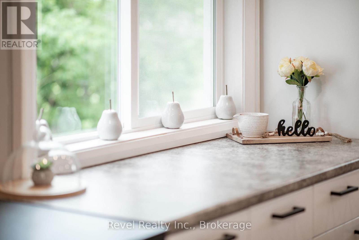
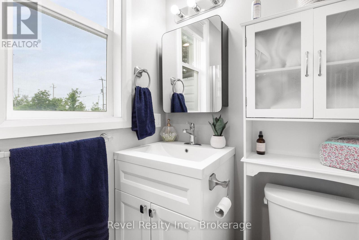
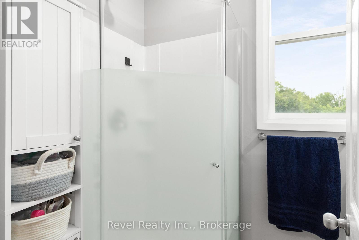
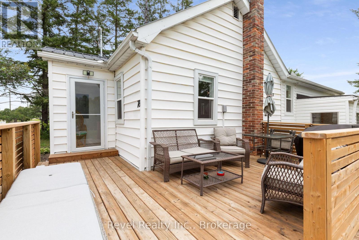
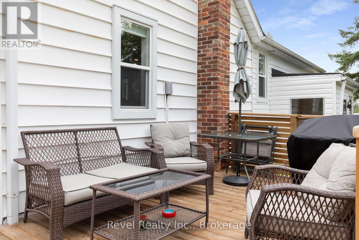
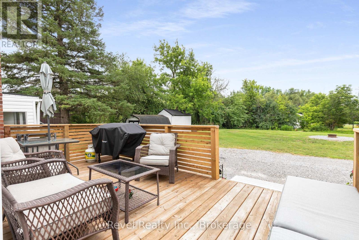
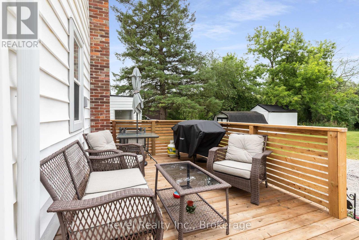
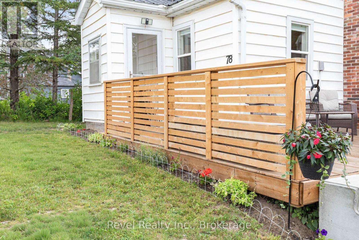
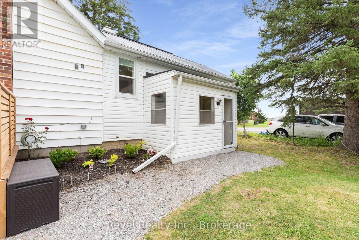
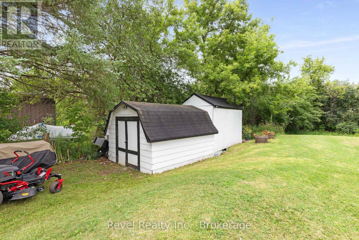
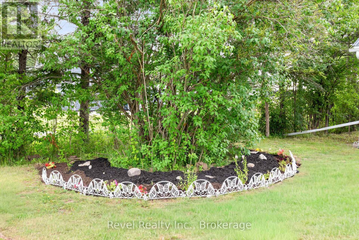
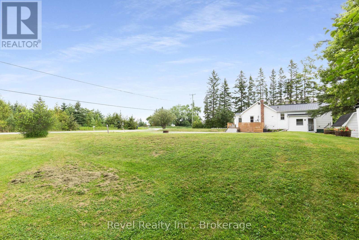
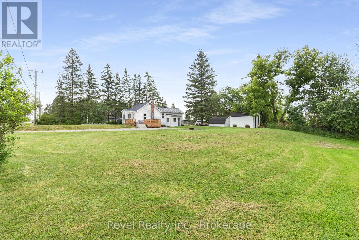
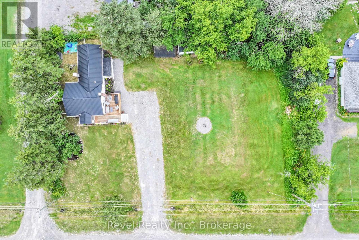
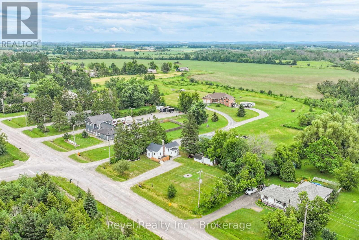
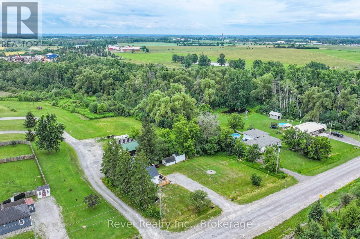
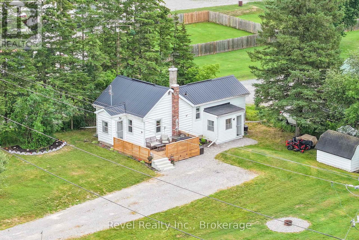
Welcome to easy, low-maintenance summer BBQs or simply relaxing outdoors. Situated on a generous lot, you'll enjoy evenings around the fire pit, plus two large storage sheds, which are ideal for a hobby workshop, gardening, or additional storage. Conveniently located just minutes from Lindsay, the golf course, and with easy highway access for commuters. A comprehensive renovation completed in 2023 included electrical, plumbing, insulation, drywall, windows, flooring, and more, offering peace of mind and true move-in-ready convenience. (id:27)

Building Features:

  • Style: Detached
  • Building Type: House
  • Air Conditioning: Yes
  • Architectural Style: Bungalow
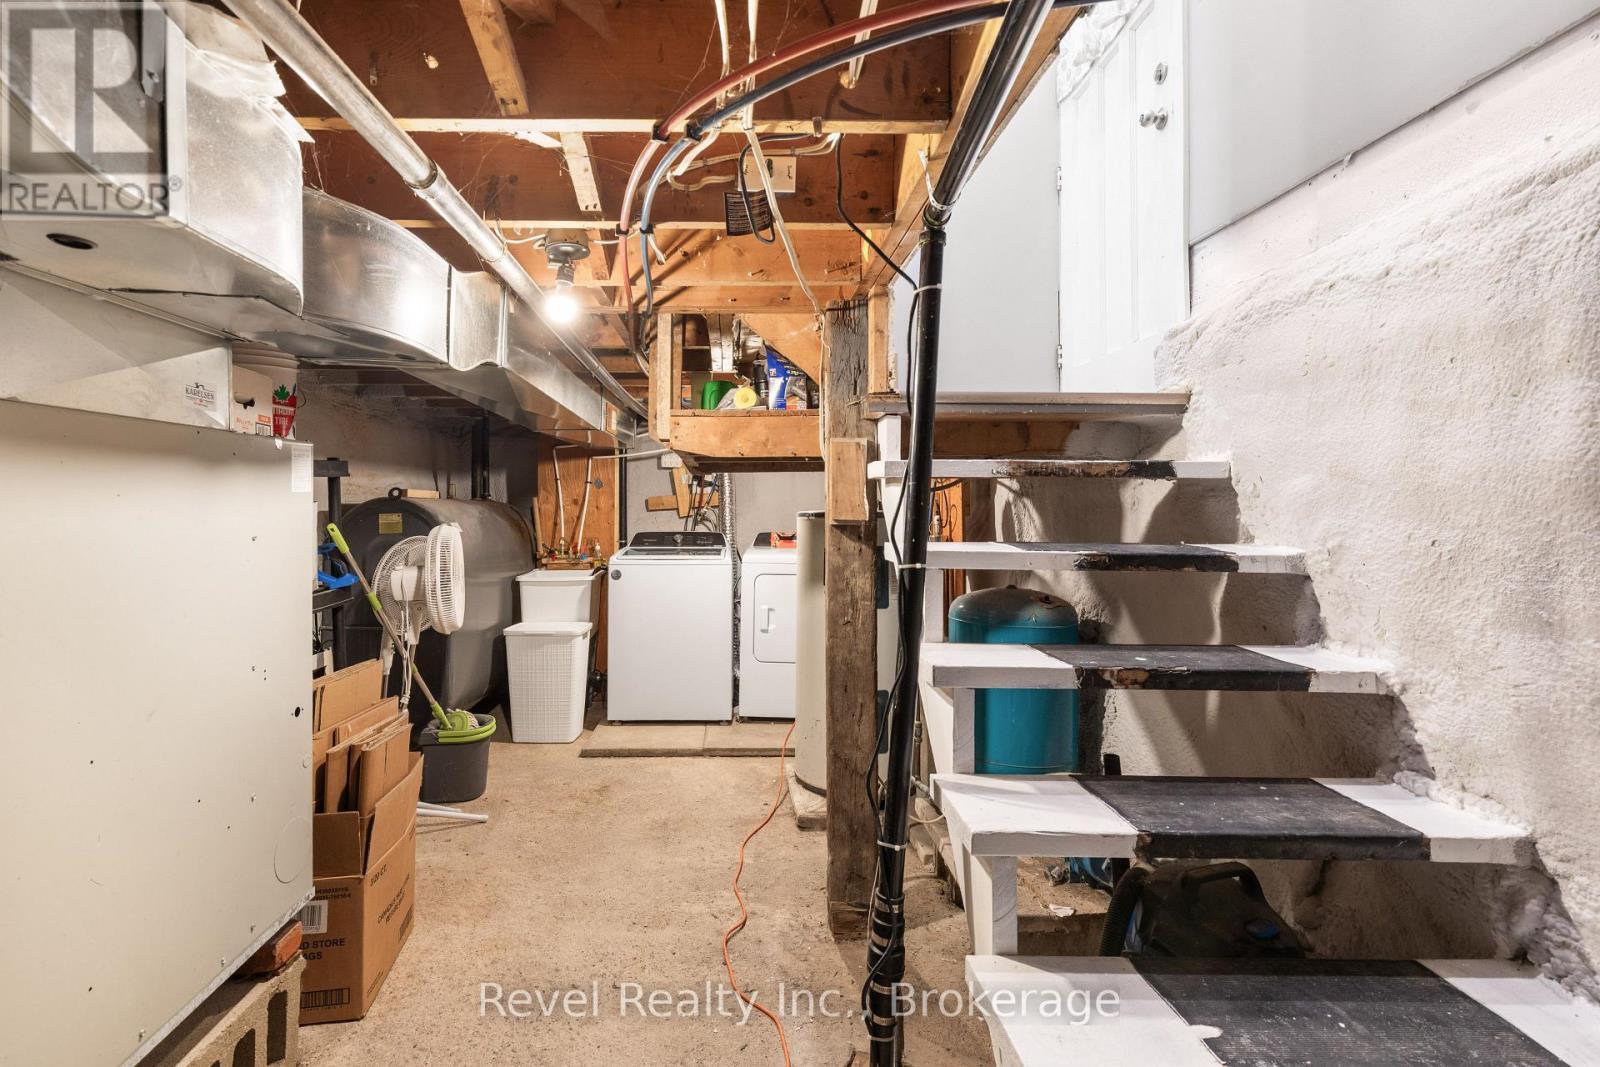
  • Basement Type: Partial, Crawl space
  • Construction Style - Attachment: Detached
  • Exterior Finish: Vinyl siding
  • Floor Space: 700 - 1100 sqft
  • Foundation Type: Block
  • Heating Type: Forced air
  • Heating Fuel: Oil
  • Cooling Type: Window air conditioner
  • Appliances: Water Treatment, Dishwasher, Dryer, Microwave, Stove, Washer, Refrigerator

Property Features:

  • OwnershipType: Freehold
  • Property Type: Single Family
  • Bedrooms: 1
  • Bathrooms: 1
  • Amenities Nearby: Golf Nearby, Park
  • Features: Sump Pump
  • Floor Space (approx): 700 - 1100 Square Feet
  • Irregular: Yes
  • Lot Depth: 100 Feet
  • Lot Frontage: 150 Feet
  • Lot Size: 150 x 100 FT
  • Structure Type: Deck, Shed
  • Utility Type: Hydro - Installed
  • Zoning: RR
  • Sewer: Septic System
  • Parking Type: No Garage
  • No. of Parking Spaces: 4

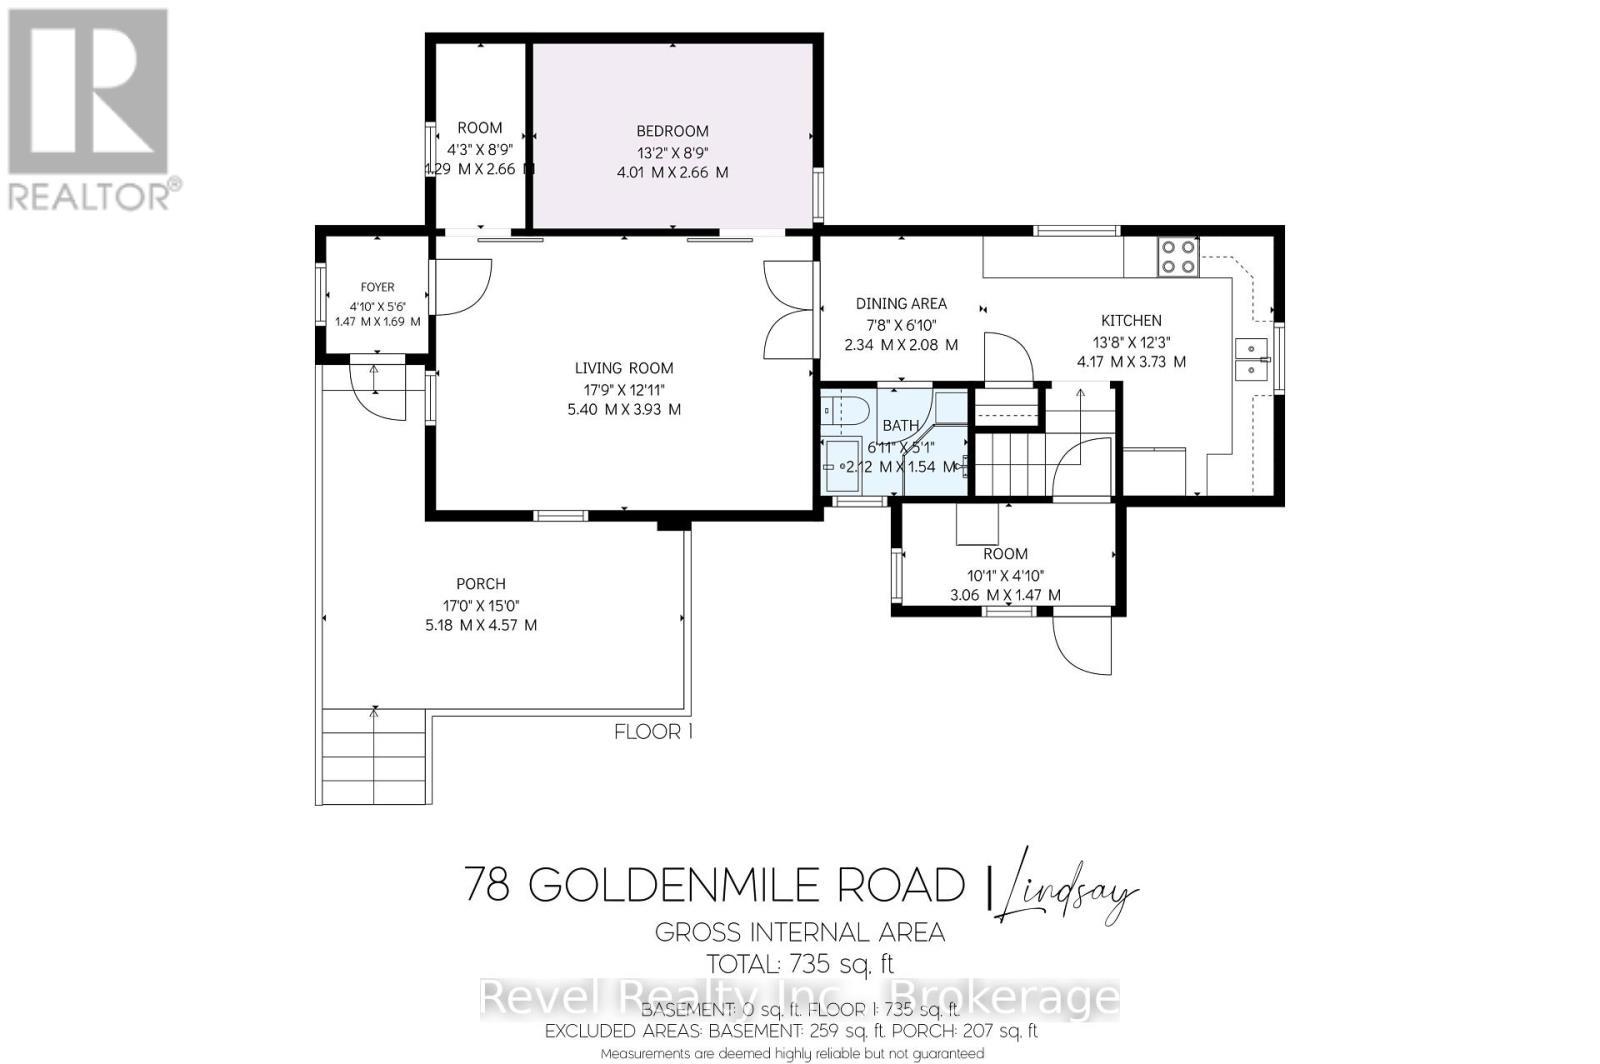
Rooms:

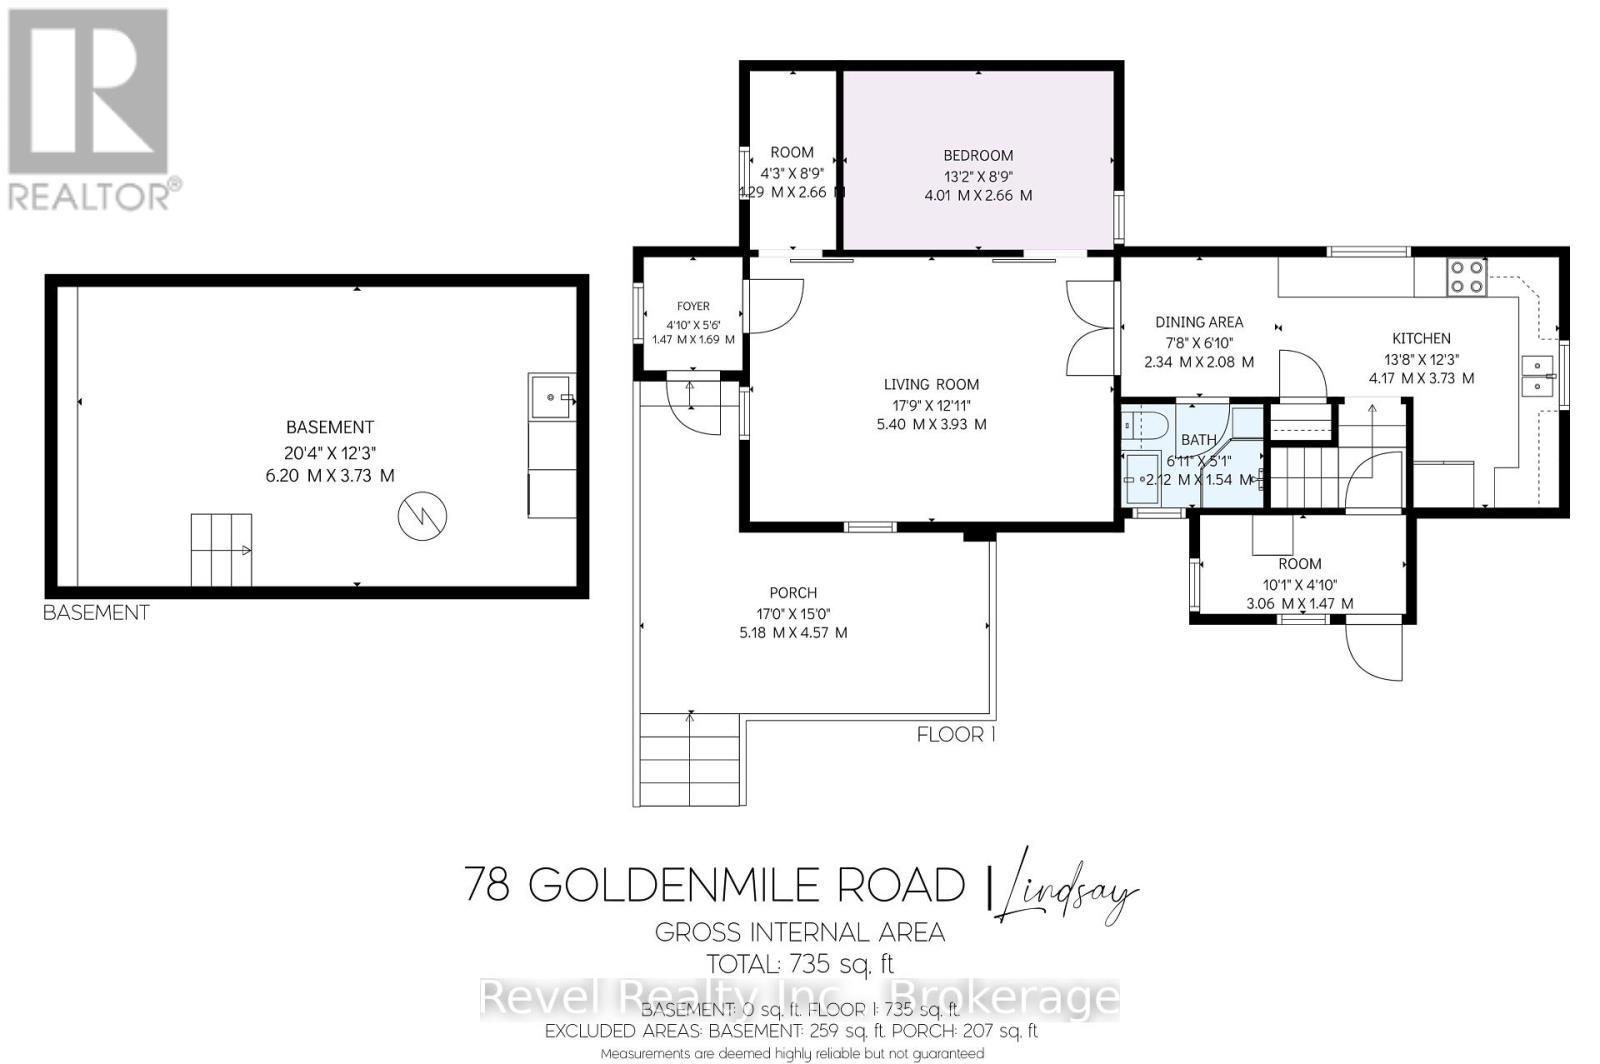
  • Living Main Level 5.40 m x 3.93 m
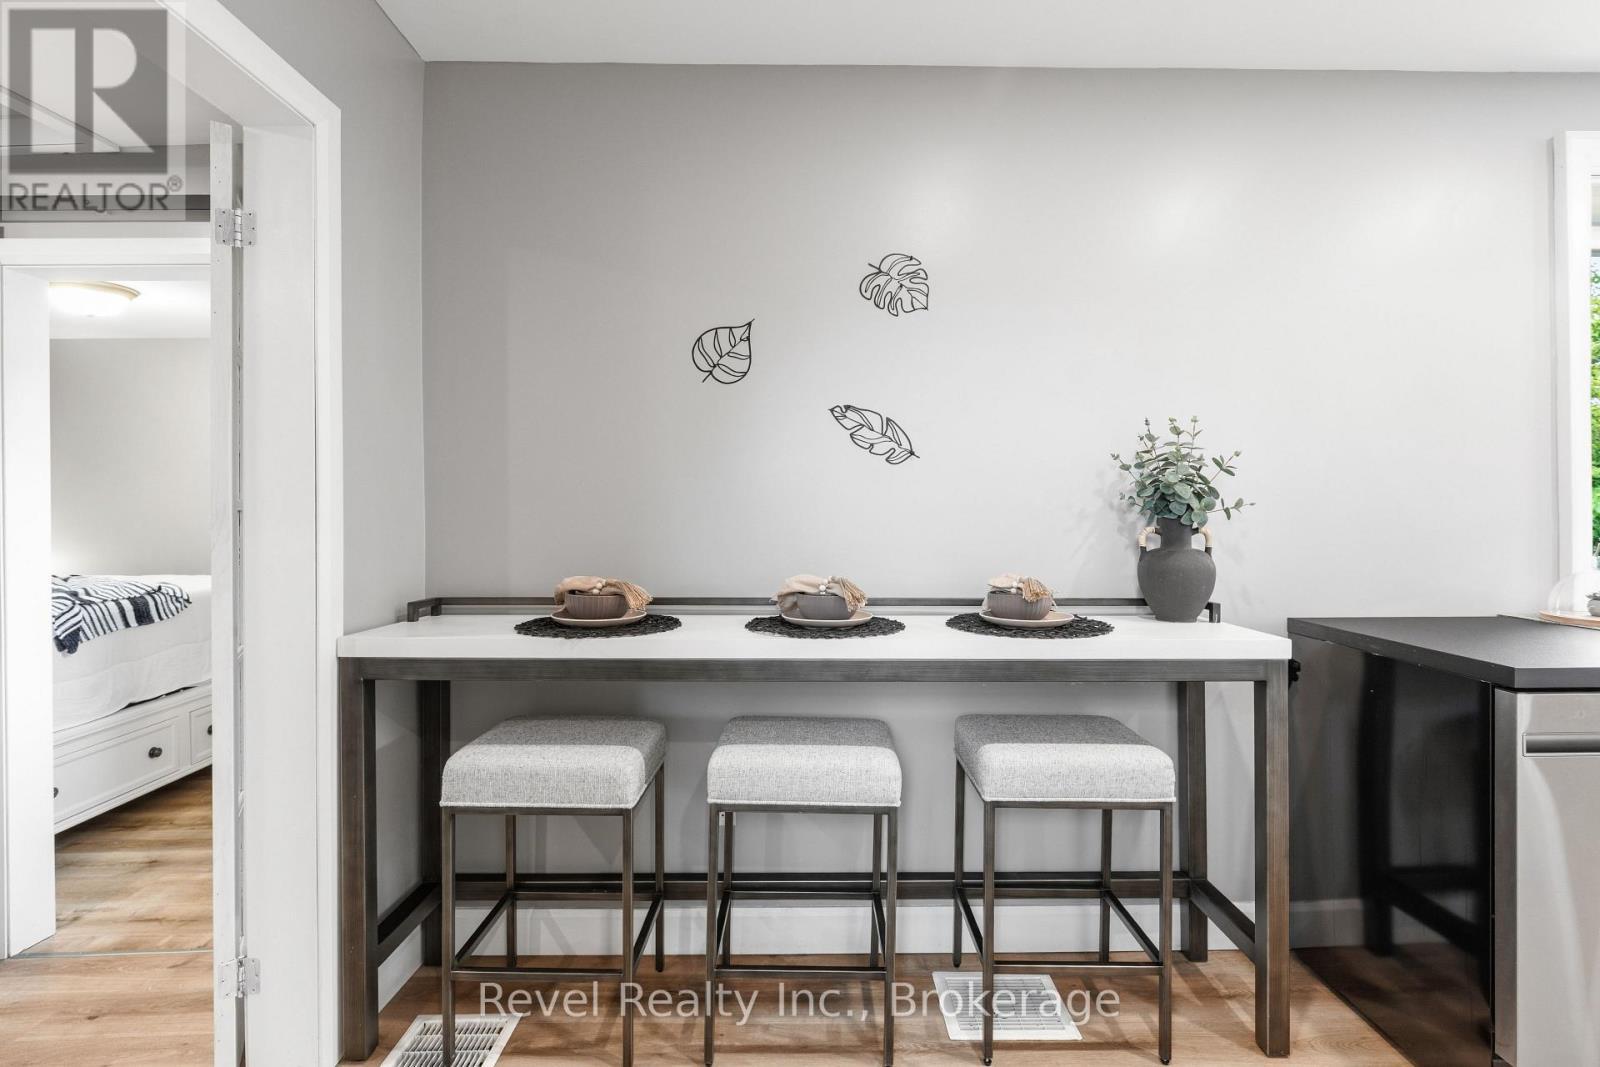
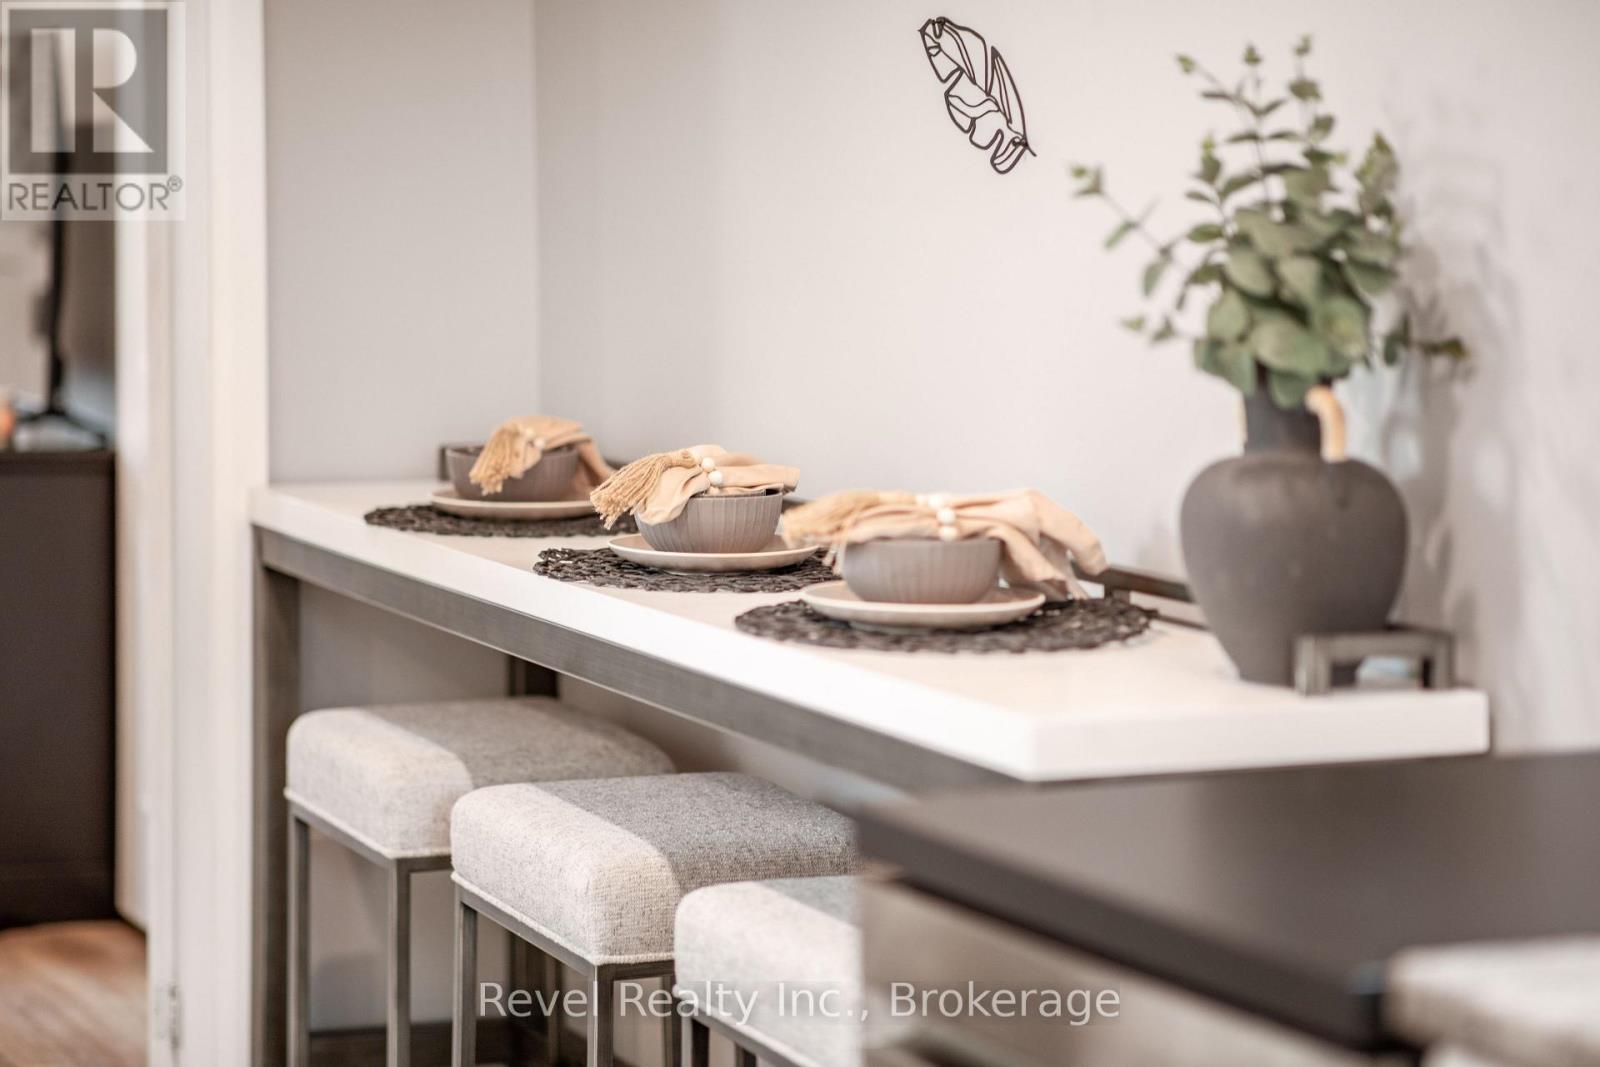
  • Kitchen Main Level 4.17 m x 3.73 m
  • Bedroom Main Level 4.01 m x 2.66 m
  • Nursery Main Level 1.29 m x 2.66 m
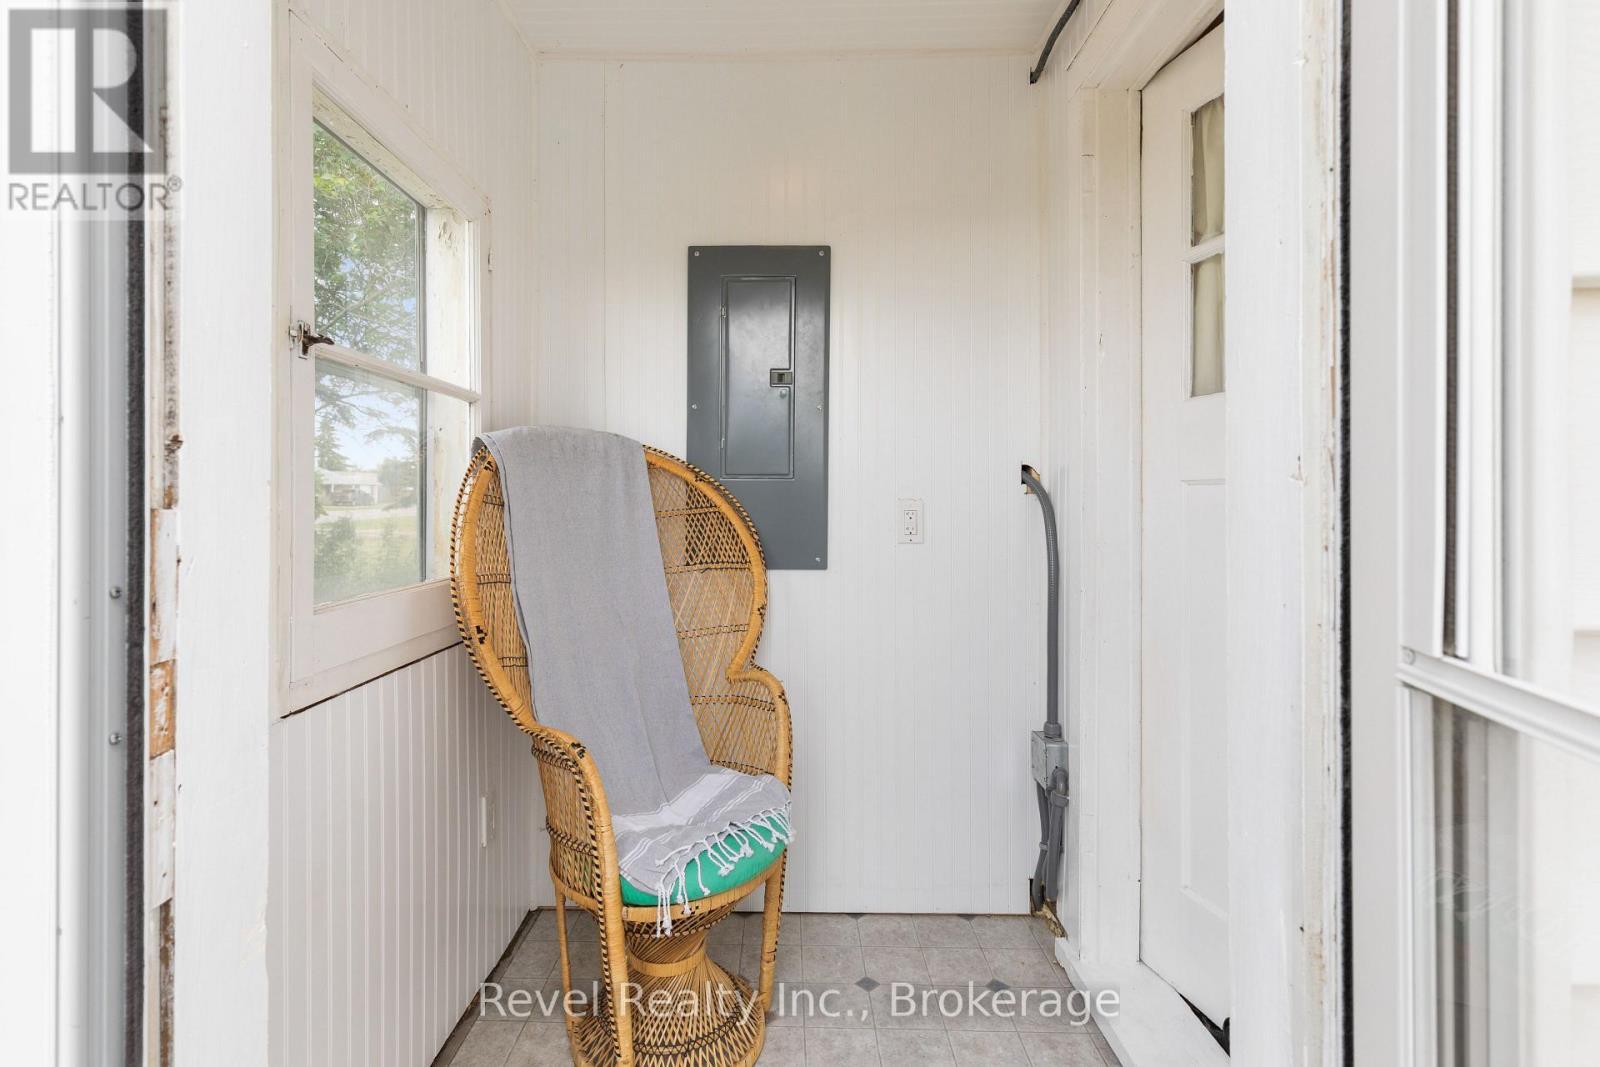
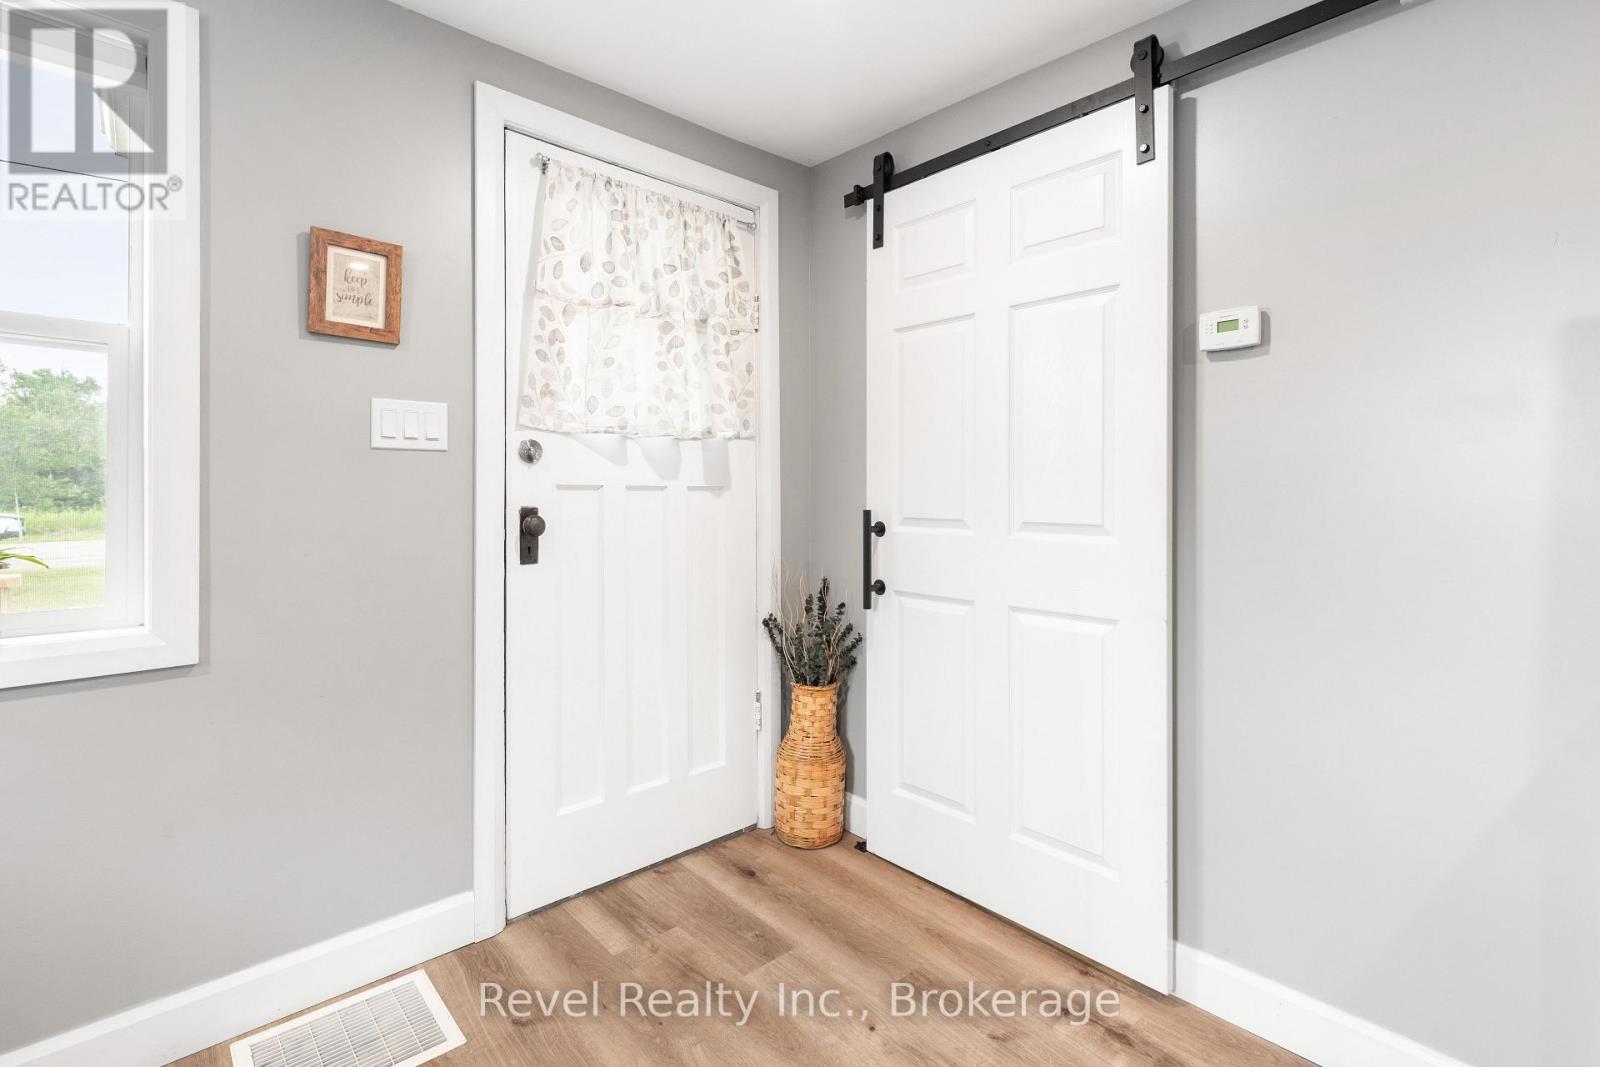
  • Foyer Main Level 1.47 m x 1.69 m
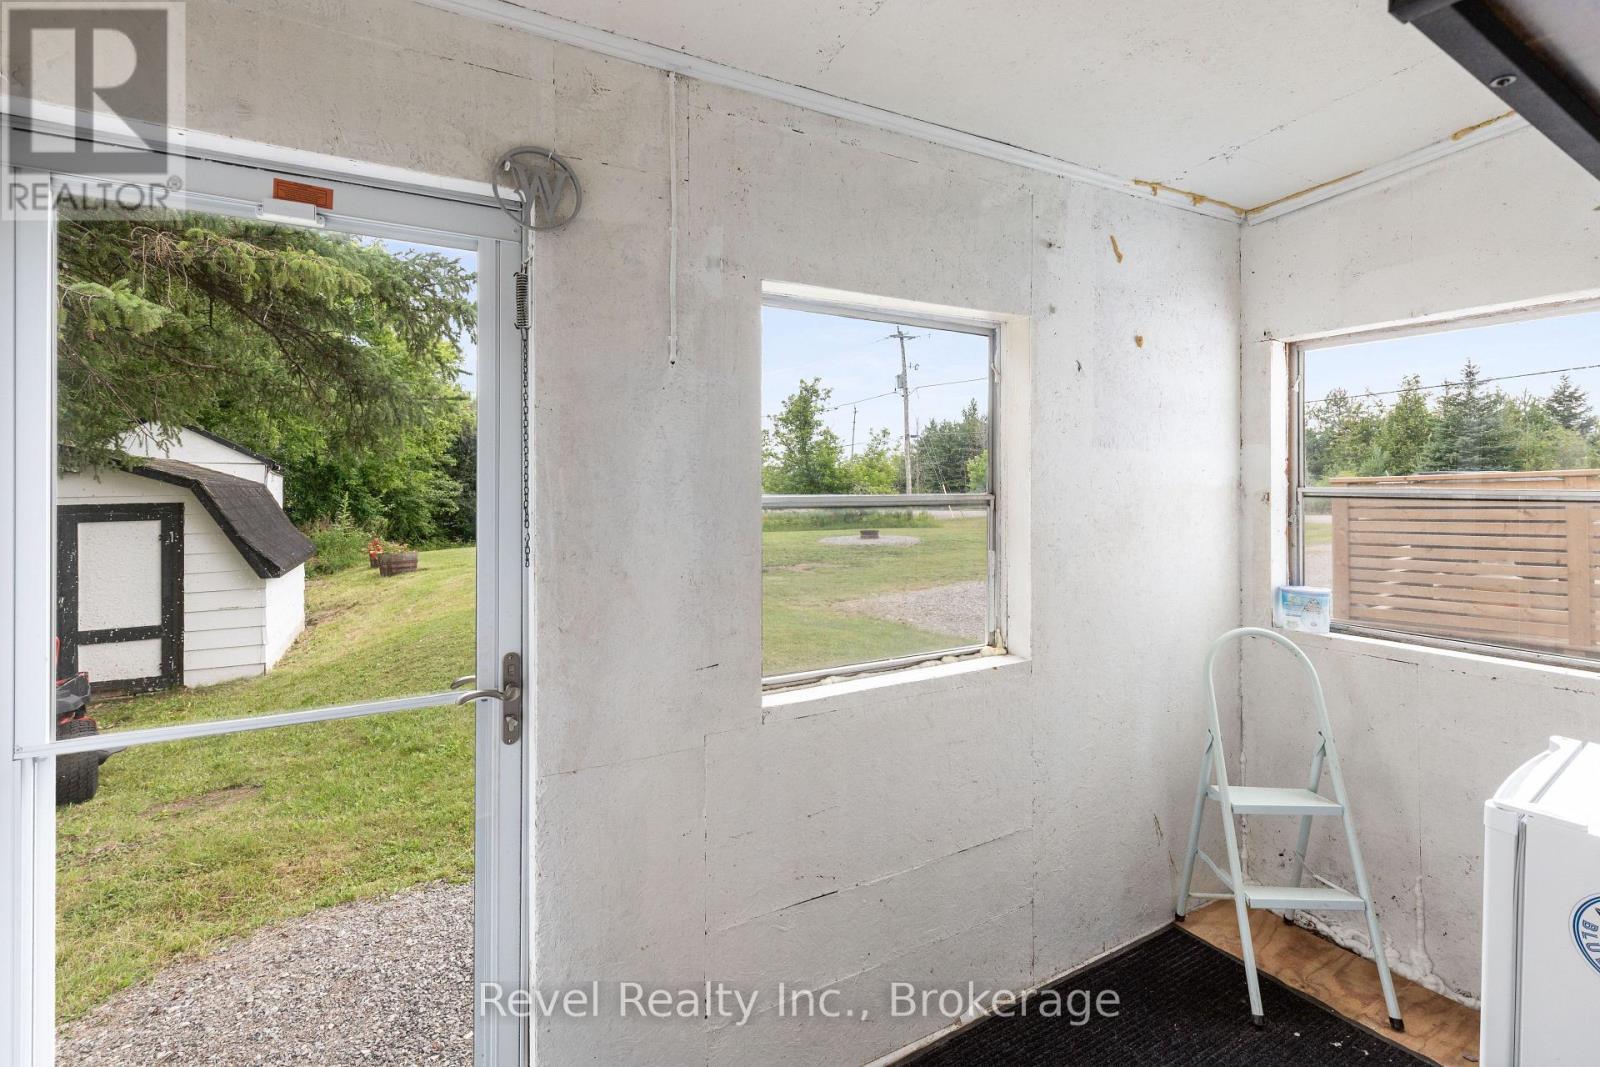
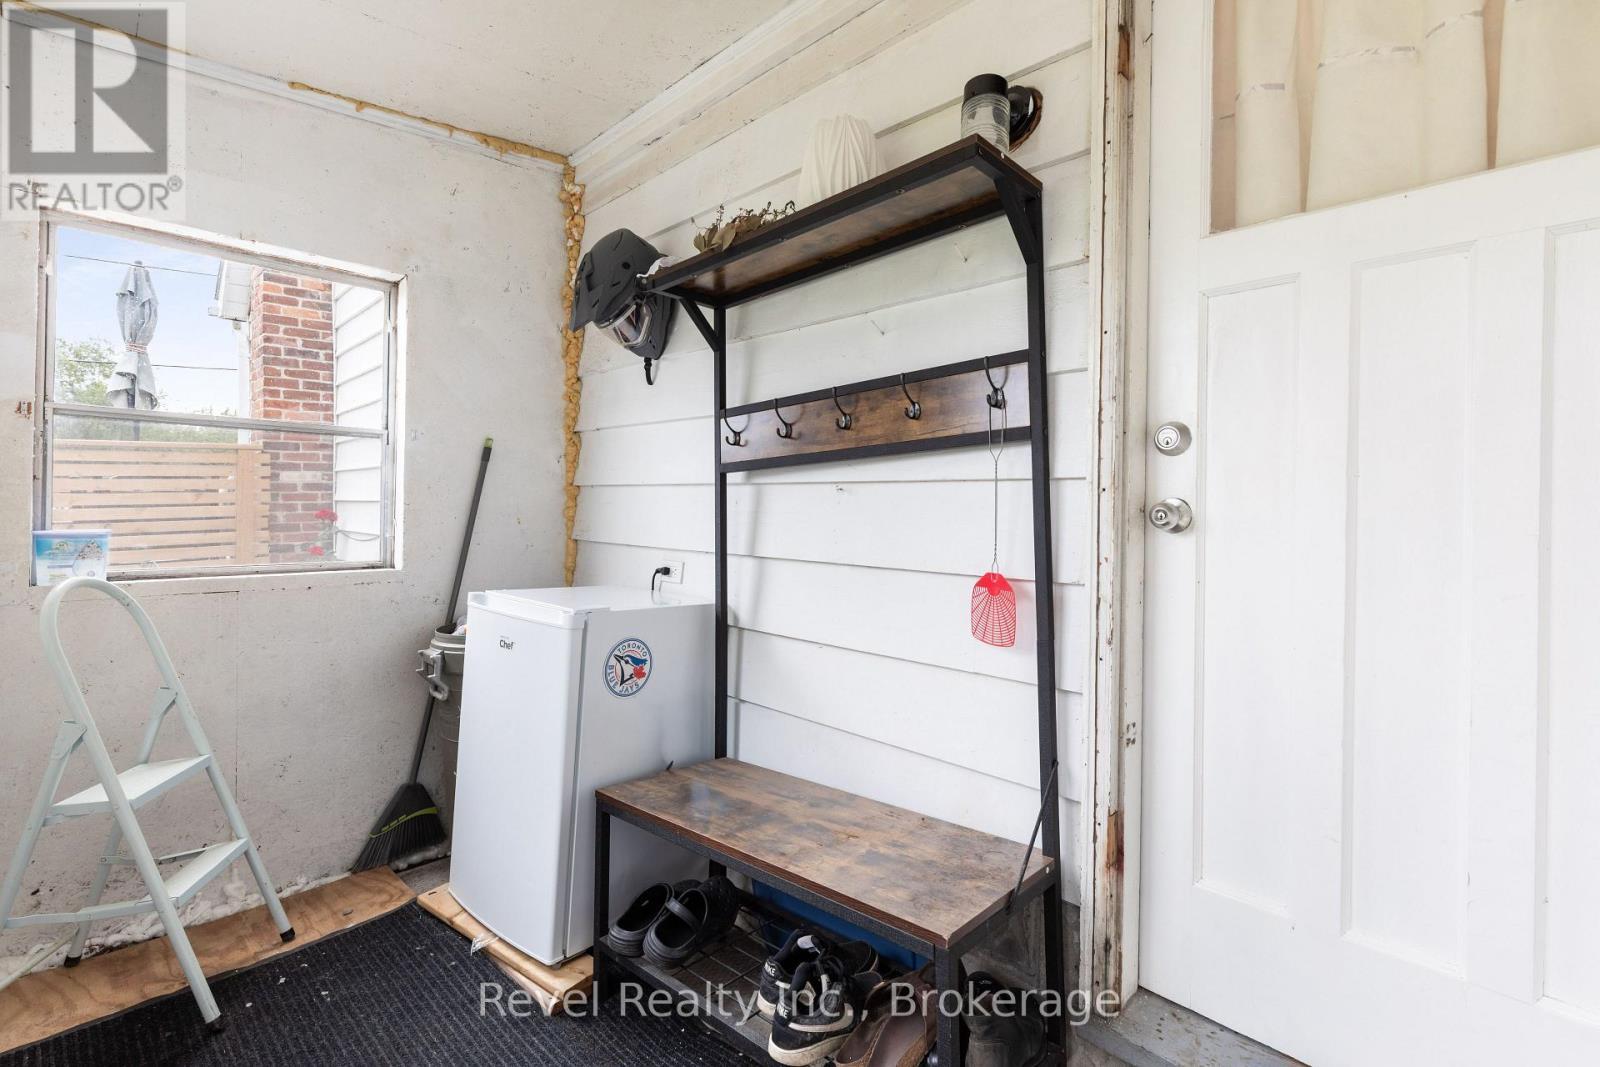
  • Mudroom Main Level 3.06 m x 1.47 m
  • Dining Main Level 2.34 m x 2.08 m

Convert Measurement to:


Courtesy of: Revel Realty Inc.

REALTOR.ca  

QuickQuoteTM Powered by RPS

Location of 78 GOLDEN MILE ROAD, Kawartha Lakes (Ops), Ontario, K9V 4R5

Demographic Information of 78 GOLDEN MILE ROAD, Kawartha Lakes (Ops), Ontario, K9V 4R5

Life Stage

Midlife Families

Employment Type

Mixed

Average Household Income

$134,863.71

Average Number of Children

1.74

Household Population

Household Structure

Age of Population

Education

Education Level

No certificate/diploma/degree

18.48 %

High school certificate or equivalent

37.85 %

Apprenticeship trade certificate/diploma

11.12 %

College/non-university certificate

20.46 %

University certificate (below bachelor)

1.61 %

University Degree

10.48 %

Commuter

Travel To Work

By Car

96.22 %

By Public Transit

0.0 %

By Walking

0.0 %

By Bicycle

0.0 %

By Other Methods

3.78 %

Cultural Diversity

Knowledge of Official Language

Mother Tongue

Building Information

Building Type

Apartments (Low and High Rise)

0.72 %

Houses

99.28 %

Own Vs. Rent

