Button CopyPathCircle CloseCircle Left ArrowArrow Down Icon GreyClosecirclecircleBurger
Image 1
Image 2
Image 3
$699,999

958 ELDON ROAD, Kawartha Lakes (Oakwood), Ontario, K0M 2M0

MLS® # X13090914

3 Beds

Bath

1100 - 1500  FEETSQ

QuickQuoteTM: $633K - $801K

Kawartha Lakes (Oakwood) ON, K0M 2M0

MLS® # X13090914

Property Information:

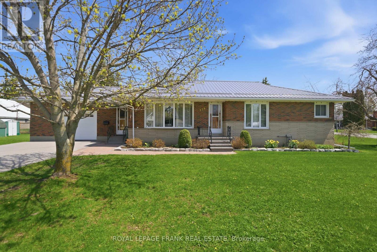
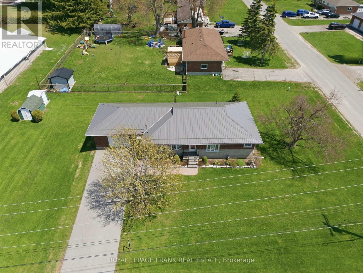
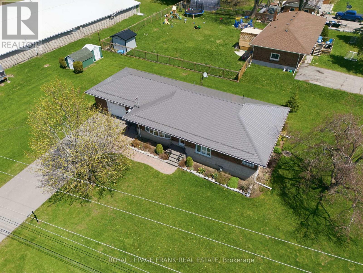
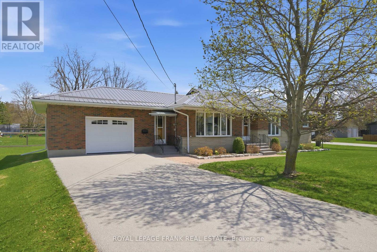
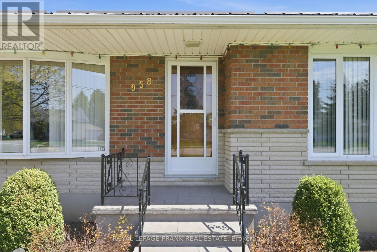
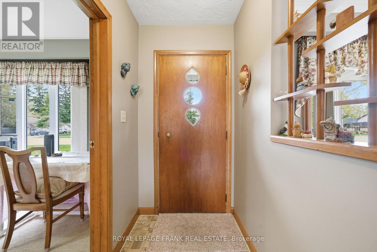
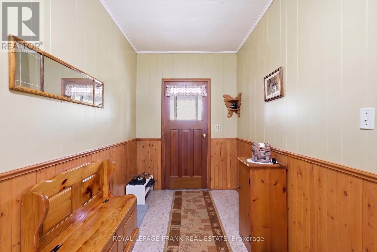
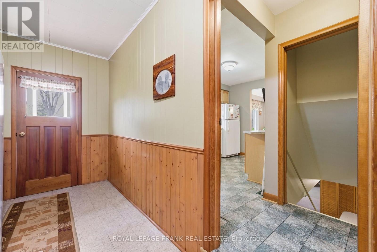
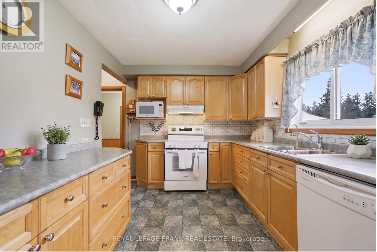
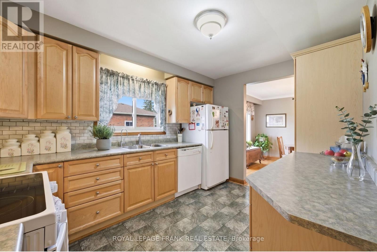
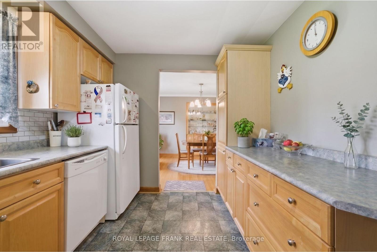
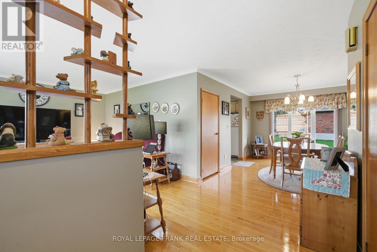
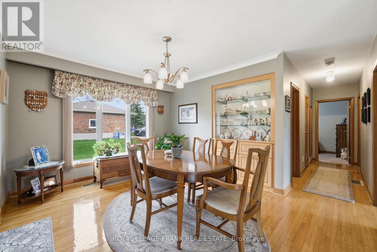
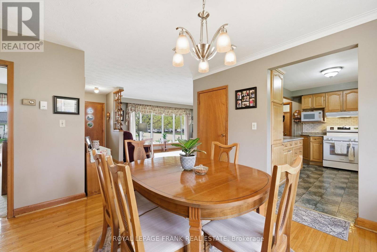
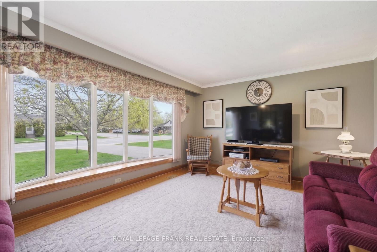
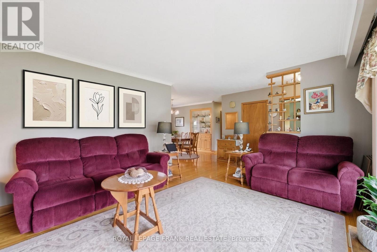
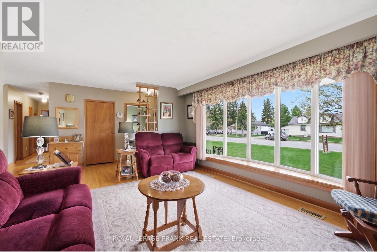
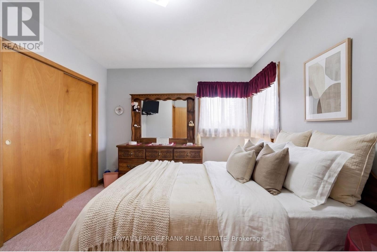
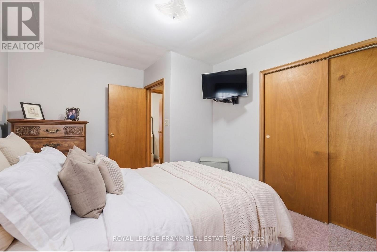
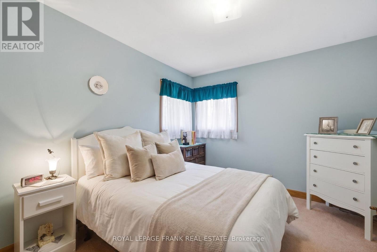
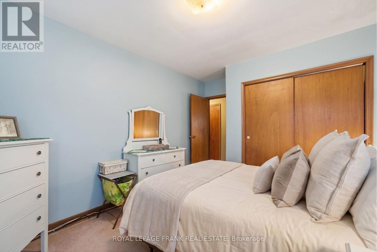
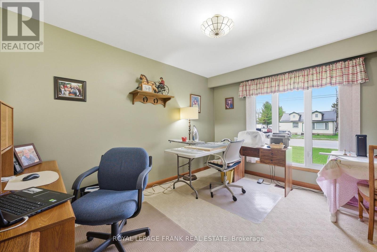
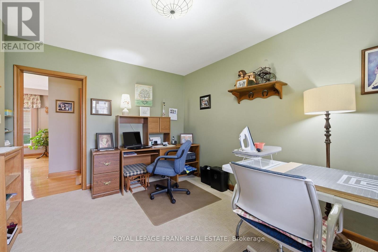
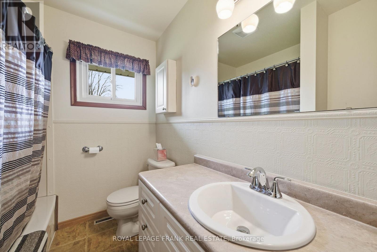
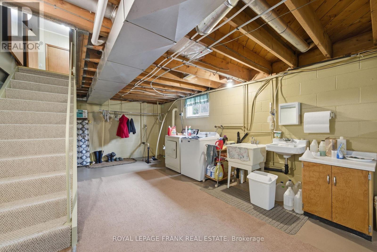
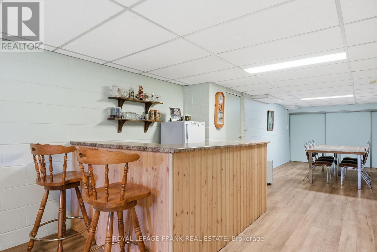
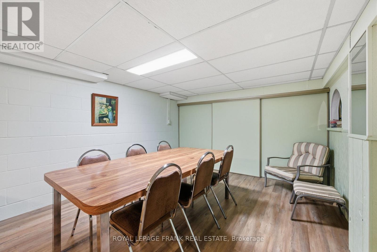
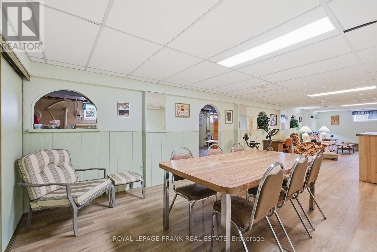
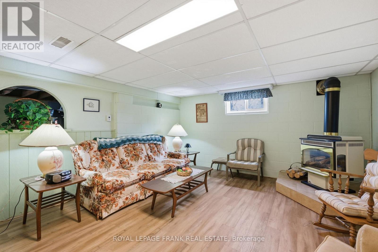
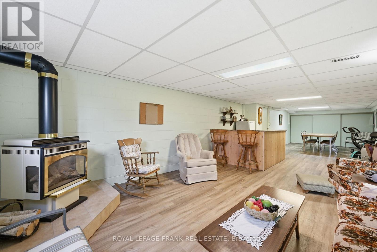
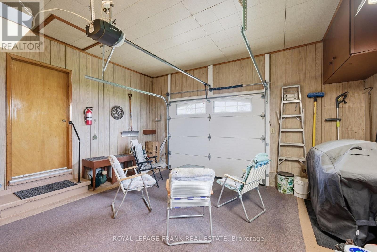
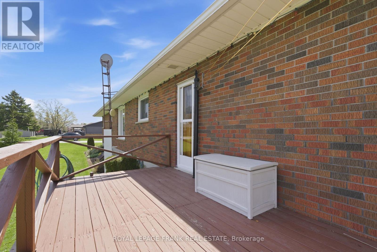
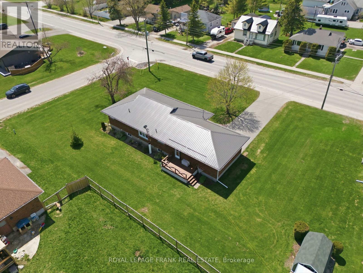
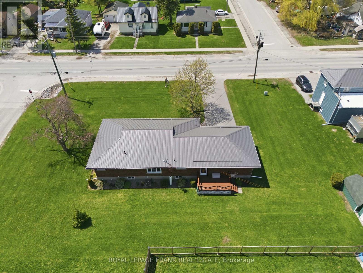
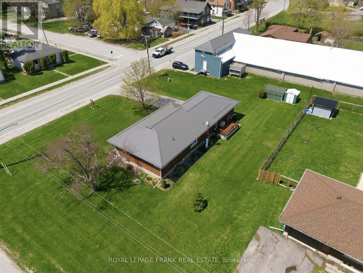
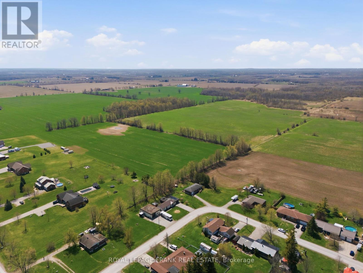
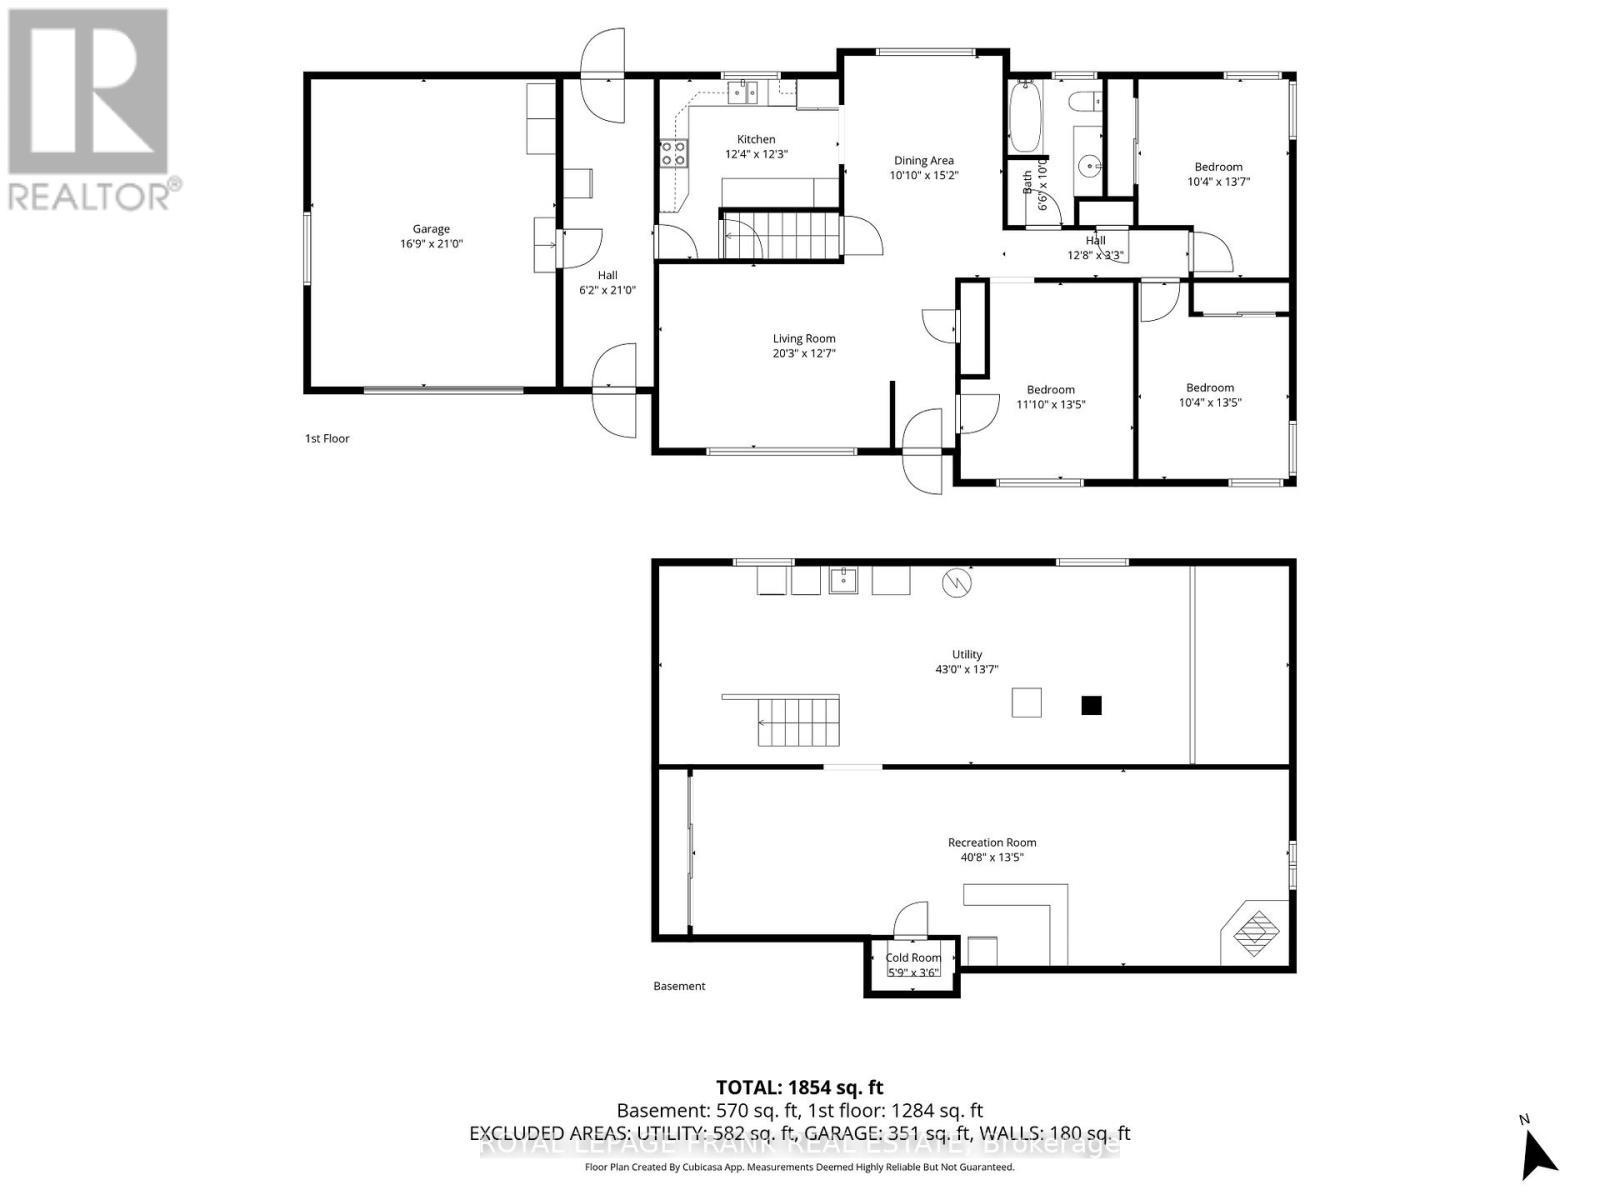
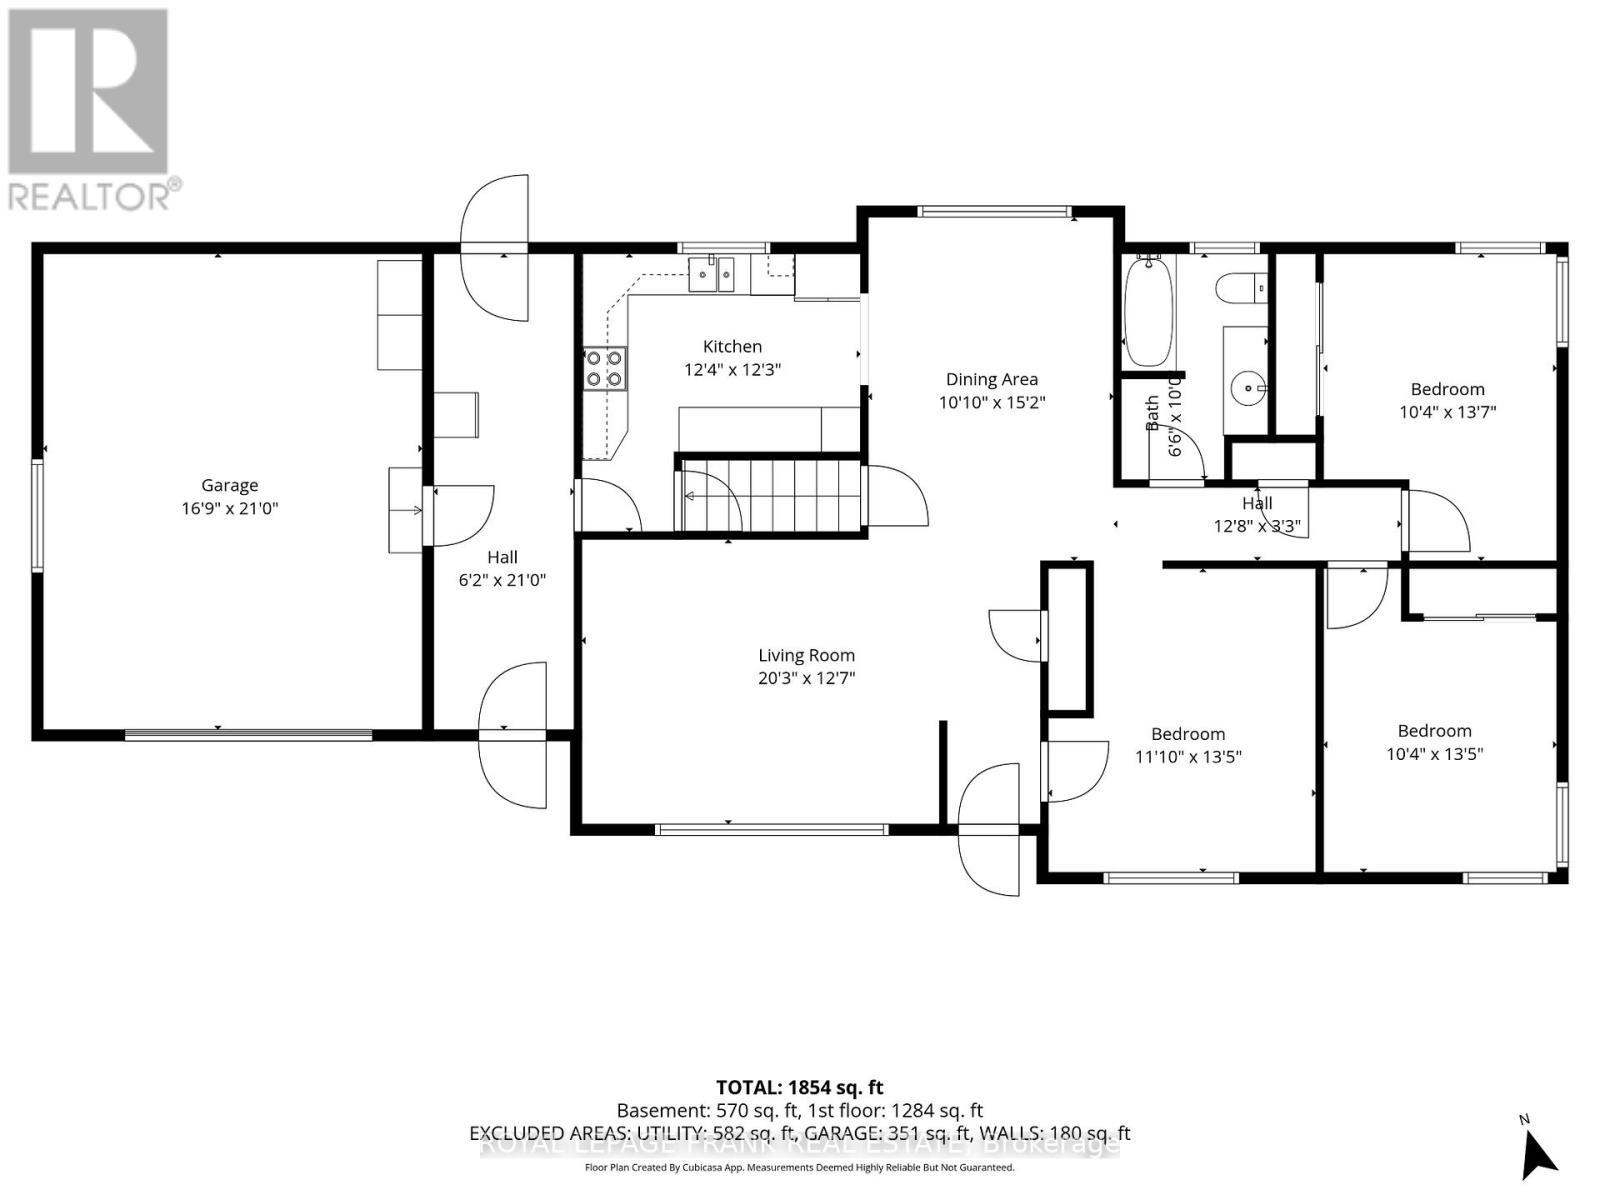
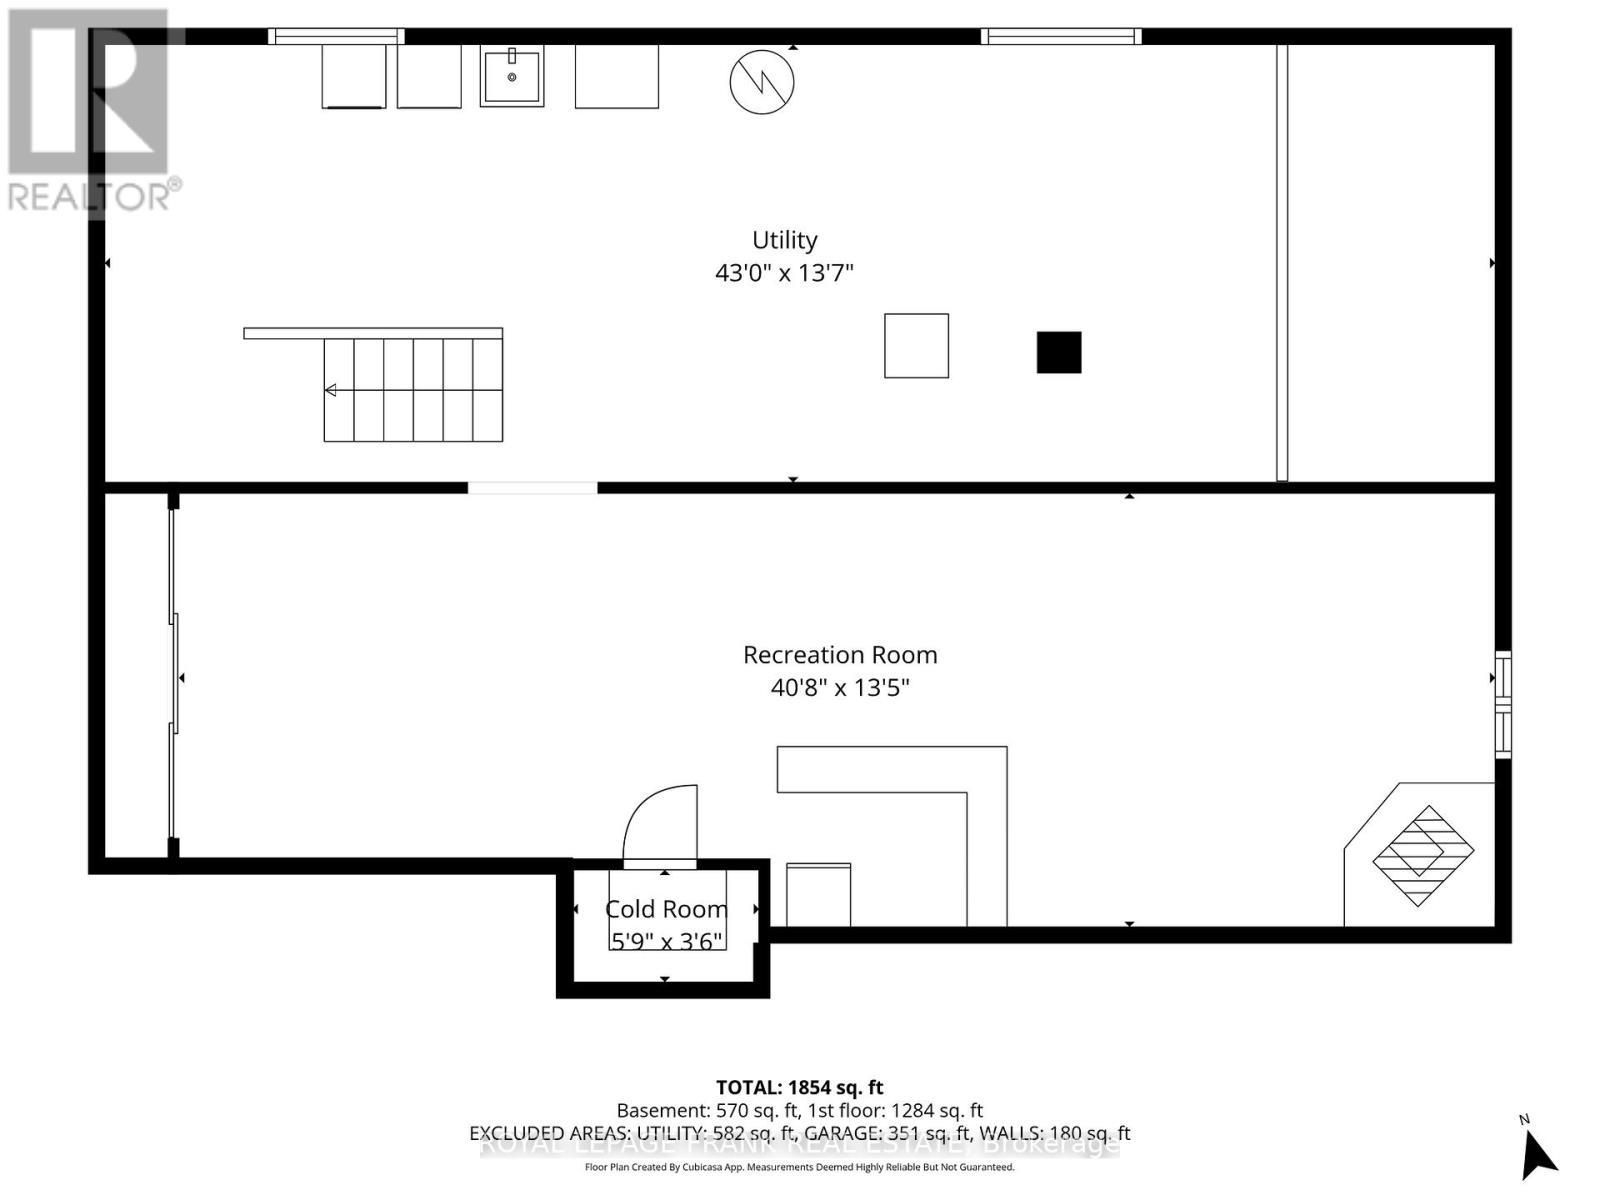
Tucked into the heart of Oakwood, this IMPECCABLY MAINTAINED all-brick bungalow offers the perfect balance of quiet living and commuter convenience. Proudly cared for by the same family for generations, this home reflects true pride of ownership, with all the important updates already taken care of (Metal Roof 2022) (Garage Door & eavestrough 2023).The main level features HARDWOOD FLOORS where it matters, a bright and functional layout, three well-sized bedrooms, and a full bathroom. Downstairs, a finished basement adds additional living space with a cozy GAS STOVE, ideal for relaxing or creating a family rec area. Outside, you'll find an ATTACHED GARAGE, paved driveway, and beautifully kept perennial gardens, all set on a FAMILY-SIZED LOT with space to enjoy. A solid home in a welcoming community, offering comfort, reliability, and a lifestyle that's getting harder to find. (id:27)

Building Features:

  • Style: Detached
  • Building Type: House
  • Amenities:
  • Architectural Style: Bungalow
  • Basement Development: Finished
  • Basement Type: N/A
  • Construction Style - Attachment: Detached
  • Exterior Finish: Brick
  • Fireplace: Yes
  • Floor Space: 1100 - 1500 sqft
  • Foundation Type: Concrete
  • Heating Type: Forced air
  • Heating Fuel: Natural gas
  • Cooling Type: Central air conditioning
  • Appliances: Garage door opener remote, Central Vacuum, Dishwasher, Dryer, Stove, Washer, Refrigerator

Property Features:

  • OwnershipType: Freehold
  • Property Type: Single Family
  • Bedrooms: 3
  • Bathrooms: 1
  • Amenities Nearby: Golf Nearby, Park, Schools
  • Community Features: School Bus
  • Features: Sump Pump
  • Floor Space (approx): 1100 - 1500 Square Feet
  • Irregular: Yes
  • Lot Depth: 150 Feet
  • Lot Frontage: 100 Feet
  • Lot Size: 100 x 150 FT
  • Structure Type: Deck, Shed
  • Zoning: RR2
  • Sewer: Septic System
  • Parking Type: Attached garage, Garage
  • No. of Parking Spaces: 6

Rooms:

  • Recreation Room Basement Level 12.40 m x 4.09 m
  • Utility Basement Level 13.11 m x 4.14 m
  • Cellar/Cold Room Basement Level 1.75 m x 1.07 m
  • Living Main Level 6.17 m x 3.84 m
  • Kitchen Main Level 3.76 m x 3.73 m
  • Dining Main Level 3.30 m x 4.62 m
  • Primary Bedroom Main Level 3.15 m x 4.14 m
  • 2nd Bedroom Main Level 3.61 m x 4.09 m
  • 3rd Bedroom Main Level 3.15 m x 4.09 m
  • Bathroom Main Level 2.54 m x 2.06 m

Convert Measurement to:


QuickQuoteTM Powered by RPS

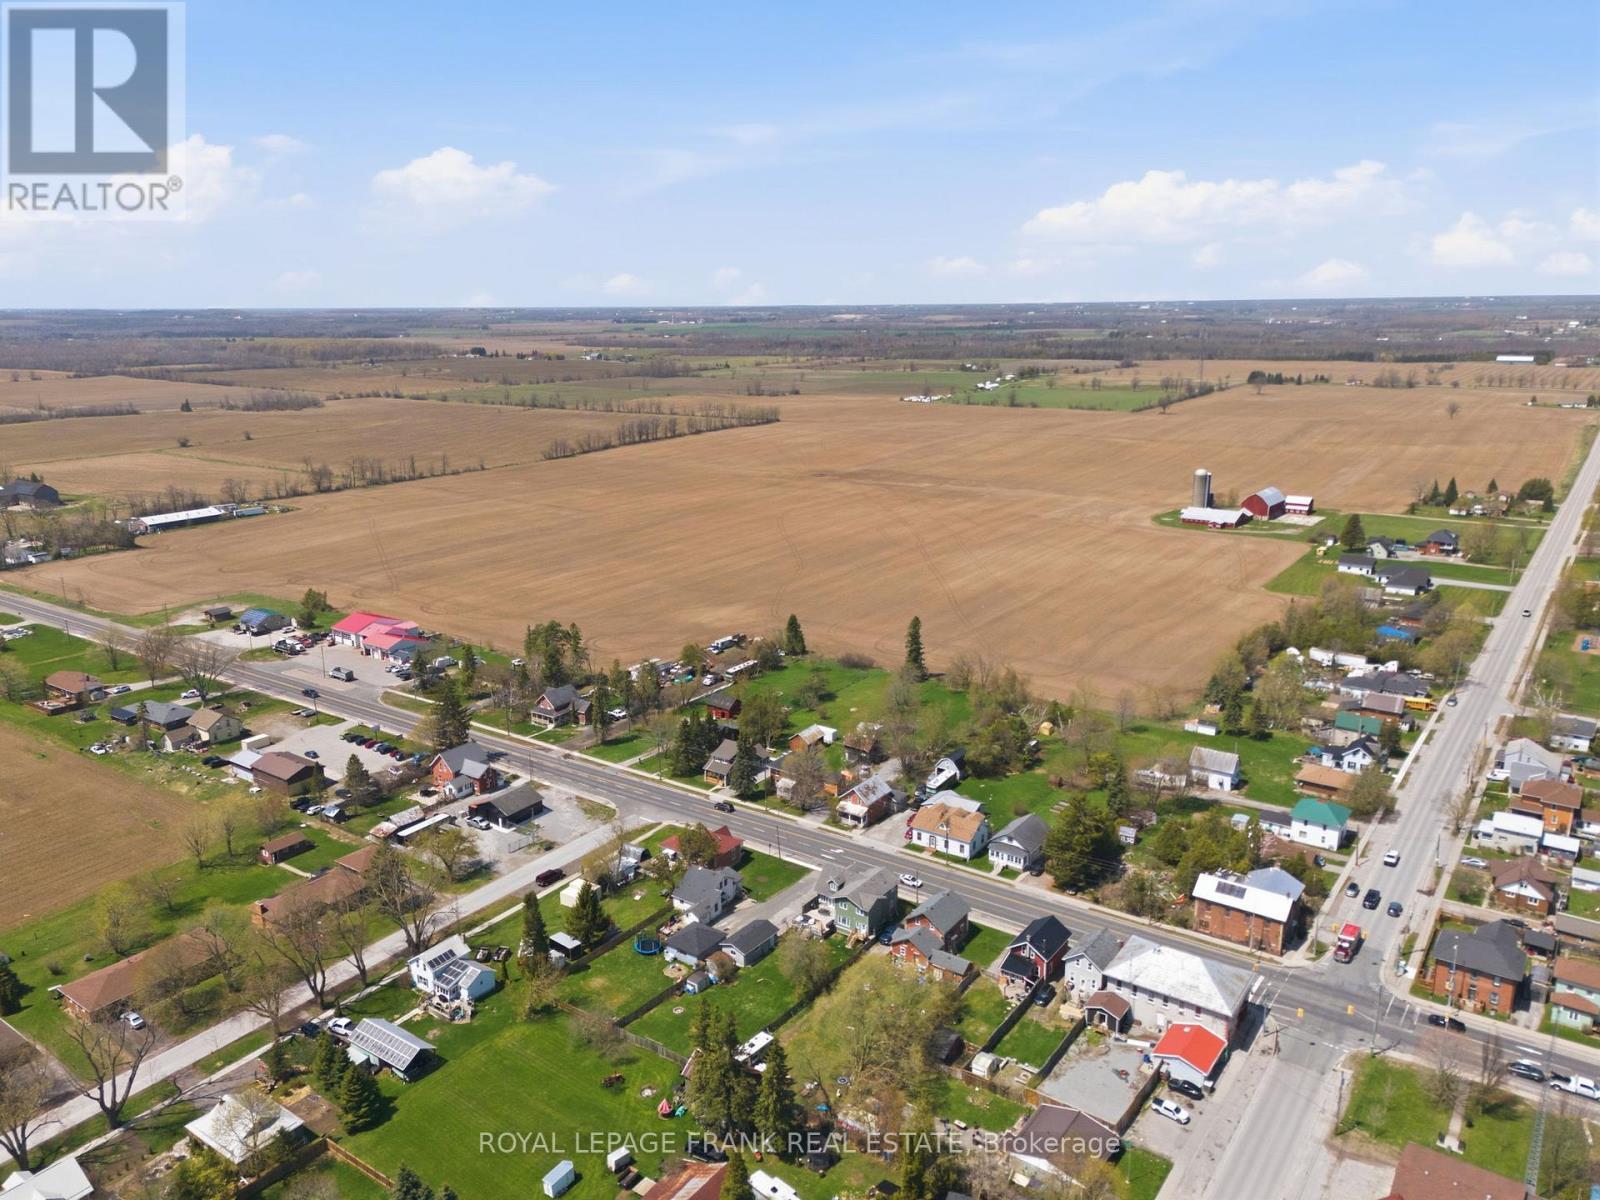
Location of 958 ELDON ROAD, Kawartha Lakes (Oakwood), Ontario, K0M 2M0

Demographic Information of 958 ELDON ROAD, Kawartha Lakes (Oakwood), Ontario, K0M 2M0

Life Stage

Midlife Families

Employment Type

Blue Collar/Primary, Blue Collar/Service Sector

Average Household Income

$122,576.68

Average Number of Children

1.95

Household Population

Household Structure

Age of Population

Education

Education Level

No certificate/diploma/degree

15.09 %

High school certificate or equivalent

36.44 %

Apprenticeship trade certificate/diploma

6.71 %

College/non-university certificate

30.96 %

University certificate (below bachelor)

0.03 %

University Degree

10.76 %

Commuter

Travel To Work

By Car

95.49 %

By Public Transit

0.0 %

By Walking

0.05 %

By Bicycle

0.0 %

By Other Methods

4.46 %

Cultural Diversity

Knowledge of Official Language

Mother Tongue

Building Information

Building Type

Apartments (Low and High Rise)

2.2 %

Houses

97.8 %

Own Vs. Rent
