Button CopyPathCircle CloseCircle Left ArrowArrow Down Icon GreyClosecirclecircleBurger
Image 1
Image 2
Image 3
$999,000

4782 REGIONAL RD 57, Kawartha Lakes (Manvers), Ontario, L0B 1K0

MLS® # X13520238

4 Beds

Baths

2000 - 2500  FEETSQ

QuickQuoteTM: $994K - $1.3M

Kawartha Lakes (Manvers) ON, L0B 1K0

MLS® # X13520238

Property Information:

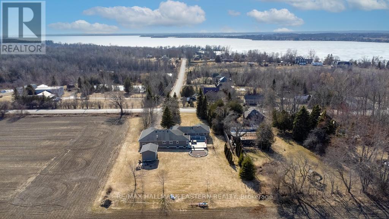
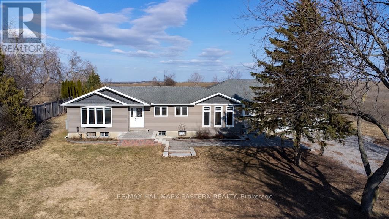
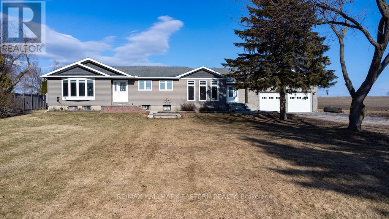
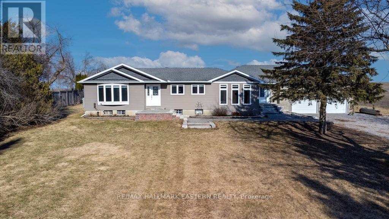
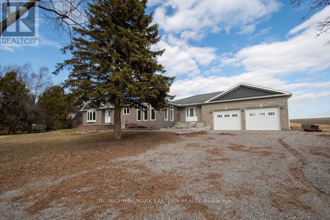
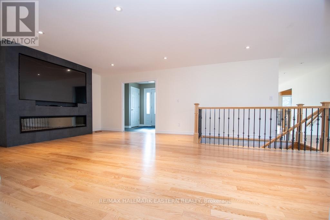
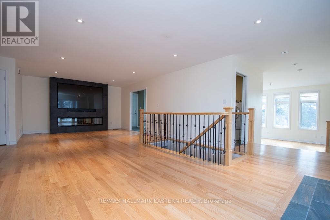
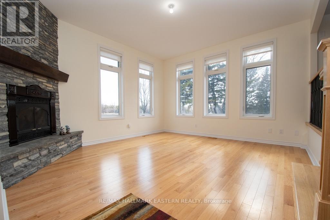
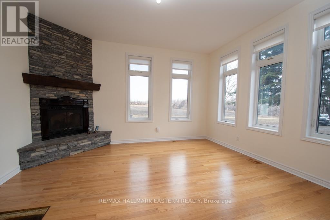
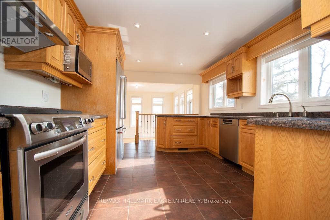
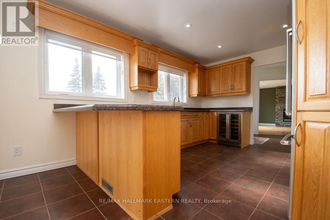
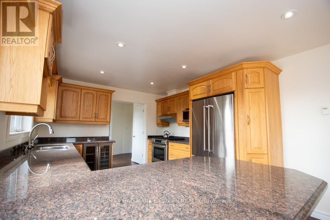
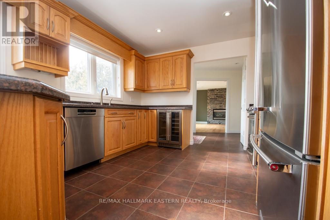
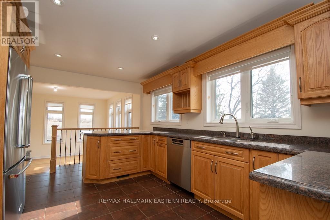
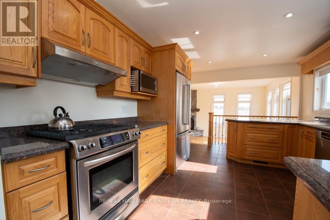
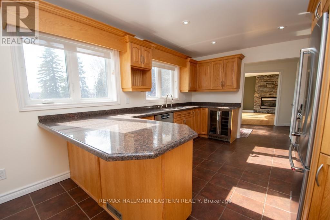
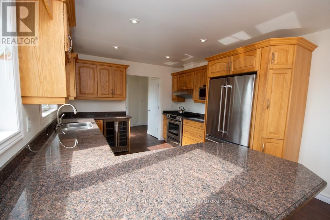
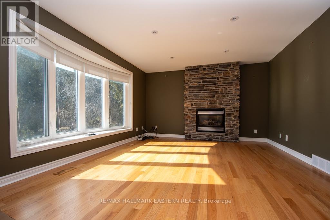
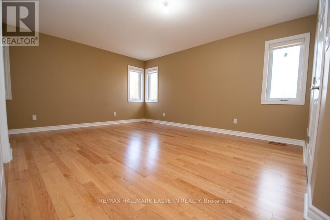
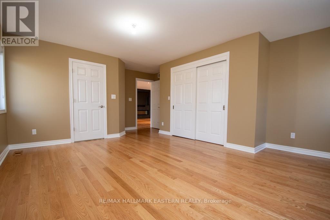
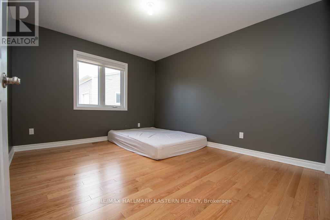
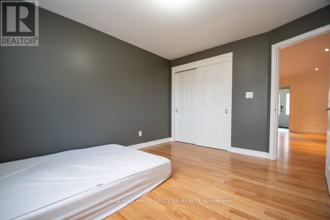
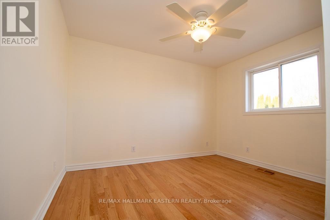
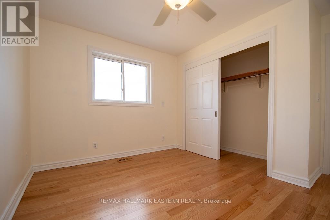
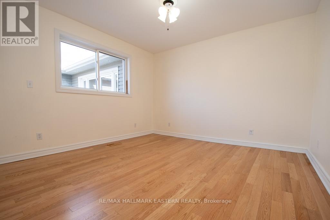
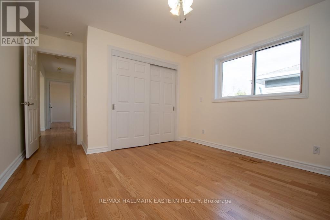
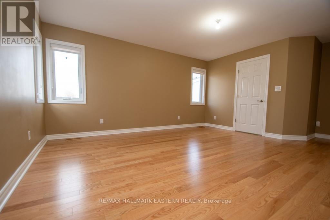
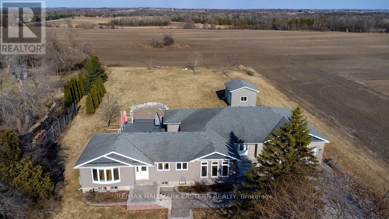
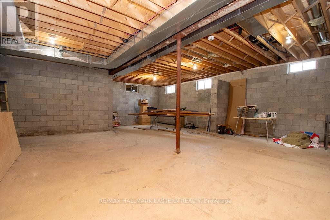
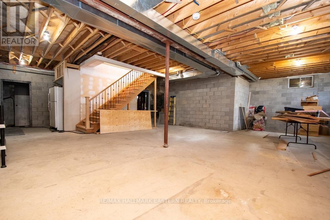
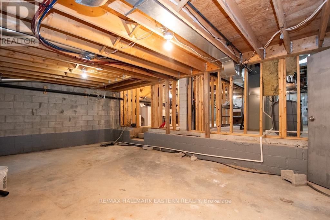
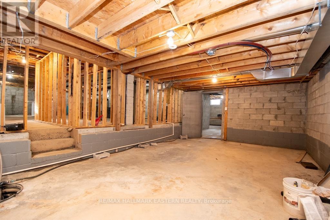
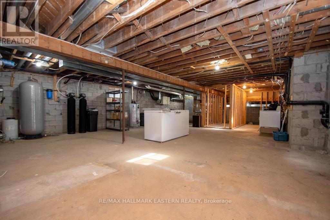
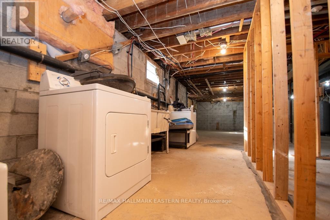
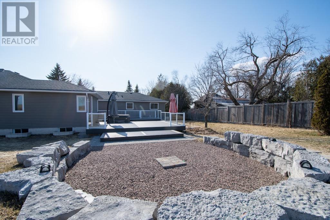
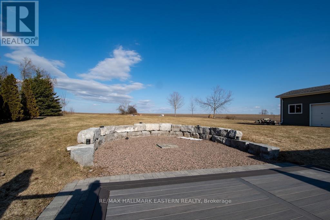
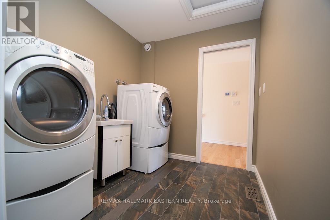
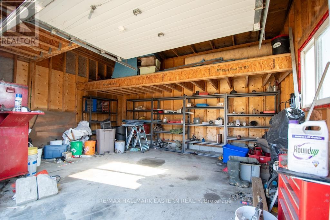
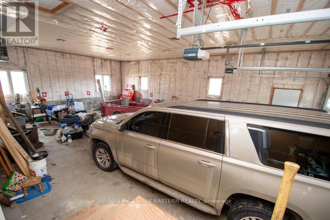
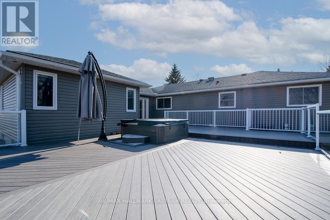
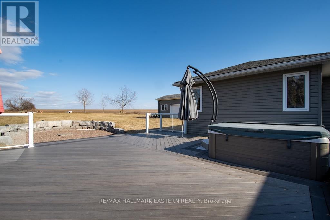
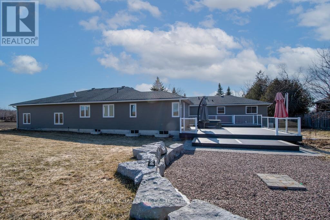
Stunning 2,400 Sq. Ft. modern bungalow situated on a large 1-acre lot featuring a huge 30' x 40' shop +separate garage, and 4 bedrooms, 2 bathrooms on the main level. All new solid oak hardwood flooring throughout this elegant home. 2 beautiful stone & gas fireplaces, an 85" electric fireplace with main floor laundry room, living room, family room and dining room. The kitchen offers granite countertops with eat-in bar, and matching stainless-steel appliances. Spacious unfinished basement with high ceilings at just under10'. Main floor walk-out to large 40' x 40' deck with built-in hot tub for outdoor living. From the large back deck there is a step-down deck to a gorgeous, massive outdoor stone fire pit area to enjoy endless nights by the campfire. This home includes 2 garages/workshops, one attached and one detached. The detached garage is 12' x 20' with 12' high ceilings, and roll-up doors. The huge, attached garage/workshop is 30' x40' with 12' high ceilings, and is insulated & heated with many potential uses available. This elegant home is equipped with a Generac backup system to ensure your peace of mind. (id:27)

Building Features:

  • Style: Detached
  • Building Type: House
  • Amenities:
  • Architectural Style: Bungalow
  • Basement Development: Unfinished
  • Basement Type: Full
  • Construction Style - Attachment: Detached
  • Exterior Finish: Stone, Vinyl siding
  • Fire Protection: Controlled entry
  • Fireplace: Yes
  • Floor Space: 2000 - 2500 sqft
  • Foundation Type: Block
  • Utility Power:
  • Heating Type: Forced air
  • Heating Fuel: Natural gas
  • Cooling Type: Central air conditioning
  • Appliances: Hot Tub, Garage door opener remote, Dishwasher, Dryer, Stove, Washer, Refrigerator

Property Features:

  • OwnershipType: Freehold
  • Property Type: Single Family
  • Bedrooms: 4
  • Bathrooms: 2
  • Access Type: Year-round access
  • Amenities Nearby: Golf Nearby, Park
  • Community Features: School Bus
  • Features: Level lot, Flat site, Carpet Free, Guest Suite, Sump Pump
  • Fence Type: Partially fenced
  • Floor Space (approx): 2000 - 2500 Square Feet
  • Irregular: Yes
  • Landscape Features: Landscaped
  • Lot Depth: 326 Feet
  • Lot Frontage: 132 Feet
  • Lot Size: 132 x 326 FT
  • Structure Type: Deck, Patio(s), Porch
  • Utility Type: , Hydro - Installed, , Telephone - Nearby, Wireless - Available
  • View Type: View
  • Zoning: Residential
  • Sewer: Septic System
  • Parking Type: Attached garage, Garage
  • No. of Parking Spaces: 13

Rooms:

  • Other Basement Level 11.31 m x 11.30 m
  • Utility Basement Level 3.84 m x 1.15 m
  • Other Basement Level 4.07 m x 7.14 m
  • Other Basement Level 12.16 m x 7.73 m
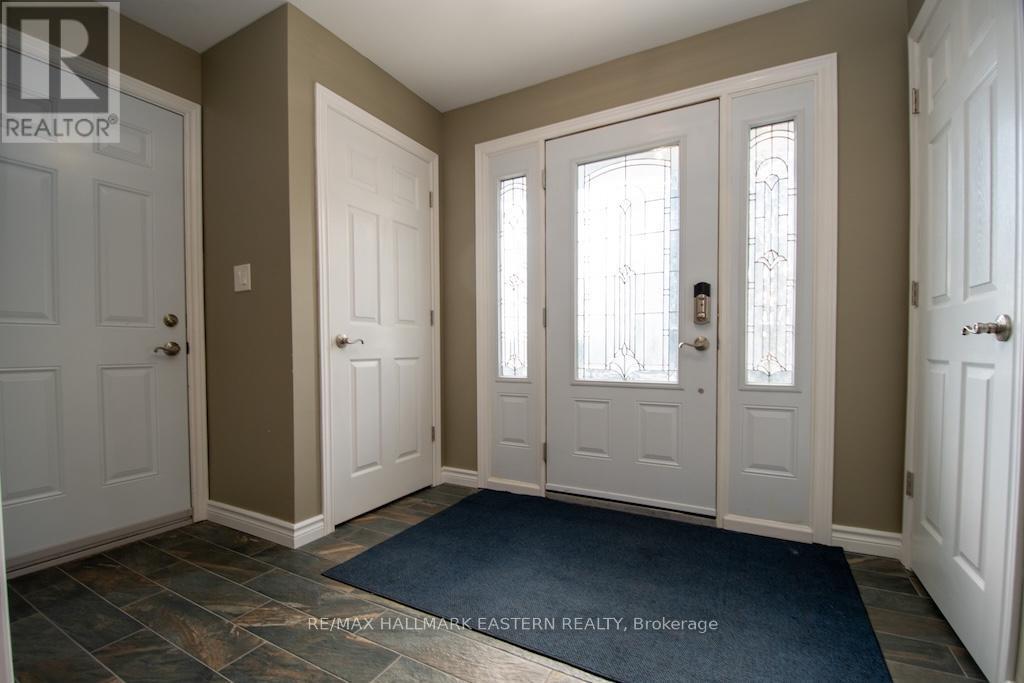
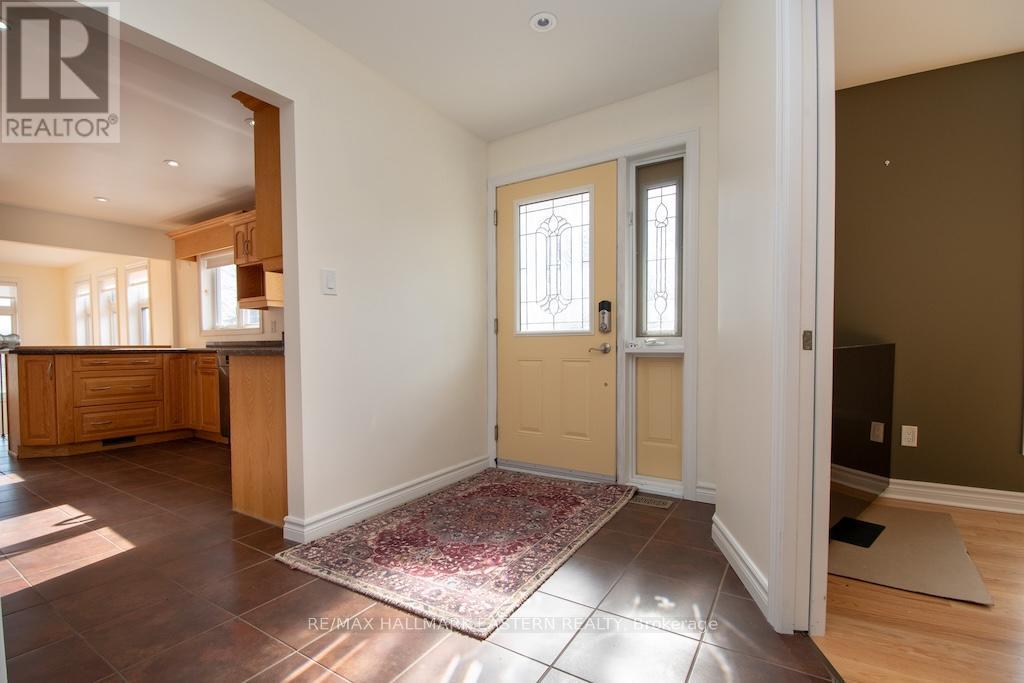
  • Foyer Main Level 3.84 m x 2.22 m
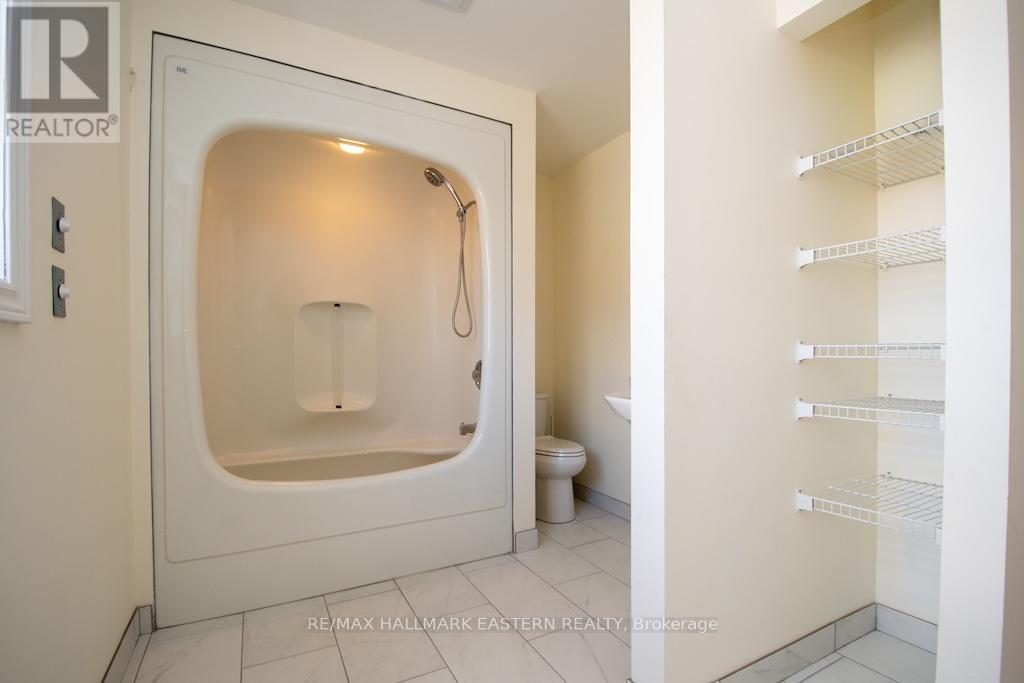
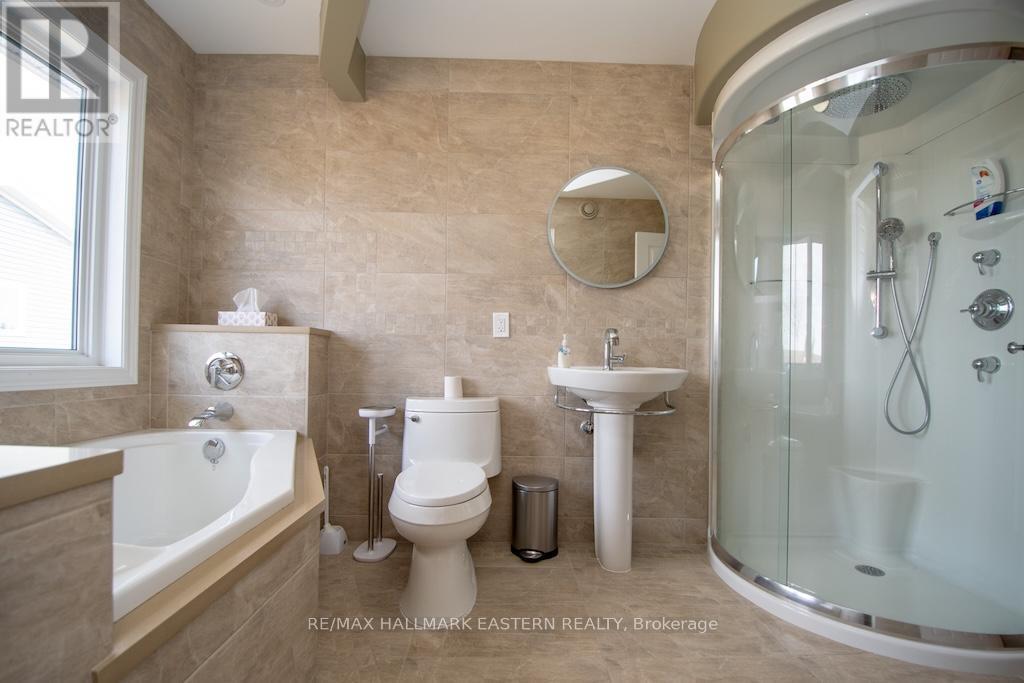
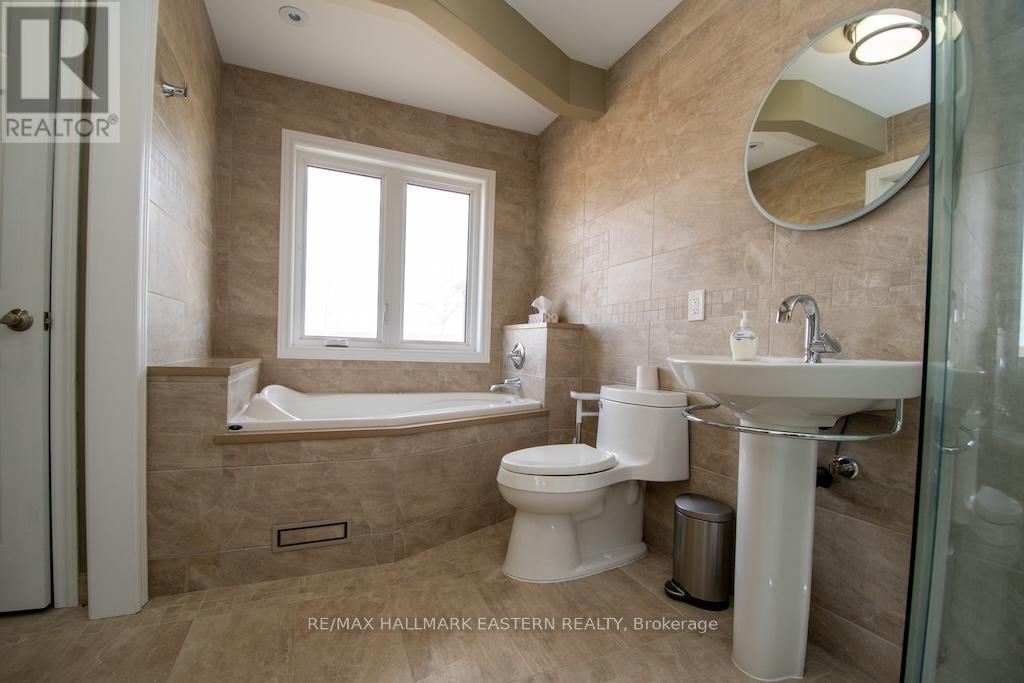
  • Bathroom Main Level 3.60 m x 2.63 m
  • 3rd Bedroom Main Level 4.35 m x 3.71 m
  • Living Main Level 8.88 m x 5.39 m
  • Bedroom Main Level 3.26 m x 3.86 m
  • Bathroom Main Level 3.14 m x 3.45 m
  • Primary Bedroom Main Level 5.82 m x 4.56 m
  • Laundry Main Level 2.57 m x 2.22 m
  • Dining Main Level 4.47 m x 4.81 m
  • Kitchen Main Level 4.78 m x 3.32 m
  • Family Main Level 5.31 m x 4.36 m
  • 2nd Bedroom Main Level 3.61 m x 3.71 m

Convert Measurement to:


Courtesy of: RE/MAX HALLMARK EASTERN REALTY

REALTOR.ca  

QuickQuoteTM Powered by RPS

Location of 4782 REGIONAL RD 57, Kawartha Lakes (Manvers), Ontario, L0B 1K0

Demographic Information of 4782 REGIONAL RD 57, Kawartha Lakes (Manvers), Ontario, L0B 1K0

Life Stage

Midlife Families

Employment Type

Blue Collar/Primary, Blue Collar/Service Sector

Average Household Income

$136,477.38

Average Number of Children

1.70

Household Population

Household Structure

Age of Population

Education

Education Level

No certificate/diploma/degree

11.79 %

High school certificate or equivalent

34.62 %

Apprenticeship trade certificate/diploma

11.27 %

College/non-university certificate

26.93 %

University certificate (below bachelor)

0.87 %

University Degree

14.52 %

Commuter

Travel To Work

By Car

94.27 %

By Public Transit

1.83 %

By Walking

0.0 %

By Bicycle

0.0 %

By Other Methods

3.9 %

Cultural Diversity

Knowledge of Official Language

Mother Tongue

Building Information

Building Type

Apartments (Low and High Rise)

Houses

100.0 %

Own Vs. Rent
