Button CopyPathCircle CloseCircle Left ArrowArrow Down Icon GreyClosecirclecircleBurger
Image 1
Image 2
Image 3
$749,000

121 ROBMAR CRESCENT, Kawartha Lakes (Manilla), Ontario, K0M 2J0

MLS® # X13023768

4 Beds

Baths

2000 - 2500  FEETSQ

QuickQuoteTM: Not Available

Kawartha Lakes (Manilla) ON, K0M 2J0

MLS® # X13023768

Property Information:

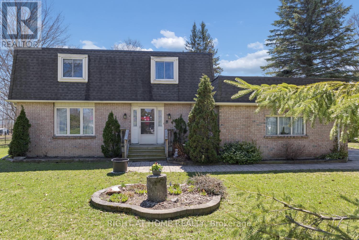
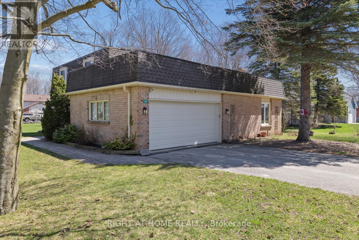
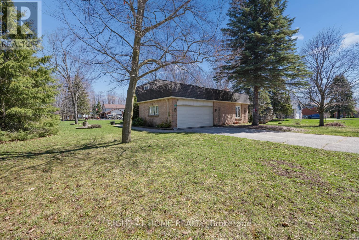
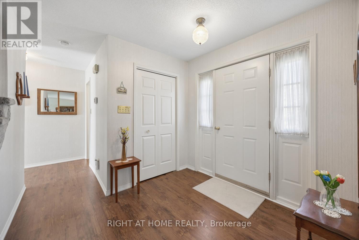
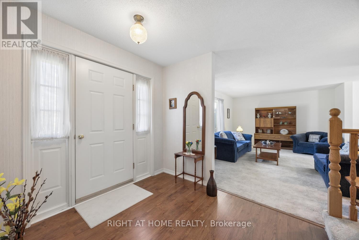
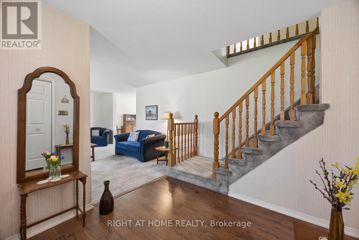
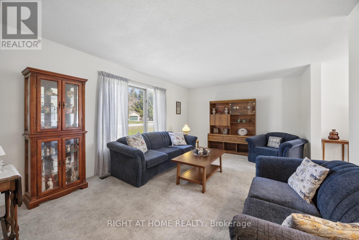
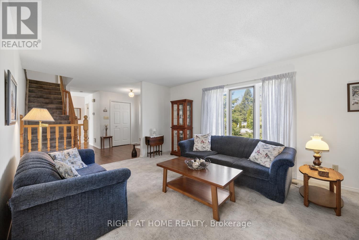
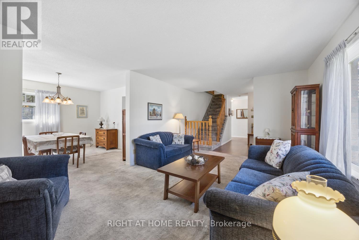
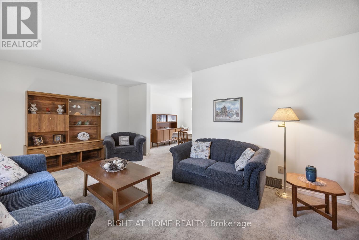
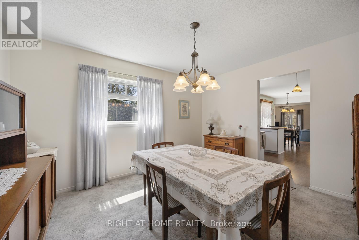
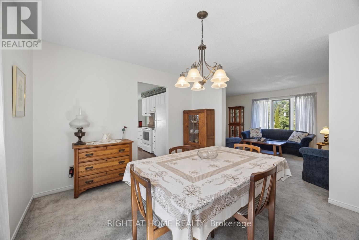
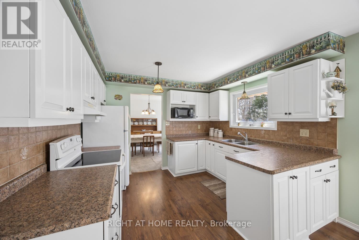
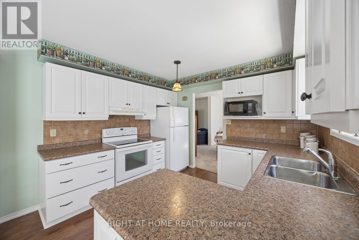
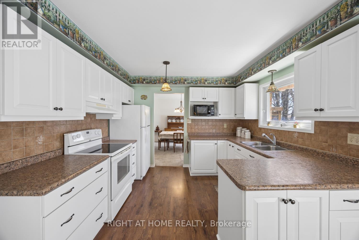
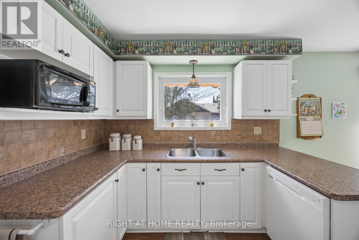
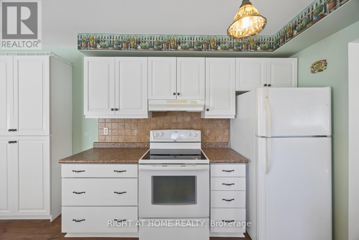
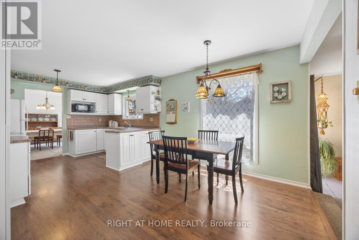
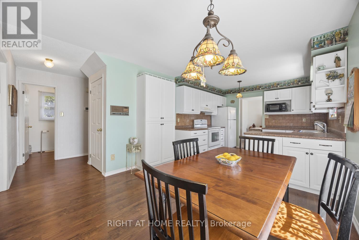
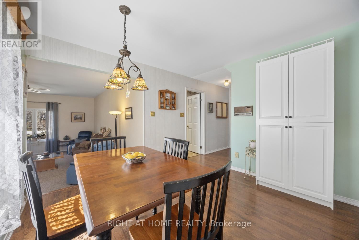
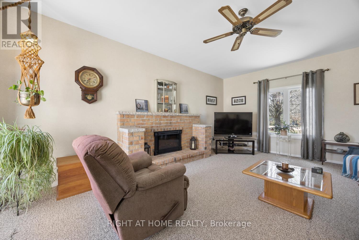
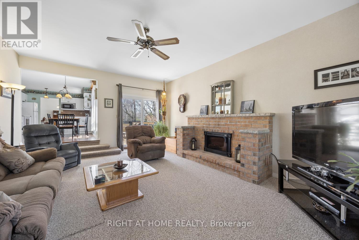
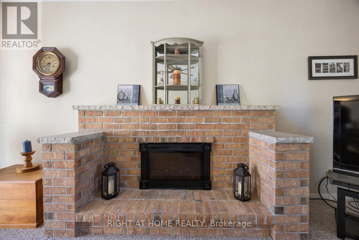
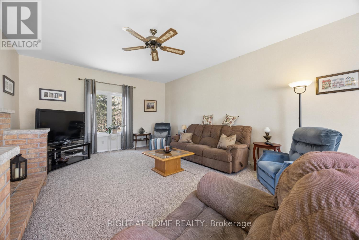
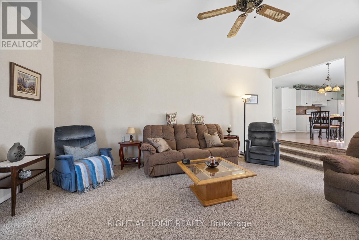
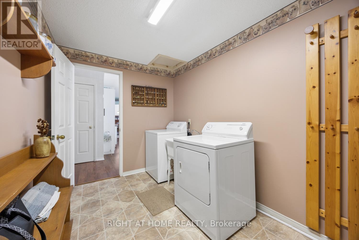
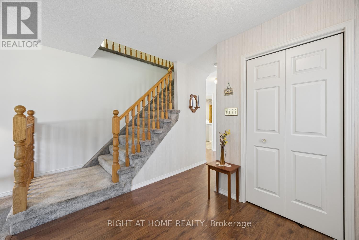
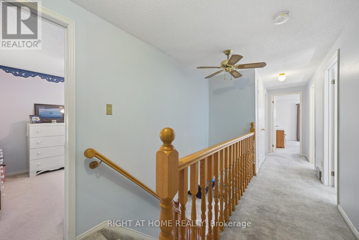
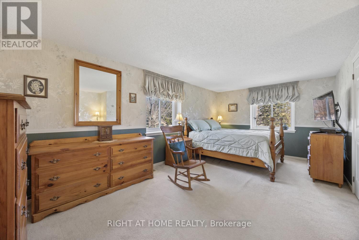
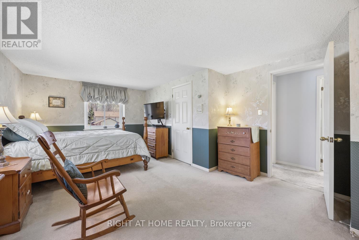
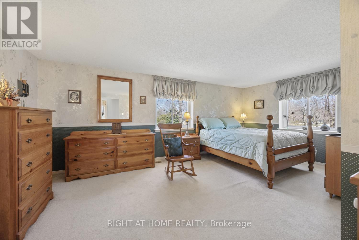
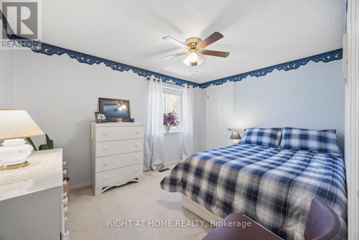
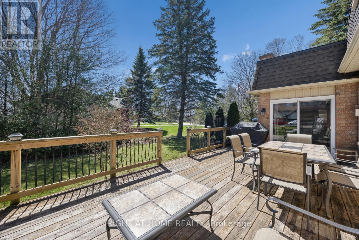
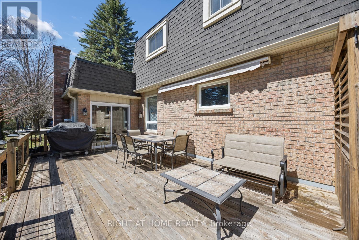
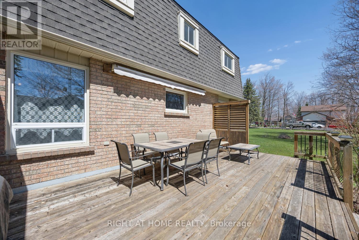
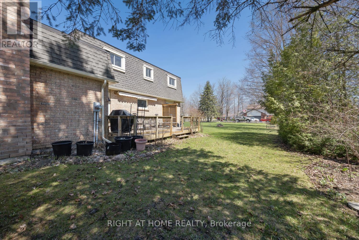
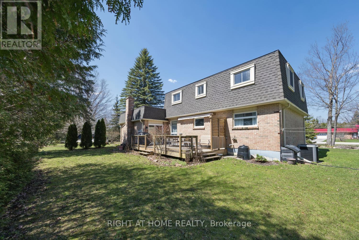
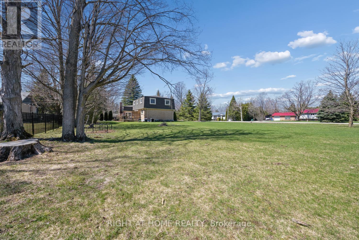
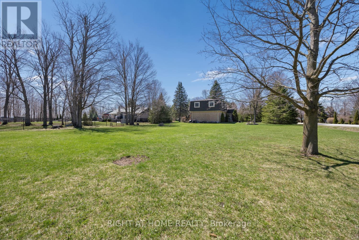
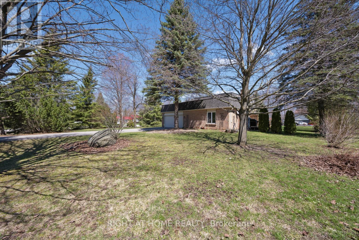
Woods of Manilla. Rarely offered 2-storey, 4 bedroom home situated on a spacious lot over 1/2 acre. This inviting property features a large eat-in kitchen, perfect for family gatherings, and a sunken family room with a walkout to a private deck with awning-ideal for entertaining or relaxing outdoors. Enjoy the convenience of an attached 2 -car garage with direct access to the main floor laundry room. 200 amp service, also includes a new never used 10,000 w dual fuel inverter generator with remote start. A wonderful blend of space comfort and functionality in a highly desirable neighbourhood! (id:27)

Building Features:

  • Style: Detached
  • Building Type: House
  • Amenities:
  • Basement Development: Unfinished
  • Basement Type: Full
  • Construction Style - Attachment: Detached
  • Exterior Finish: Brick
  • Fireplace: Yes
  • Floor Space: 2000 - 2500 sqft
  • Flooring Type: Laminate, Carpeted
  • Foundation Type: Concrete
  • Utility Power:
  • Heating Type: Forced air
  • Heating Fuel: Natural gas
  • Cooling Type: Central air conditioning
  • Appliances: Garage door opener remote, Central Vacuum, Water meter, Dishwasher, Dryer, Garage door opener, Stove, Washer, Water softener, Refrigerator

Property Features:

  • OwnershipType: Freehold
  • Property Type: Single Family
  • Bedrooms: 4
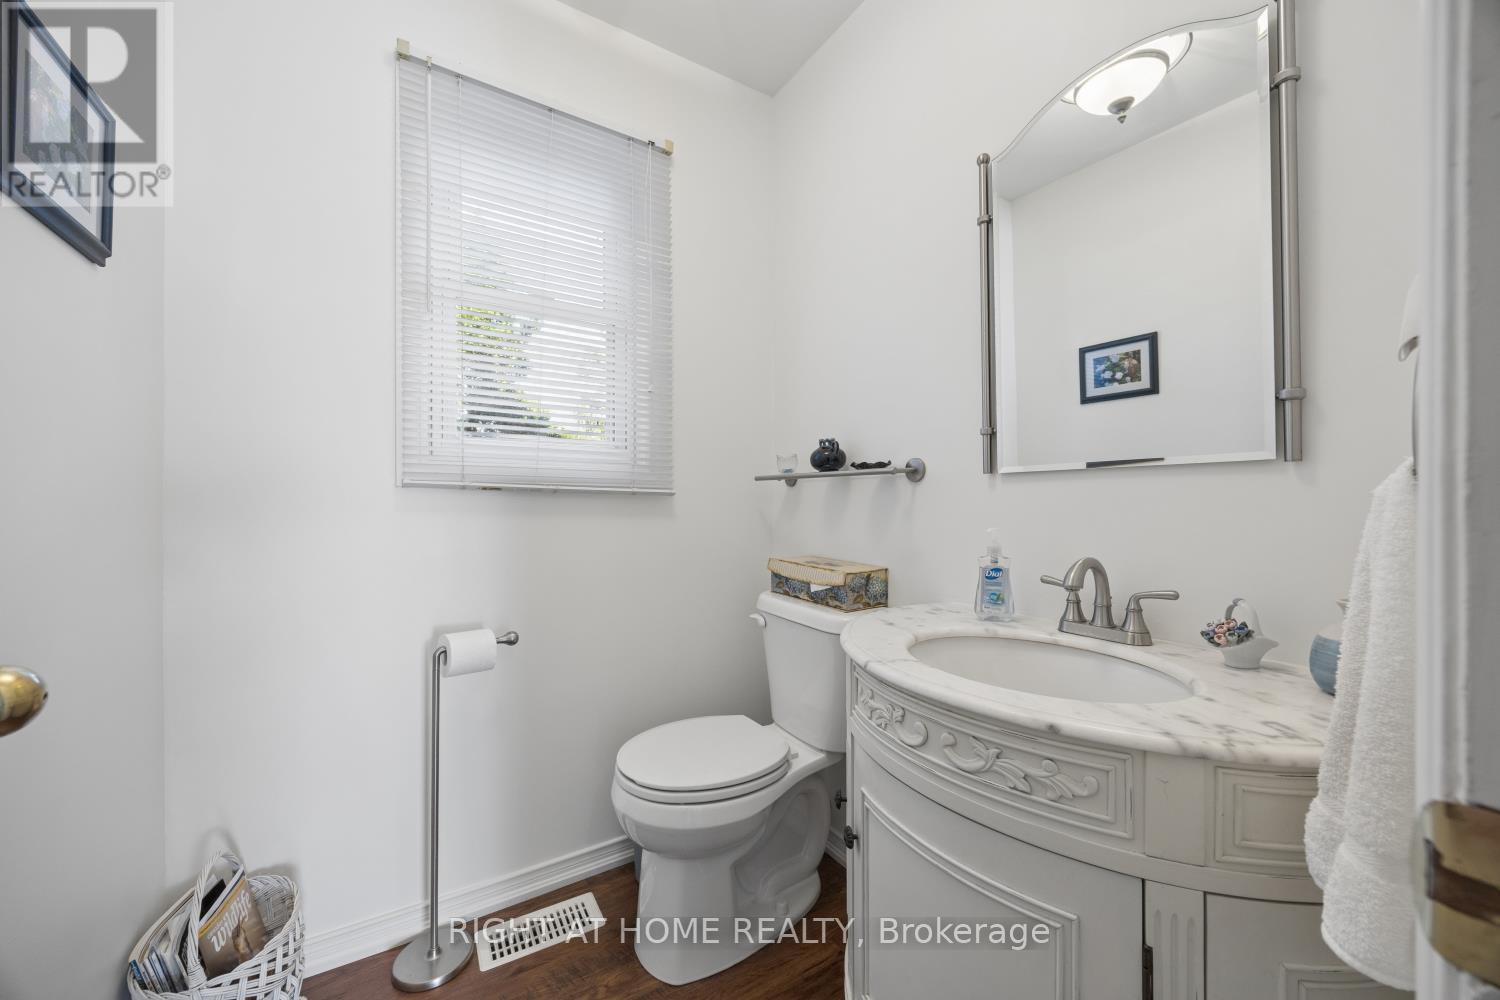
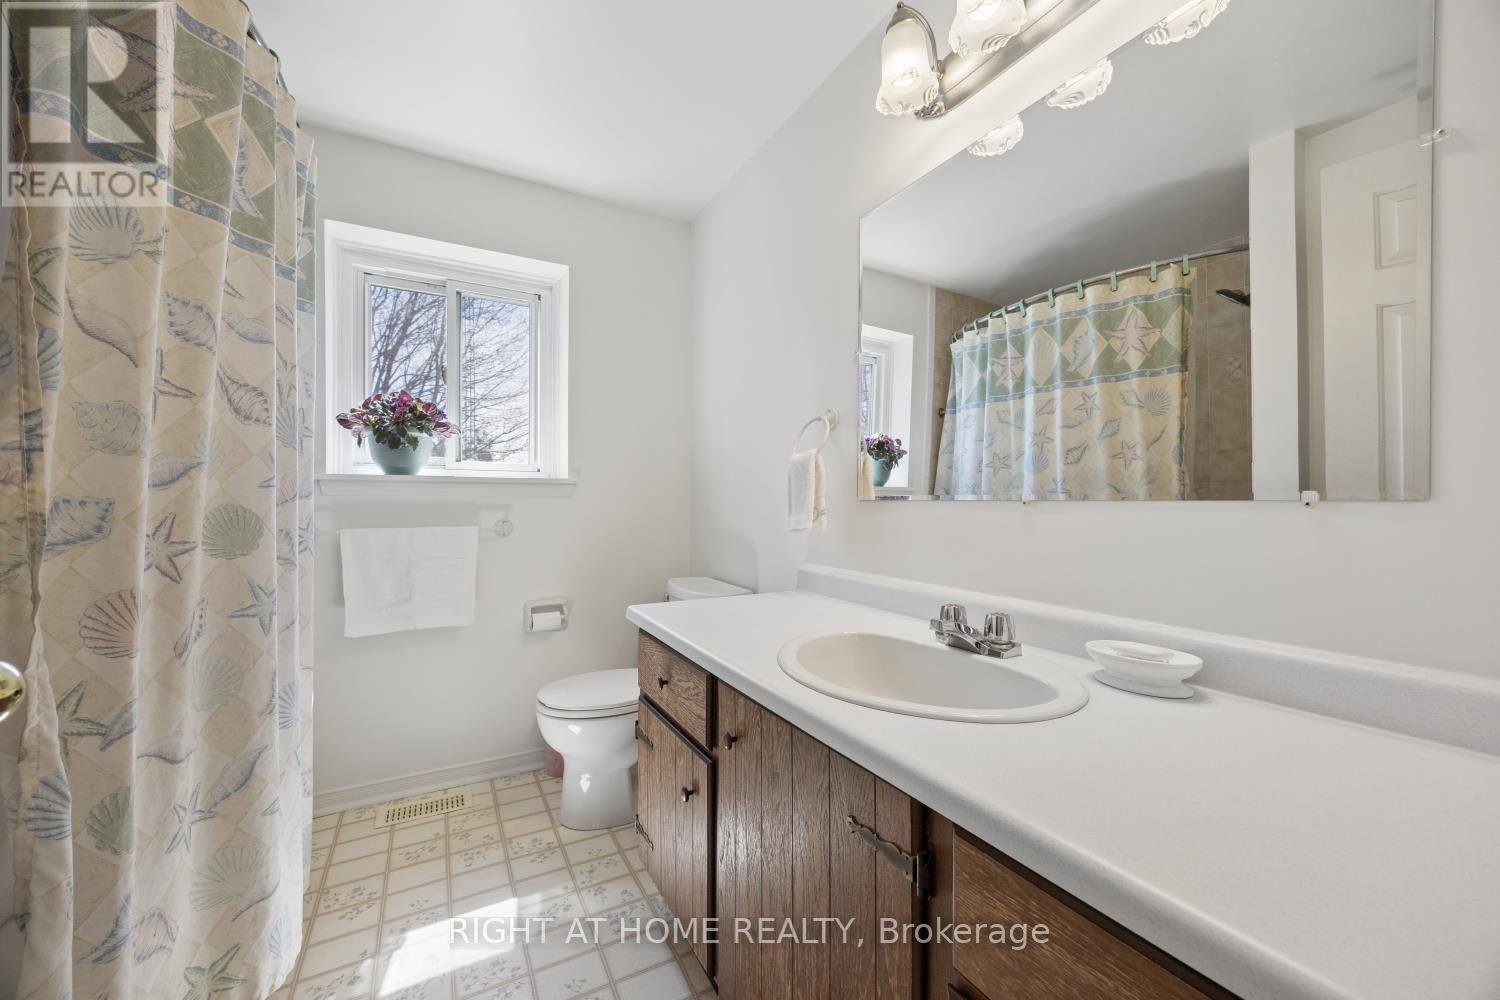
  • Bathrooms: 2
  • Half Bathrooms: 1
  • Community Features: School Bus
  • Features: Level lot, Flat site
  • Floor Space (approx): 2000 - 2500 Square Feet
  • Irregular: Yes
  • Lot Depth: 195.2 Feet
  • Lot Frontage: 120 Feet
  • Lot Size: 120 x 195.3 FT
  • Structure Type: Deck
  • Zoning: residential
  • Sewer: Septic System
  • Parking Type: Attached garage, Garage
  • No. of Parking Spaces: 6

Rooms:

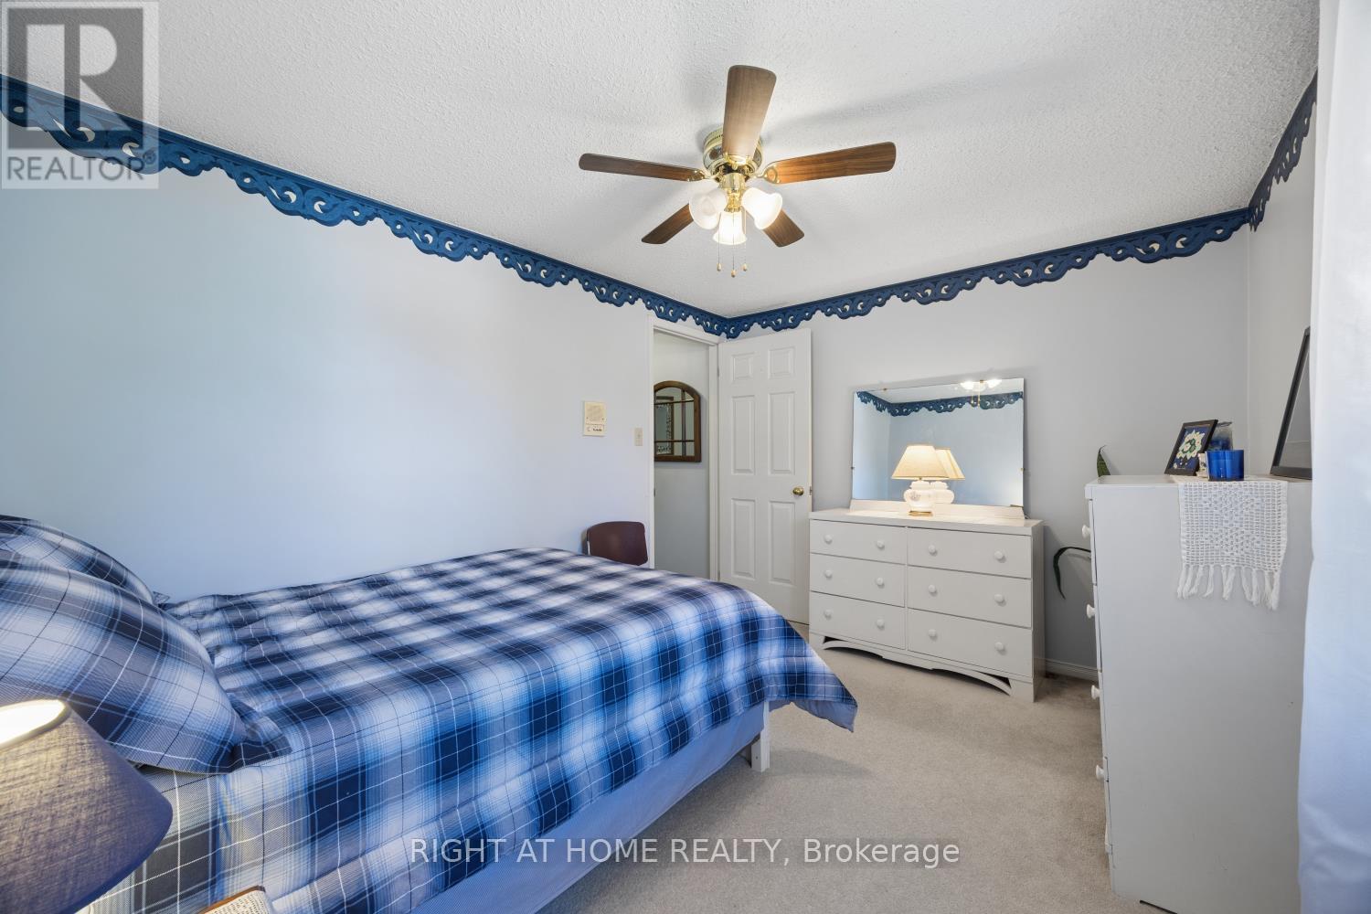
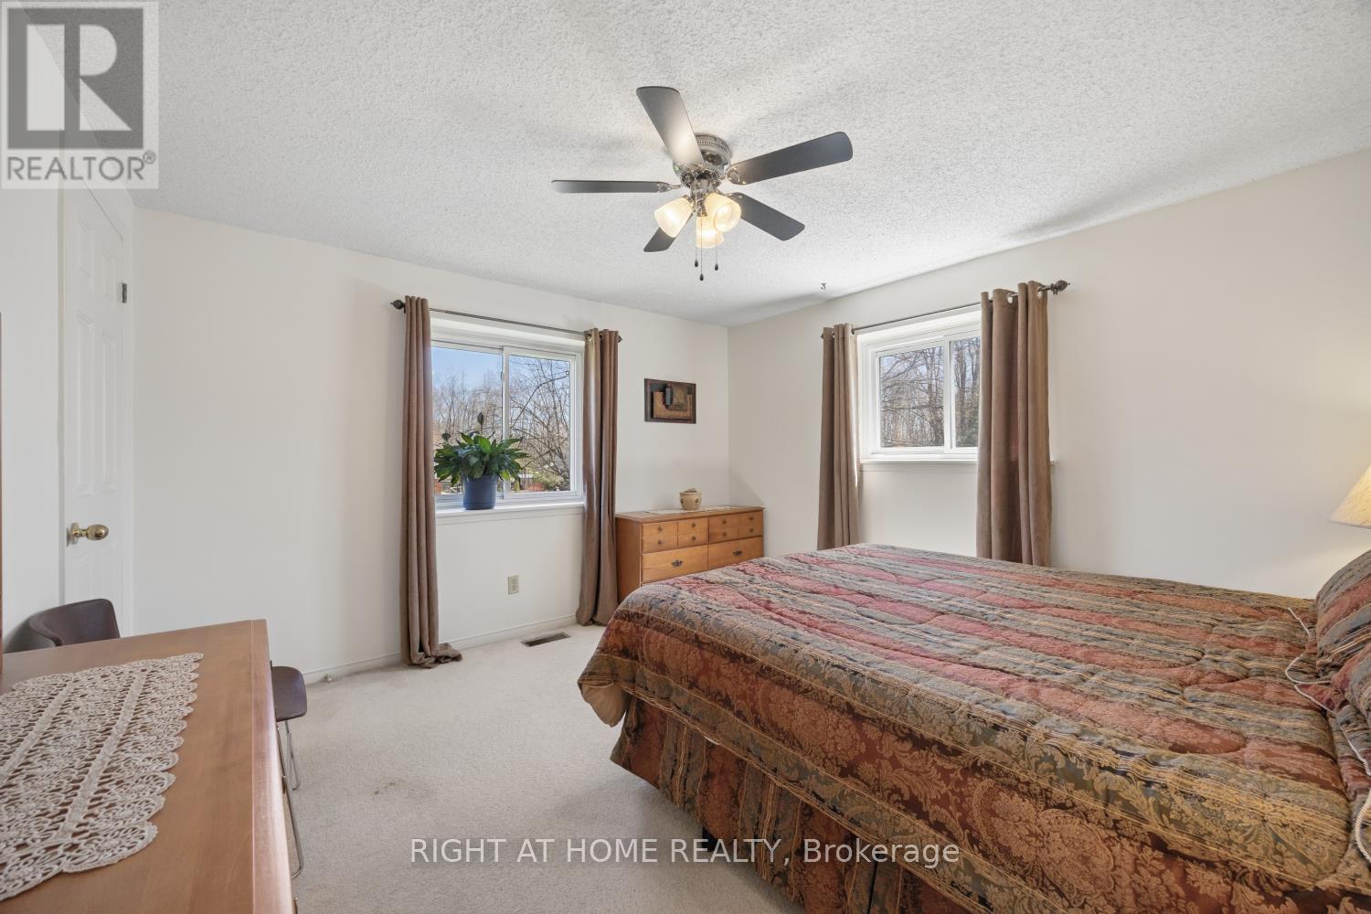
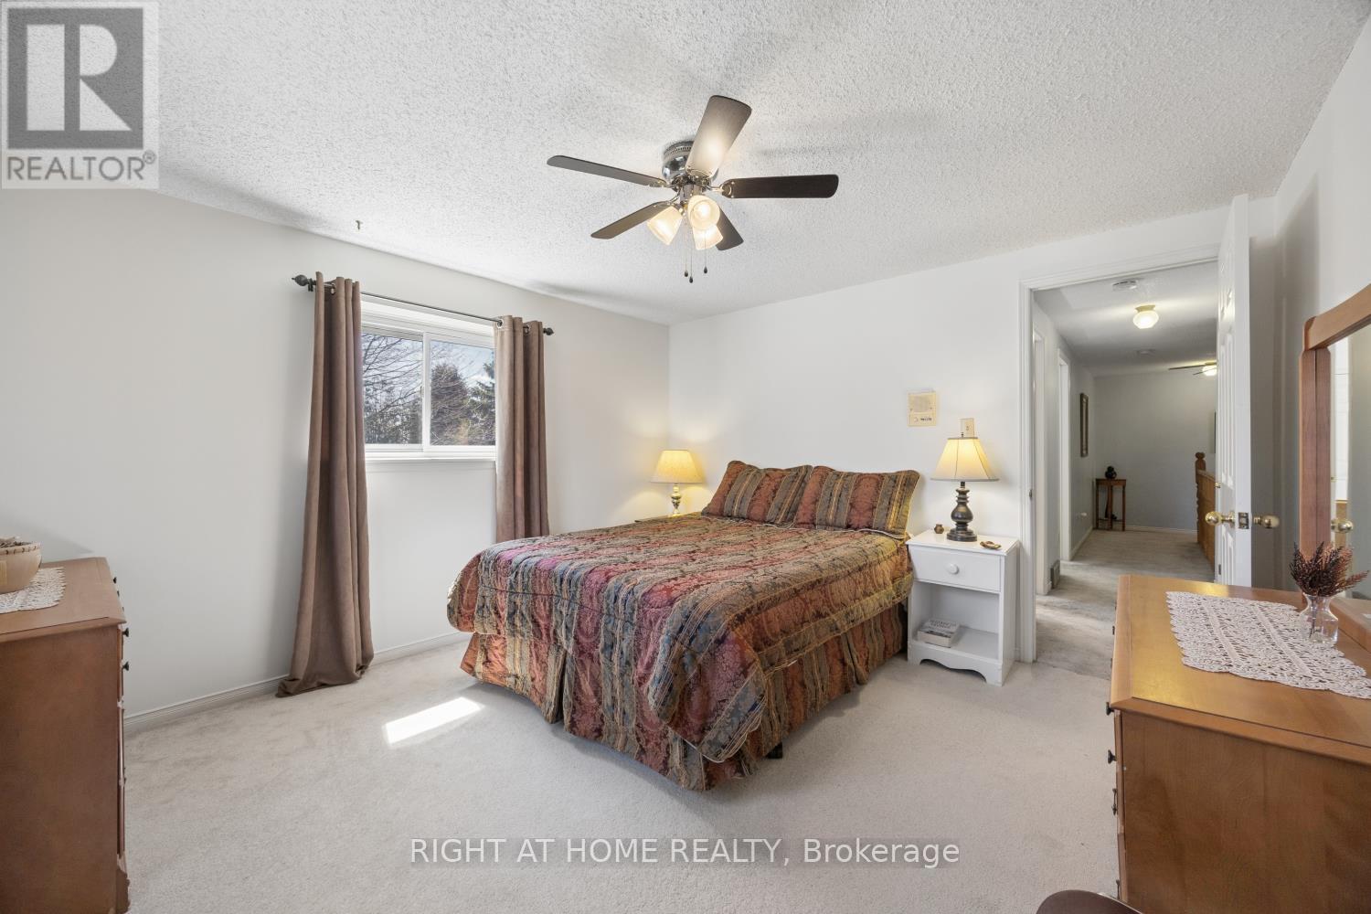
  • Primary Bedroom 2nd Level 5.52 m x 3.59 m
  • 2nd Bedroom 2nd Level 3.72 m x 2.87 m
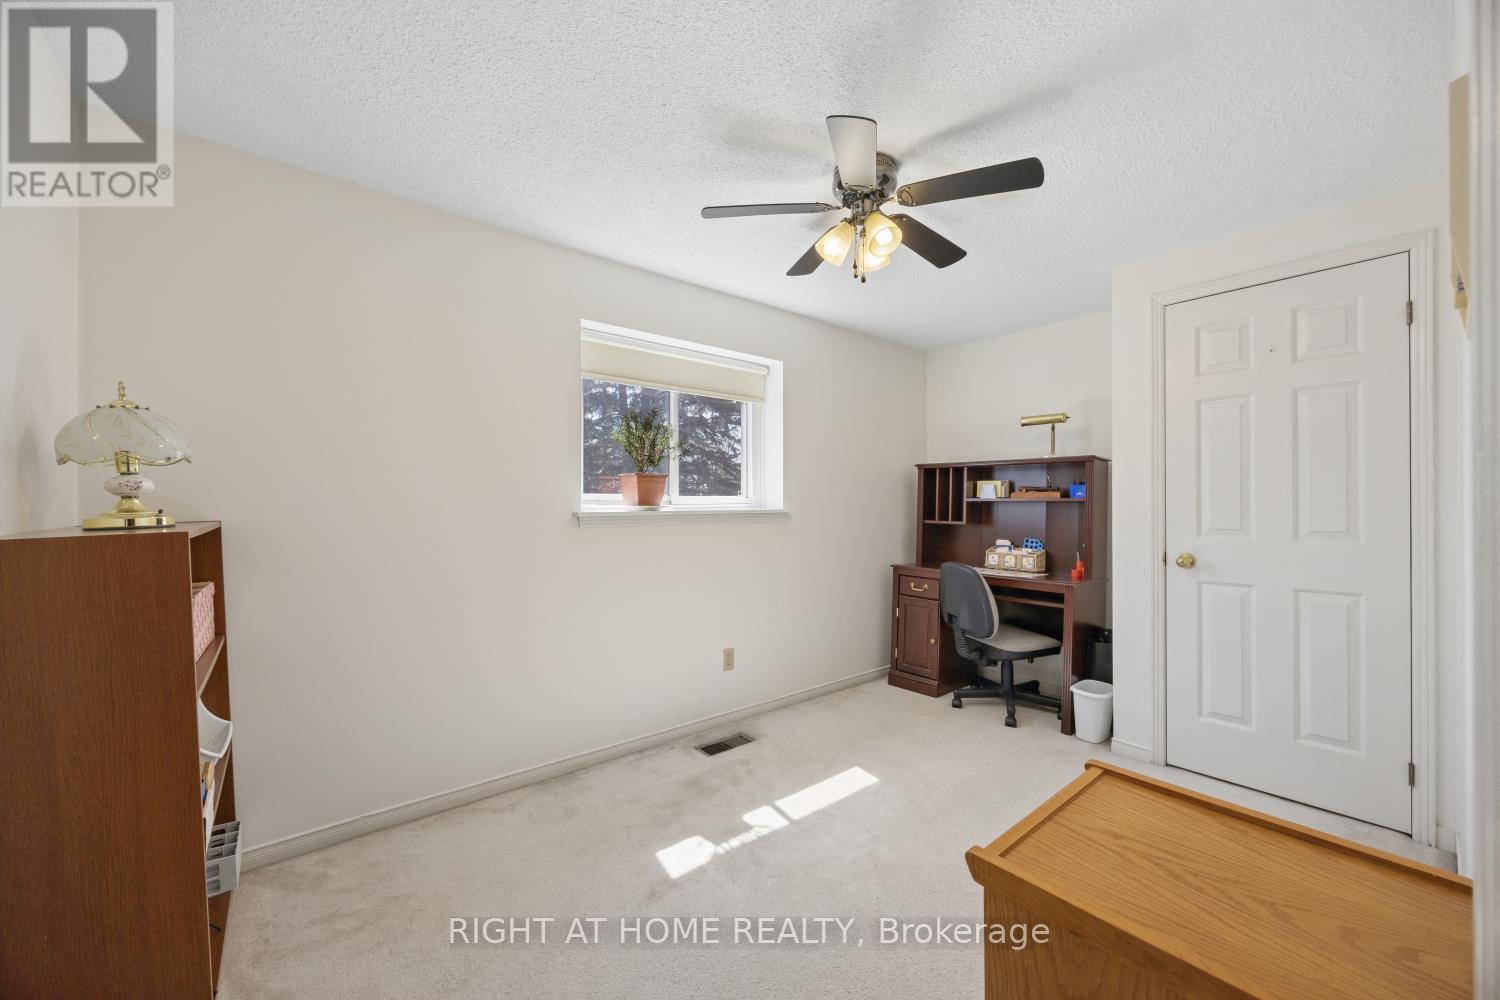
  • 3rd Bedroom 2nd Level 3.81 m x 3.05 m
  • 4th Bedroom 2nd Level 4.05 m x 2.16 m
  • Kitchen Main Level 5.83 m x 3.32 m
  • Living Main Level 4.91 m x 3.63 m
  • Dining Main Level 3.32 m x 3.11 m
  • Family Main Level 6.04 m x 4.48 m
  • Laundry Main Level Measurements not available

Convert Measurement to:


Courtesy of: RIGHT AT HOME REALTY

REALTOR.ca  

QuickQuoteTM Powered by RPS

Location of 121 ROBMAR CRESCENT, Kawartha Lakes (Manilla), Ontario, K0M 2J0

Demographic Information of 121 ROBMAR CRESCENT, Kawartha Lakes (Manilla), Ontario, K0M 2J0

Life Stage

Midlife Families

Employment Type

Mixed

Average Household Income

$119,261.26

Average Number of Children

1.88

Household Population

Household Structure

Age of Population

Education

Education Level

No certificate/diploma/degree

16.17 %

High school certificate or equivalent

28.98 %

Apprenticeship trade certificate/diploma

7.95 %

College/non-university certificate

27.32 %

University certificate (below bachelor)

4.0 %

University Degree

15.57 %

Commuter

Travel To Work

By Car

92.45 %

By Public Transit

0.0 %

By Walking

0.0 %

By Bicycle

0.0 %

By Other Methods

7.55 %

Cultural Diversity

Knowledge of Official Language

Mother Tongue

Building Information

Building Type

Apartments (Low and High Rise)

0.57 %

Houses

99.43 %

Own Vs. Rent

