Button CopyPathCircle CloseCircle Left ArrowArrow Down Icon GreyClosecirclecircleBurger
Image 1
Image 2
Image 3
$769,000

9 ORCHARD PARK ROAD, Kawartha Lakes (Lindsay), Ontario, K9V 4V3

MLS® # X13122888

4 Beds

Baths

1500 - 2000  FEETSQ

QuickQuoteTM: $695K - $880K

Open House

  • Sun Jul. 26 10:00 AM - 11:30 AM

Kawartha Lakes (Lindsay) ON, K9V 4V3

MLS® # X13122888

Property Information:

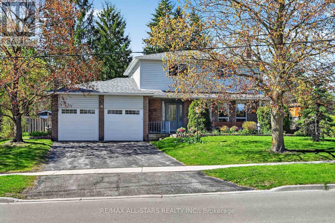
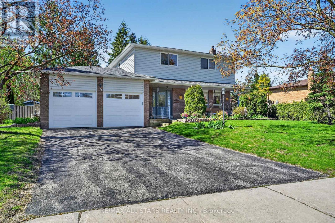
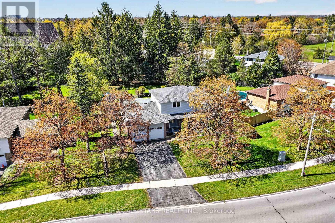
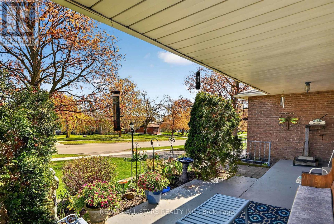
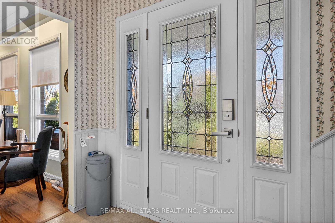
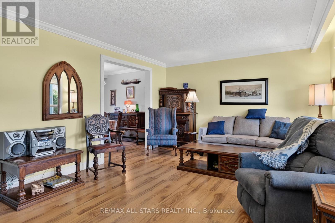
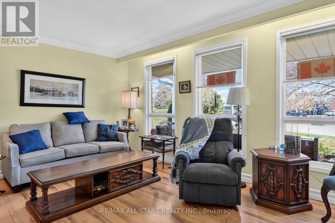
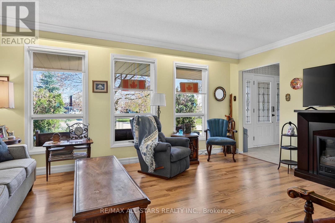
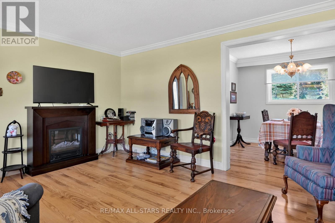
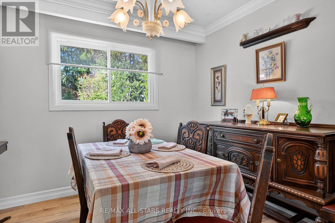
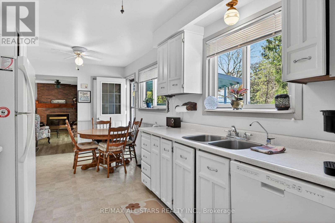
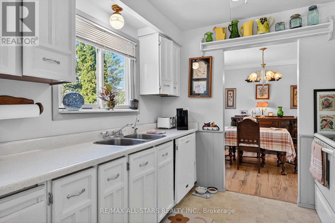
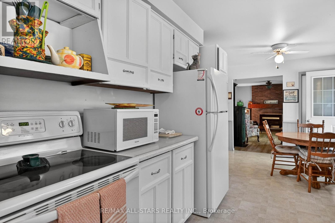
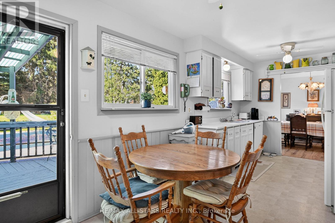
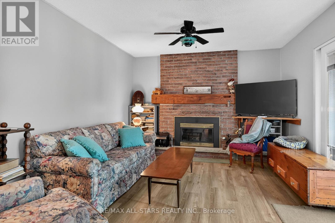
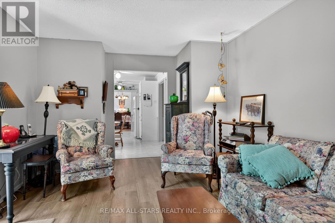
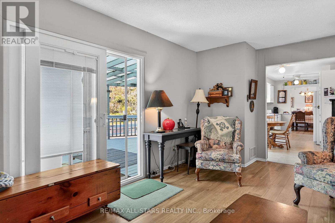
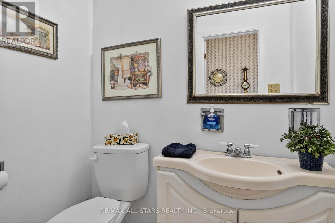
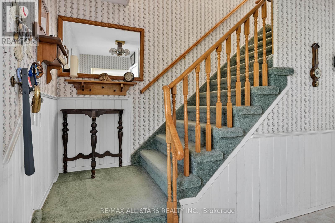
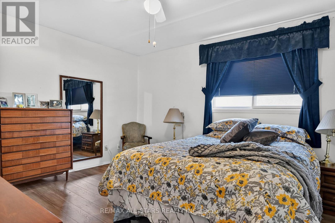
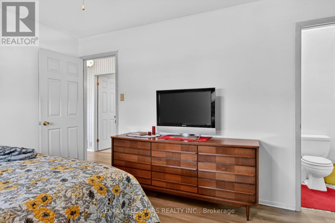
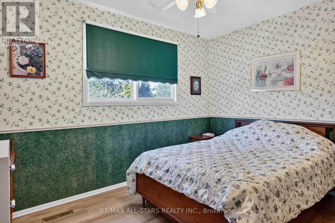
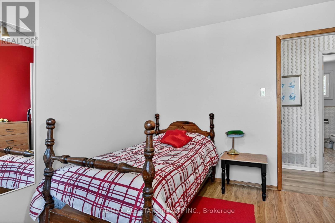
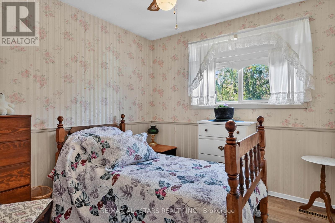
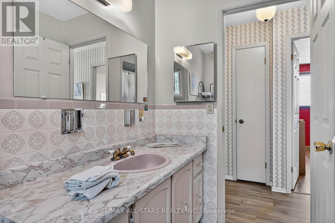
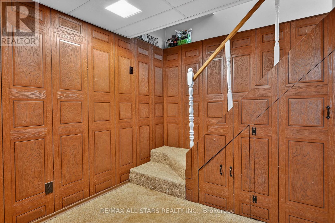
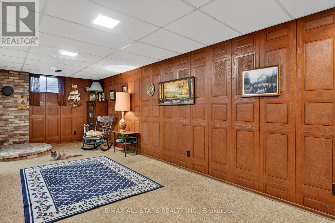
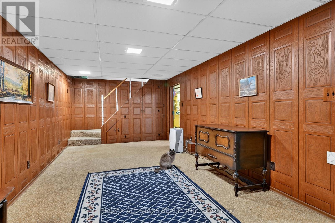
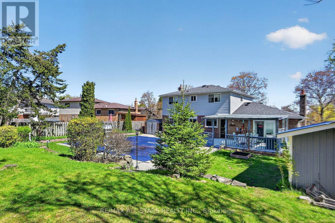
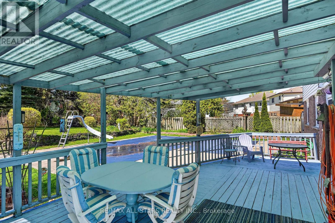
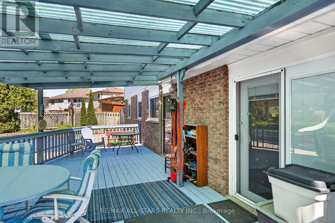
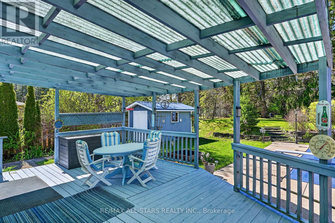
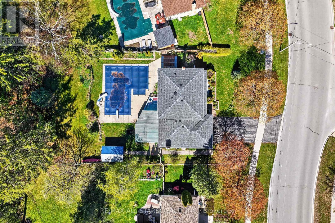
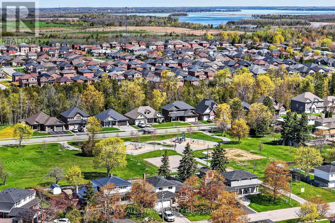
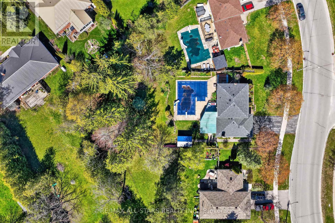
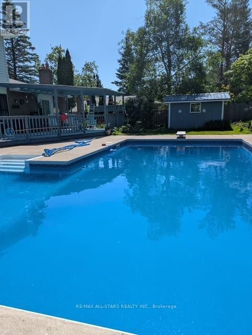
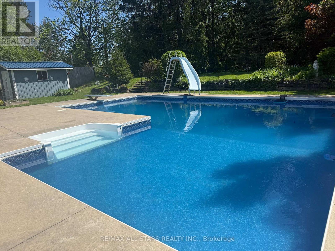
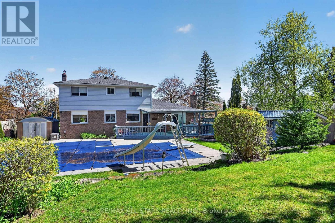
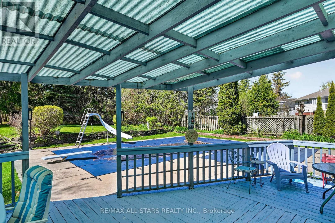
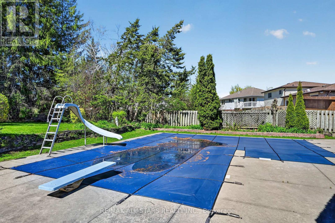
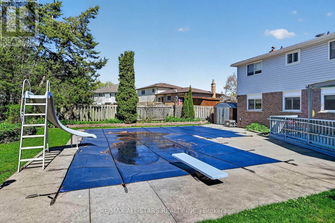
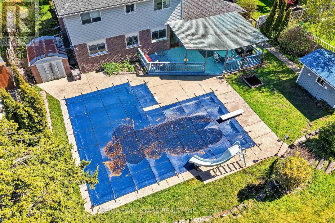
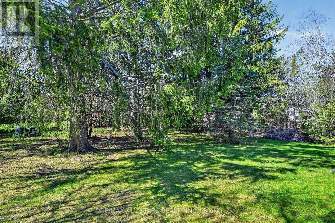
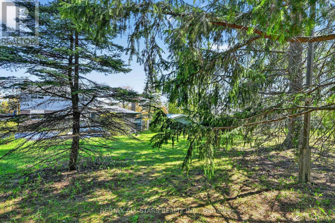
From classic curb appeal to your own private backyard oasis-this home truly has it all. One of the biggest lots on Orchard Park!! Located in a sought-after, family-friendly neighbourhood, this spacious two-story sits on an oversized lot stretching over 200 feet deep-offering room to grow, play, and truly enjoy outdoor living. Inside, you'll find a functional and inviting layout designed for everyday life. The eat-in kitchen is the heart of the home, complete with a walkout to the deck-perfect for morning coffee or easy summer entertaining. A separate dining room offers the ideal space for hosting family dinners and special occasions, while the family room features a cozy fireplace and a second walkout, seamlessly connecting your indoor space to the backyard retreat. Upstairs features four generously sized bedrooms, including a primary suite with its own private 2-piece ensuite. With three bathrooms in total, plenty of storage, and room for everyone, this home is perfectly suited for growing families. Step outside and discover where this home really shines... a stunning in-ground pool surrounded by an expansive patio, creating the ultimate setting for summer fun, weekend gatherings, and relaxing evenings under the stars. The depth of the lot provides both space and privacy-something truly special in town. Complete with an attached two-car garage and ideally located close to all amenities, you're just a short distance to the hospital, with parks and trails within walking distance. A home where family, lifestyle, and location come together beautifully. UPDATES -2019 new furnace & A/C 2024-new siding ,eaves and roof.2025-new flooring family room & upstairs .2026 new pool pump to be installed -new robot pool cleaner .New electrical panel June 2026 (id:27)

Building Features:

  • Style: Detached
  • Building Type: House
  • Amenities:
  • Basement Development: Partially finished
  • Basement Type: Full
  • Construction Style - Attachment: Detached
  • Exterior Finish: Aluminum siding, Brick
  • Fireplace: Yes
  • Floor Space: 1500 - 2000 sqft
  • Foundation Type: Concrete
  • Heating Type: Forced air
  • Heating Fuel: Natural gas
  • Cooling Type: Central air conditioning
  • Appliances: Dryer, Stove, Washer, Refrigerator

Property Features:

  • OwnershipType: Freehold
  • Property Type: Single Family
  • Bedrooms: 4
  • Bathrooms: 3
  • Half Bathrooms: 2
  • Floor Space (approx): 1500 - 2000 Square Feet
  • Irregular: Yes
  • Lot Depth: 201.8 Feet
  • Lot Frontage: 79.8 Feet
  • Lot Size: 79.9 x 201.8 FT
  • Pool Type: Inground pool
  • Sewer: Sanitary sewer
  • Parking Type: Attached garage, Garage
  • No. of Parking Spaces: 6

Rooms:

  • Primary Bedroom 2nd Level 4.15 m x 3.48 m
  • Bathroom 2nd Level 2.33 m x 2.74 m
  • Bedroom 2nd Level 2.76 m x 2.73 m
  • 2nd Bedroom 2nd Level 3.52 m x 2.74 m
  • 3rd Bedroom 2nd Level 2.77 m x 3.71 m
  • Other Lower Level 3.85 m x 3.27 m
  • Recreation Room Lower Level 7.63 m x 3.26 m
  • Bathroom Main Level 1.74 m x 1.23 m
  • Living Main Level 3.94 m x 5.11 m
  • Dining Main Level 2.72 m x 3.03 m
  • Kitchen Main Level 2.73 m x 2.72 m
  • Breakfast Main Level 2.73 m x 2.89 m
  • Family Main Level 3.49 m x 5.58 m

Convert Measurement to:


Courtesy of: Re/Max All-Stars Realty Inc.

REALTOR.ca  

QuickQuoteTM Powered by RPS

Location of 9 ORCHARD PARK ROAD, Kawartha Lakes (Lindsay), Ontario, K9V 4V3

Demographic Information of 9 ORCHARD PARK ROAD, Kawartha Lakes (Lindsay), Ontario, K9V 4V3

Life Stage

Later Years

Employment Type

Service Sector

Average Household Income

$120,905.62

Average Number of Children

1.79

Household Population

Household Structure

Age of Population

Education

Education Level

No certificate/diploma/degree

15.07 %

High school certificate or equivalent

32.86 %

Apprenticeship trade certificate/diploma

5.07 %

College/non-university certificate

30.96 %

University certificate (below bachelor)

0.02 %

University Degree

16.02 %

Commuter

Travel To Work

By Car

98.31 %

By Public Transit

0.0 %

By Walking

0.3 %

By Bicycle

0.0 %

By Other Methods

1.39 %

Cultural Diversity

Knowledge of Official Language

Mother Tongue

Building Information

Building Type

Apartments (Low and High Rise)

3.82 %

Houses

96.18 %

Own Vs. Rent
