Button CopyPathCircle CloseCircle Left ArrowArrow Down Icon GreyClosecirclecircleBurger
Image 1
Image 2
Image 3
$599,000

7 REDWING STREET, Kawartha Lakes (Lindsay), Ontario, K9V 4T4

MLS® # X13572890

3 Beds

Baths

1500 - 2000  FEETSQ

QuickQuoteTM: Not Available

Kawartha Lakes (Lindsay) ON, K9V 4T4

MLS® # X13572890

Property Information:

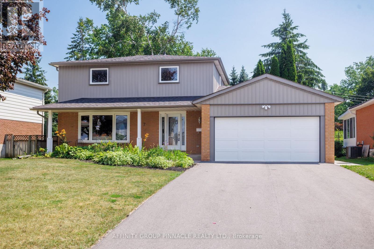
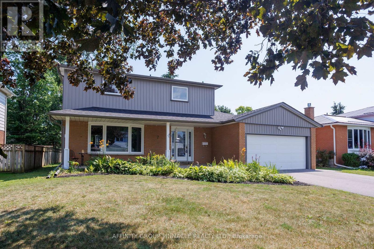
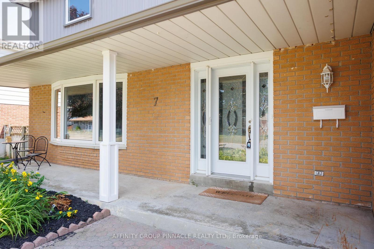
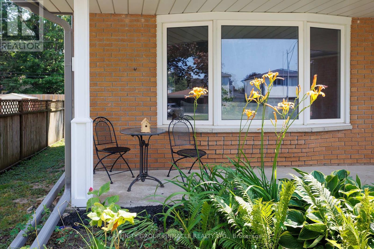
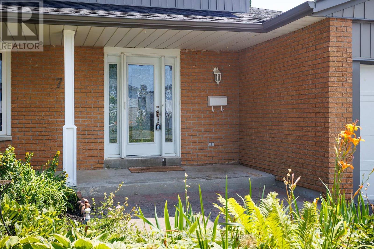
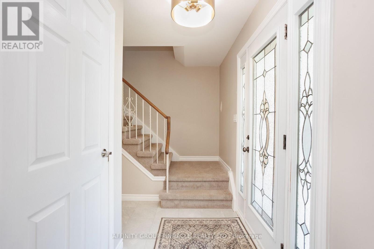
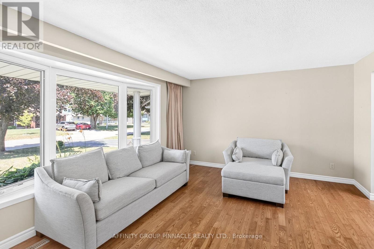
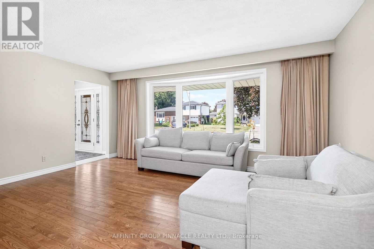
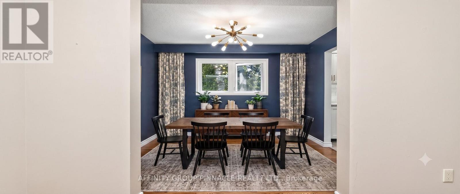
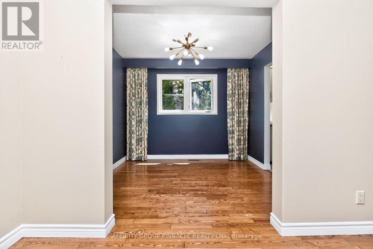
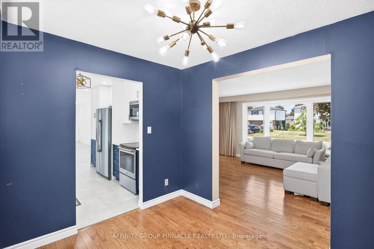
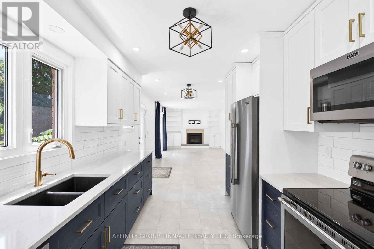
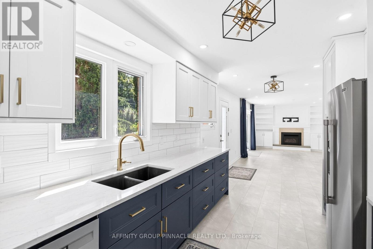
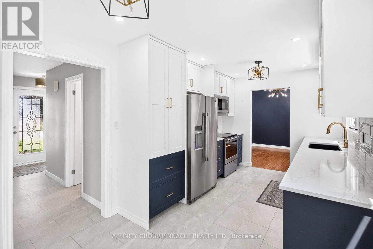
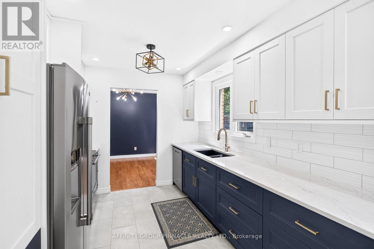
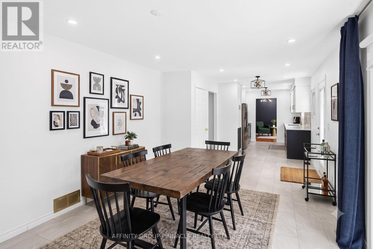
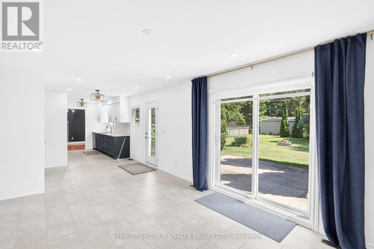
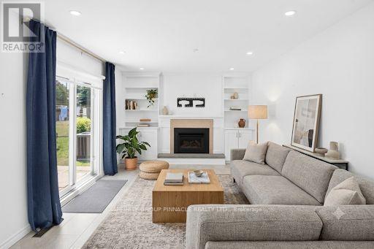
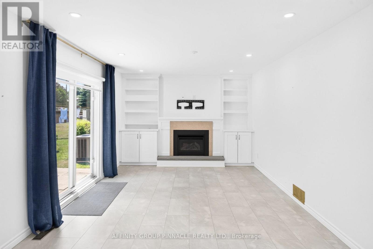
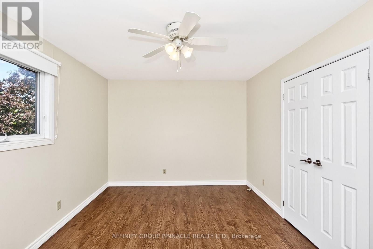
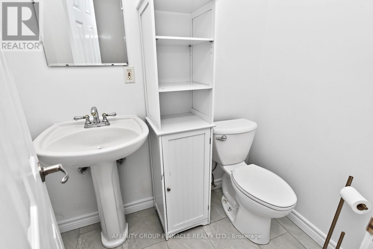
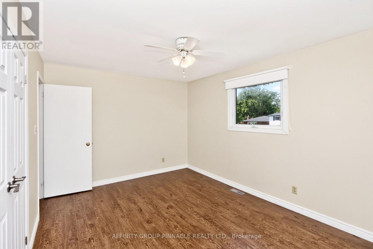
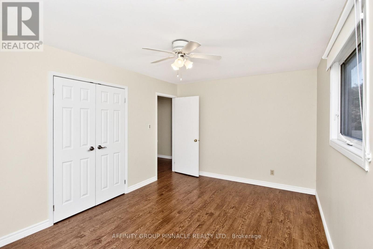
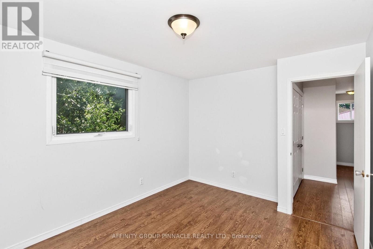
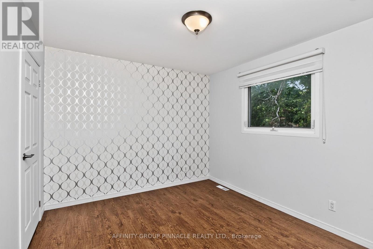
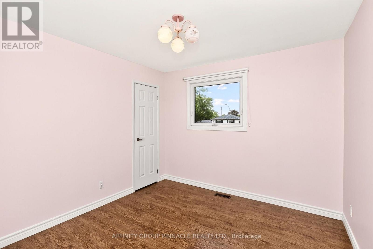
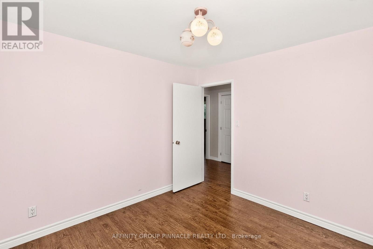
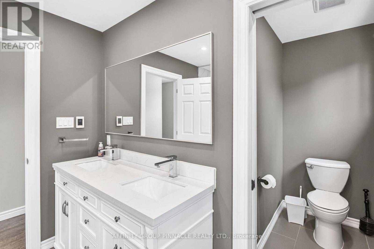
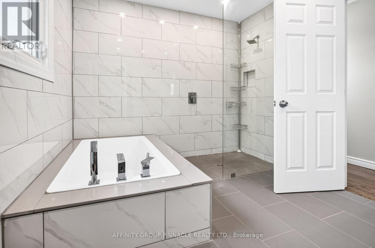
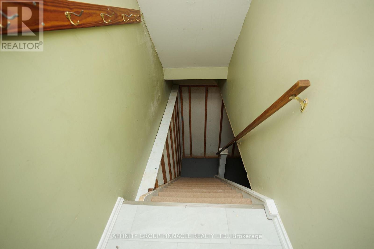
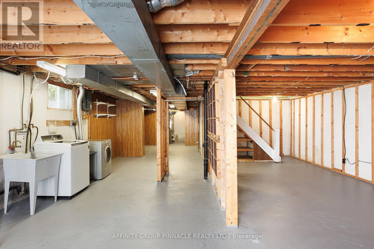
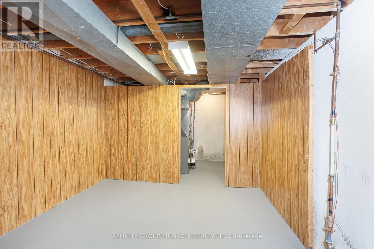
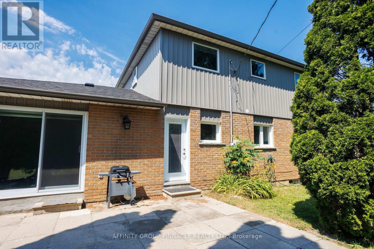
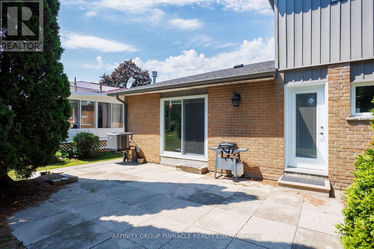
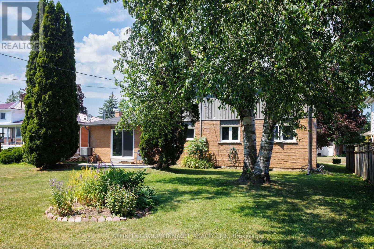
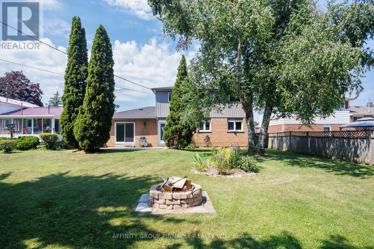
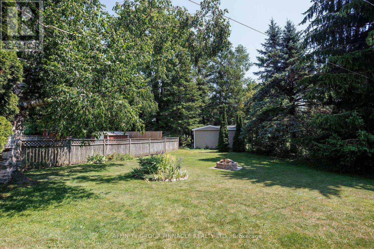
Welcome to 7 Redwing St! Located on a quiet street in Lindsay's north ward, this 3-bedroom, 2-bathroom home has been lovingly updated over the years and shows pride of ownership throughout. The main floor features an updated kitchen with a walkout to a tree-lined backyard, a living room with a gas fireplace and plenty of natural light, a formal dining room, a 2-piece bathroom, and a rec room with a large bay window. The second level features three good-sized bedrooms, laundry, and a stunning new spa-like bathroom with a jacuzzi tub and a large shower. The lower level is wide open and unfinished, ready for its new owner's vision. Located just steps from many parks and walking trails, this home is a must see! (id:27)

Building Features:

  • Style: Detached
  • Building Type: House
  • Amenities:
  • Basement Development: Unfinished
  • Basement Type: Full
  • Construction Style - Attachment: Detached
  • Exterior Finish: Aluminum siding, Brick
  • Fireplace: Yes
  • Floor Space: 1500 - 2000 sqft
  • Foundation Type: Poured Concrete
  • Heating Type: Forced air
  • Heating Fuel: Natural gas
  • Cooling Type: Central air conditioning
  • Appliances: Dishwasher, Dryer, Stove, Washer, Refrigerator

Property Features:

  • OwnershipType: Freehold
  • Property Type: Single Family
  • Bedrooms: 3
  • Bathrooms: 2
  • Half Bathrooms: 1
  • Features: Carpet Free
  • Floor Space (approx): 1500 - 2000 Square Feet
  • Irregular: Yes
  • Lot Depth: 135 Feet
  • Lot Frontage: 60 Feet
  • Lot Size: 60 x 135 FT
  • Utility Type: Sewer - Installed, Cable - Available, Hydro - Installed
  • Zoning: R1
  • Sewer: Sanitary sewer
  • Parking Type: Attached garage, Garage
  • No. of Parking Spaces: 4

Rooms:

  • Primary Bedroom 2nd Level 4.60 m x 3.20 m
  • 2nd Bedroom 2nd Level 3.86 m x 3.22 m
  • 3rd Bedroom 2nd Level 3.15 m x 3.20 m
  • Other Basement Level 8.71 m x 1.92 m
  • Utility Basement Level 1.95 m x 3.40 m
  • Other Basement Level 8.72 m x 4.85 m
  • Kitchen Main Level 3.40 m x 2.81 m
  • Dining Main Level 3.03 m x 2.81 m
  • Living Main Level 7.94 m x 3.58 m
  • Family Main Level 5.19 m x 3.91 m
  • Bathroom Main Level 1.25 m x 1.78 m

Convert Measurement to:


Courtesy of: AFFINITY GROUP PINNACLE REALTY LTD.

REALTOR.ca  

QuickQuoteTM Powered by RPS

Location of 7 REDWING STREET, Kawartha Lakes (Lindsay), Ontario, K9V 4T4

Demographic Information of 7 REDWING STREET, Kawartha Lakes (Lindsay), Ontario, K9V 4T4

Life Stage

Nearly Retired

Employment Type

Service Sector/White Collar

Average Household Income

$100,248.95

Average Number of Children

1.68

Household Population

Household Structure

Age of Population

Education

Education Level

No certificate/diploma/degree

20.27 %

High school certificate or equivalent

29.88 %

Apprenticeship trade certificate/diploma

6.19 %

College/non-university certificate

26.83 %

University certificate (below bachelor)

0.04 %

University Degree

16.79 %

Commuter

Travel To Work

By Car

91.93 %

By Public Transit

0.0 %

By Walking

4.42 %

By Bicycle

0.0 %

By Other Methods

3.65 %

Cultural Diversity

Knowledge of Official Language

Mother Tongue

Building Information

Building Type

Apartments (Low and High Rise)

24.96 %

Houses

75.04 %

Own Vs. Rent
