Button CopyPathCircle CloseCircle Left ArrowArrow Down Icon GreyClosecirclecircleBurger
Image 1
Image 2
Image 3
$399,900

7 COLBORNE STREET E, Kawartha Lakes (Lindsay), Ontario, K9V 1J9

MLS® # X13411362

3 Beds

Baths

1500 - 2000  FEETSQ

QuickQuoteTM: $360K - $456K

Kawartha Lakes (Lindsay) ON, K9V 1J9

MLS® # X13411362

Property Information:

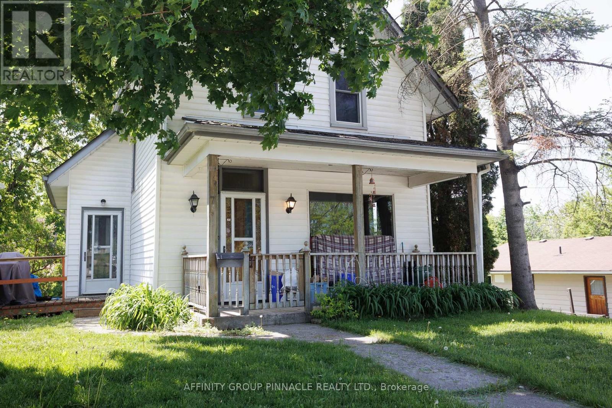
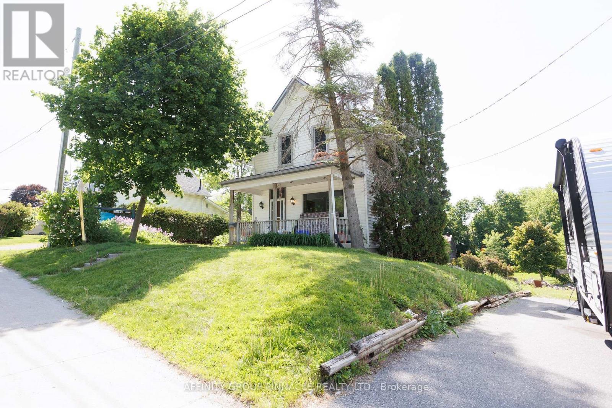
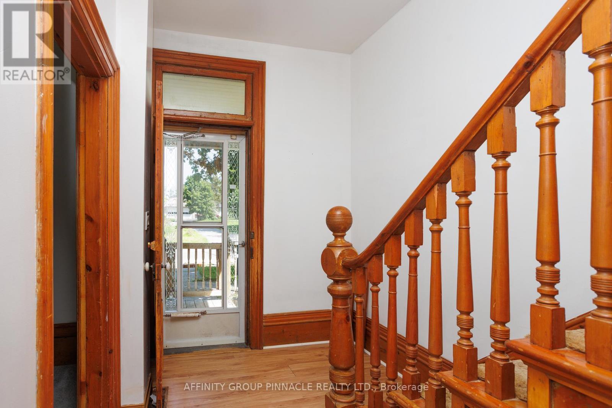
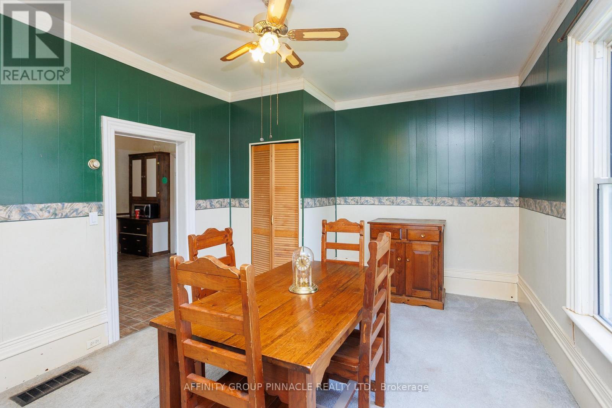
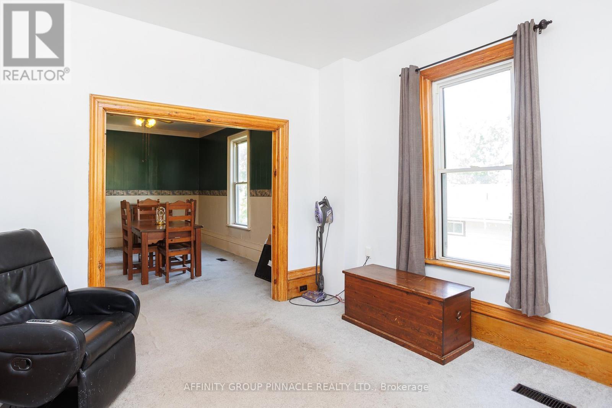
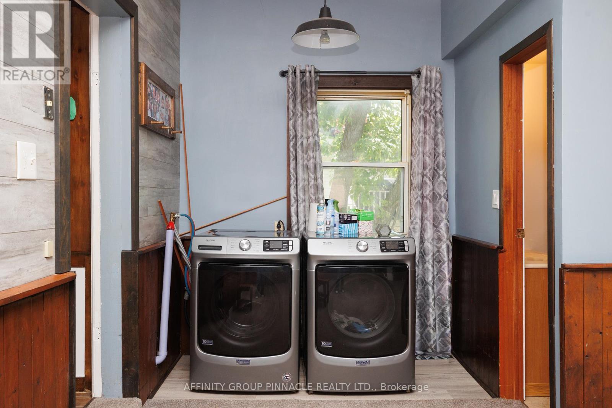
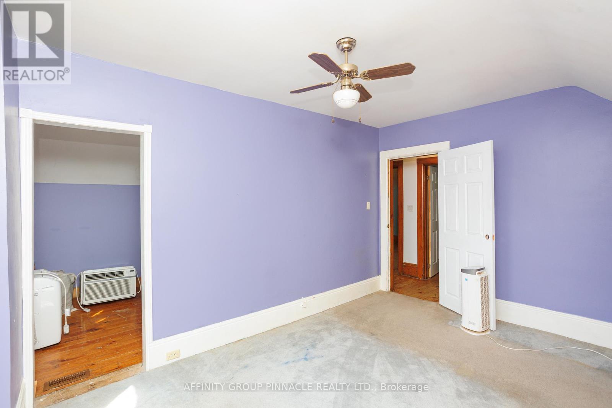
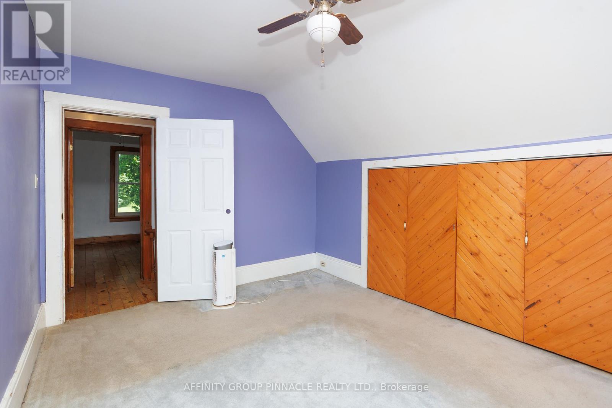
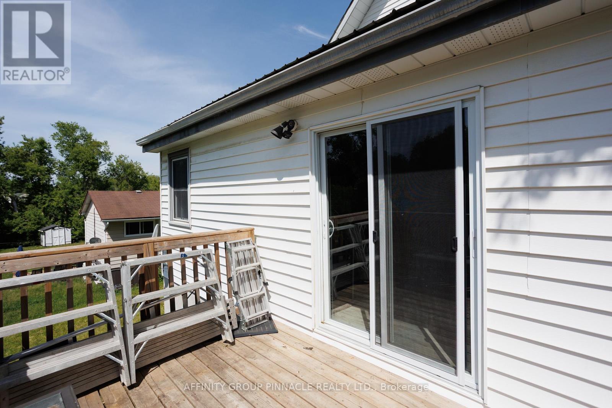
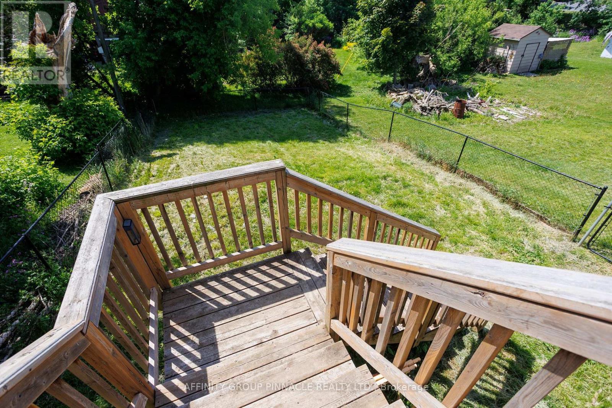
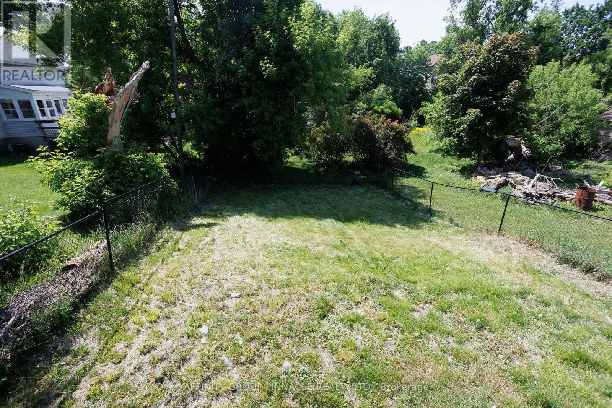
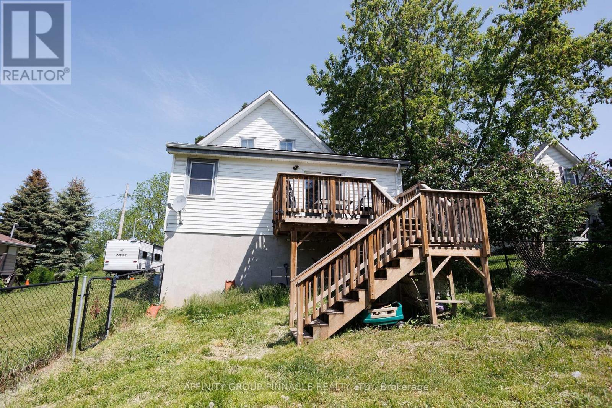
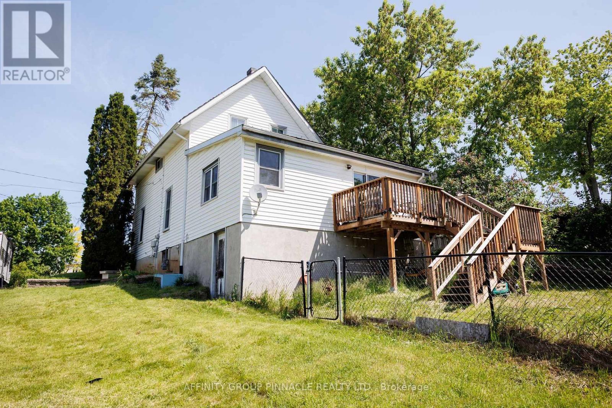
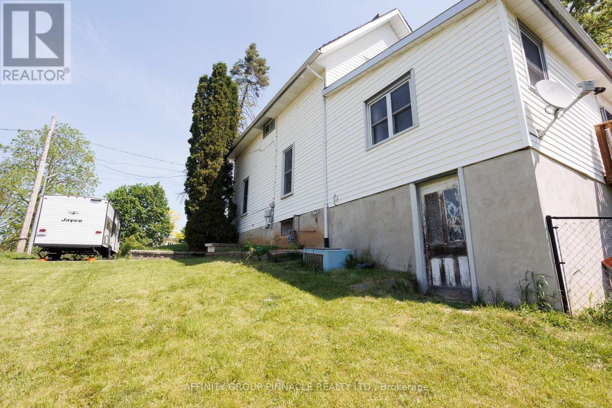
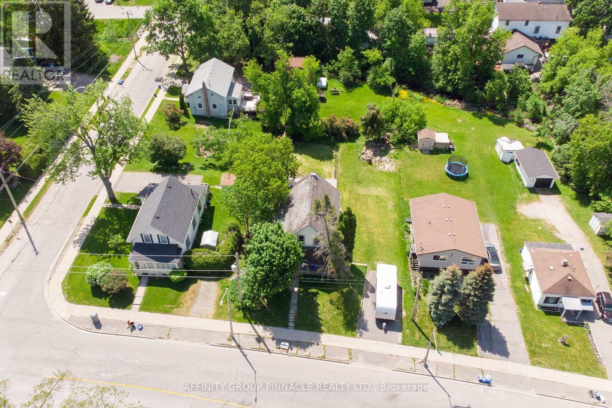
Welcome to 7 Colborne st! Located just steps from Rivera Park and a boat launch, this three-bedroom, two-bathroom home awaits. The main floor features a living room, formal dining room, eat-in kitchen and a large family room addition with a newer 4 pc bath, laundry and a walkout to the backyard deck. The second level features a master bedroom with a walk-in closet, a newer four-piece bath and 2 additional bedrooms. Outside you will find an oversized lot that used to have a detached garage on the southwest portion of the property, opportunity knocks! (id:27)

Building Features:

  • Style: Detached
  • Building Type: House
  • Basement Development: Unfinished
  • Basement Type: N/A, N/A
  • Construction Style - Attachment: Detached
  • Exterior Finish: Vinyl siding
  • Floor Space: 1500 - 2000 sqft
  • Foundation Type: Block, Stone
  • Heating Type: Forced air
  • Heating Fuel: Natural gas
  • Cooling Type: Central air conditioning
  • Appliances: All

Property Features:

  • OwnershipType: Freehold
  • Property Type: Single Family
  • Bedrooms: 3
  • Bathrooms: 2
  • Floor Space (approx): 1500 - 2000 Square Feet
  • Irregular: Yes
  • Lot Depth: 137 Feet
  • Lot Frontage: 68 Feet
  • Lot Size: 68 x 137 FT
  • Zoning: R2
  • Sewer: Sanitary sewer
  • Parking Type: No Garage
  • No. of Parking Spaces: 4

Rooms:

  • Primary Bedroom 2nd Level 3.24 m x 4.33 m
  • 2nd Bedroom 2nd Level 3.21 m x 3.24 m
  • 3rd Bedroom 2nd Level 2.57 m x 3.24 m
  • Bathroom 2nd Level 2.54 m x 2.87 m
  • Kitchen Main Level 3.74 m x 4.35 m
  • Dining Main Level 3.59 m x 4.95 m
  • Living Main Level 3.59 m x 3.87 m
  • Family Main Level 7.48 m x 4.75 m
  • Bathroom Main Level 1.62 m x 2.41 m

Convert Measurement to:


Courtesy of: AFFINITY GROUP PINNACLE REALTY LTD.

REALTOR.ca  

QuickQuoteTM Powered by RPS

Location of 7 COLBORNE STREET E, Kawartha Lakes (Lindsay), Ontario, K9V 1J9

Demographic Information of 7 COLBORNE STREET E, Kawartha Lakes (Lindsay), Ontario, K9V 1J9

Life Stage

Midlife Families

Employment Type

Blue Collar/Primary, Blue Collar/Service Sector

Average Household Income

$91,881.30

Average Number of Children

1.70

Household Population

Household Structure

Age of Population

Education

Education Level

No certificate/diploma/degree

24.13 %

High school certificate or equivalent

37.8 %

Apprenticeship trade certificate/diploma

4.63 %

College/non-university certificate

24.42 %

University certificate (below bachelor)

0.17 %

University Degree

8.85 %

Commuter

Travel To Work

By Car

90.95 %

By Public Transit

0.0 %

By Walking

3.0 %

By Bicycle

3.12 %

By Other Methods

2.93 %

Cultural Diversity

Knowledge of Official Language

Mother Tongue

Building Information

Building Type

Apartments (Low and High Rise)

28.29 %

Houses

71.71 %

Own Vs. Rent
