Button CopyPathCircle CloseCircle Left ArrowArrow Down Icon GreyClosecirclecircleBurger
Image 1
Image 2
Image 3
$474,999

61 LINDSAY STREET N, Kawartha Lakes (Lindsay), Ontario, K9V 1T6

MLS® # X13536134

3 Beds

Baths

1100 - 1500  FEETSQ

QuickQuoteTM: $395K - $500K

Kawartha Lakes (Lindsay) ON, K9V 1T6

MLS® # X13536134

Property Information:

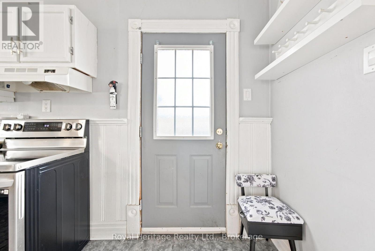
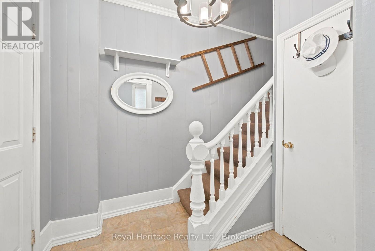
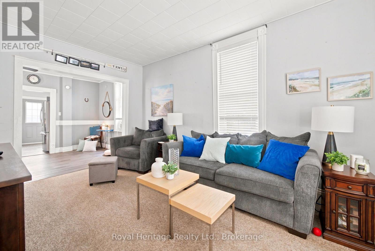
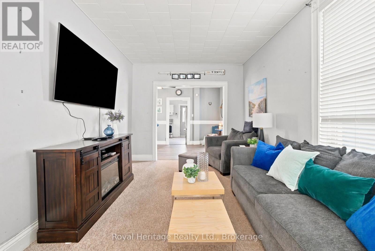
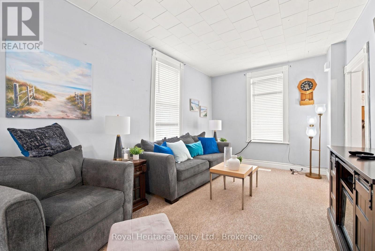
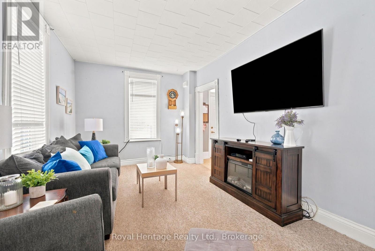
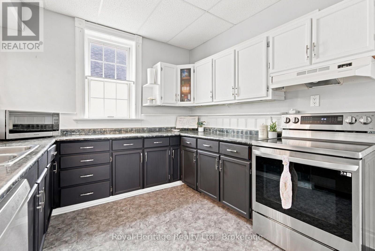
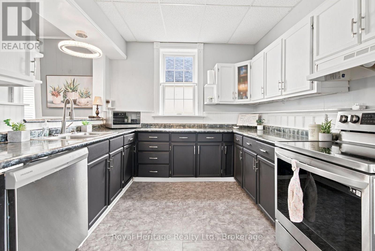
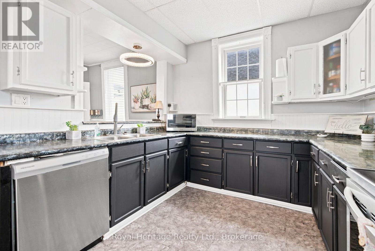
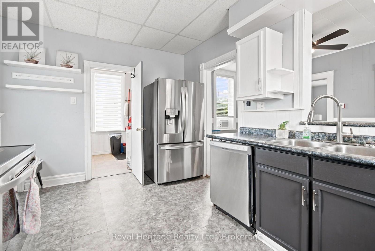
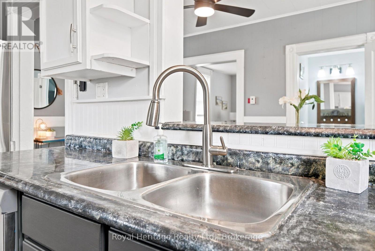
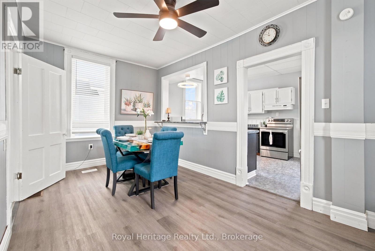
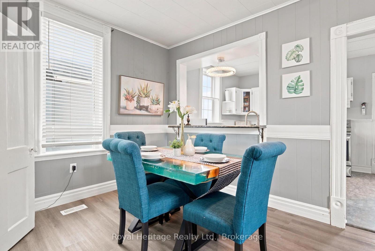
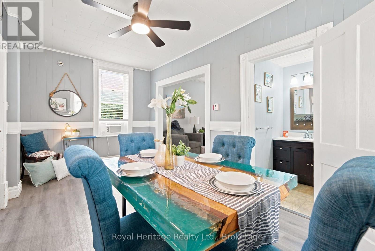
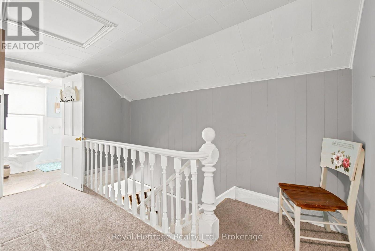
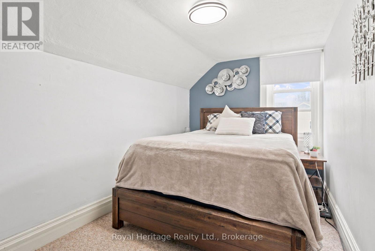
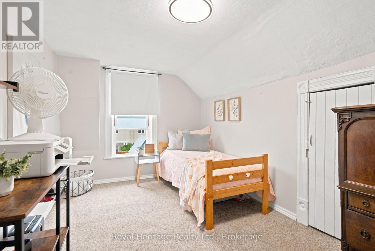
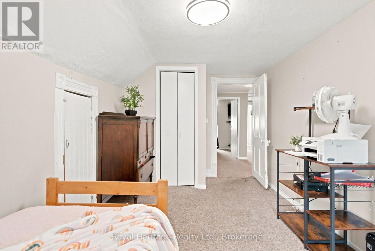
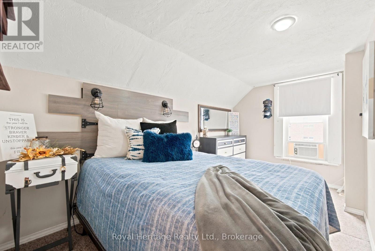
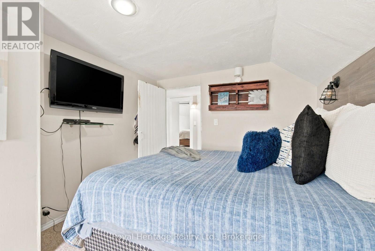
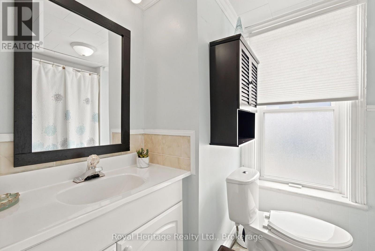
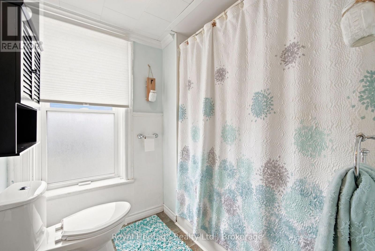
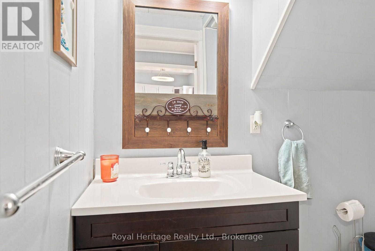
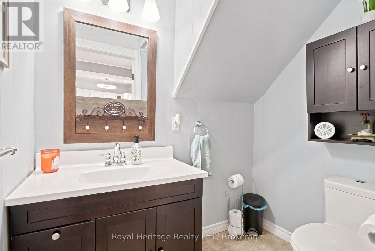
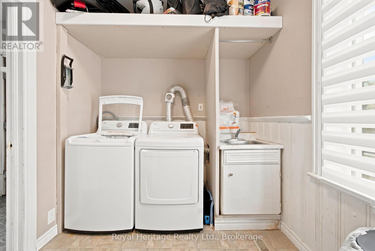
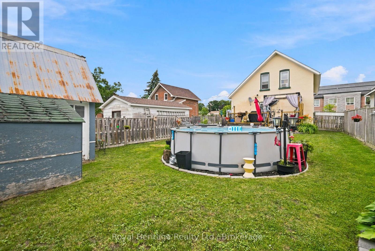
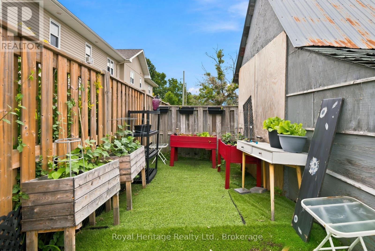
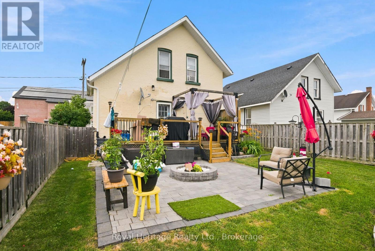
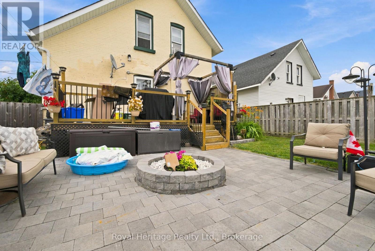
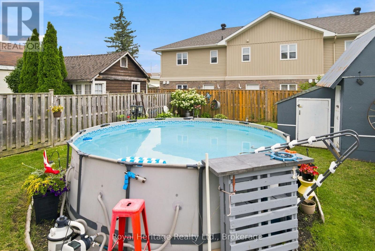
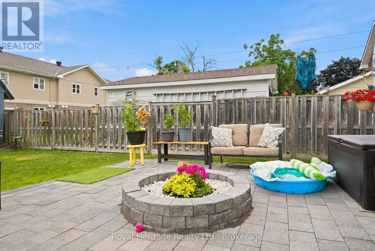
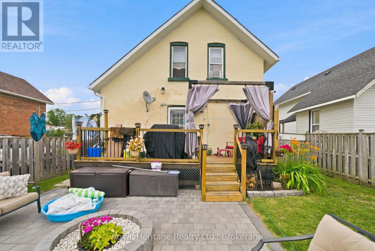
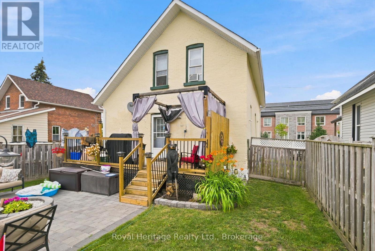
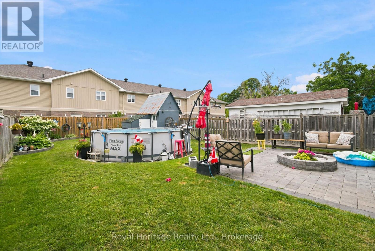
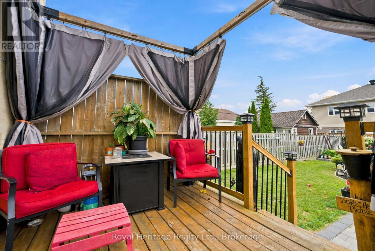
Welcome to this charming all-brick century home that perfectly blends timeless character with modern updates. Offering just under 1,500 sq. ft. of living space, this well-maintained home features 3 spacious bedrooms, 2 bathrooms, and a bright, oversized kitchen with plenty of room for cooking, entertaining, and family gatherings. The convenience of main floor laundry adds to the home's functional layout.Step outside to your own private backyard oasis, beautifully landscaped and complete with an inviting pool and storage shed-perfect for relaxing or entertaining all summer long.Numerous updates provide peace of mind, including a new furnace (2024), kitchen appliances (2024), washer and dryer (2021), vinyl windows, and a roof approximately 7 years old.Ideally located close to shopping, public transit, schools, parks, and all major amenities, this move-in-ready home combines the warmth and character of a century home with the updates today's buyers are looking for. Don't miss this fantastic opportunity to own a beautiful home in a highly convenient location. (id:27)

Building Features:

  • Style: Detached
  • Building Type: House
  • Air Conditioning: Yes
  • Basement Type: None
  • Construction Style - Attachment: Detached
  • Exterior Finish: Brick
  • Floor Space: 1100 - 1500 sqft
  • Flooring Type: Laminate, Carpeted
  • Foundation Type: Stone
  • Heating Type: Forced air
  • Heating Fuel: Natural gas
  • Cooling Type: Window air conditioner
  • Appliances: All, Window Coverings

Property Features:

  • OwnershipType: Freehold
  • Property Type: Single Family
  • Bedrooms: 3
  • Bathrooms: 2
  • Half Bathrooms: 1
  • Floor Space (approx): 1100 - 1500 Square Feet
  • Irregular: Yes
  • Lot Depth: 112.2 Feet
  • Lot Frontage: 34.5 Feet
  • Lot Size: 34.5 x 112.3 FT
  • Pool Type: Above ground pool
  • Sewer: Sanitary sewer
  • Parking Type: No Garage
  • No. of Parking Spaces: 4

Rooms:

  • Kitchen Main Level 4.50 m x 3.00 m
  • Dining Main Level 5.00 m x 2.50 m
  • Living Main Level 3.00 m x 4.50 m
  • Laundry Main Level 2.10 m x 3.00 m
  • Primary Bedroom Upper Level 3.90 m x 2.70 m
  • 2nd Bedroom Upper Level 4.50 m x 2.40 m
  • 3rd Bedroom Upper Level 4.50 m x 2.10 m

Convert Measurement to:


Courtesy of: Royal Heritage Realty Ltd.

REALTOR.ca  

QuickQuoteTM Powered by RPS

Location of 61 LINDSAY STREET N, Kawartha Lakes (Lindsay), Ontario, K9V 1T6

Demographic Information of 61 LINDSAY STREET N, Kawartha Lakes (Lindsay), Ontario, K9V 1T6

Life Stage

Families with Tweens

Employment Type

Blue Collar/Primary, Blue Collar/Service Sector

Average Household Income

$91,881.30

Average Number of Children

1.70

Household Population

Household Structure

Age of Population

Education

Education Level

No certificate/diploma/degree

24.13 %

High school certificate or equivalent

37.8 %

Apprenticeship trade certificate/diploma

4.63 %

College/non-university certificate

24.42 %

University certificate (below bachelor)

0.17 %

University Degree

8.85 %

Commuter

Travel To Work

By Car

90.95 %

By Public Transit

0.0 %

By Walking

3.0 %

By Bicycle

3.12 %

By Other Methods

2.93 %

Cultural Diversity

Knowledge of Official Language

Mother Tongue

Building Information

Building Type

Apartments (Low and High Rise)

28.29 %

Houses

71.71 %

Own Vs. Rent
