Button CopyPathCircle CloseCircle Left ArrowArrow Down Icon GreyClosecirclecircleBurger
Image 1
Image 2
Image 3
$589,999

56 DEACON CRESCENT, Kawartha Lakes (Lindsay), Ontario, K9V 0L5

MLS® # X13249764

2 Beds

Baths

1500 - 2000  FEETSQ

QuickQuoteTM: $497K - $666K

Kawartha Lakes (Lindsay) ON, K9V 0L5

MLS® # X13249764

Property Information:

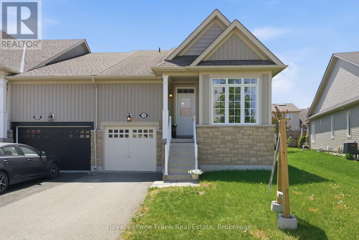
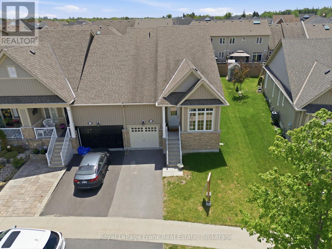
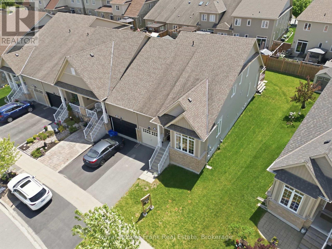
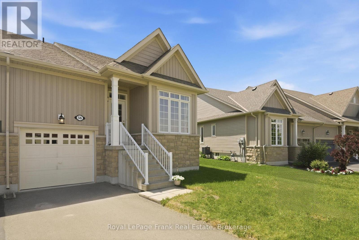
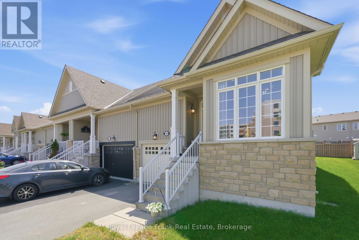
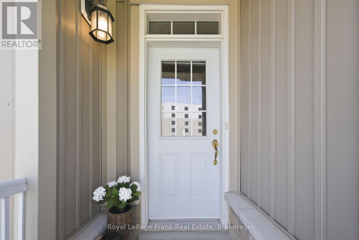
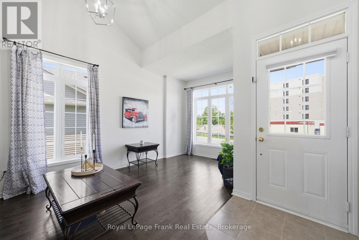
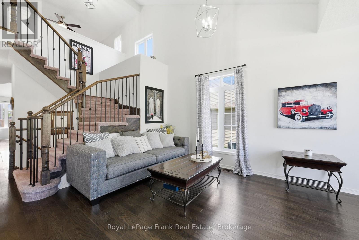
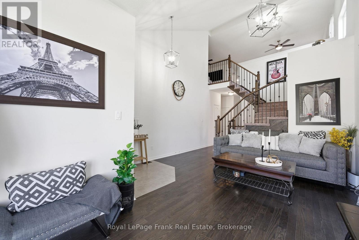
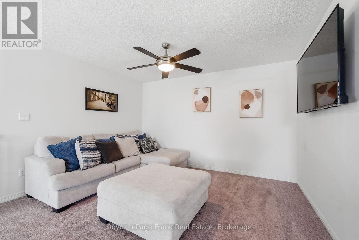
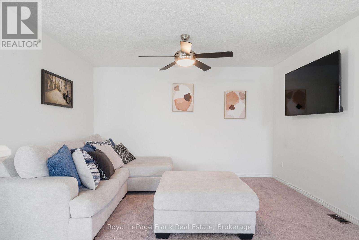
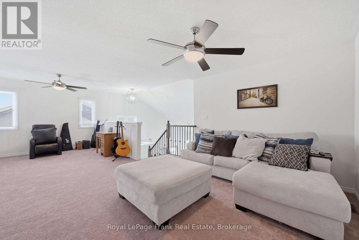
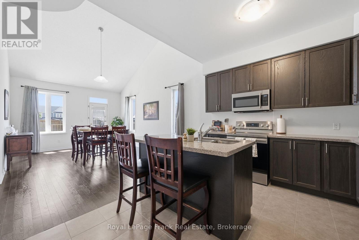
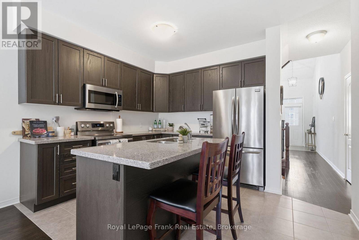
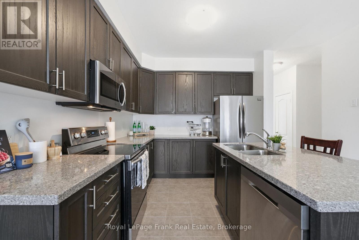
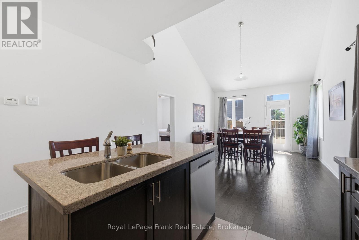
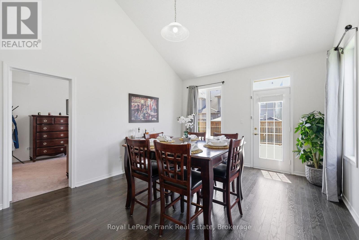
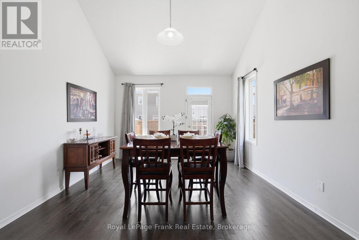
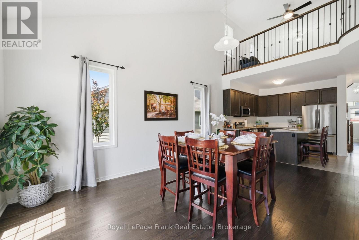
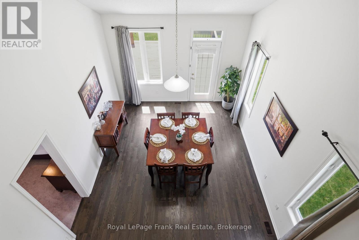
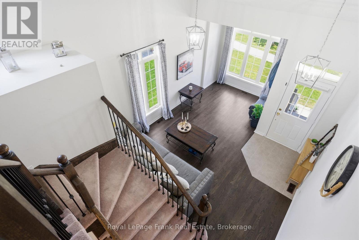
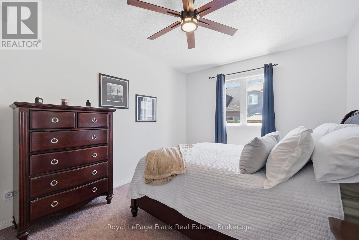
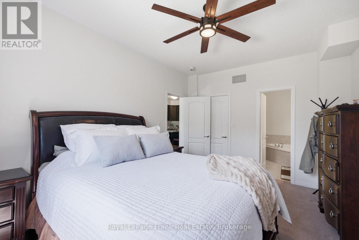
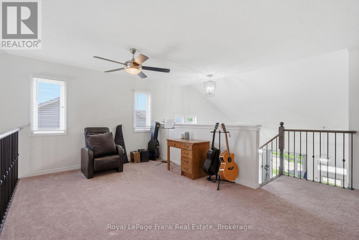
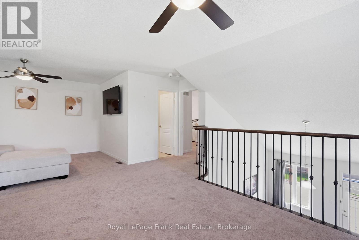
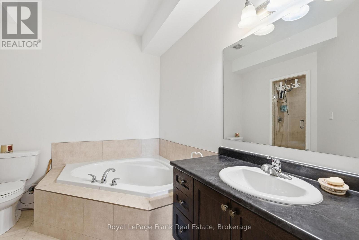
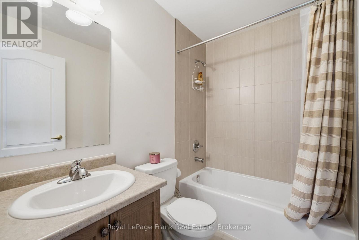
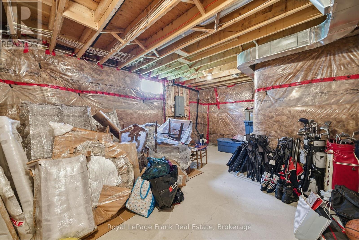
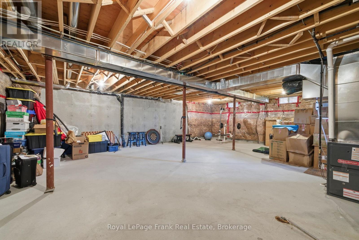
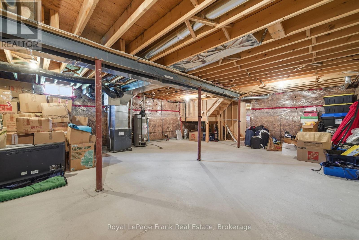
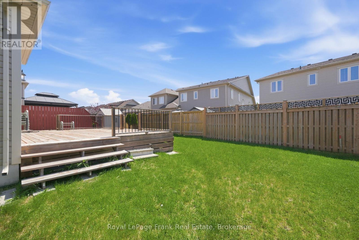
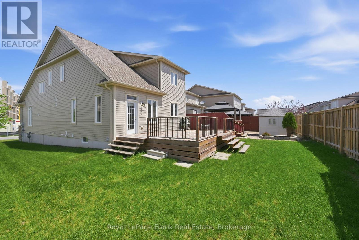
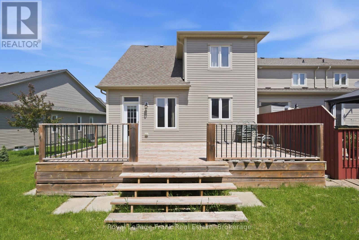
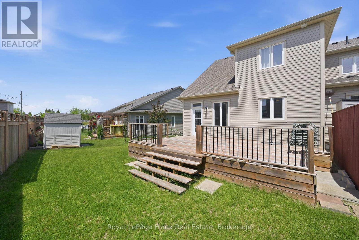
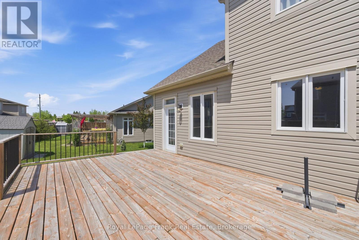
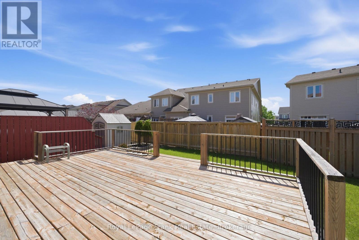
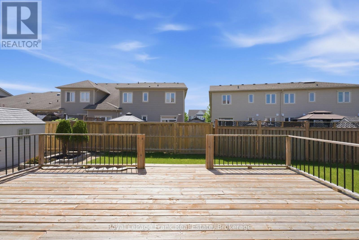
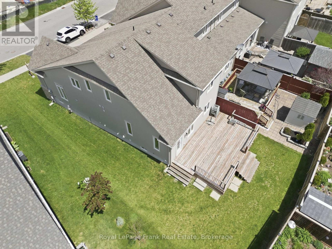
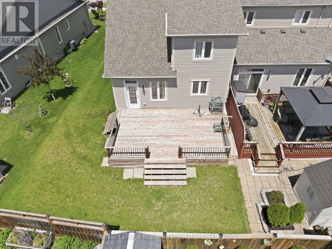
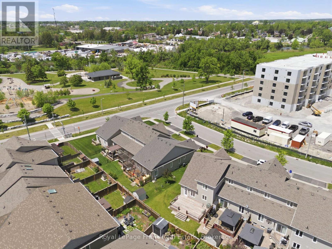
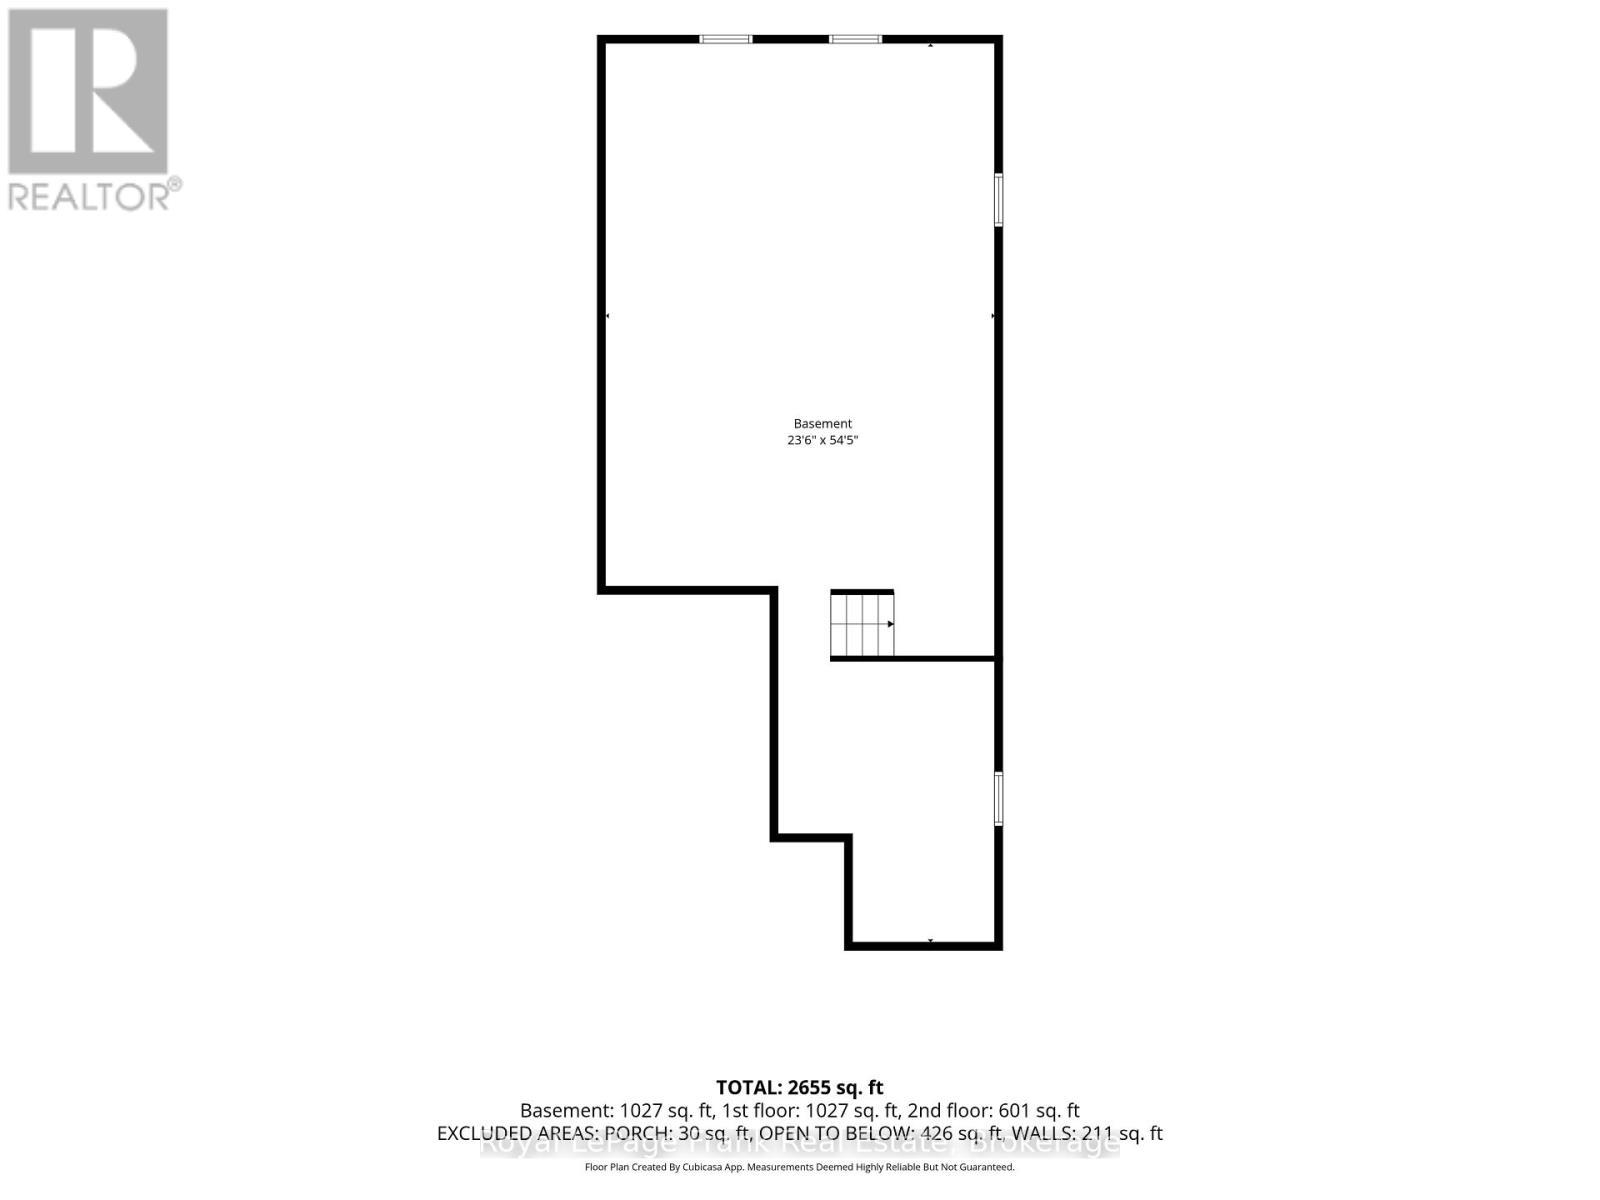
Beautifully maintained end-unit townhouse in one of Lindsay's most sought-after neighborhoods. Built in 2016 by Bromont Homes, this bright and spacious home features hardwood flooring, soaring ceiling heights, large windows, and modern finishes throughout. Offering 2 bedrooms, 3 bathrooms, and a unique loft space, the open-concept layout is flooded with natural light and showcases exceptional pride of ownership. Enjoy a large rear deck, low-maintenance living, and the added privacy and natural light that come with an end-unit location. The unfinished basement provides ample storage and future potential. Ideally situated just steps to Logie Park, walking trails, shopping, and everyday amenities, and located within the Jack Callaghan Public School catchment area. A move-in-ready home in a highly desirable neighborhood offering comfort, convenience, and lifestyle. (id:7525)

Building Features:

  • Style: Townhouse
  • Building Type: Row / Townhouse
  • Basement Development: Unfinished
  • Basement Type: N/A
  • Construction Style - Attachment: Attached
  • Exterior Finish: Aluminum siding, Brick
  • Floor Space: 1500 - 2000 sqft
  • Foundation Type: Concrete
  • Heating Type: Forced air
  • Heating Fuel: Natural gas
  • Cooling Type: None

Property Features:

  • OwnershipType: Freehold
  • Property Type: Single Family
  • Bedrooms: 2
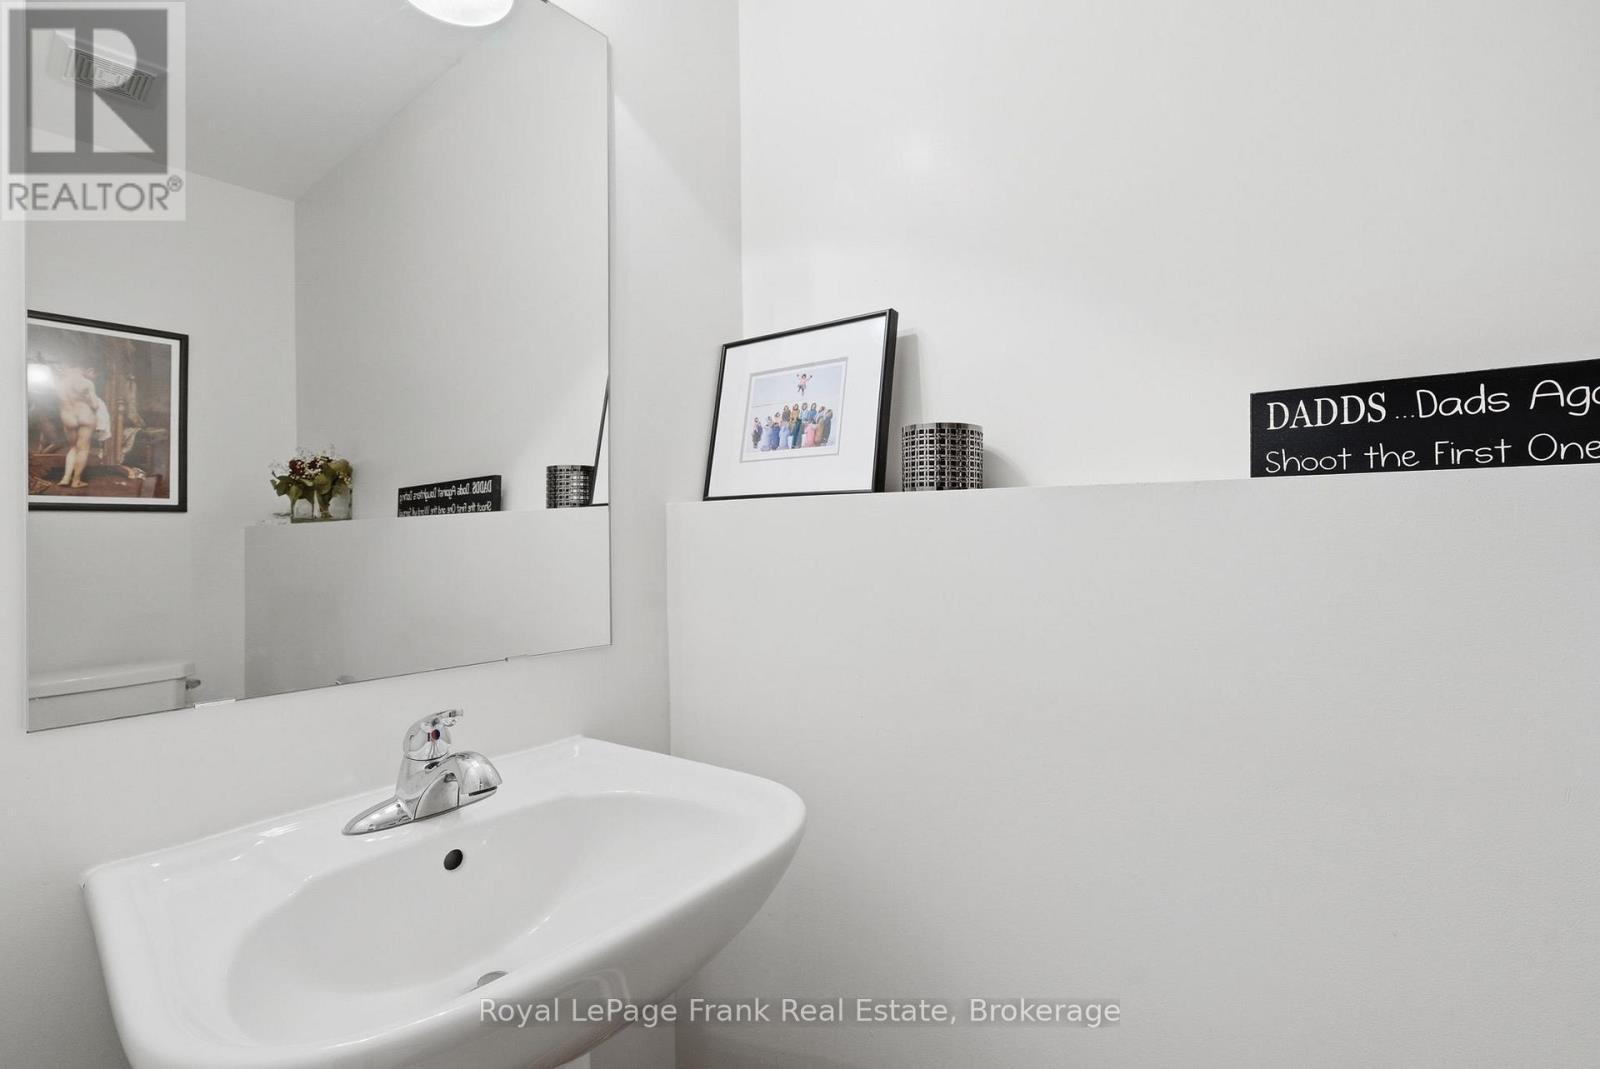
  • Bathrooms: 3
  • Half Bathrooms: 1
  • Features: Irregular lot size
  • Floor Space (approx): 1500 - 2000 Square Feet
  • Irregular: Yes
  • Lot Depth: 106.6 Feet
  • Lot Frontage: 32.1 Feet
  • Lot Size: 32.1 x 106.6 FT
  • Zoning: RM1-S13
  • Sewer: Sanitary sewer
  • Parking Type: Attached garage, Garage
  • No. of Parking Spaces: 2

Rooms:

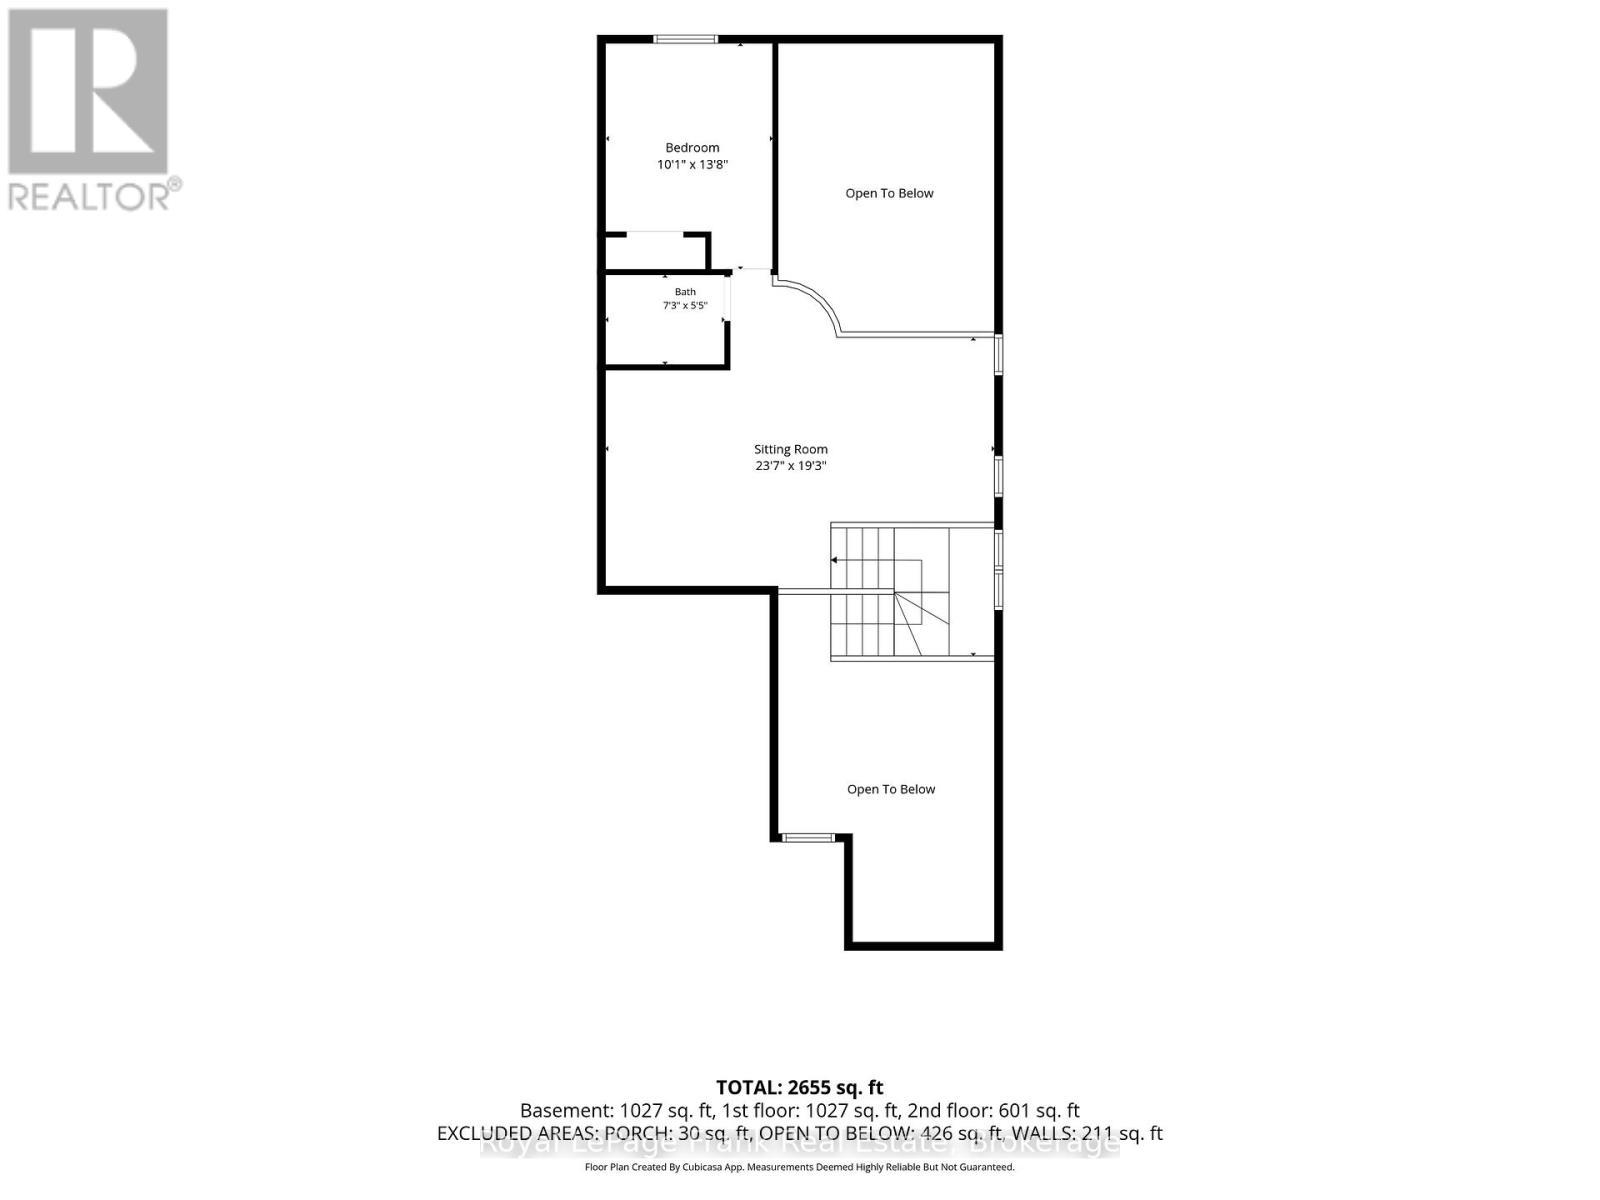
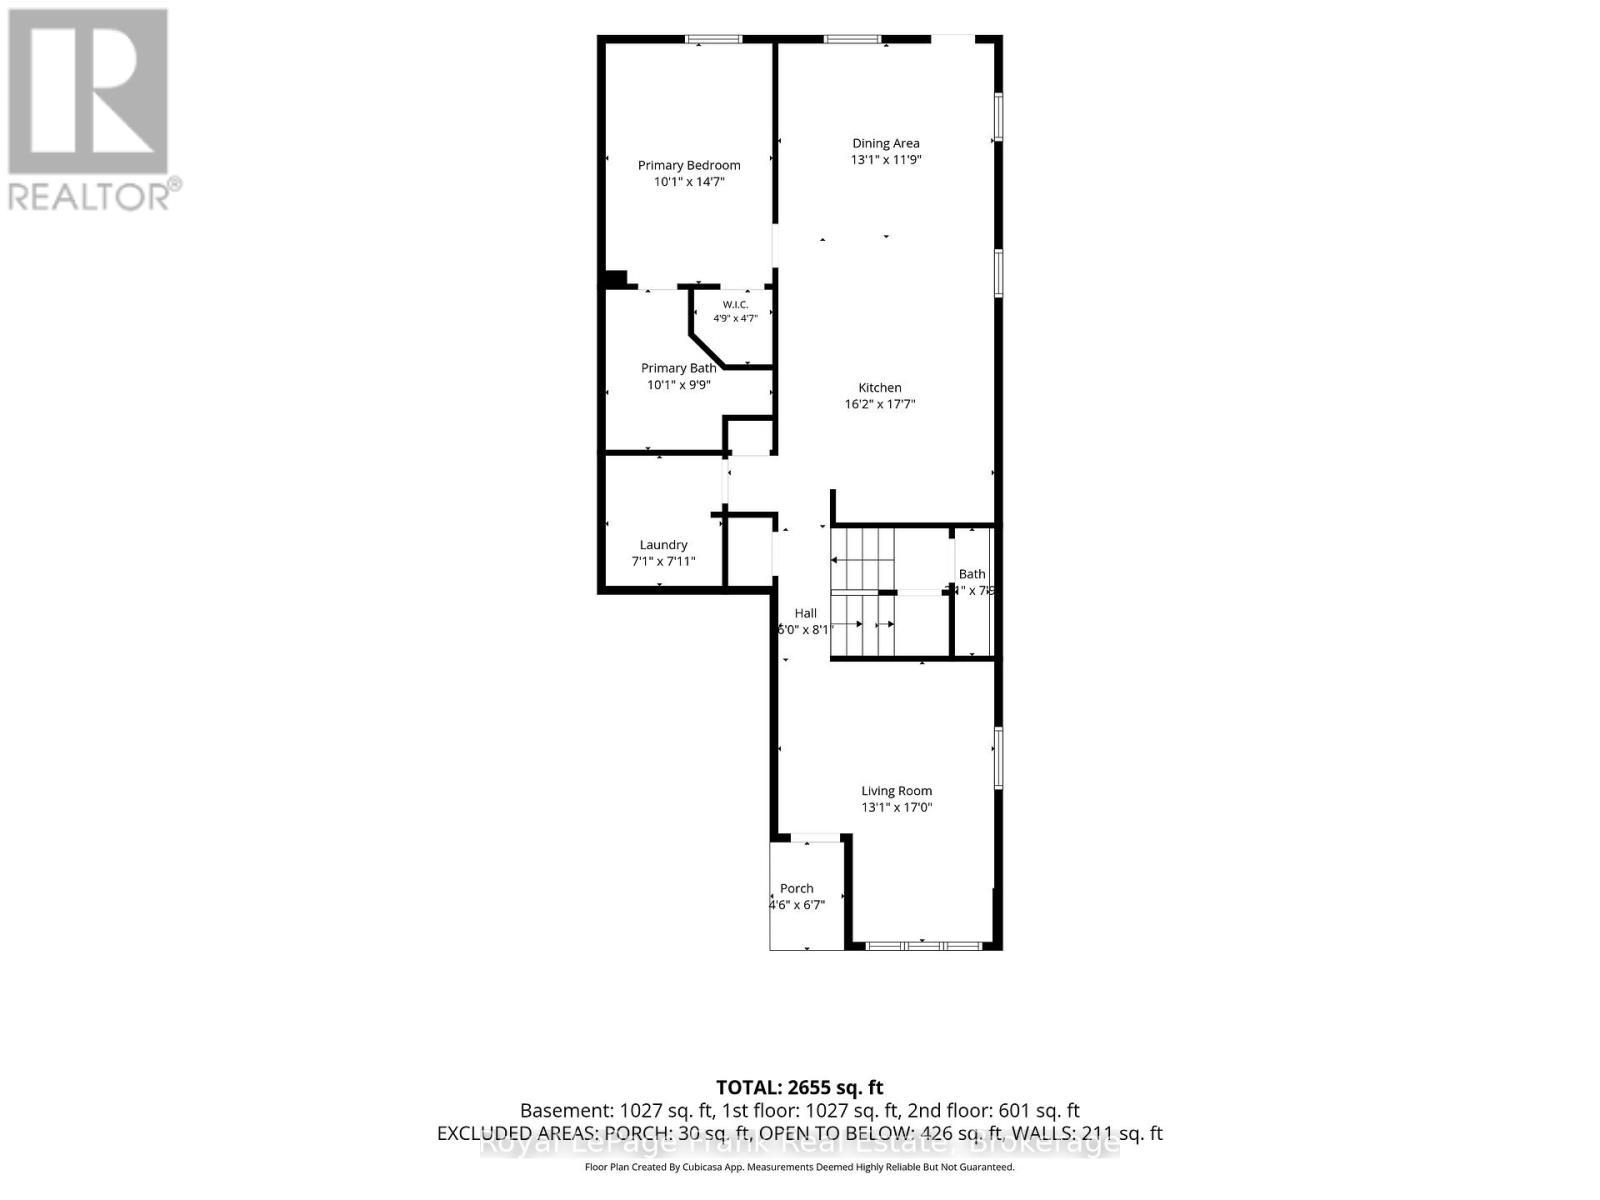
  • Primary Bedroom Main Level 3.08 m x 4.44 m
  • Dining Main Level 3.98 m x 3.59 m
  • Kitchen Main Level 7.92 m x 5.35 m
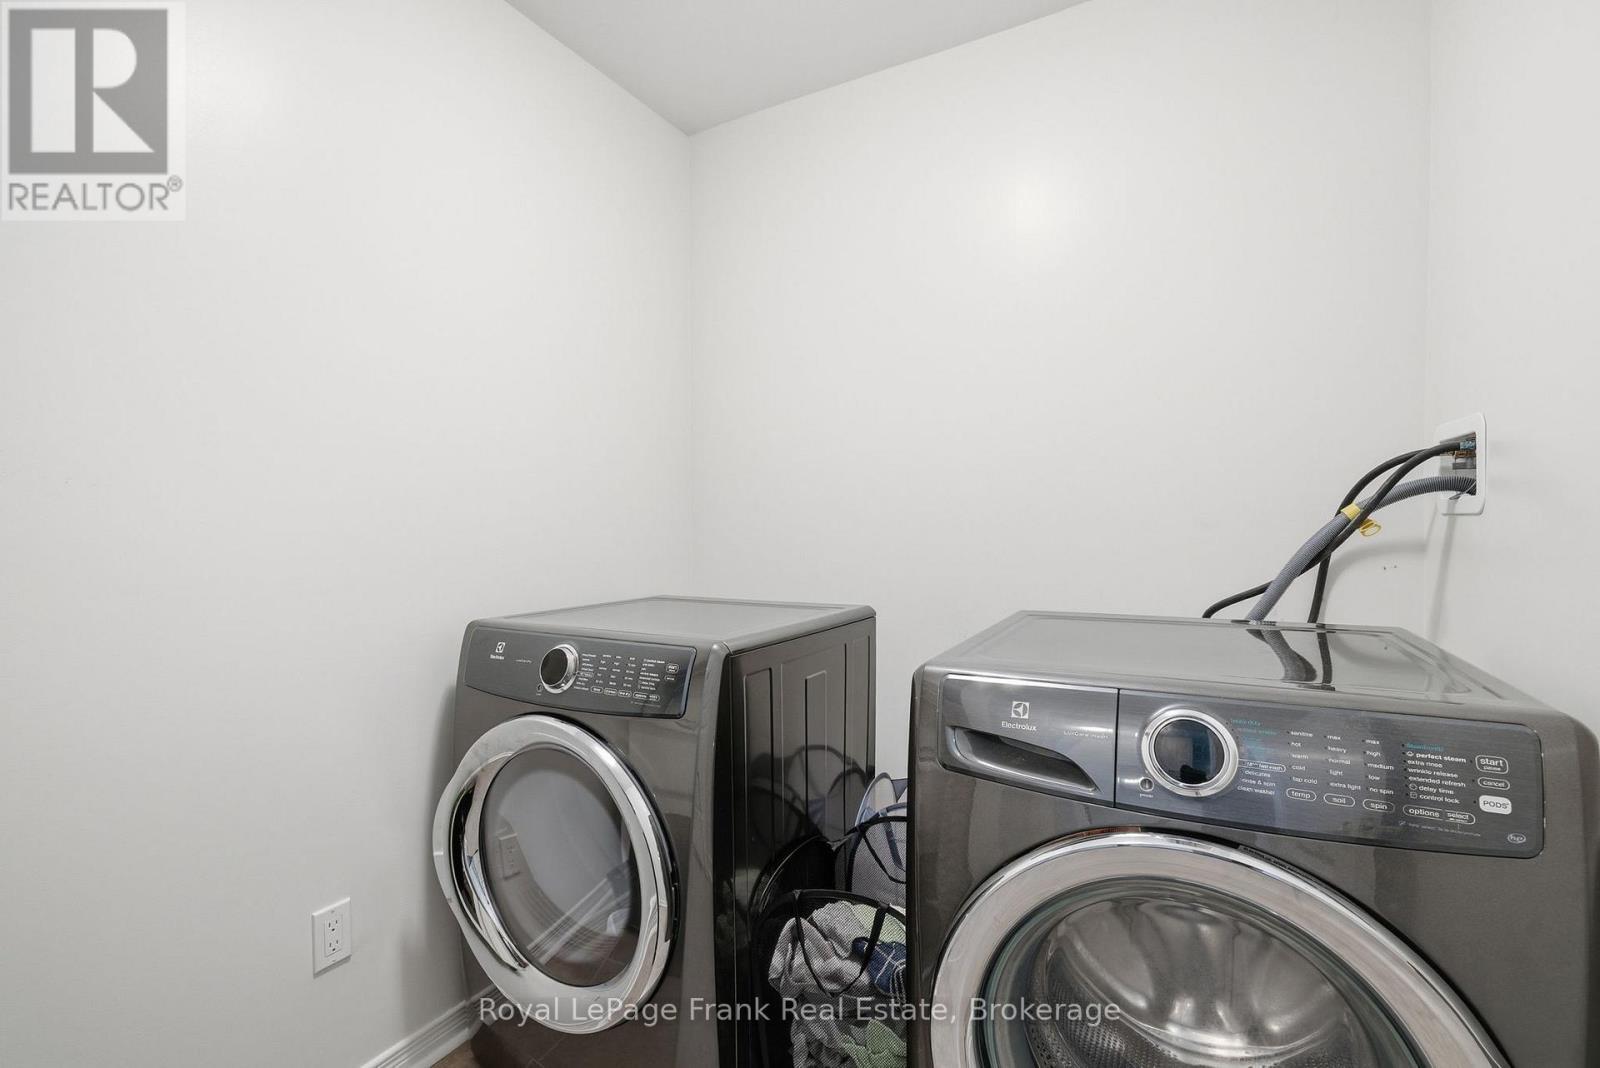
  • Laundry Main Level 2.16 m x 2.41 m
  • Living Main Level 3.99 m x 5.18 m
  • Sitting Upper Level 7.18 m x 5.87 m
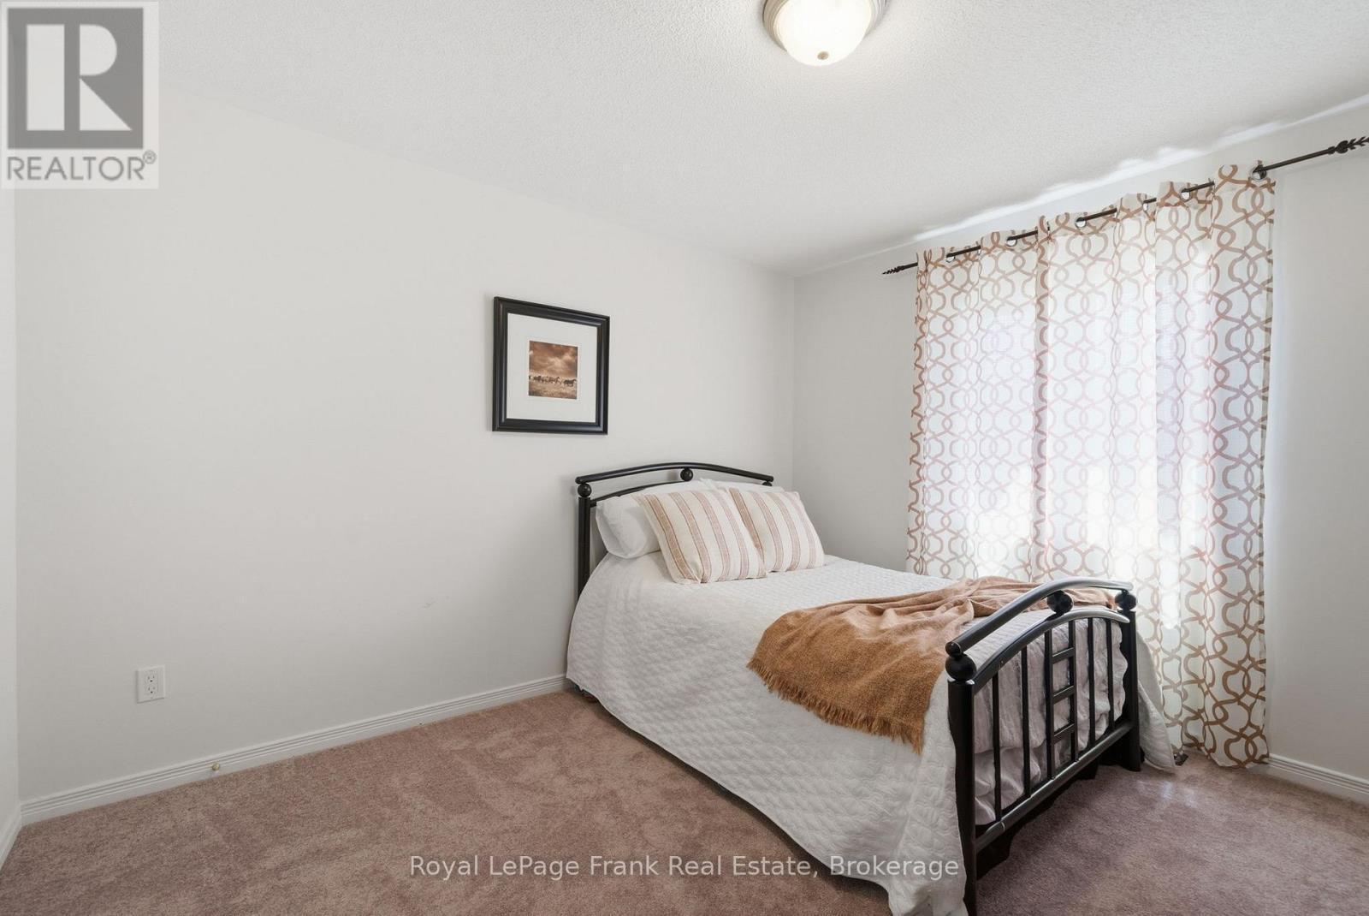
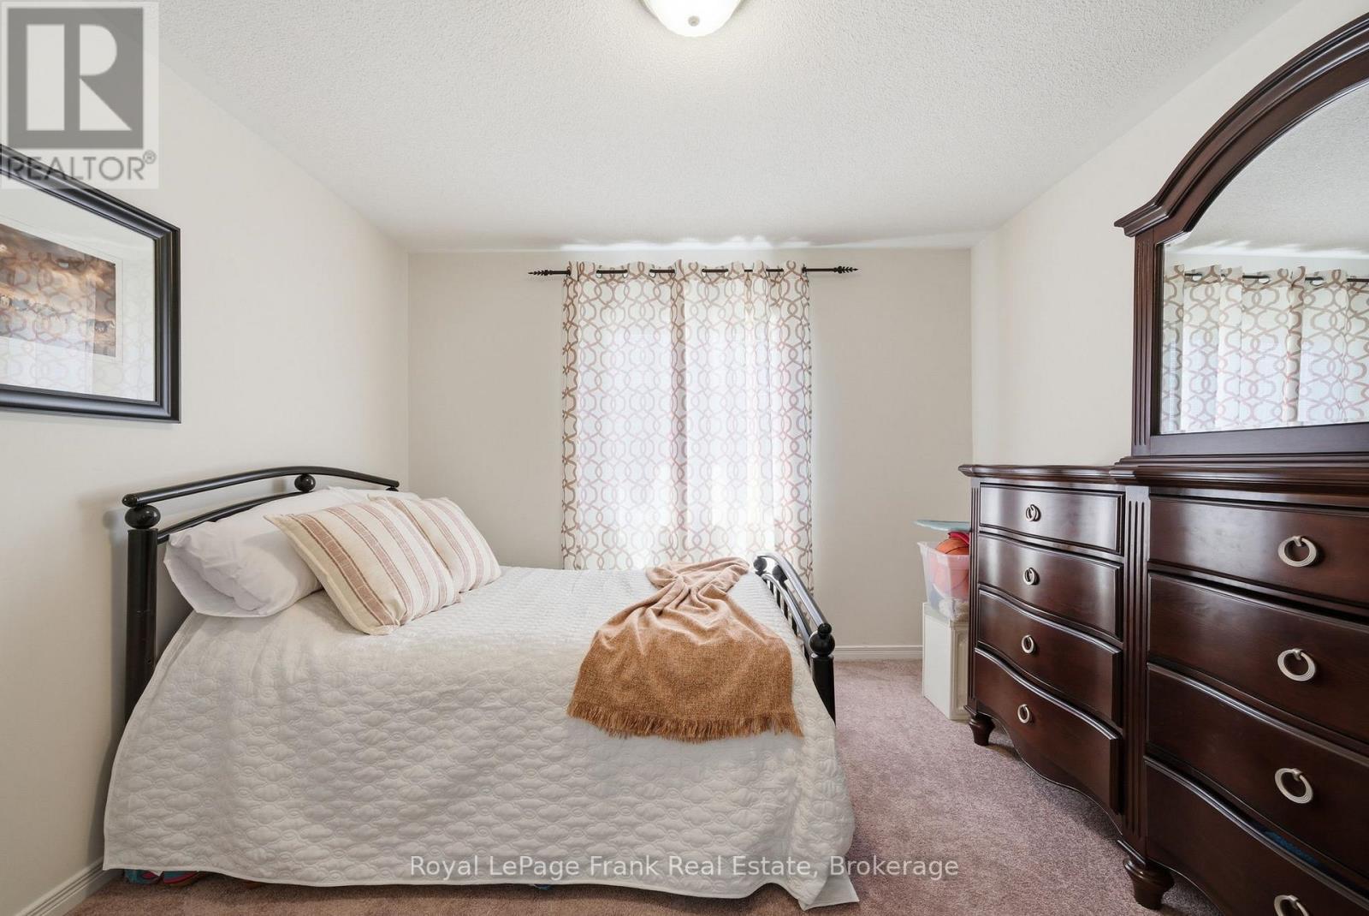
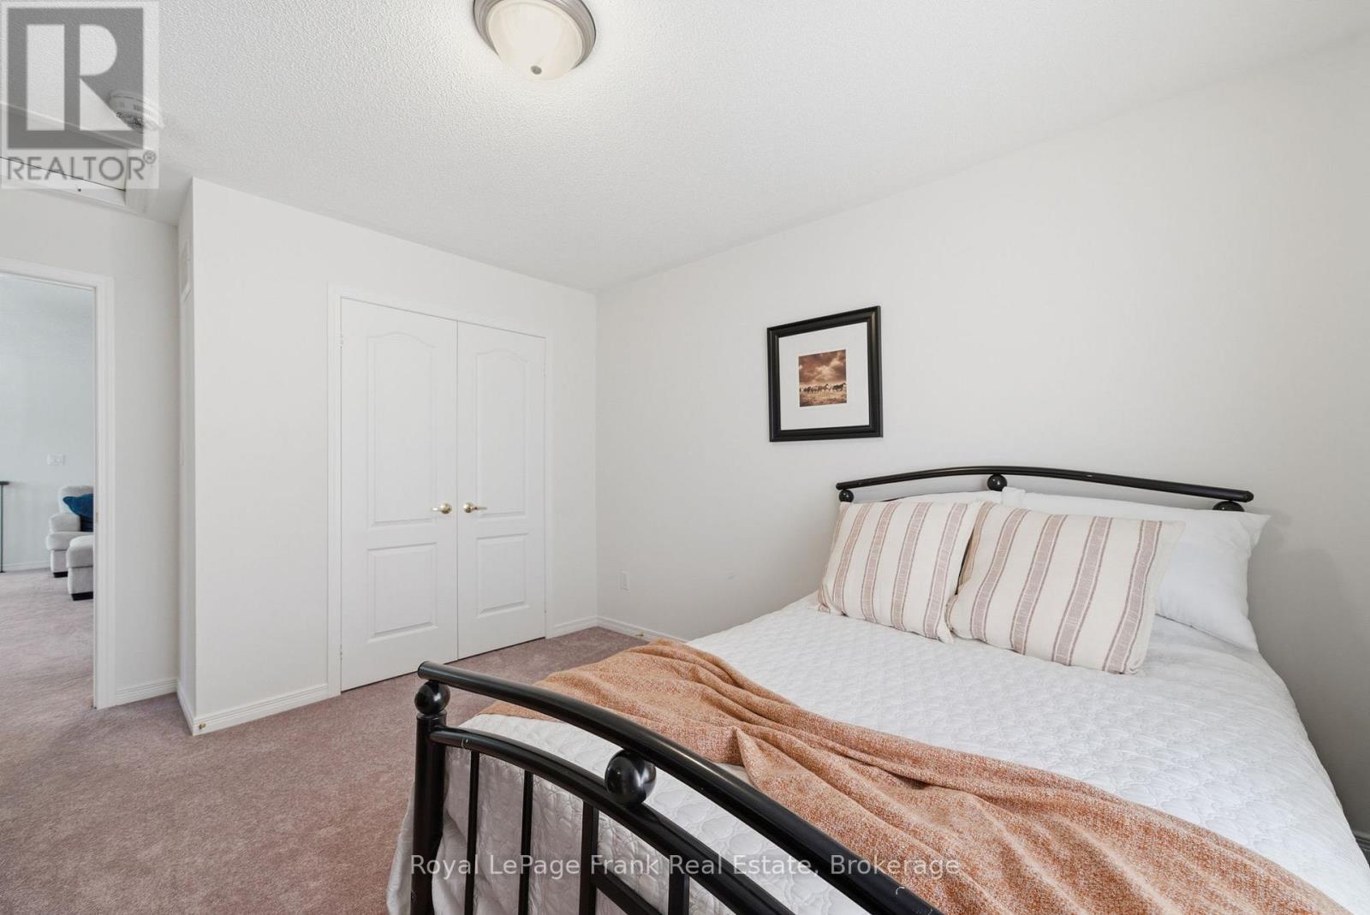
  • 2nd Bedroom Upper Level 3.07 m x 4.17 m

Convert Measurement to:


QuickQuoteTM Powered by RPS

Location of 56 DEACON CRESCENT, Kawartha Lakes (Lindsay), Ontario, K9V 0L5

Demographic Information of 56 DEACON CRESCENT, Kawartha Lakes (Lindsay), Ontario, K9V 0L5

Life Stage

Older Parents, Younger Kids

Employment Type

Mixed

Average Household Income

$111,600.00

Average Number of Children

1.80

Household Population

Household Structure

Age of Population

Education

Education Level

No certificate/diploma/degree

15.29 %

High school certificate or equivalent

32.55 %

Apprenticeship trade certificate/diploma

5.1 %

College/non-university certificate

33.73 %

University certificate (below bachelor)

2.74 %

University Degree

10.59 %

Commuter

Travel To Work

By Car

95.74 %

By Public Transit

0.0 %

By Walking

0.0 %

By Bicycle

0.0 %

By Other Methods

4.26 %

Cultural Diversity

Knowledge of Official Language

Mother Tongue

Building Information

Building Type

Apartments (Low and High Rise)

Houses

100.0 %

Own Vs. Rent
