Button CopyPathCircle CloseCircle Left ArrowArrow Down Icon GreyClosecirclecircleBurger
Image 1
Image 2
Image 3
$424,900

36 CAROLINE STREET, Kawartha Lakes (Lindsay), Ontario, K9V 1T1

MLS® # X13109610

Kawartha Lakes (Lindsay) ON, K9V 1T1

MLS® # X13109610

Property Information:

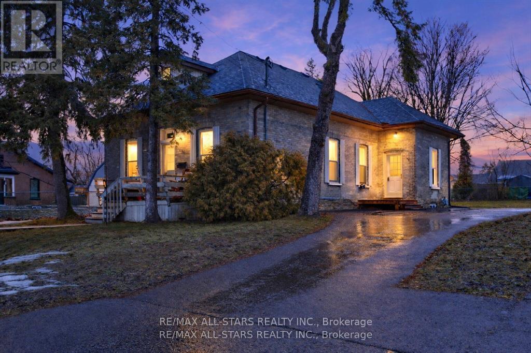
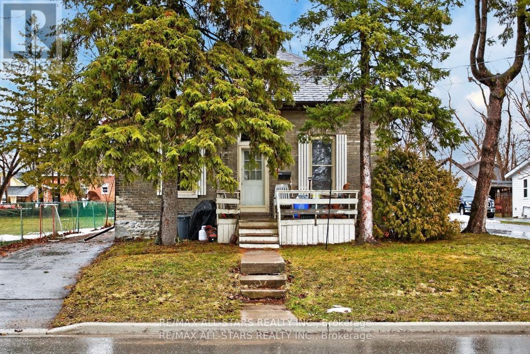
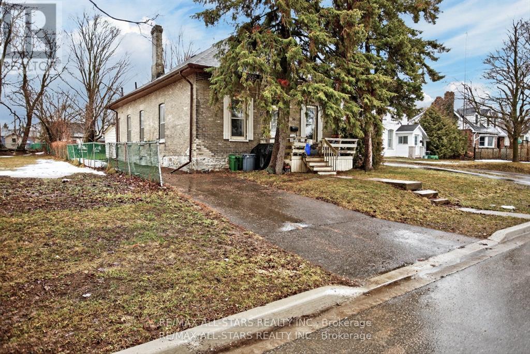
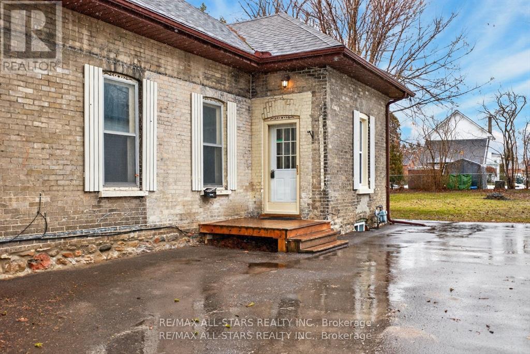
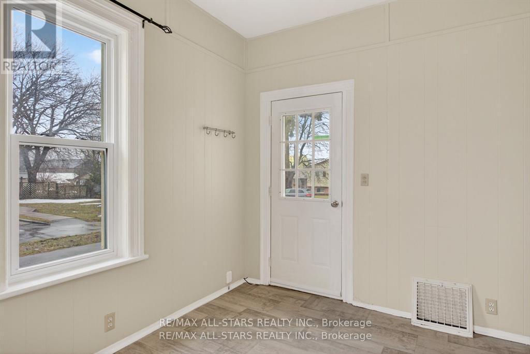
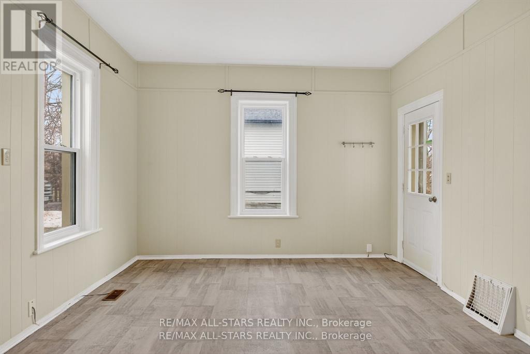
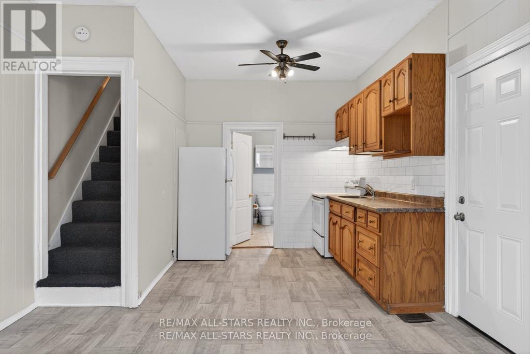
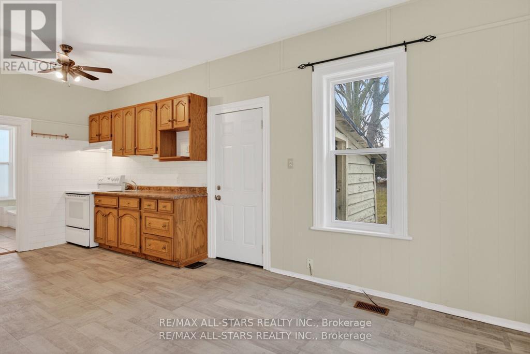
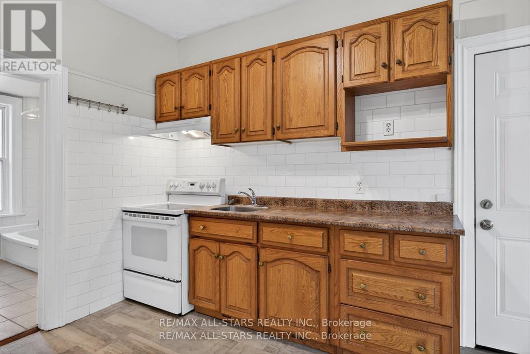
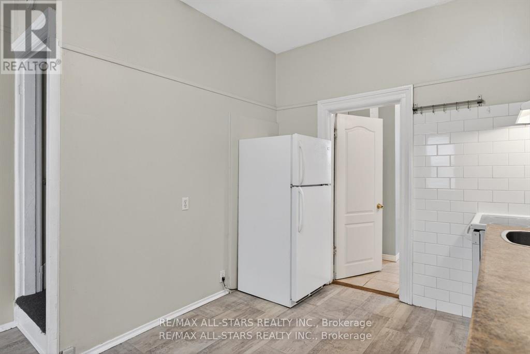
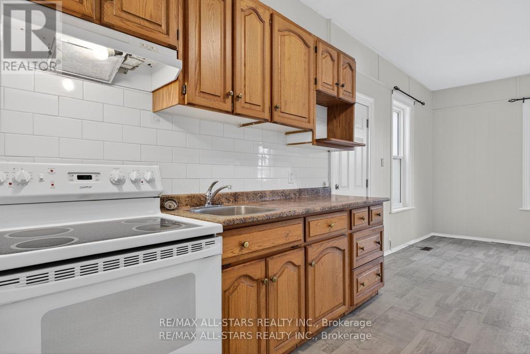
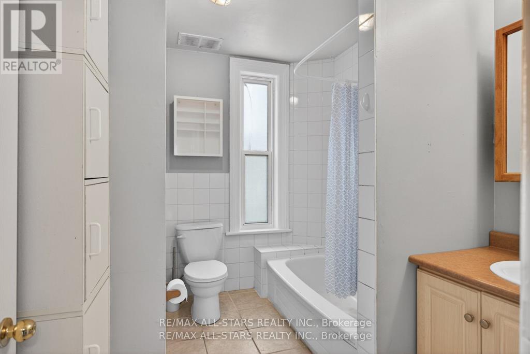
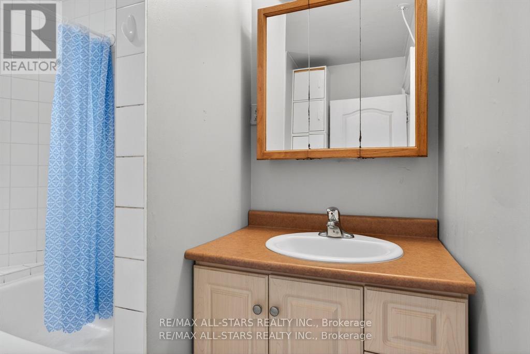
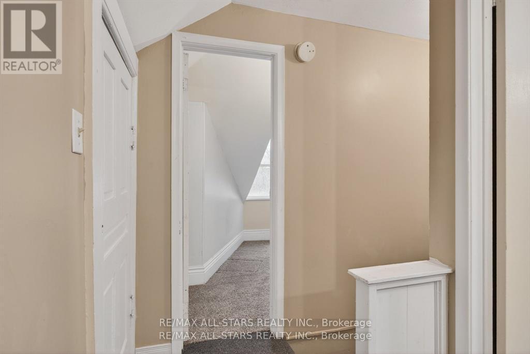
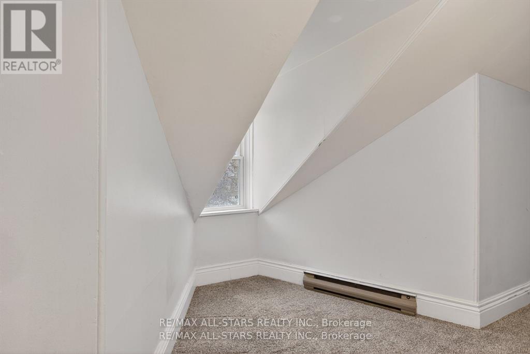
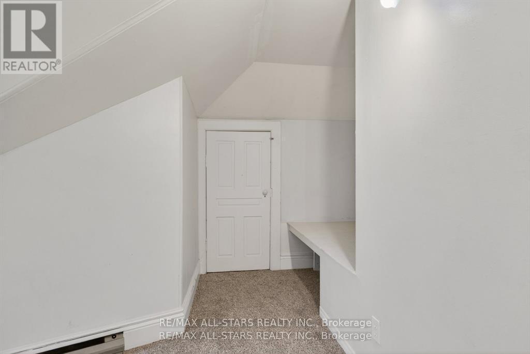
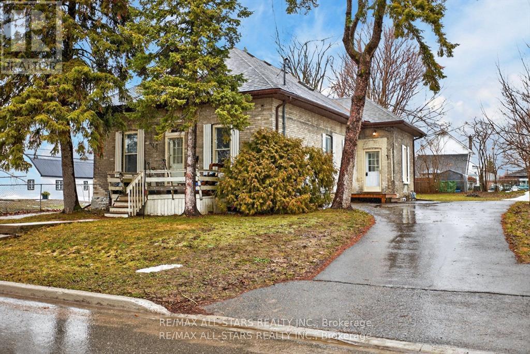
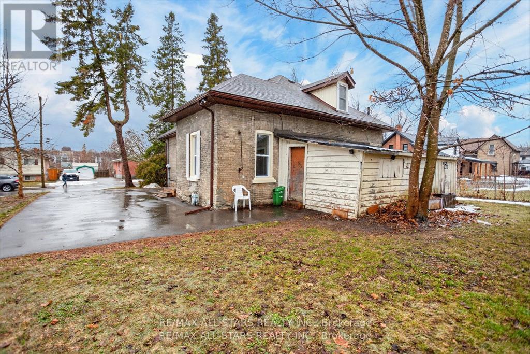
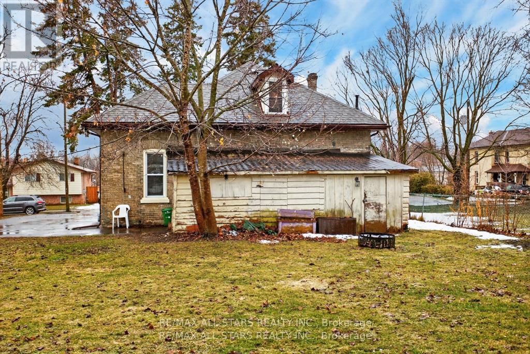
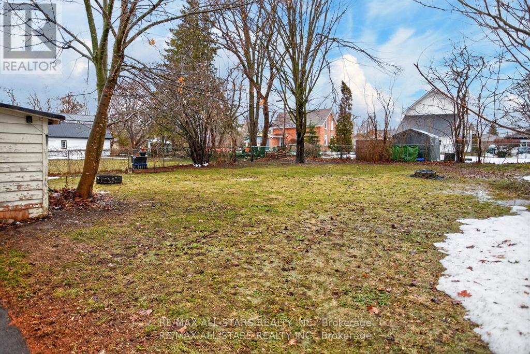
MOTIVATED SELLER!!! Solid Brick Duplex - FULLY TENANTED!! Ideal Investment Opportunity. CAP RATE APPROX 7% Well-maintained solid brick duplex offering an excellent opportunity for investors . Each spacious unit features three bedrooms, providing comfortable living space for tenants. The property sits on a large backyard, perfect for outdoor enjoyment, and each unit benefits from its own private driveway, providing convenient and independent parking. Recent updates include a new furnace, adding peace of mind for years to come. With its solid construction, functional layout, and strong investment potential, this duplex is a smart addition to any real estate portfolio. (id:27)

Building Features:

  • Style: Multiplex
  • Building Type: Duplex
  • Amenities: Separate Hydro Meters
  • Basement Development: Unfinished
  • Basement Type: N/A
  • Exterior Finish: Brick
  • Floor Space: 1500 - 2000 sqft
  • Foundation Type: Stone
  • Heating Type: Forced air
  • Heating Fuel: Natural gas
  • Cooling Type: None
  • Appliances: Stove, Refrigerator

Property Features:

  • Property Type: Multi-family
  • Bedrooms: 3+3
  • Bathrooms: 2
  • Features: Flat site
  • Fence Type: Partially fenced
  • Floor Space (approx): 1500 - 2000 Square Feet
  • Irregular: Yes
  • Lot Depth: 132 Feet
  • Lot Frontage: 66 Feet
  • Lot Size: 66 x 132 FT
  • Structure Type: Deck, Porch
  • Utility Type: Hydro - Installed, Cable - Available, Sewer - Installed
  • Zoning: R2
  • Sewer: Sanitary sewer
  • Parking Type: No Garage
  • No. of Parking Spaces: 6

Rooms:

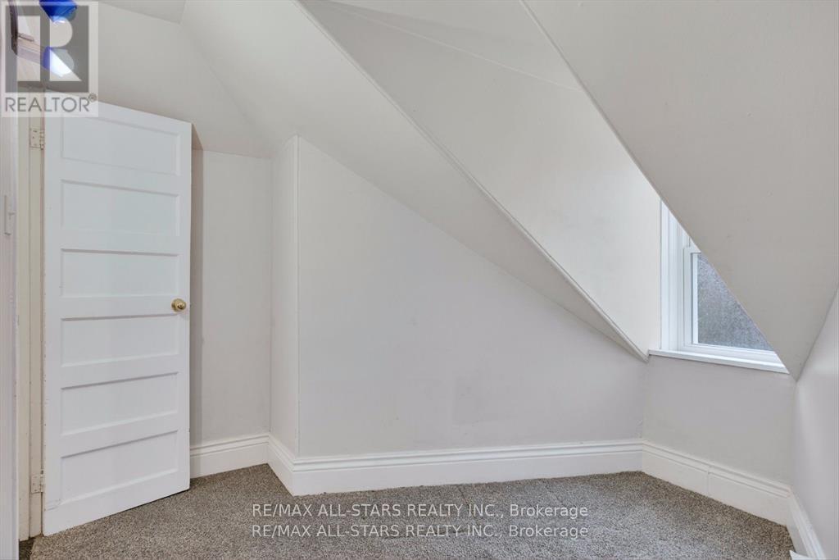
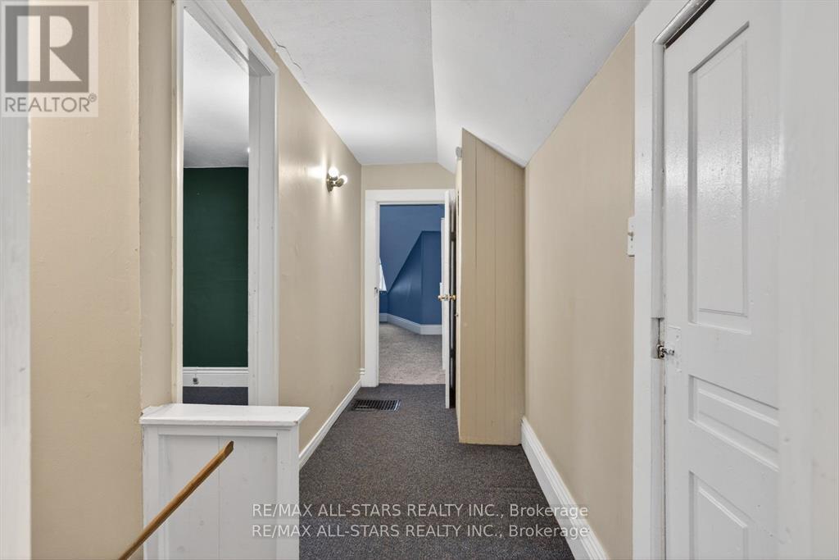
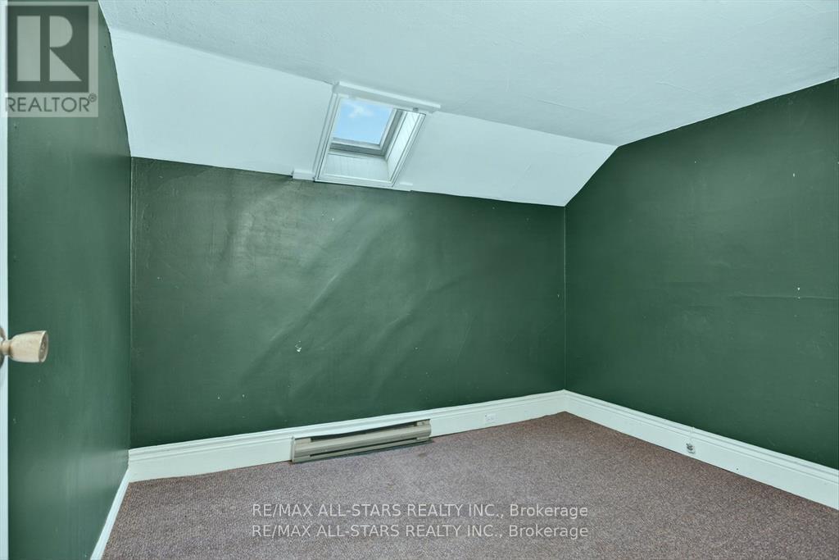
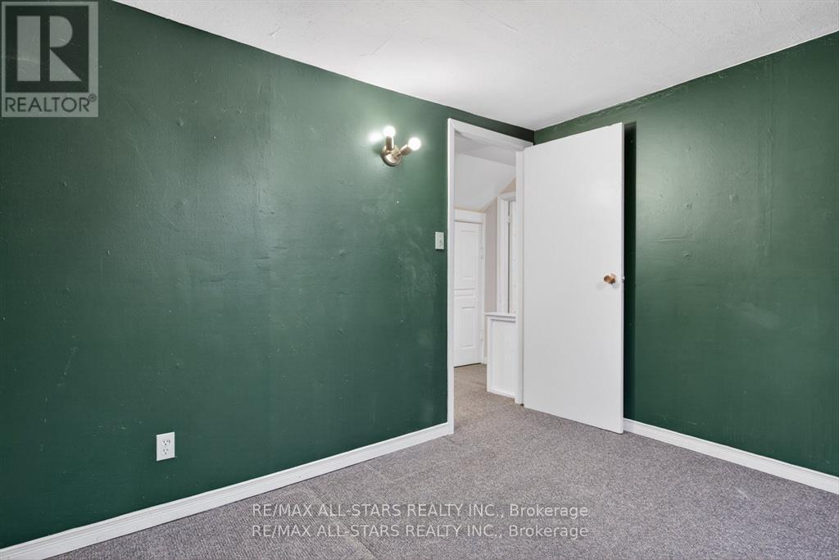
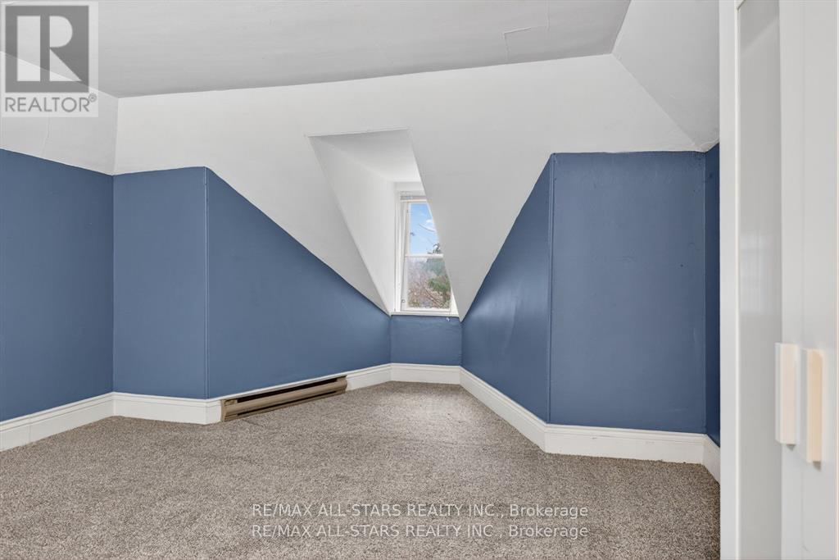
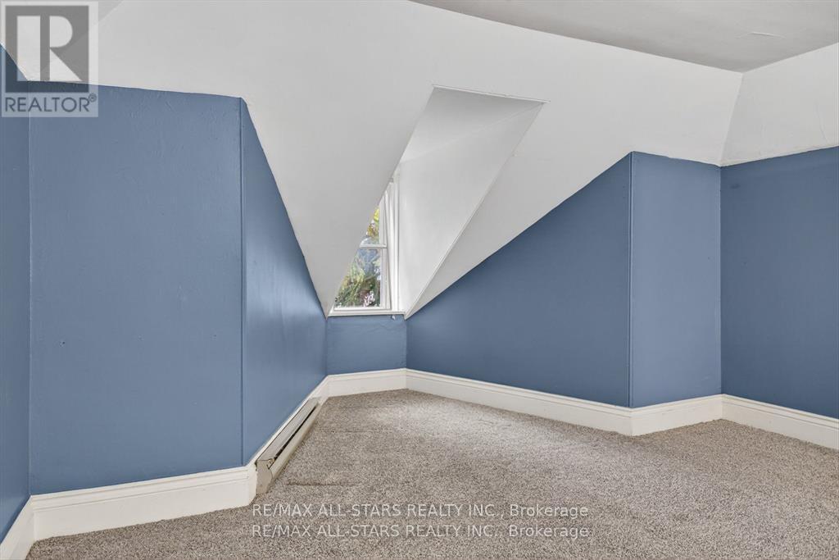
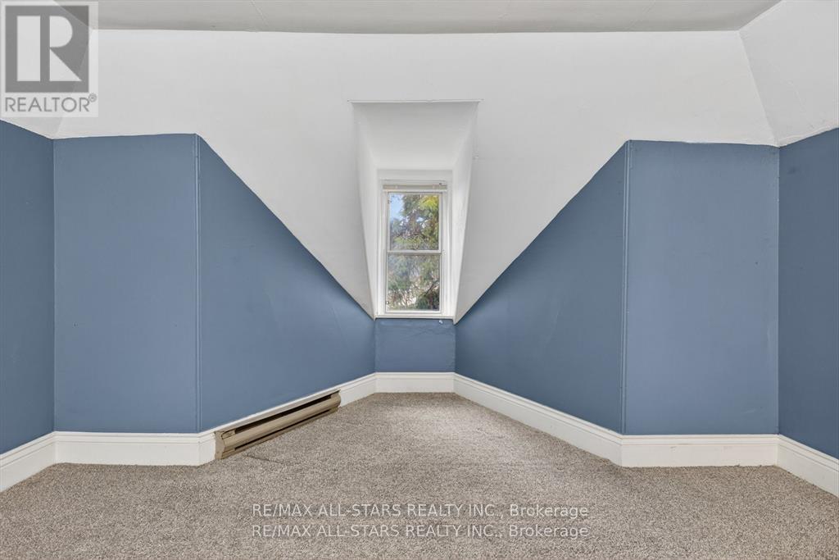
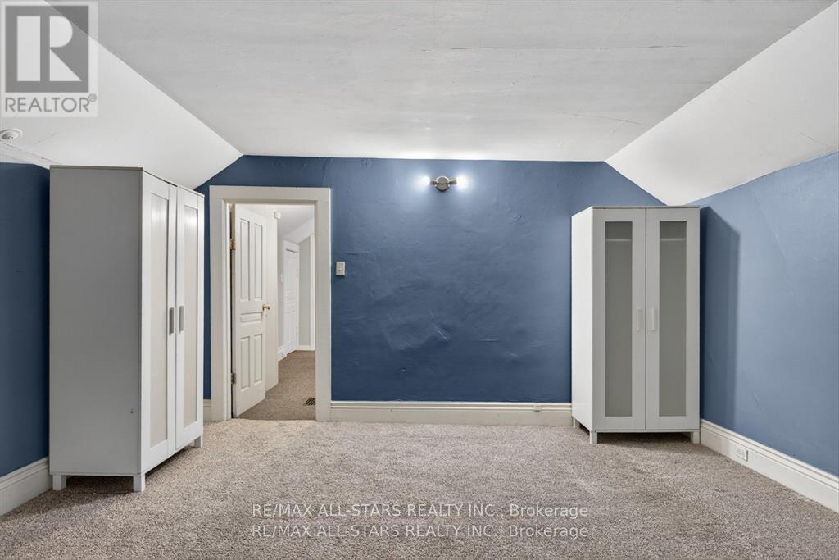
  • Bedroom 2nd Level 4.23 m x 3.83 m
  • 2nd Bedroom 2nd Level 2.74 m x 3.28 m
  • Primary Bedroom 2nd Level 4.21 m x 5.45 m
  • Living Main Level 3.09 m x 3.61 m
  • Primary Bedroom Main Level 2.99 m x 2.97 m
  • Bedroom Main Level 2.99 m x 2.93 m
  • Dining Main Level 4.50 m x 2.36 m
  • Kitchen Main Level 4.50 m x 2.76 m
  • Bedroom Main Level 2.99 m x 2.72 m
  • Bathroom Main Level 2.79 m x 1.97 m
  • Living Main Level 3.99 m x 3.80 m
  • Kitchen Main Level 2.45 m x 2.83 m
  • Bathroom Main Level 2.81 m x 2.25 m

Convert Measurement to:


Courtesy of: Re/Max All-Stars Realty Inc.

REALTOR.ca  

Potential Investment Performance

There is not enough data on this property to provide a potential investment performance at this time, please click the button below for an in-person valuation

Location of 36 CAROLINE STREET, Kawartha Lakes (Lindsay), Ontario, K9V 1T1

Demographic Information of 36 CAROLINE STREET, Kawartha Lakes (Lindsay), Ontario, K9V 1T1

Life Stage

Midlife Families

Employment Type

Blue Collar/Primary, Blue Collar/Service Sector

Average Household Income

$91,881.30

Average Number of Children

1.70

Household Population

Household Structure

Age of Population

Education

Education Level

No certificate/diploma/degree

24.13 %

High school certificate or equivalent

37.8 %

Apprenticeship trade certificate/diploma

4.63 %

College/non-university certificate

24.42 %

University certificate (below bachelor)

0.17 %

University Degree

8.85 %

Commuter

Travel To Work

By Car

90.95 %

By Public Transit

0.0 %

By Walking

3.0 %

By Bicycle

3.12 %

By Other Methods

2.93 %

Cultural Diversity

Knowledge of Official Language

Mother Tongue

Building Information

Building Type

Apartments (Low and High Rise)

28.29 %

Houses

71.71 %

Own Vs. Rent