Button CopyPathCircle CloseCircle Left ArrowArrow Down Icon GreyClosecirclecircleBurger
Image 1
Image 2
Image 3
$864,900

30 KAREN DRIVE, Kawartha Lakes (Lindsay), Ontario, K9V 5V6

MLS® # X13470764

2+2 Beds

Baths

1500 - 2000  FEETSQ

QuickQuoteTM: $711K - $900K

Kawartha Lakes (Lindsay) ON, K9V 5V6

MLS® # X13470764

Property Information:

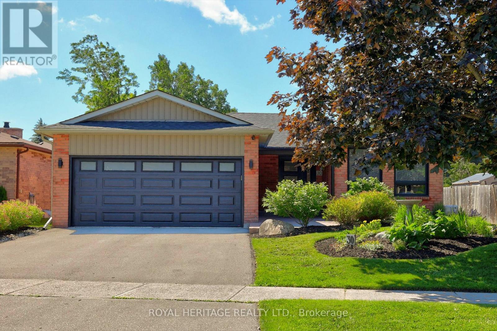
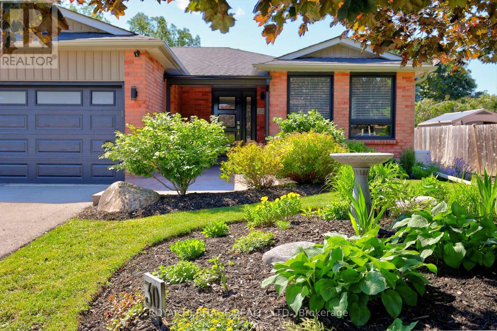
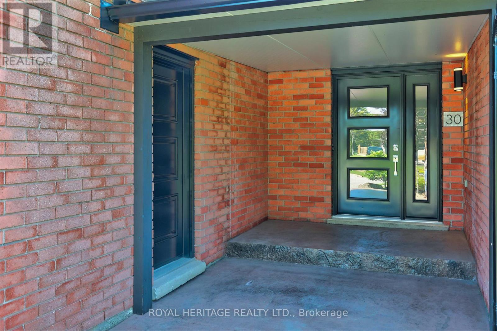
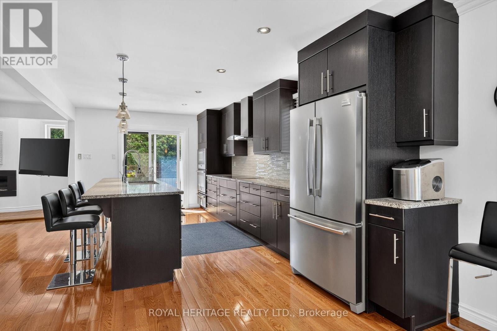
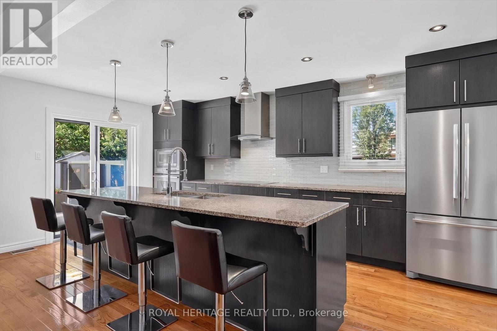
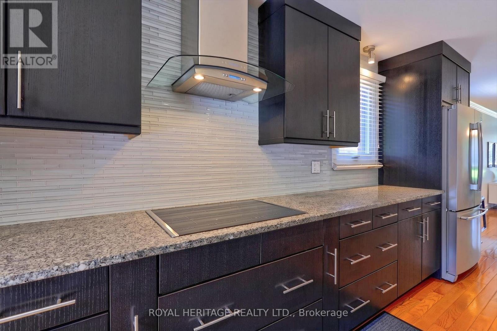
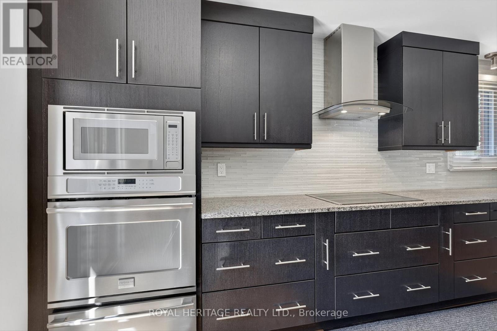
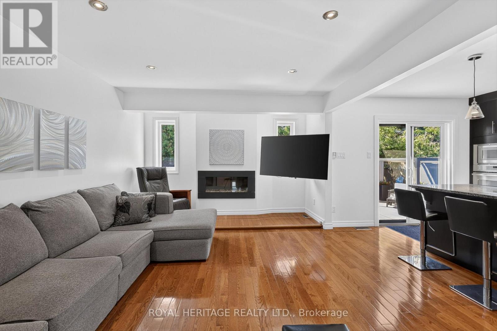
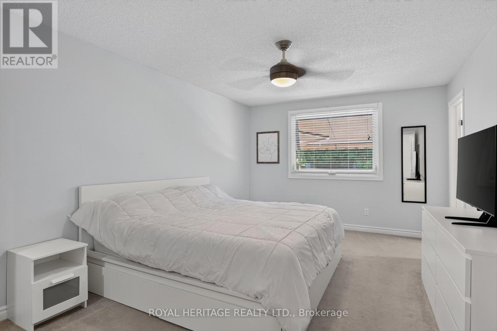
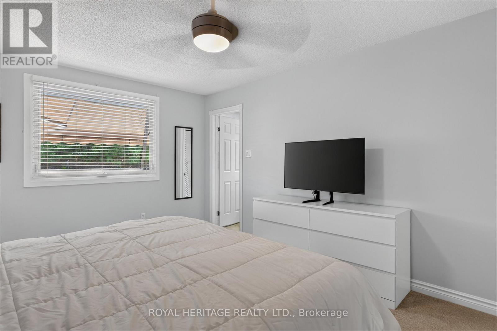
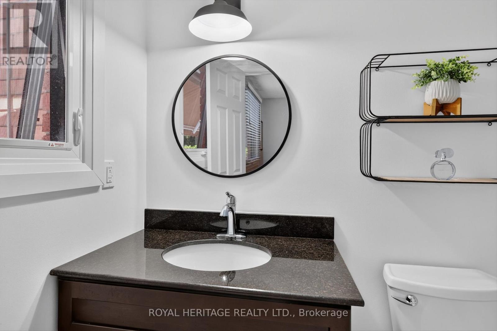
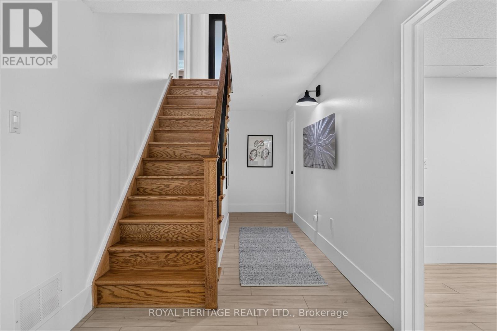
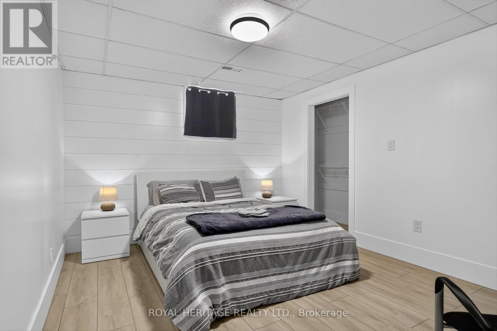
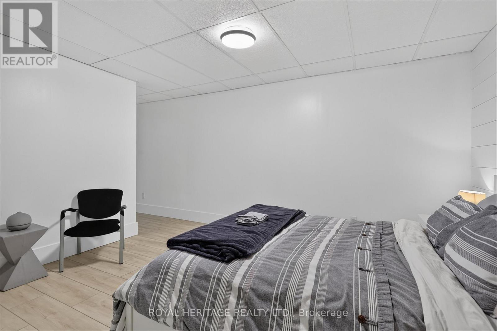
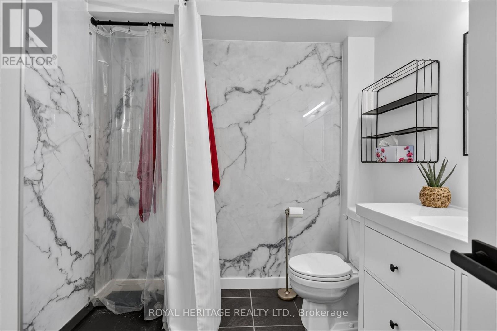
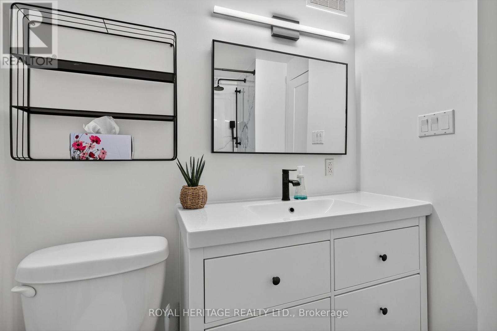
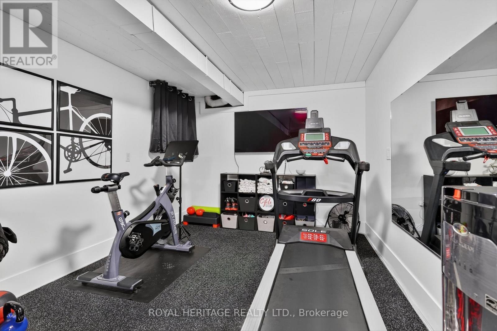
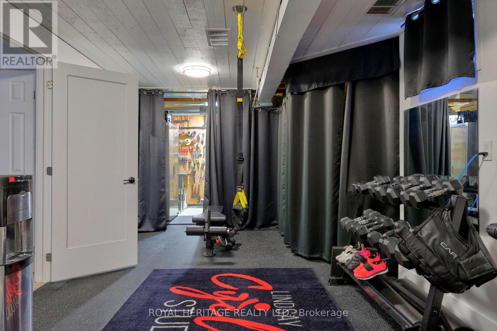
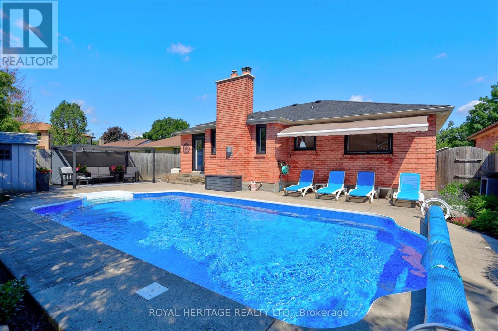
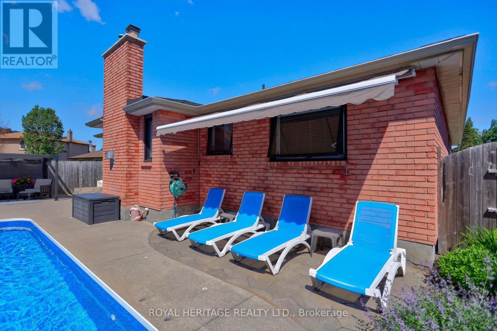
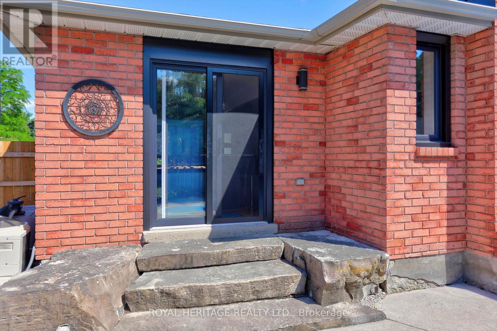
Exceptional North-End Bungalow with Backyard Oasis. Welcome to this beautifully maintained 1,600 sq. ft. bungalow, ideally located on a quiet, low-traffic street in Lindsay's desirable north end. Just a short walk to the Victoria Rail Trail, this impressive home offers outstanding curb appeal, quality upgrades, and exceptional indoor and outdoor living spaces.Designed for both family living and entertaining, the open-concept main floor centres around a stunning custom kitchen featuring a large centre island, built-in pantry storage, and included appliances. The kitchen flows seamlessly into the spacious family room, complete with a cozy gas fireplace and easy-care flooring throughout.The main level offers 2 generous bedrooms and 2 beautifully updated bathrooms, along with a custom-designed laundry room featuring abundant storage and convenient access to the attached garage.The fully finished lower level provides exceptional additional living space with 1 more bedroom + den, a stylish upgraded bathroom, a large recreation room with a second gas fireplace, and a dedicated home gym area.Step outside to your private backyard retreat. The walkout leads to a true cottage-style oasis featuring an in-ground pool, beautifully landscaped shaded seating areas, a morning coffee spot beneath the awning, and a gazebo perfect for relaxing on warm summer afternoons.With numerous upgrades and improvements throughout, this home must be seen to be fully appreciated. Truly not a drive-by property-dare to compare and discover everything this exceptional home has to offer. (id:27)

Building Features:

  • Style: Detached
  • Building Type: House
  • Amenities:
  • Architectural Style: Bungalow
  • Basement Development: Finished
  • Basement Type: Full
  • Construction Style - Attachment: Detached
  • Exterior Finish: Brick
  • Fire Protection: Smoke Detectors
  • Fireplace: Yes
  • Floor Space: 1500 - 2000 sqft
  • Flooring Type: Hardwood
  • Foundation Type: Concrete
  • Utility Power:
  • Heating Type: Forced air
  • Heating Fuel: Natural gas
  • Cooling Type: Central air conditioning
  • Appliances: Garage door opener remote, Oven - Built-In, Central Vacuum, Blinds, Dishwasher, Garage door opener, Stove, Water softener, Window Coverings, Refrigerator

Property Features:

  • OwnershipType: Freehold
  • Property Type: Single Family
  • Bedrooms: 2+2
  • Bathrooms: 3
  • Amenities Nearby: Public Transit, Schools
  • Features: Level lot, Flat site, Gazebo, Guest Suite, Sump Pump
  • Fence Type: Fenced yard
  • Floor Space (approx): 1500 - 2000 Square Feet
  • Irregular: Yes
  • Lot Depth: 123 Feet
  • Lot Frontage: 54 Feet
  • Lot Size: 54 x 123 FT
  • Pool Type: Inground pool
  • Structure Type: Patio(s), Shed
  • Zoning: R1
  • Sewer: Sanitary sewer
  • Parking Type: Attached garage, Garage
  • No. of Parking Spaces: 4

Rooms:

  • Other Basement Level 6.66 m x 3.22 m
  • Utility Basement Level 5.20 m x 3.30 m
  • Bathroom Basement Level 2.25 m x 2.22 m
  • Recreation Room Basement Level 12.09 m x 4.90 m
  • 3rd Bedroom Basement Level 6.41 m x 3.32 m
  • Den Basement Level 6.41 m x 2.62 m
  • Living Main Level 4.92 m x 3.35 m
  • Dining Main Level 3.35 m x 3.10 m
  • Kitchen Main Level 5.54 m x 3.45 m
  • Family Main Level 5.59 m x 3.65 m
  • Primary Bedroom Main Level 5.16 m x 3.49 m
  • 2nd Bedroom Main Level 3.71 m x 3.52 m
  • Laundry Main Level 3.71 m x 2.23 m

Convert Measurement to:


Courtesy of: ROYAL HERITAGE REALTY LTD.

REALTOR.ca  

QuickQuoteTM Powered by RPS

Location of 30 KAREN DRIVE, Kawartha Lakes (Lindsay), Ontario, K9V 5V6

Demographic Information of 30 KAREN DRIVE, Kawartha Lakes (Lindsay), Ontario, K9V 5V6

Life Stage

Older Parents, Younger Kids

Employment Type

Mixed

Average Household Income

$144,488.94

Average Number of Children

1.61

Household Population

Household Structure

Age of Population

Education

Education Level

No certificate/diploma/degree

15.67 %

High school certificate or equivalent

32.07 %

Apprenticeship trade certificate/diploma

8.32 %

College/non-university certificate

23.75 %

University Degree

20.19 %

Commuter

Travel To Work

By Car

94.33 %

By Public Transit

0.0 %

By Walking

0.54 %

By Bicycle

0.0 %

By Other Methods

5.13 %

Cultural Diversity

Knowledge of Official Language

Mother Tongue

Building Information

Building Type

Apartments (Low and High Rise)

0.51 %

Houses

99.49 %

Own Vs. Rent
