Button CopyPathCircle CloseCircle Left ArrowArrow Down Icon GreyClosecirclecircleBurger
Image 1
Image 2
Image 3
$799,900

29 MCDONAGH DRIVE, Kawartha Lakes (Lindsay), Ontario, K9V 5A9

MLS® # X13141620

4 Beds

Baths

2000 - 2500  FEETSQ

QuickQuoteTM: $723K - $915K

Kawartha Lakes (Lindsay) ON, K9V 5A9

MLS® # X13141620

Property Information:

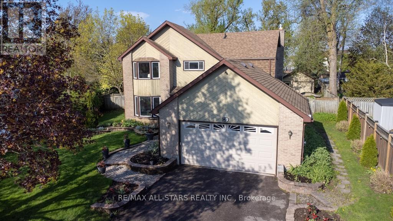
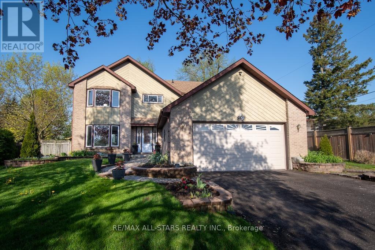
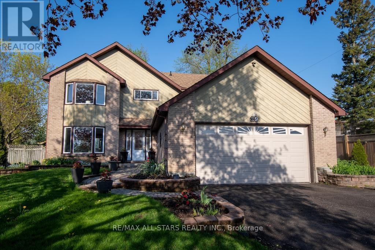
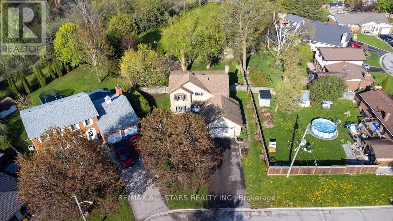
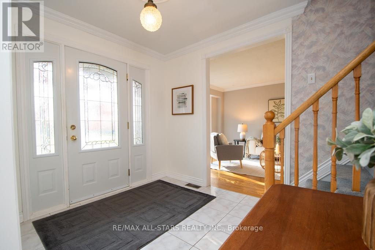
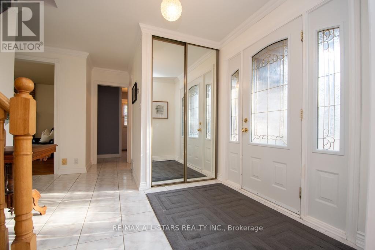
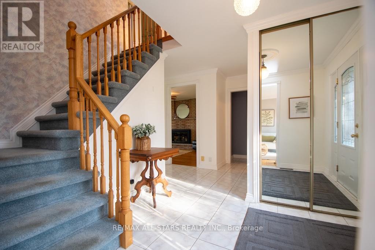
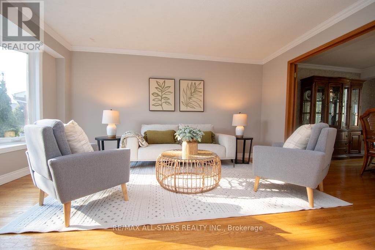
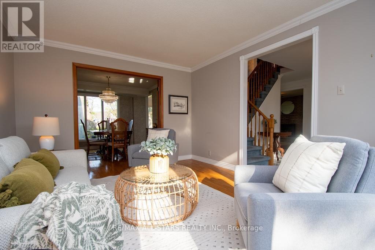
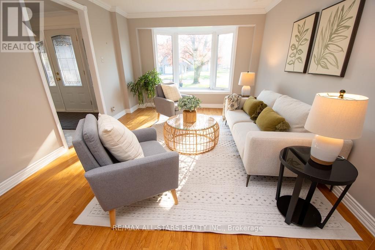
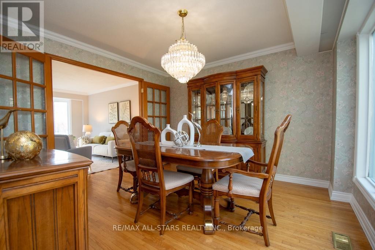
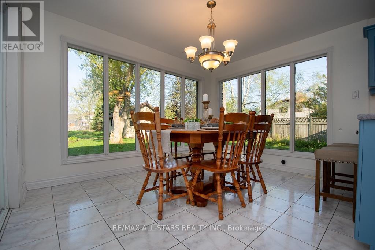
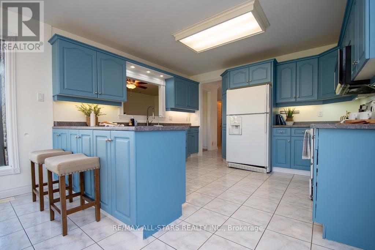
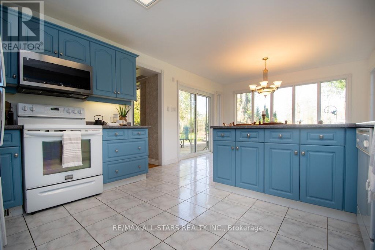
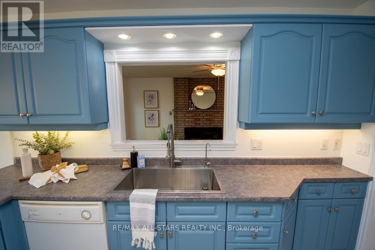
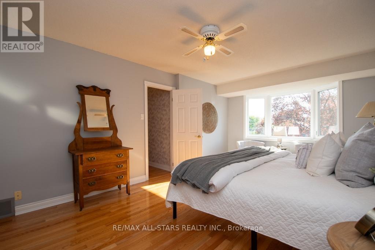
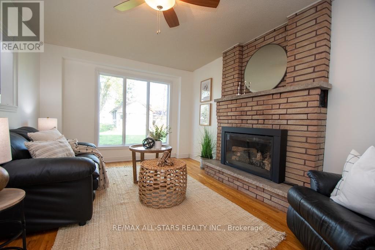
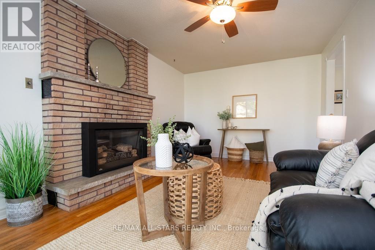
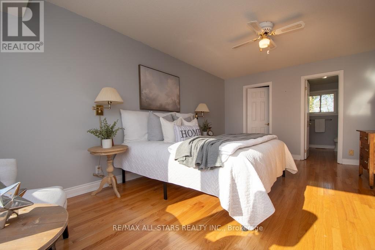
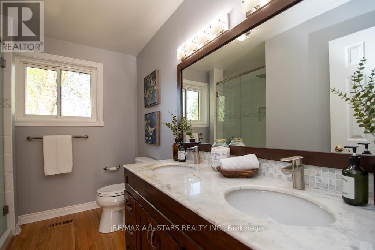
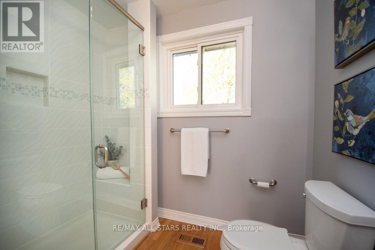
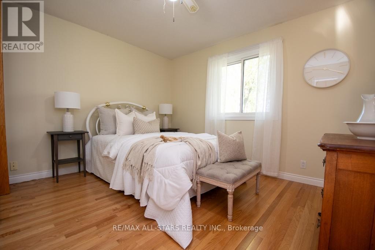
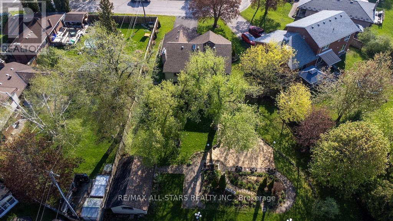
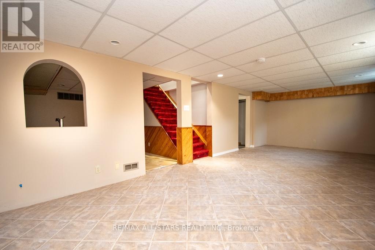
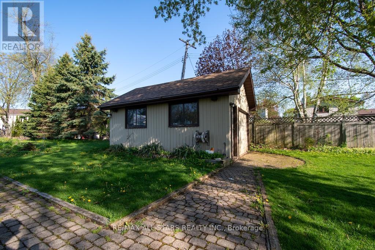
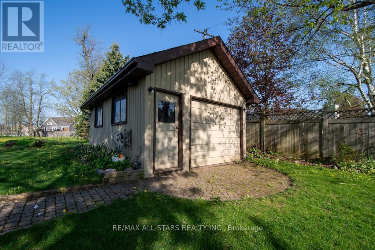
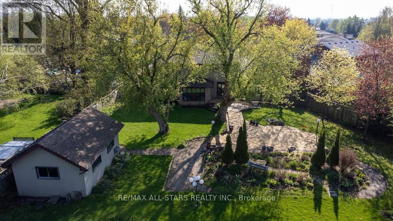
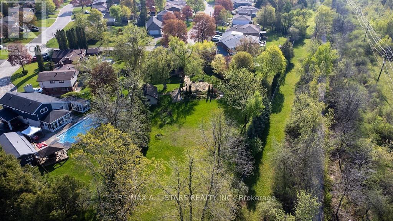
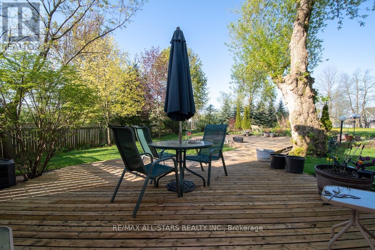
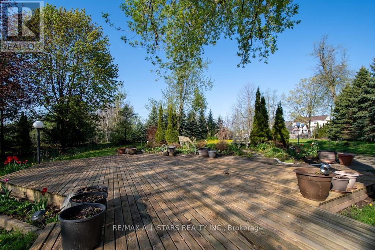
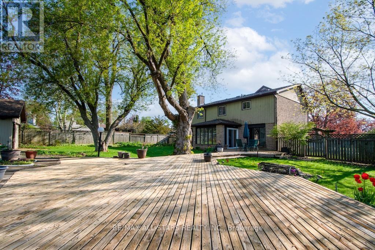
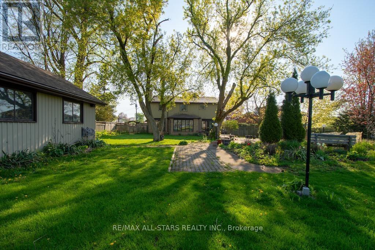
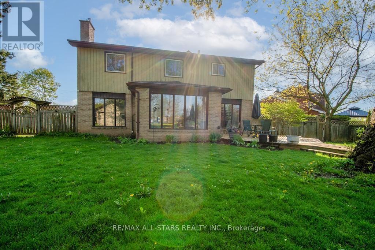
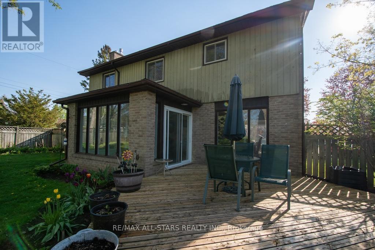
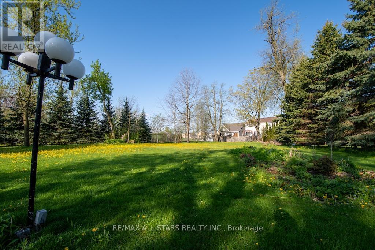
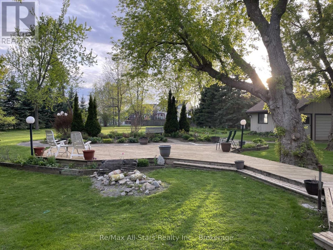
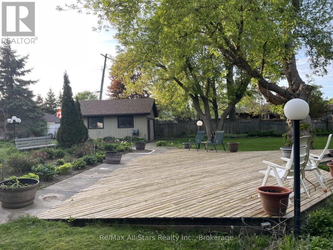
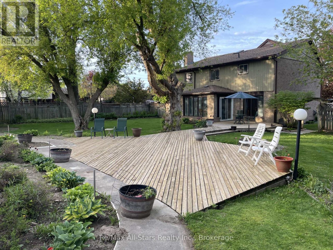
Discover the rare opportunity to own a stunning home at 29 McDonagh Drive in Lindsay, being offered for sale for the very first time. Nestled on an expansive and private two-thirds of an acre lot within town, this property is perfectly situated on a quiet cul-de-sac, offering both tranquility and convenience. Step outside and enjoy beautiful perennial gardens that flourish throughout the grounds, creating an inviting oasis for relaxation and outdoor entertaining.Inside, you'll find a spacious layout featuring four bedrooms and three bathrooms, providing comfortable living for families of any size. The attached two-car garage offers ample space for vehicles and storage, while the large garden shed-fully equipped with hydro and water-presents endless possibilities for gardening enthusiasts or hobbyists.Don't miss your chance to experience this exceptional property firsthand. Schedule your private showing today and see why 29 McDonagh Drive is a unique find in Lindsay! (id:27)

Building Features:

  • Style: Detached
  • Building Type: House
  • Amenities:
  • Basement Development: Partially finished
  • Basement Type: N/A
  • Construction Style - Attachment: Detached
  • Exterior Finish: Brick, Wood
  • Fireplace: Yes
  • Floor Space: 2000 - 2500 sqft
  • Foundation Type: Block
  • Heating Type: Forced air
  • Heating Fuel: Natural gas
  • Cooling Type: Central air conditioning
  • Appliances: Garage door opener remote

Property Features:

  • OwnershipType: Freehold
  • Property Type: Single Family
  • Bedrooms: 4
  • Bathrooms: 3
  • Half Bathrooms: 1
  • Amenities Nearby: Public Transit, Schools
  • Features: Cul-de-sac
  • Fence Type: Fenced yard
  • Floor Space (approx): 2000 - 2500 Square Feet
  • Irregular: Yes
  • Landscape Features: Landscaped
  • Lot Depth: 332 Feet
  • Lot Frontage: 52.8 Feet
  • Lot Size: 52.9 x 332 FT
  • Structure Type: Deck, Shed
  • Zoning: R1
  • Sewer: Sanitary sewer
  • Parking Type: Attached garage, Garage
  • No. of Parking Spaces: 6

Rooms:

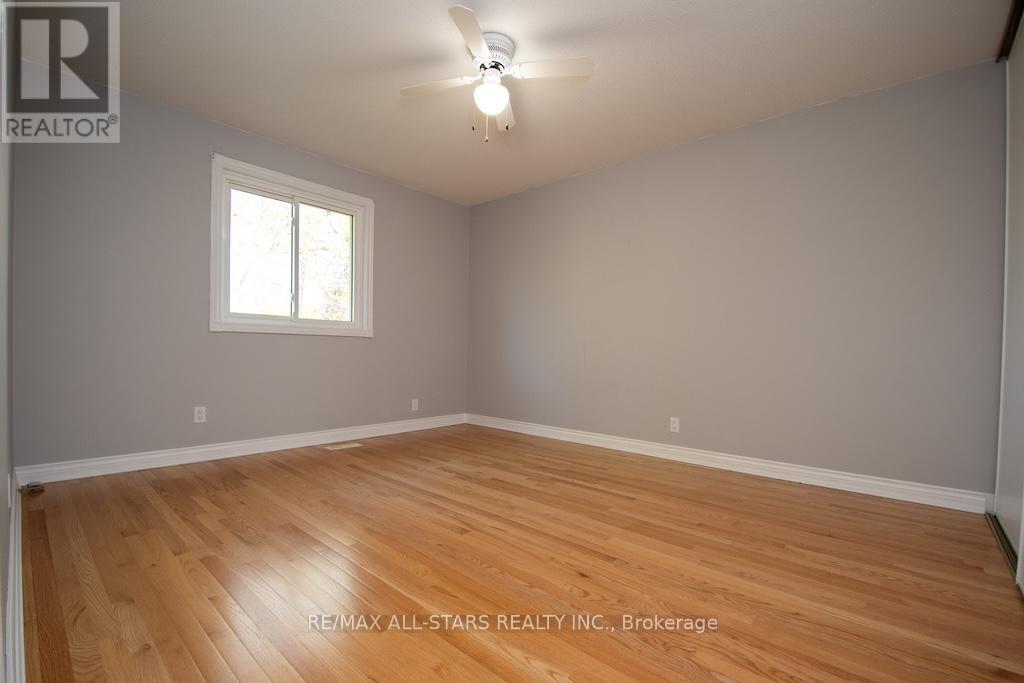
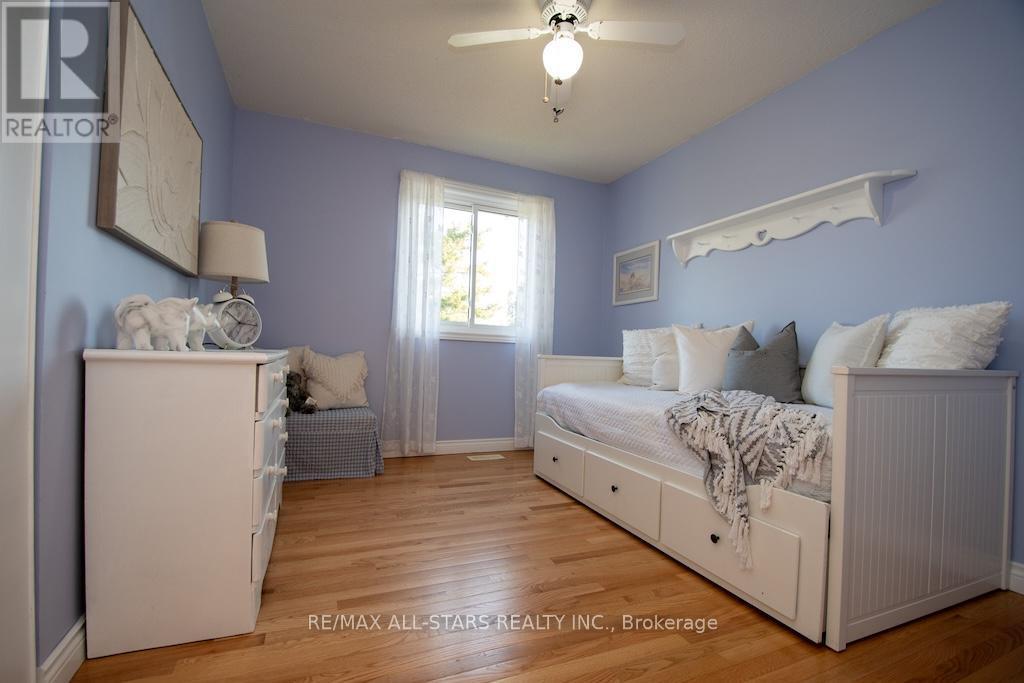
  • 3rd Bedroom 2nd Level 3.35 m x 3.92 m
  • 4th Bedroom 2nd Level 3.74 m x 2.82 m
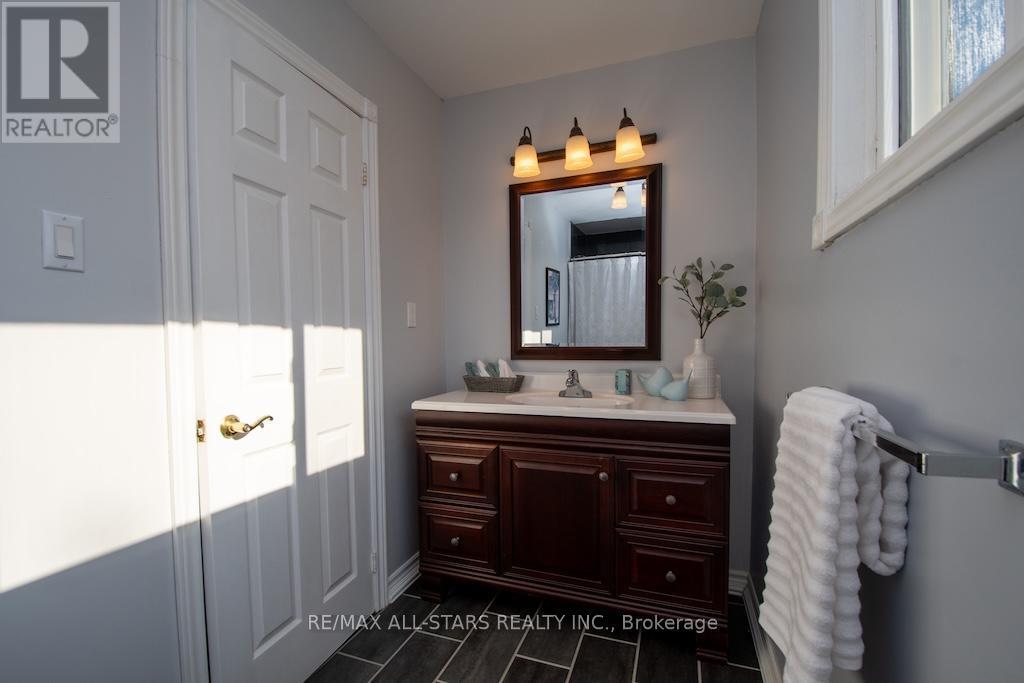
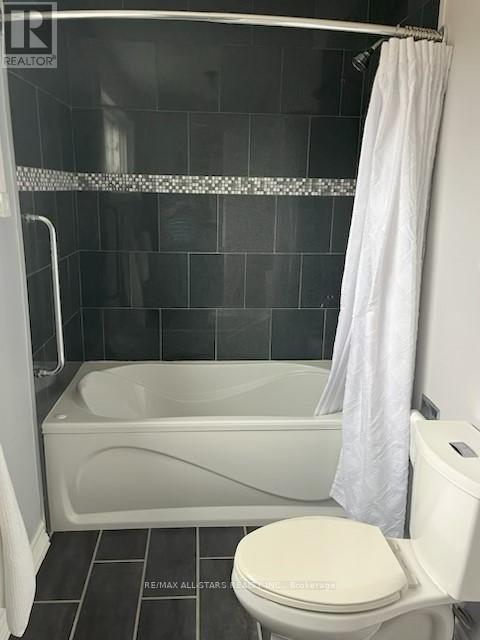
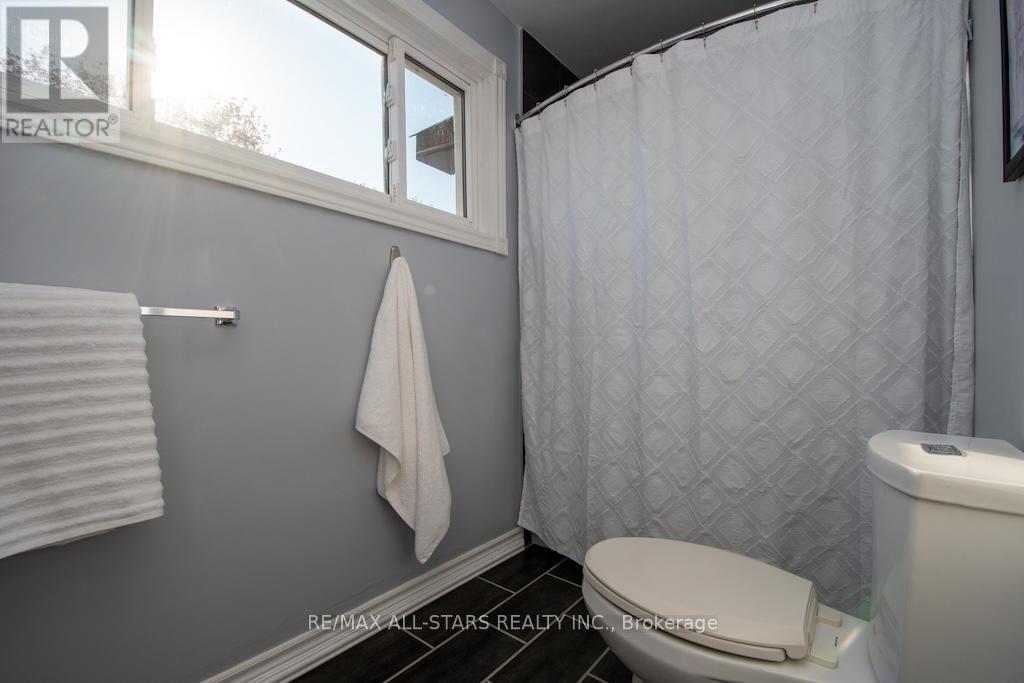
  • Bathroom 2nd Level 3.74 m x 1.35 m
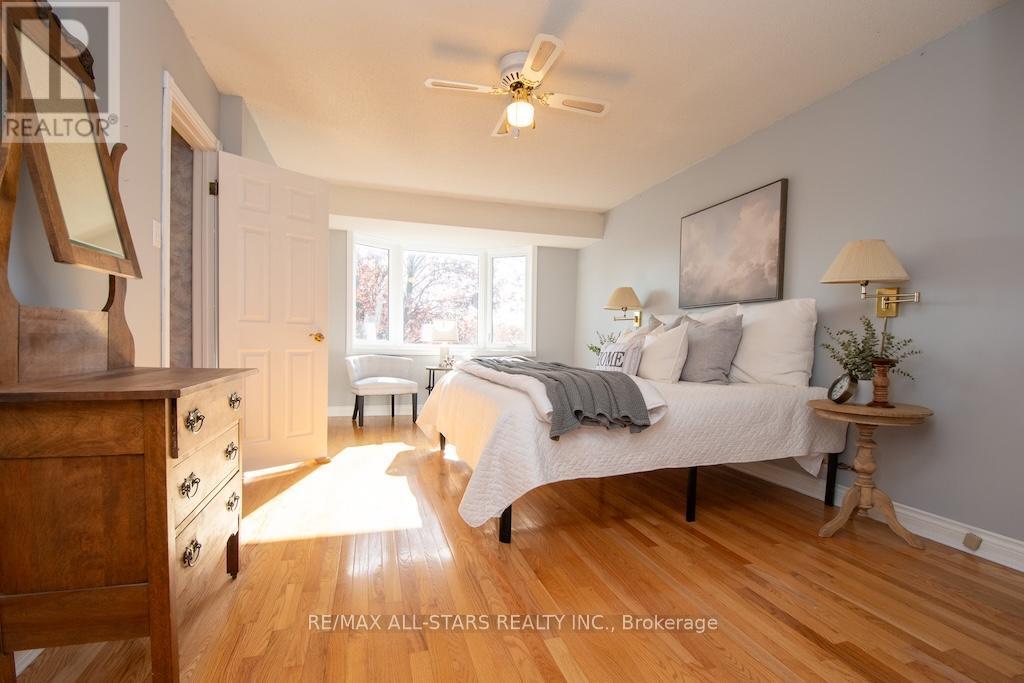
  • Primary Bedroom 2nd Level 5.44 m x 3.43 m
  • 2nd Bedroom 2nd Level 3.35 m x 2.81 m
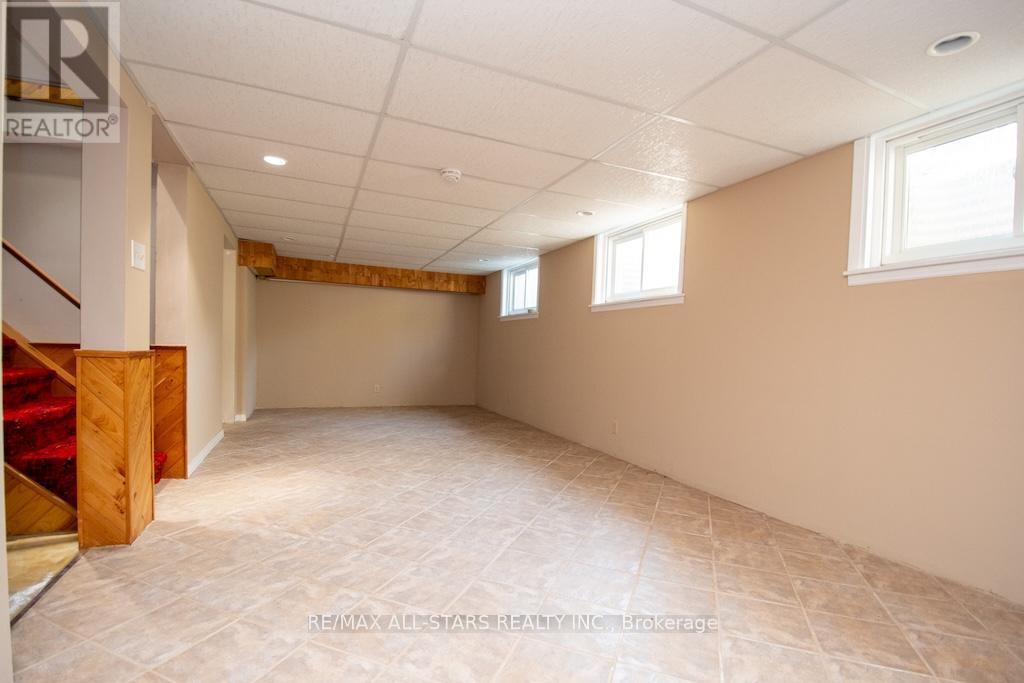
  • Recreation Room Lower Level 8.36 m x 3.43 m
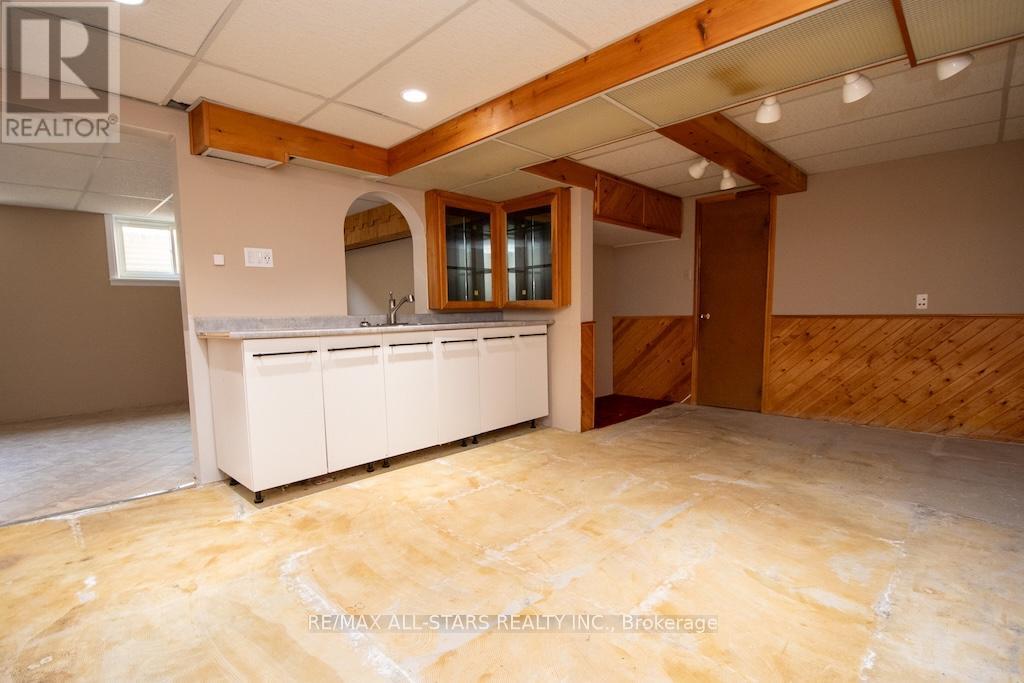
  • Kitchen Lower Level 5.29 m x 3.73 m
  • Utility Lower Level 7.57 m x 3.75 m
  • Workshop Lower Level 3.74 m x 3.09 m
  • Foyer Main Level 4.63 m x 2.73 m
  • Living Main Level 3.43 m x 4.46 m
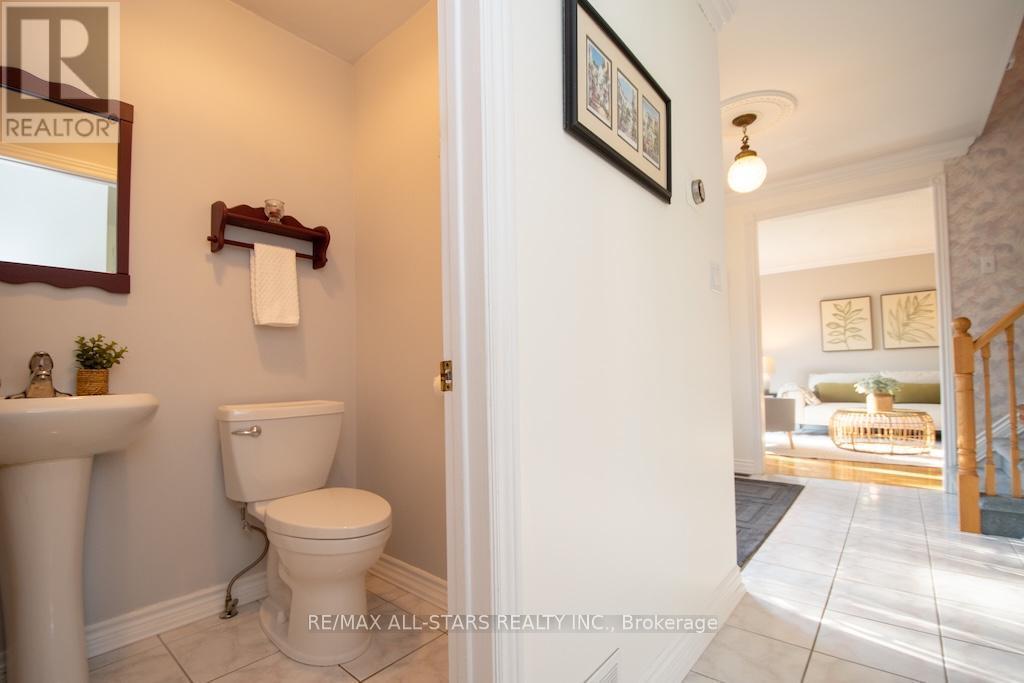
  • Bathroom Main Level 1.15 m x 1.46 m
  • Family Main Level 3.36 m x 5.29 m
  • Kitchen Main Level 3.73 m x 3.69 m
  • Breakfast Main Level 3.73 m x 2.65 m
  • Dining Main Level 3.43 m x 3.69 m
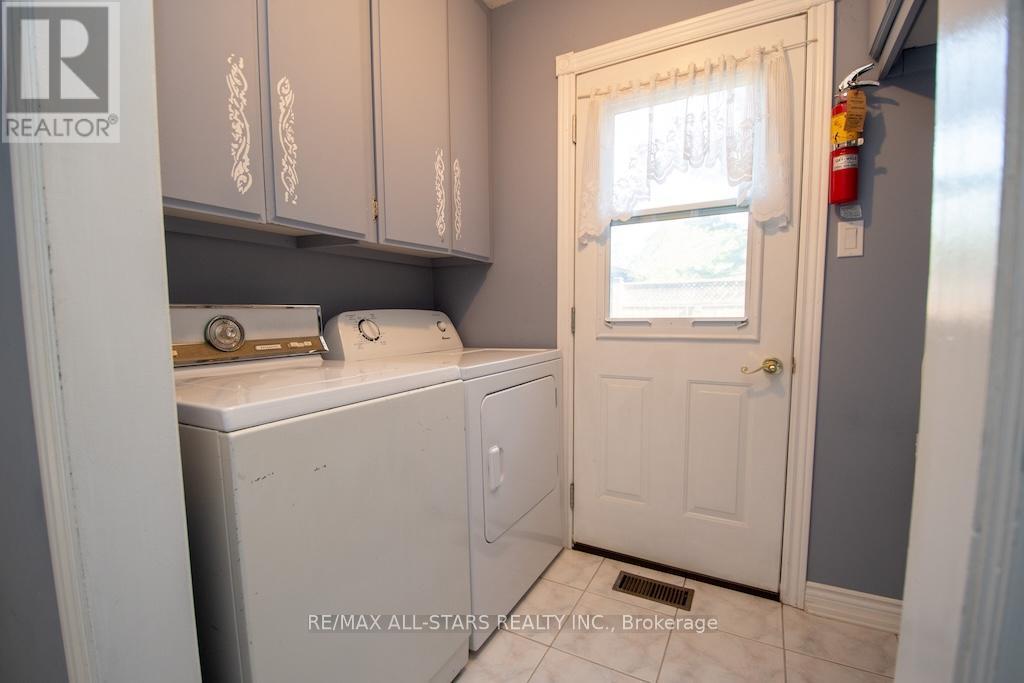
  • Laundry Main Level 2.46 m x 2.18 m

Convert Measurement to:


Courtesy of: Re/Max All-Stars Realty Inc.

REALTOR.ca  

QuickQuoteTM Powered by RPS

Location of 29 MCDONAGH DRIVE, Kawartha Lakes (Lindsay), Ontario, K9V 5A9

Demographic Information of 29 MCDONAGH DRIVE, Kawartha Lakes (Lindsay), Ontario, K9V 5A9

Life Stage

Older Parents, Younger Kids

Employment Type

Mixed

Average Household Income

$109,000.00

Average Number of Children

1.70

Household Population

Household Structure

Age of Population

Education

Education Level

No certificate/diploma/degree

20.3 %

High school certificate or equivalent

30.66 %

Apprenticeship trade certificate/diploma

9.72 %

College/non-university certificate

24.1 %

University certificate (below bachelor)

0.42 %

University Degree

14.8 %

Commuter

Travel To Work

By Car

92.21 %

By Public Transit

0.0 %

By Walking

4.79 %

By Bicycle

1.2 %

By Other Methods

1.8 %

Cultural Diversity

Knowledge of Official Language

Mother Tongue

Building Information

Building Type

Apartments (Low and High Rise)

9.58 %

Houses

90.42 %

Own Vs. Rent
