Button CopyPathCircle CloseCircle Left ArrowArrow Down Icon GreyClosecirclecircleBurger
Image 1
Image 2
Image 3
$699,000

26 APPLEWOOD CRESCENT, Kawartha Lakes (Lindsay), Ontario, K9V 4W8

MLS® # X12969180

4 Beds

Baths

1500 - 2000  FEETSQ

QuickQuoteTM: $667K - $895K

Kawartha Lakes (Lindsay) ON, K9V 4W8

MLS® # X12969180

Property Information:

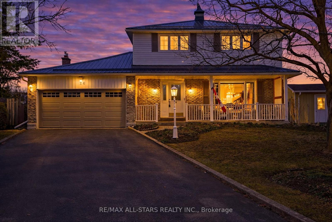
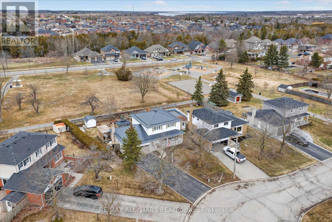
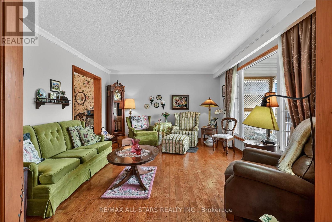
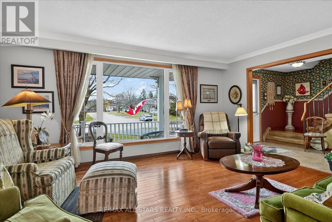
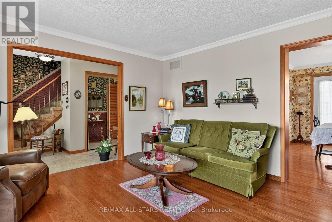
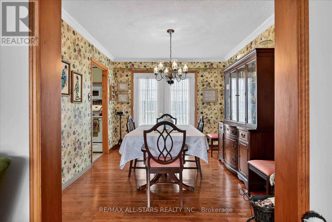
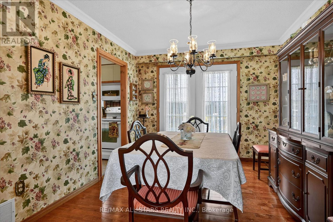
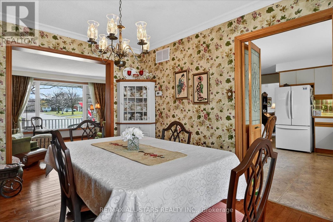
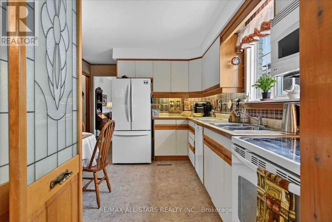
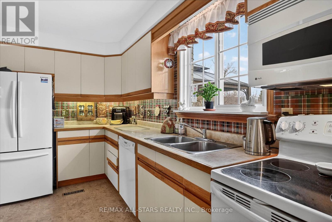
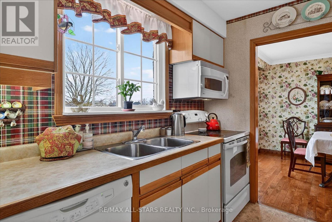
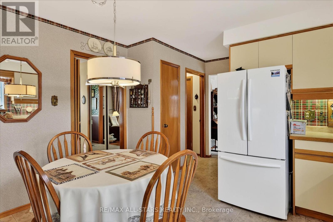
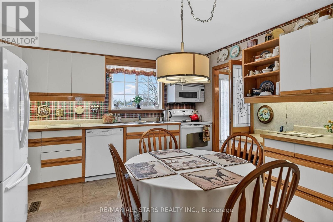
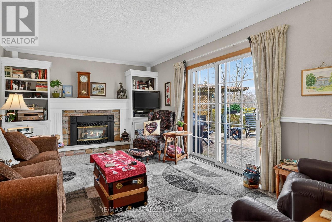
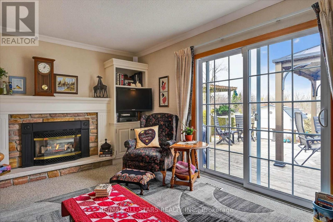
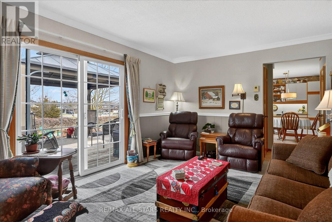
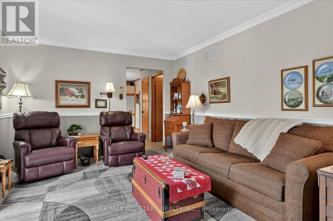
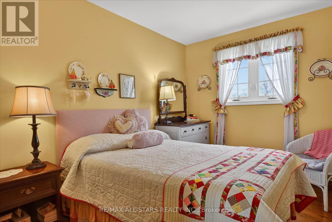
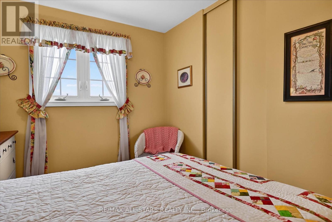
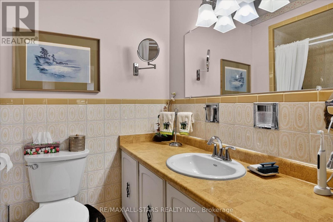
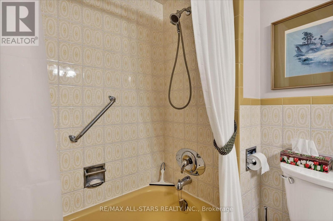
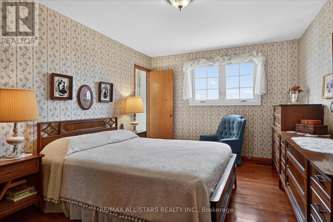
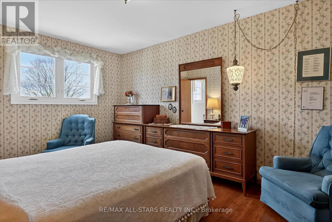
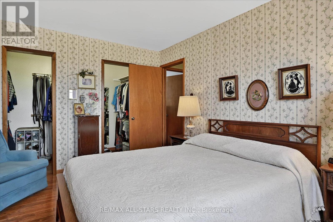
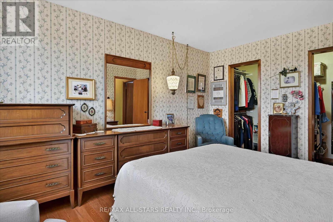
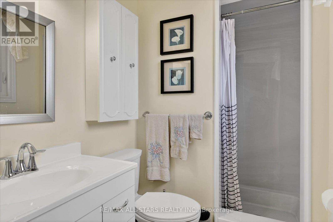
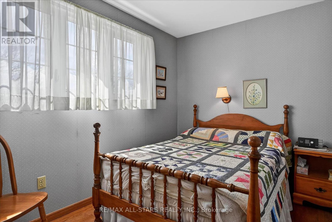
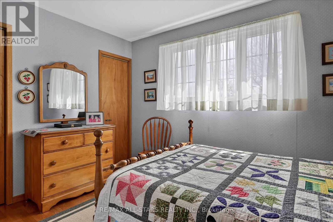
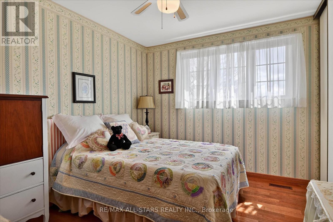
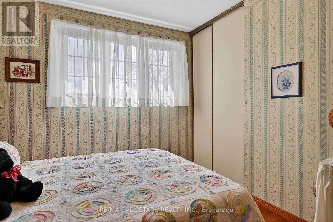
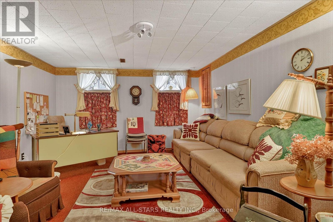
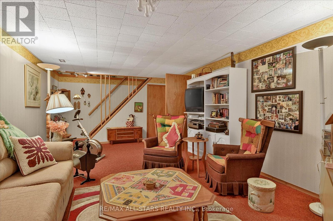
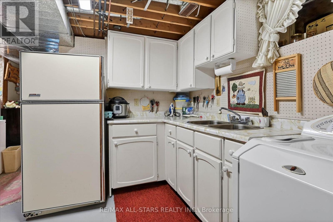
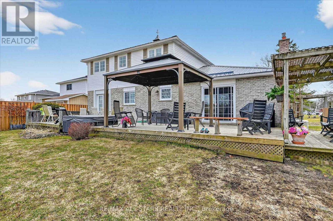
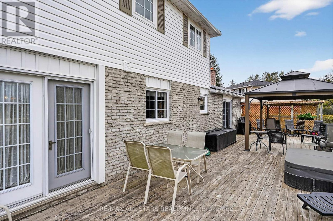
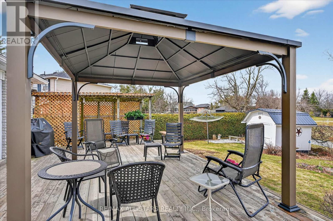
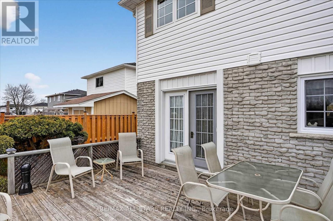
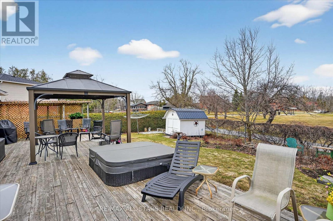
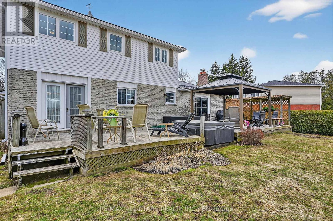
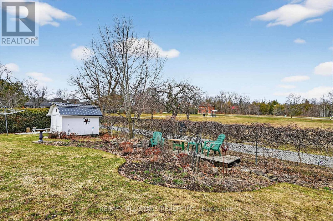
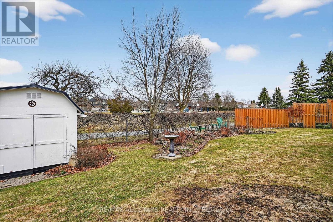
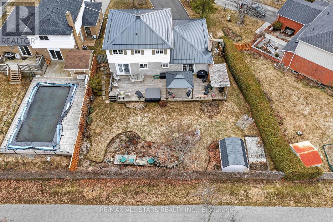
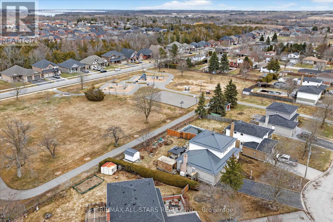
Welcome to a home where memories have been made and cherished for over 45 years A truly special, lovingly maintained two-story family home filled with warmth, care, and pride of ownership. Tucked into a quiet crescent in a family-oriented neighborhood, this home offers the perfect blend of comfort, space, and connection to nature. With 4 spacious bedrooms and 3 bathrooms, there's room for the whole family to grow, gather, and create their own lasting memories. Step inside to a warm and inviting layout featuring a beautifully updated family room with a cozy fireplace, a separate dining room for hosting family gatherings, and a bright eat-in kitchen-perfect for everyday meals and busy mornings. From here, enjoy two walkouts to a generous, landscaped back deck-ideal for entertaining or simply relaxing with your morning coffee. The outdoor space continues to impress with a hot tub for year-round enjoyment and a convenient shed for storing all your gardening tools and outdoor implements. Backing directly onto a park with no rear neighbors, this private setting offers green space, peace, and a safe place for kids to play. Surrounded by stunning perennial gardens, the yard feels like your own private retreat. A charming front porch welcomes you home and is the perfect spot to unwind at the end of the day. Additional features include a partially finished basement with room to expand, a double car garage, and the added peace of mind of a Generac system-keeping your home powered and protected year-round. This isn't just a house... it's a home filled with decades of love, ready for the next family to make it their own. (id:27)

Building Features:

  • Style: Detached
  • Building Type: House
  • Amenities:
  • Basement Development: Finished
  • Basement Type: N/A
  • Construction Style - Attachment: Detached
  • Exterior Finish: Brick, Vinyl siding
  • Fire Protection: Smoke Detectors
  • Fireplace: Yes
  • Floor Space: 1500 - 2000 sqft
  • Foundation Type: Poured Concrete
  • Heating Type: Forced air
  • Heating Fuel: Natural gas
  • Cooling Type: Central air conditioning, Air exchanger
  • Appliances: Hot Tub, Dishwasher, Dryer, Freezer, Microwave, Stove, Washer, Refrigerator

Property Features:

  • OwnershipType: Freehold
  • Property Type: Single Family
  • Bedrooms: 4
  • Bathrooms: 3
  • Half Bathrooms: 1
  • Amenities Nearby: Park, Public Transit
  • Features: Level lot, Irregular lot size, Flat site
  • Fence Type: Fenced yard
  • Floor Space (approx): 1500 - 2000 Square Feet
  • Irregular: Yes
  • Lot Depth: 131 Feet
  • Lot Frontage: 63.2 Feet
  • Lot Size: 63.2 x 131 FT
  • Structure Type: Deck, Shed
  • Utility Type: Sewer - Installed, Cable - Available, Hydro - Installed
  • Zoning: R1
  • Sewer: Sanitary sewer
  • Parking Type: Attached garage, Garage
  • No. of Parking Spaces: 6

Rooms:

  • 3rd Bedroom 2nd Level 3.99 m x 3.58 m
  • 4th Bedroom 2nd Level 3.99 m x 2.87 m
  • Bedroom 2nd Level 3.45 m x 2.63 m
  • Bathroom 2nd Level 1.81 m x 2.26 m
  • Primary Bedroom 2nd Level 4.53 m x 3.28 m
  • Bathroom 2nd Level 1.53 m x 2.27 m
  • Recreation Room Lower Level 3.79 m x 8.01 m
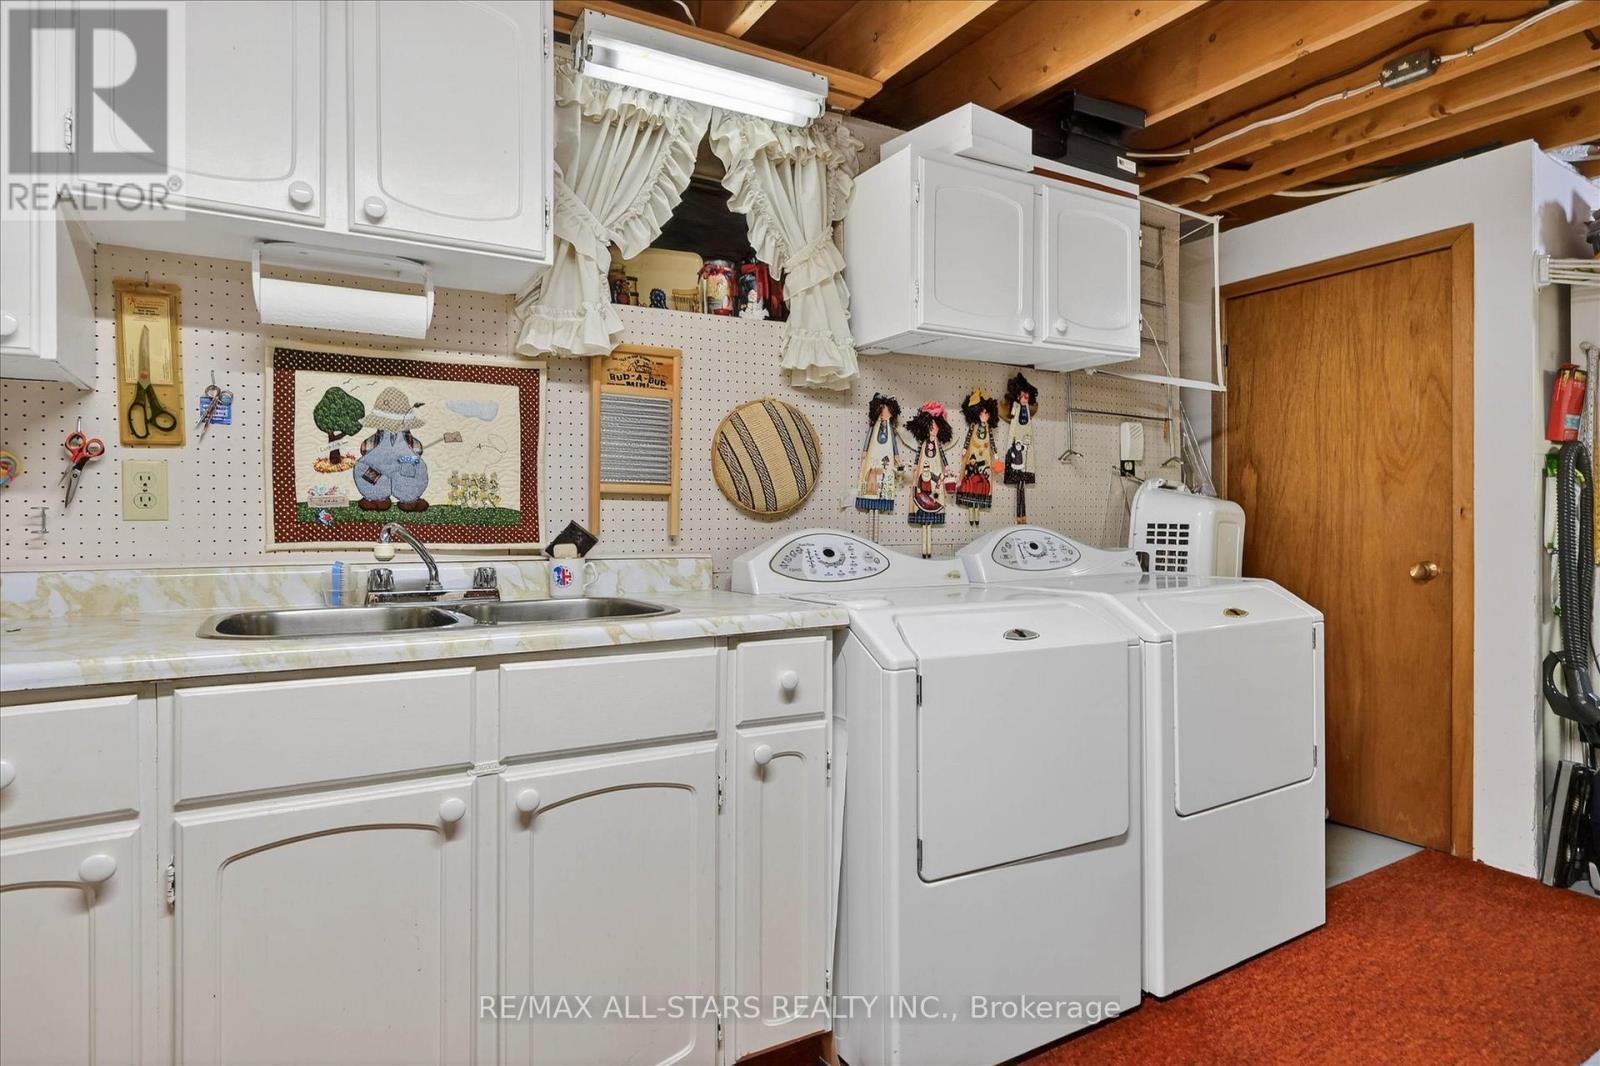
  • Laundry Lower Level 3.72 m x 6.80 m
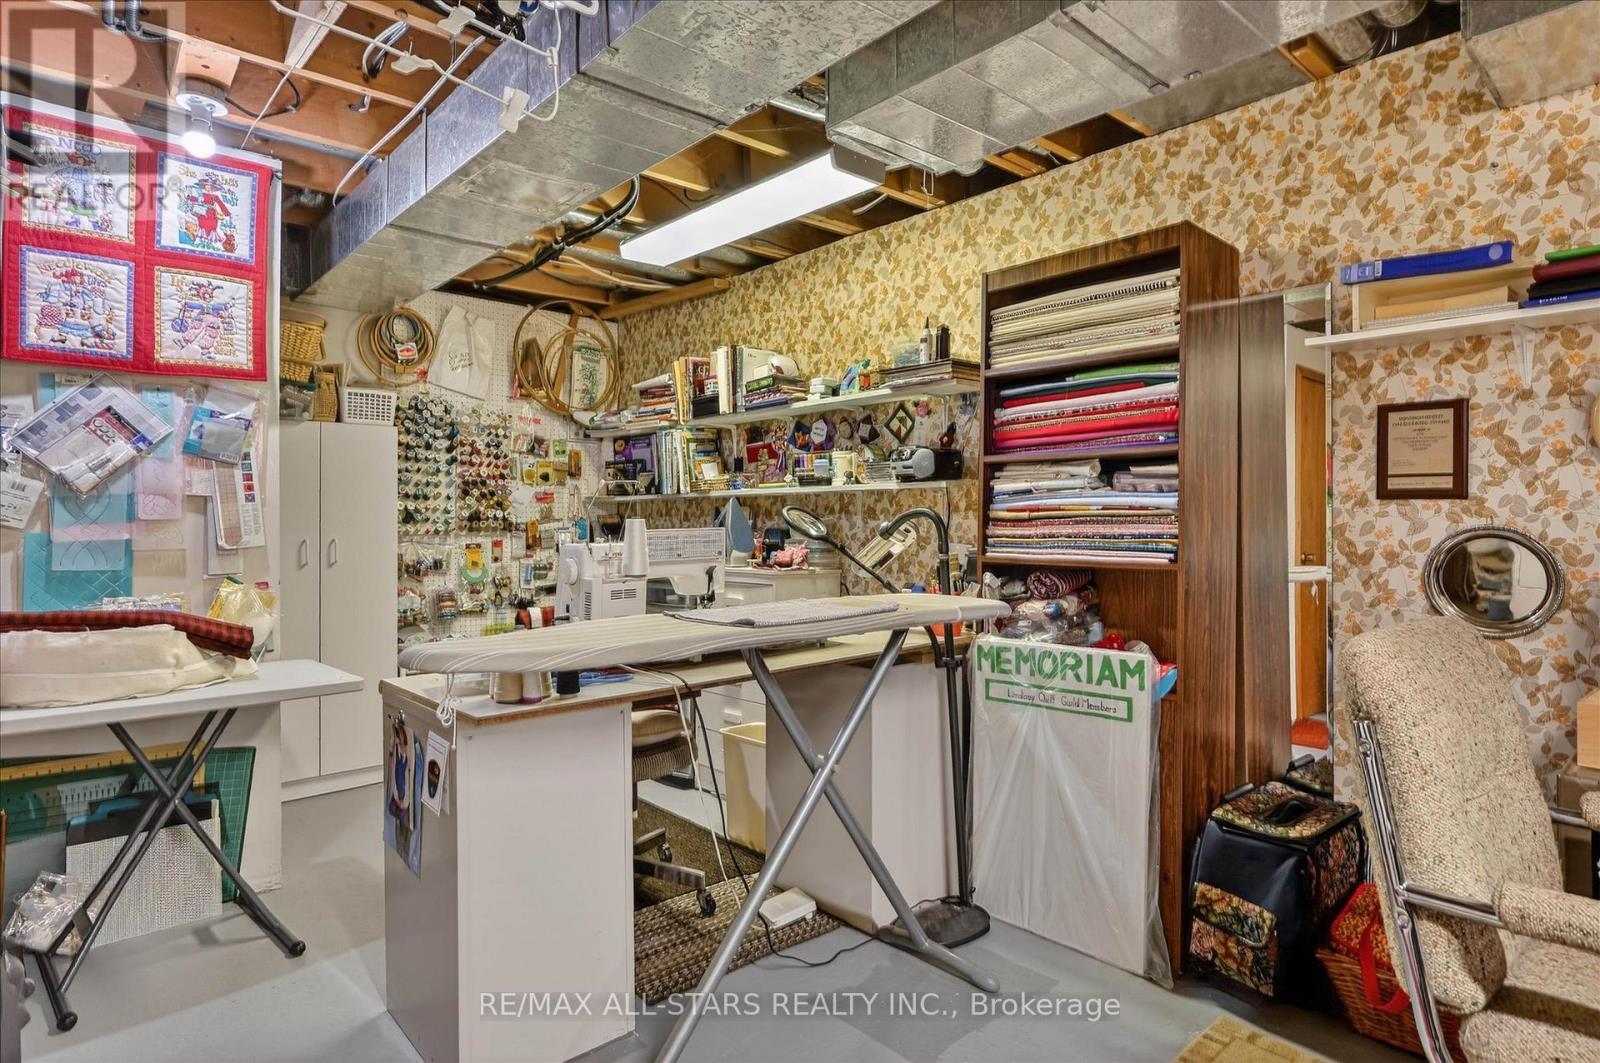
  • Utility Lower Level 3.99 m x 6.99 m
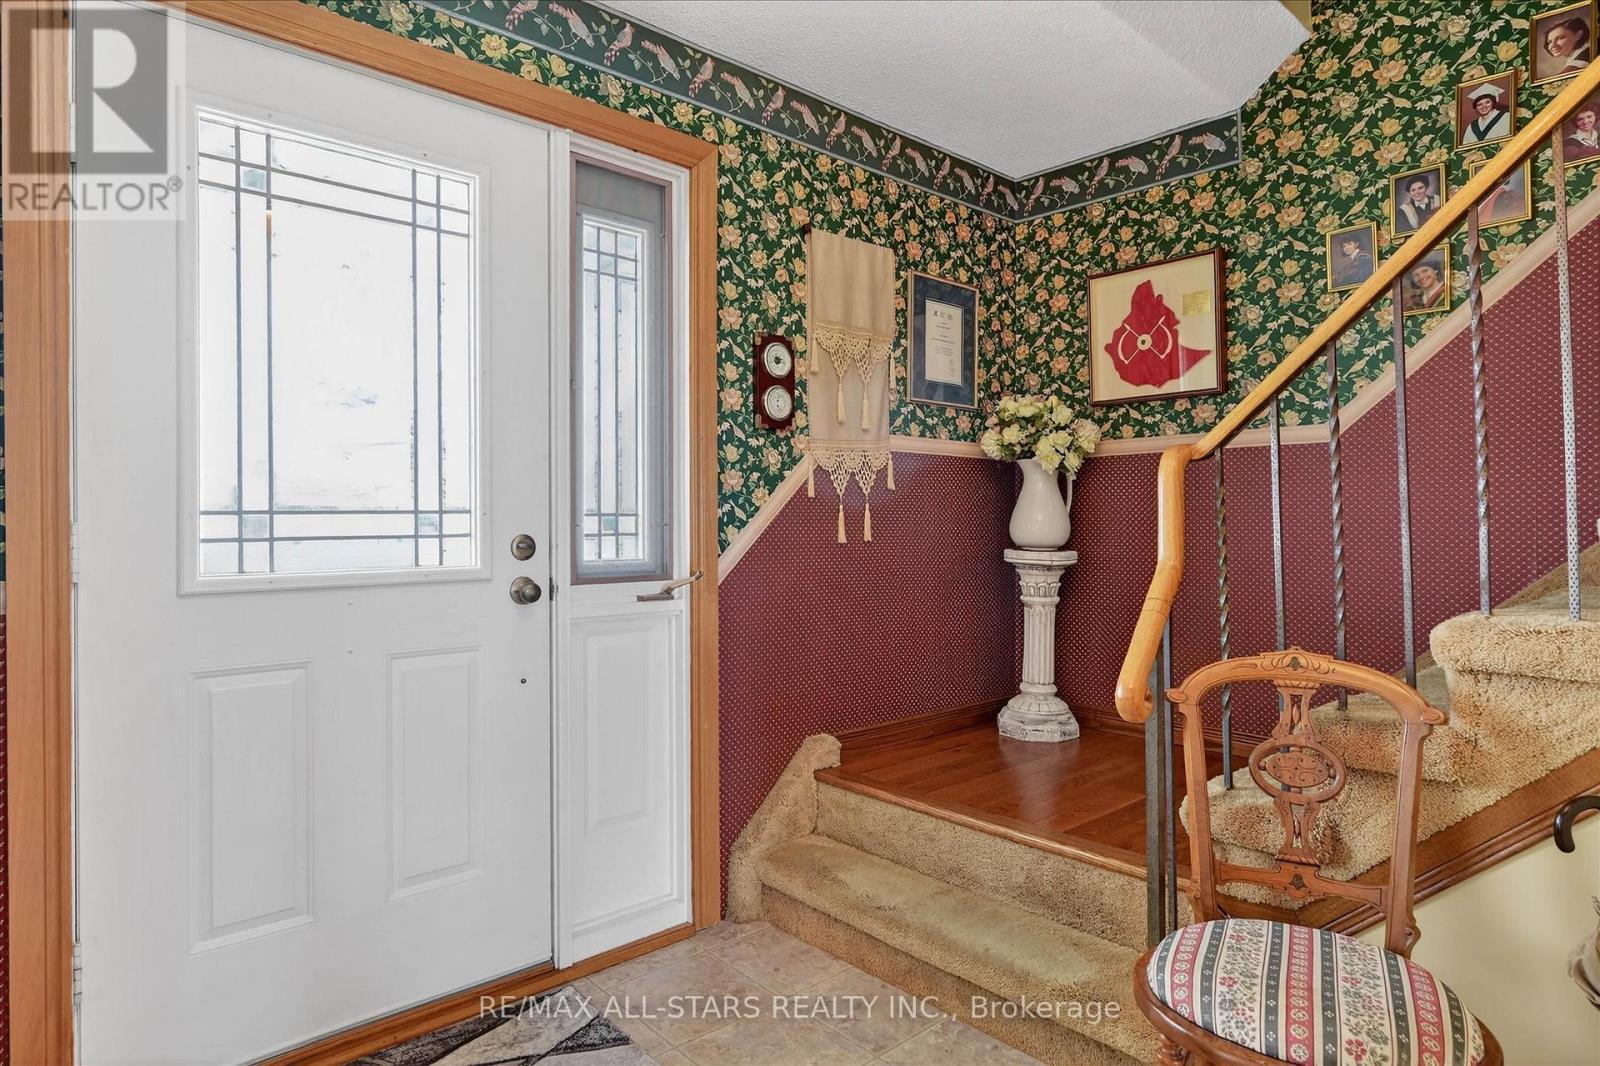
  • Foyer Main Level 3.99 m x 1.96 m
  • Living Main Level 3.94 m x 5.09 m
  • Dining Main Level 3.95 m x 3.03 m
  • Kitchen Main Level 3.96 m x 5.14 m
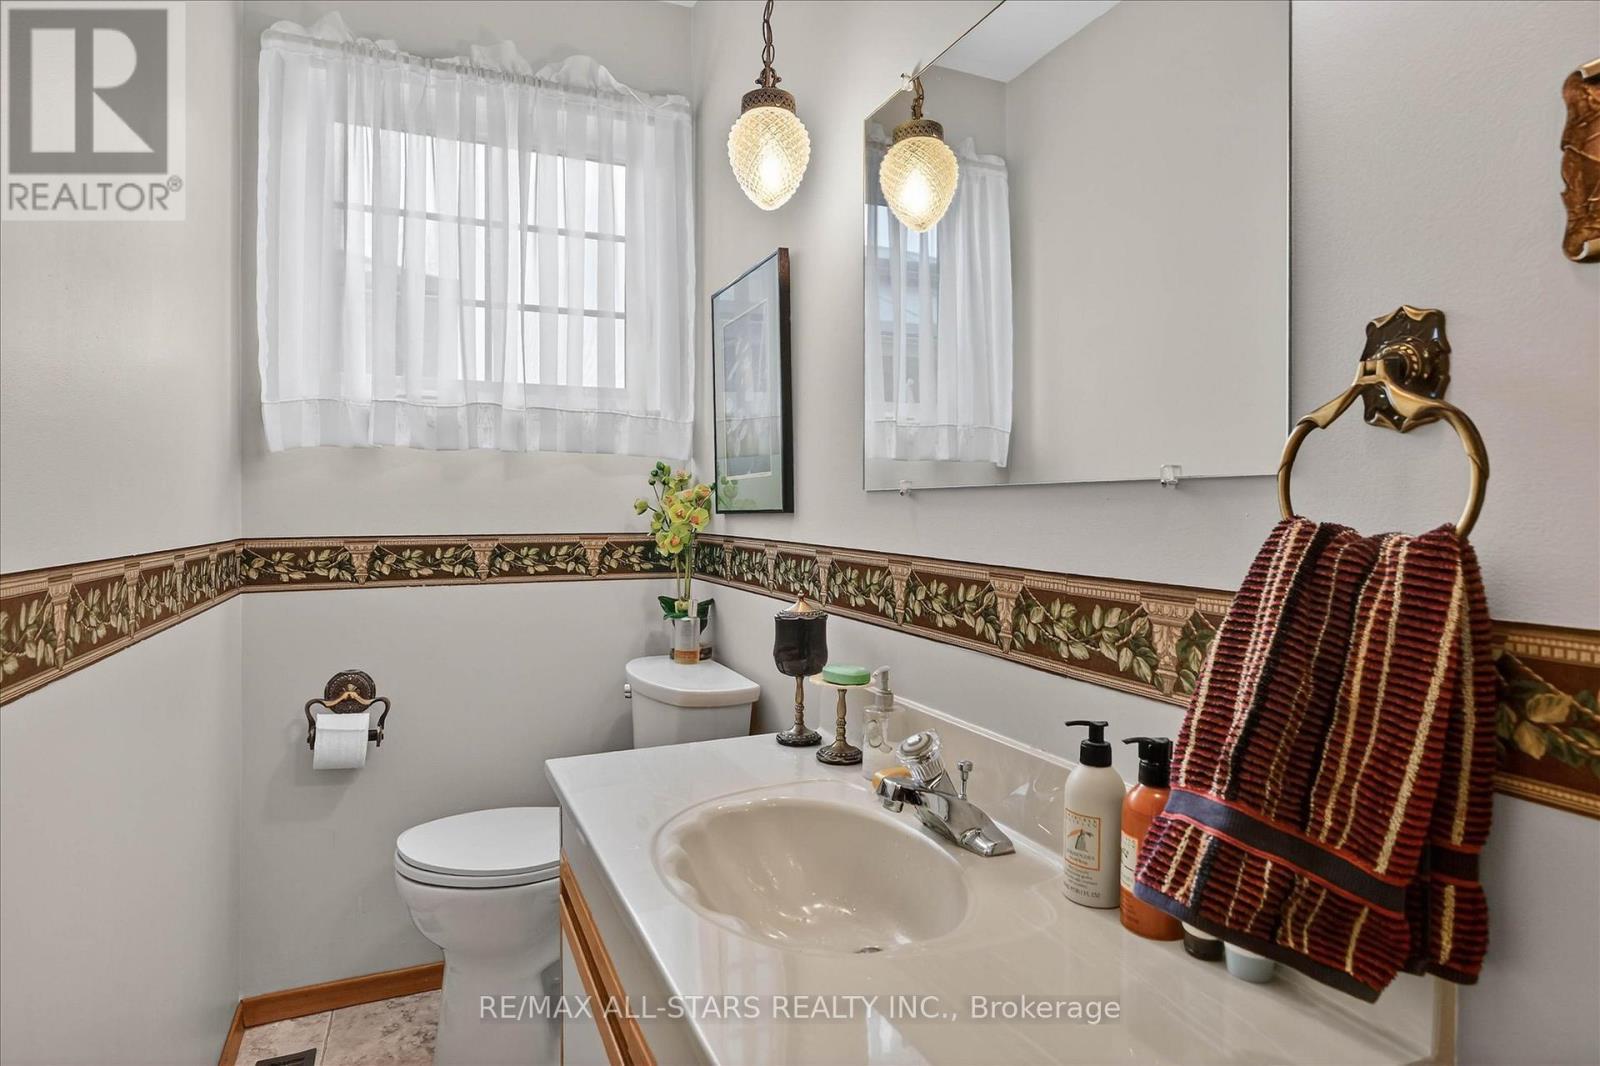
  • Bathroom Main Level 2.07 m x 1.01 m
  • Living Main Level 3.51 m x 5.47 m

Convert Measurement to:


Courtesy of: Re/Max All-Stars Realty Inc.

REALTOR.ca  

QuickQuoteTM Powered by RPS

Location of 26 APPLEWOOD CRESCENT, Kawartha Lakes (Lindsay), Ontario, K9V 4W8

Demographic Information of 26 APPLEWOOD CRESCENT, Kawartha Lakes (Lindsay), Ontario, K9V 4W8

Life Stage

Older Parents, Younger Kids

Employment Type

Mixed

Average Household Income

$120,905.62

Average Number of Children

1.79

Household Population

Household Structure

Age of Population

Education

Education Level

No certificate/diploma/degree

15.07 %

High school certificate or equivalent

32.86 %

Apprenticeship trade certificate/diploma

5.07 %

College/non-university certificate

30.96 %

University certificate (below bachelor)

0.02 %

University Degree

16.02 %

Commuter

Travel To Work

By Car

98.31 %

By Public Transit

0.0 %

By Walking

0.3 %

By Bicycle

0.0 %

By Other Methods

1.39 %

Cultural Diversity

Knowledge of Official Language

Mother Tongue

Building Information

Building Type

Apartments (Low and High Rise)

3.82 %

Houses

96.18 %

Own Vs. Rent
