Button CopyPathCircle CloseCircle Left ArrowArrow Down Icon GreyClosecirclecircleBurger
Image 1
Image 2
Image 3
$499,900

18 MELBOURNE STREET W, Kawartha Lakes (Lindsay), Ontario, K9V 2S6

MLS® # X13435104

3 Beds

Baths

1100 - 1500  FEETSQ

QuickQuoteTM: $445K - $563K

Kawartha Lakes (Lindsay) ON, K9V 2S6

MLS® # X13435104

Property Information:

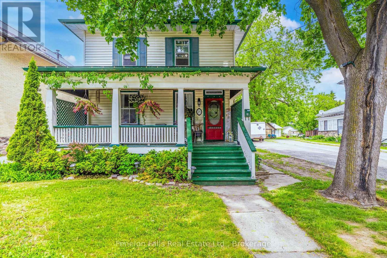
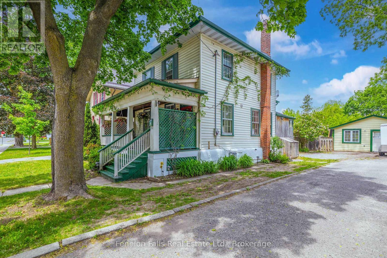
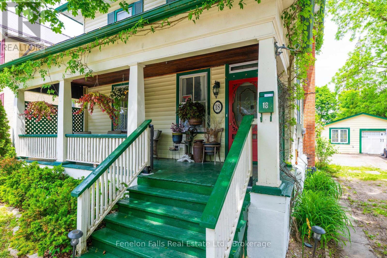
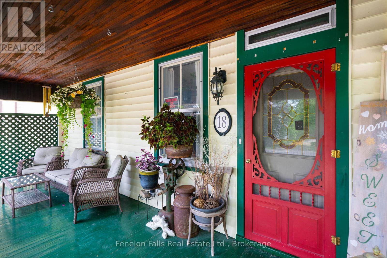
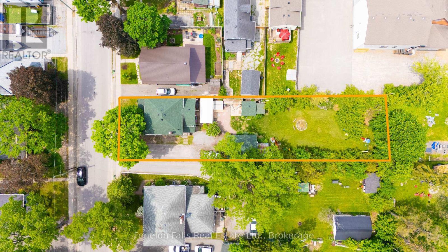
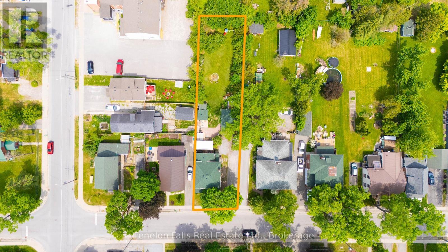
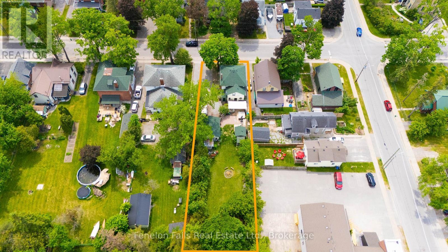
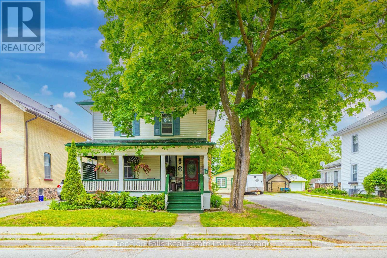
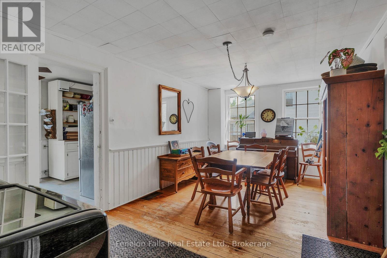
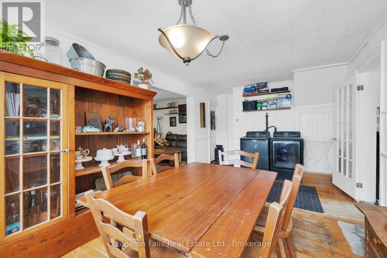
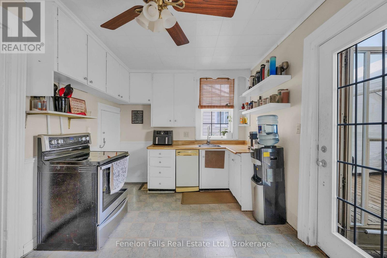
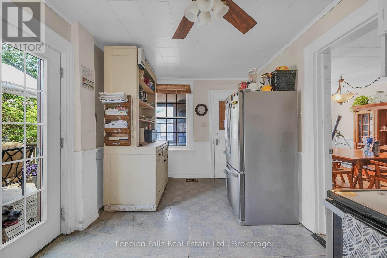
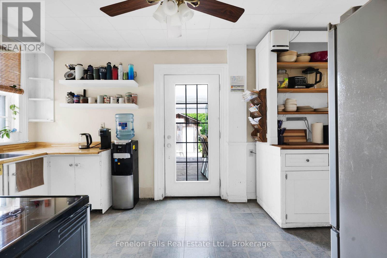
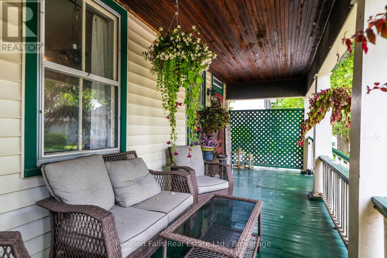
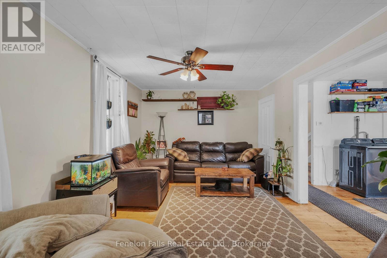
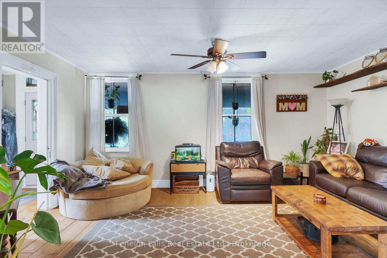
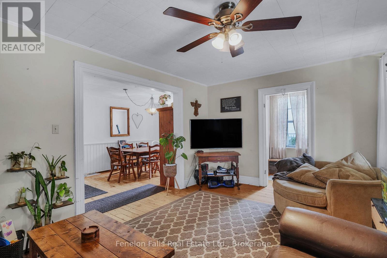
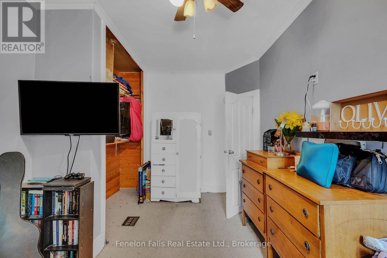
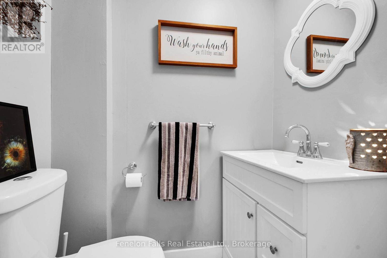
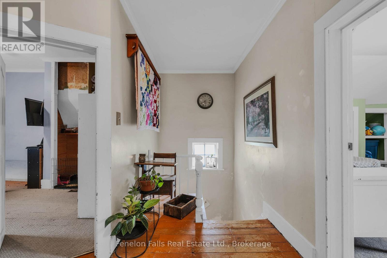
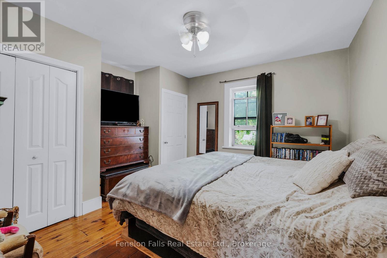
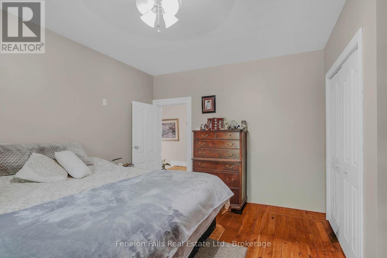
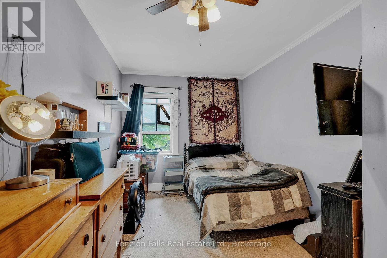
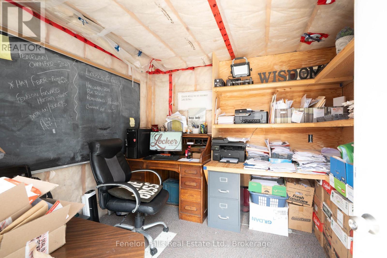
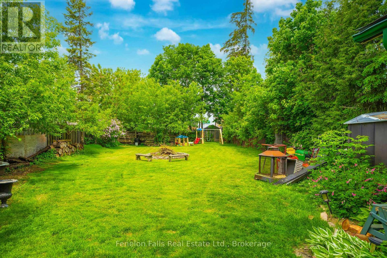
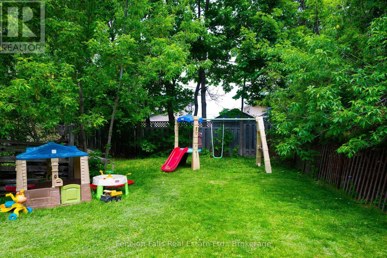
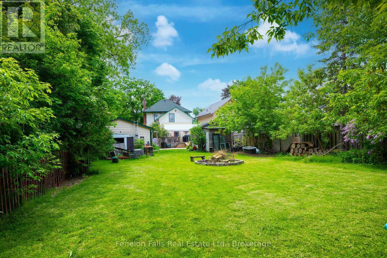
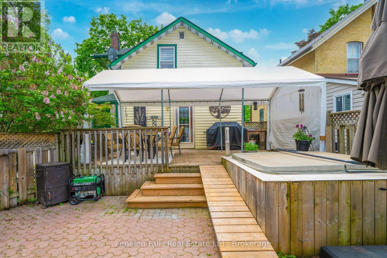
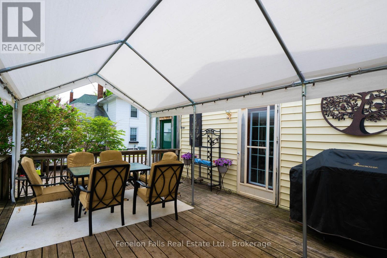
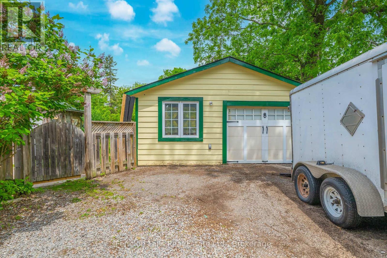
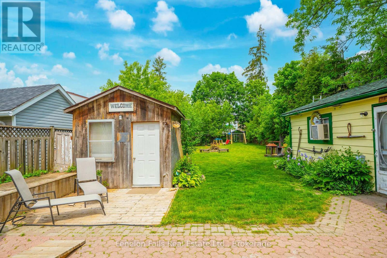
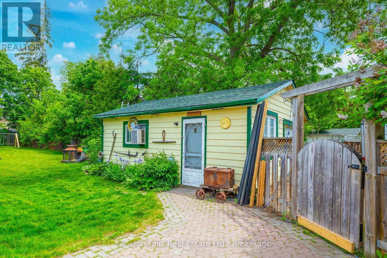
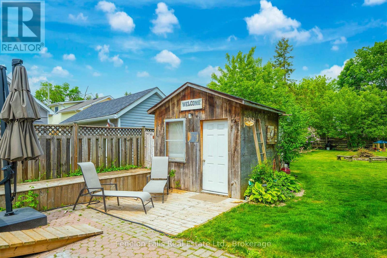
Welcome to the perfect place to start your next chapter! This charming 3-bedroom, 2-bath home offers the ideal blend of small-town convenience and country-style living. Situated on an oversized lot with a fully fenced backyard, this property provides plenty of room for children, pets, gardening, and outdoor entertaining.Relax on the inviting front porch with your morning coffee, or spend evenings under the stars enjoying the hot tub and cozy fire pit with family and friends. The expansive backyard feels like your own private retreat, offering space to play, unwind, and enjoy the outdoors while still being conveniently located close to schools, parks, shopping, and everyday amenities.Inside, you'll find a functional and welcoming layout perfect for first-time buyers, young families, or those looking to downsize without sacrificing space. The home features three comfortable bedrooms, two bathrooms, and plenty of room to create lasting memories. Multiple outbuildings (240 Volt) provide excellent storage for tools, toys, hobbies, and seasonal equipment.Whether you're hosting summer barbecues, enjoying evenings around the fire, or simply taking in the peaceful surroundings, this property offers a lifestyle that's hard to find. Country living in town doesn't come along often - don't miss your opportunity to make this one your own! (id:27)

Building Features:

  • Style: Detached
  • Building Type: House
  • Basement Development: Unfinished
  • Basement Type: Crawl space
  • Construction Style - Attachment: Detached
  • Exterior Finish: Vinyl siding
  • Floor Space: 1100 - 1500 sqft
  • Foundation Type: Unknown
  • Heating Type: Forced air
  • Heating Fuel: Natural gas
  • Cooling Type: Central air conditioning
  • Appliances: Garage door opener remote, Dishwasher, Dryer, Stove, Washer, Refrigerator

Property Features:

  • OwnershipType: Freehold
  • Property Type: Single Family
  • Bedrooms: 3
  • Bathrooms: 2
  • Half Bathrooms: 1
  • Floor Space (approx): 1100 - 1500 Square Feet
  • Irregular: Yes
  • Lot Depth: 203.7 Feet
  • Lot Frontage: 62.5 Feet
  • Lot Size: 62.5 x 203.7 FT
  • Sewer: Sanitary sewer
  • Parking Type: Detached garage, Garage
  • No. of Parking Spaces: 4

Rooms:

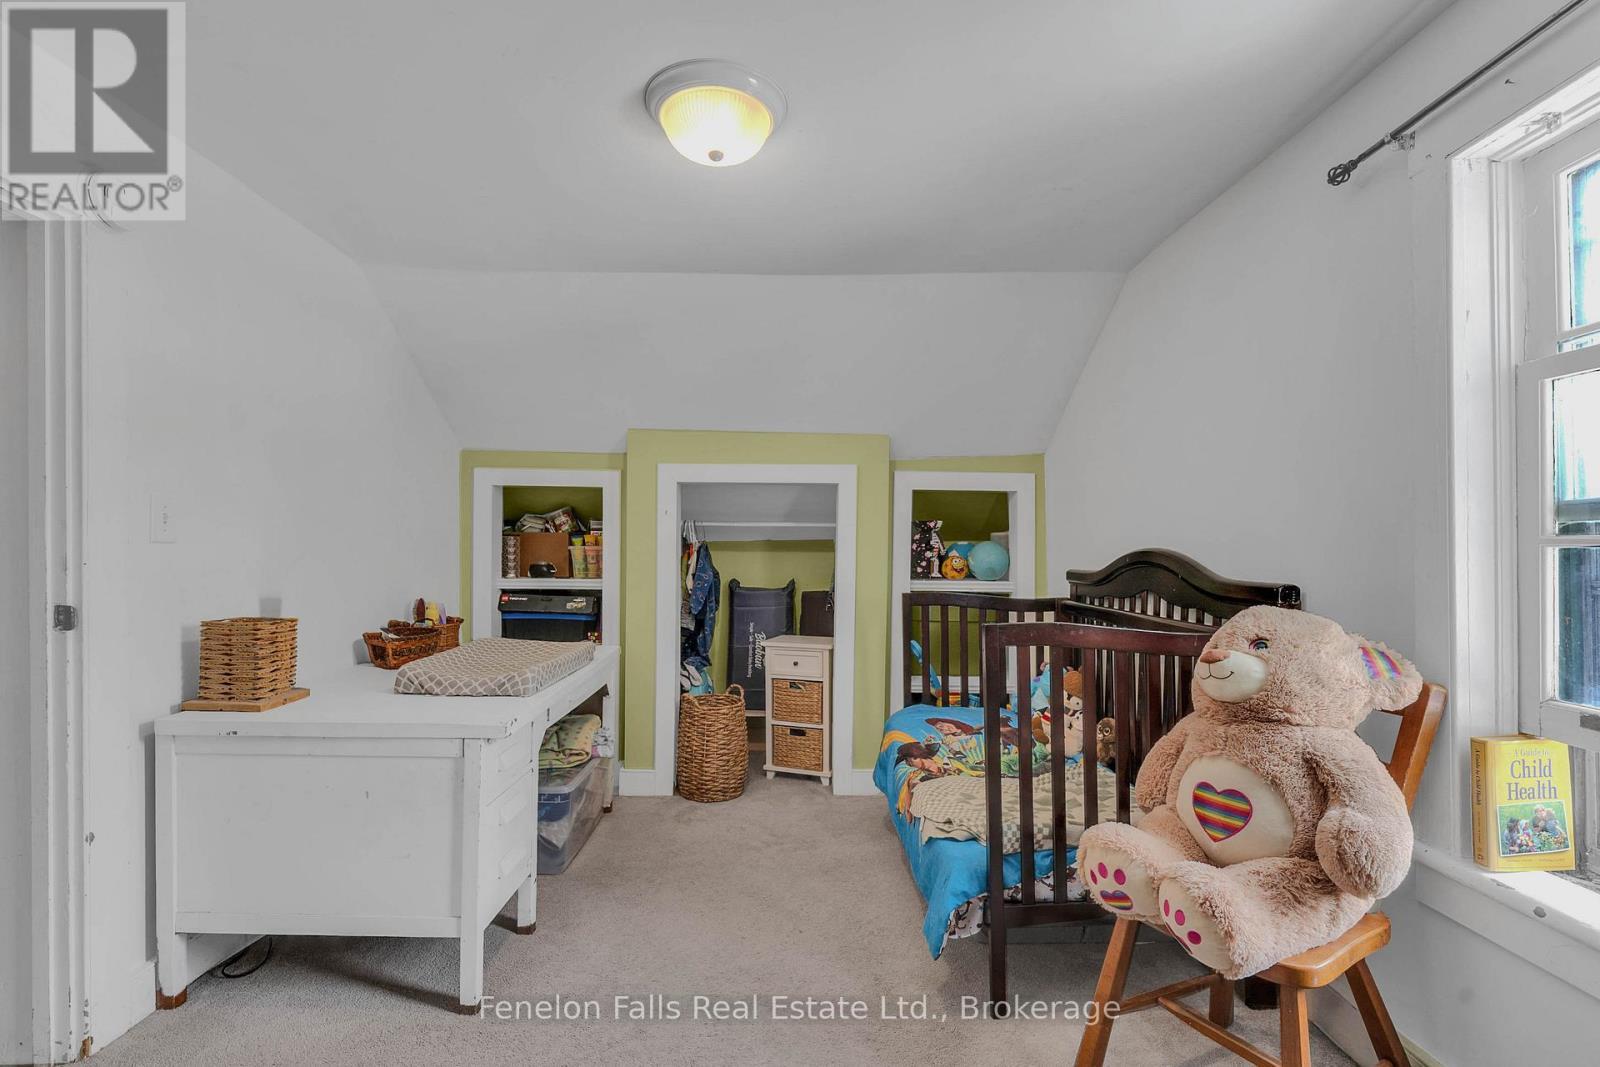
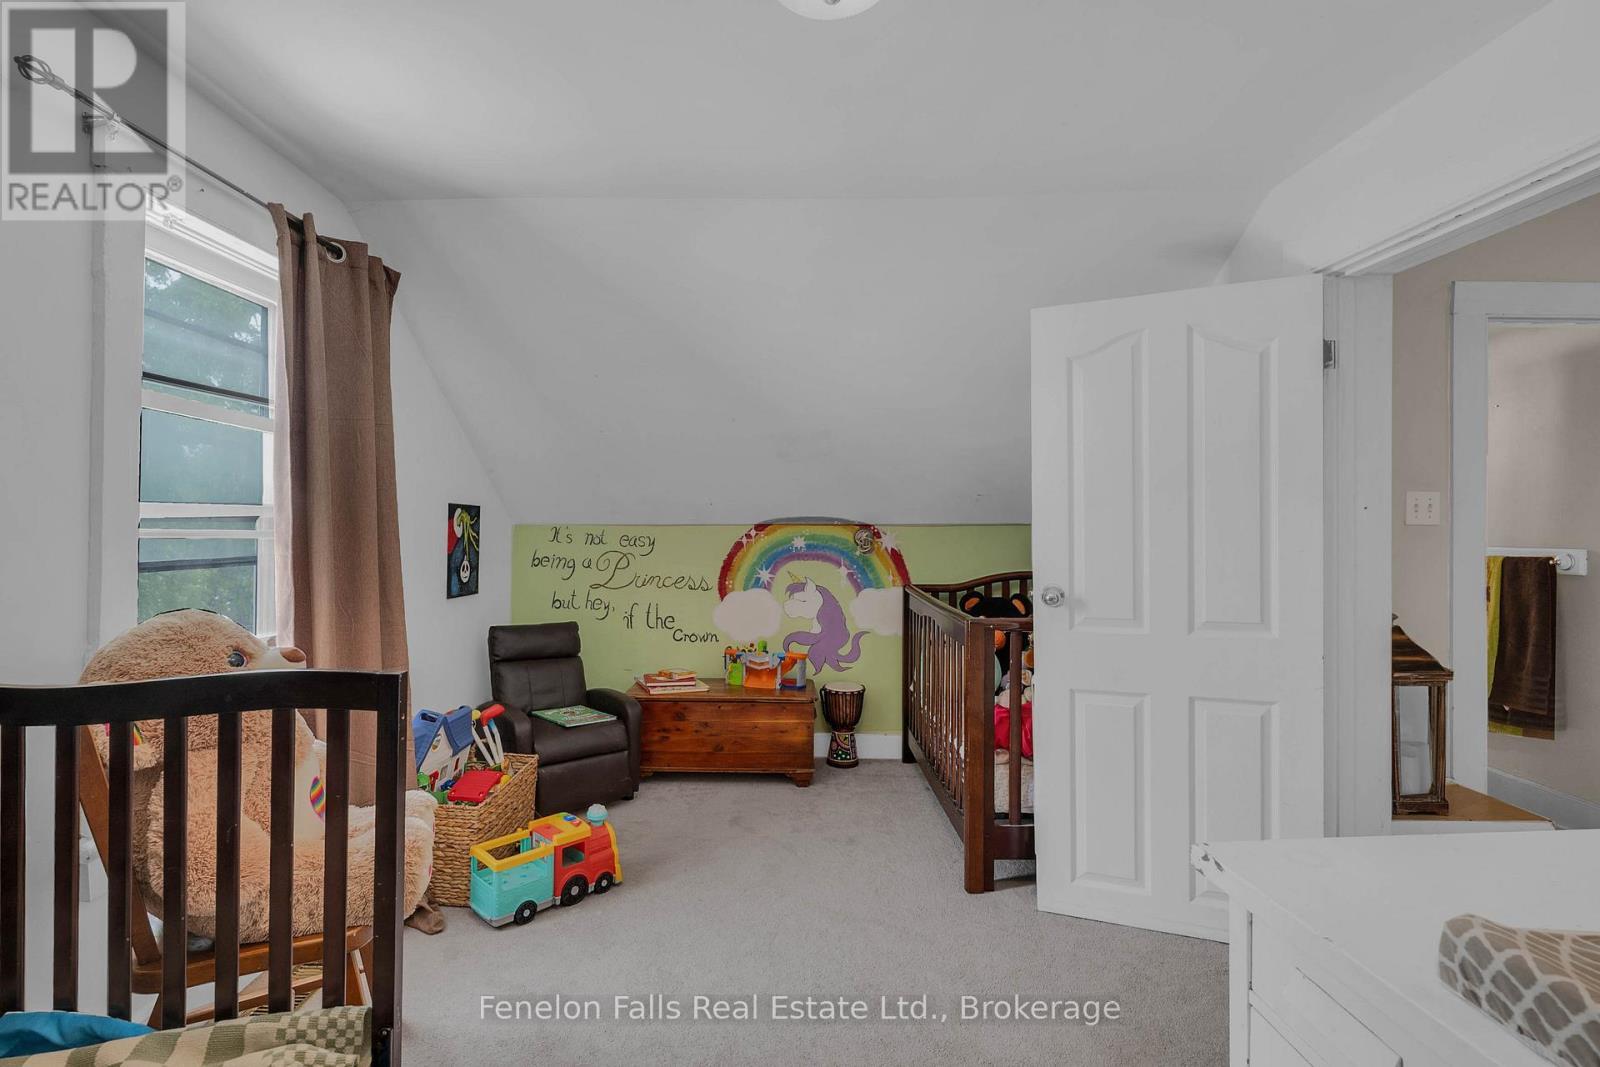
  • Bedroom 2nd Level 4.05 m x 4.17 m
  • 2nd Bedroom 2nd Level 2.81 m x 5.03 m
  • 3rd Bedroom 2nd Level 4.57 m x 2.95 m
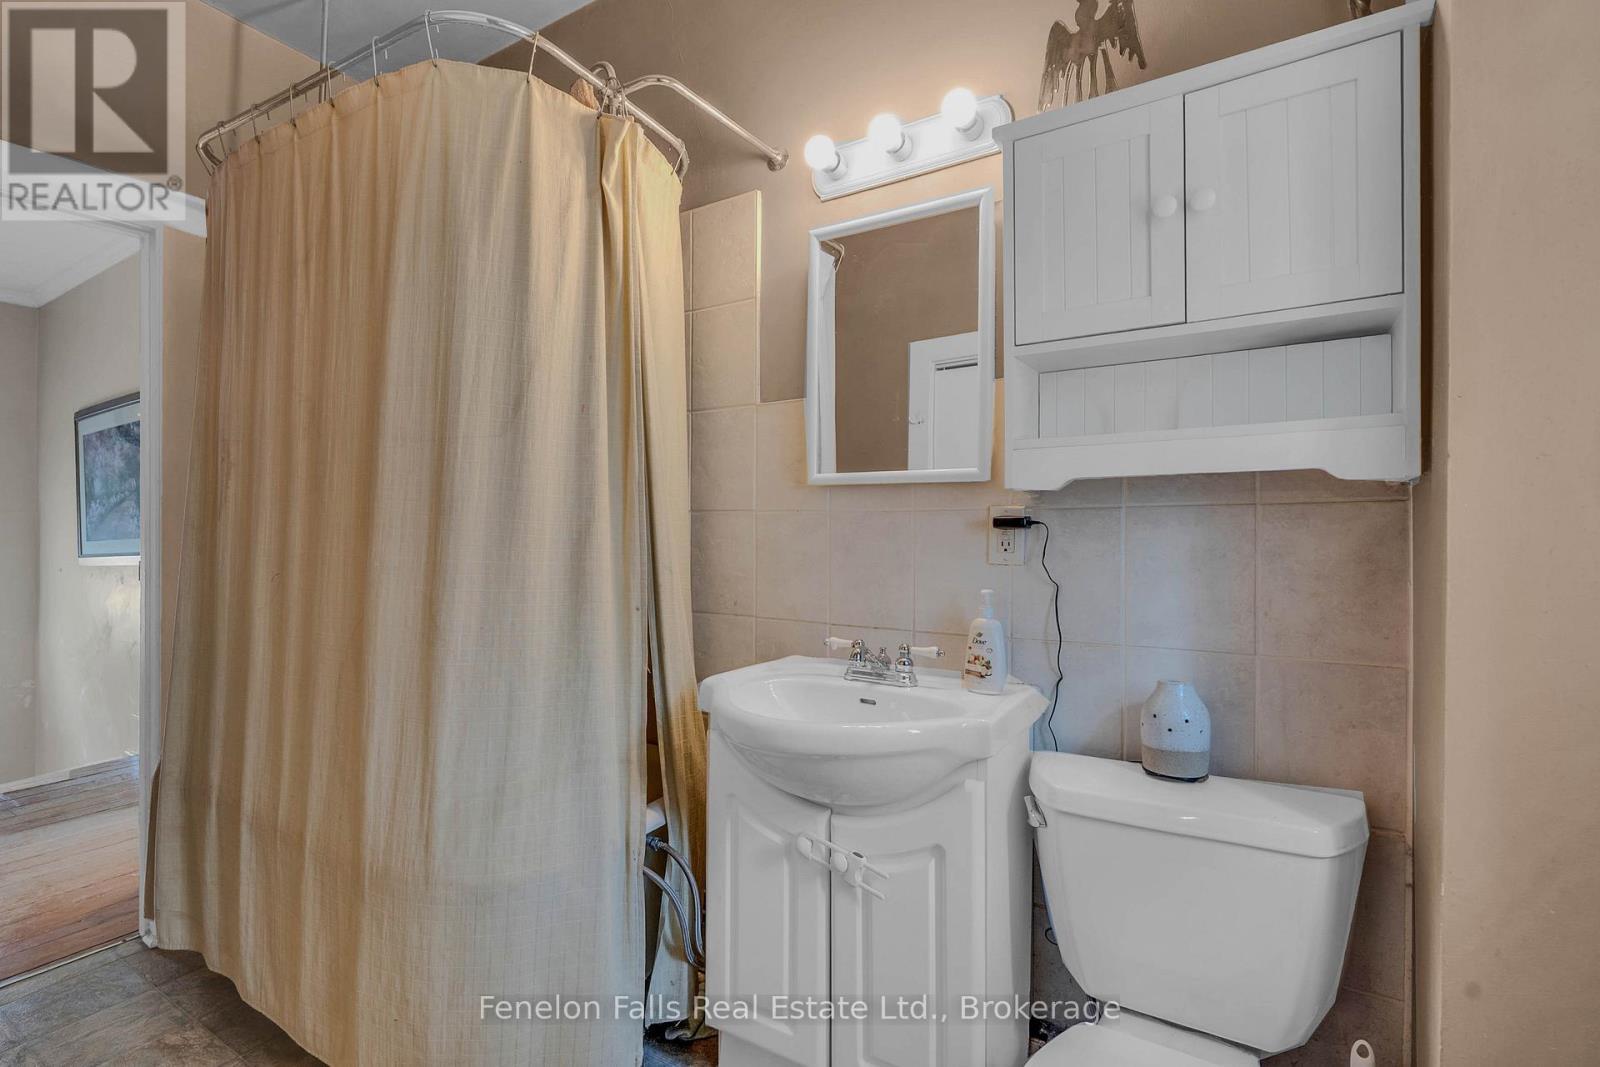
  • Bathroom 2nd Level 3.03 m x 2.75 m
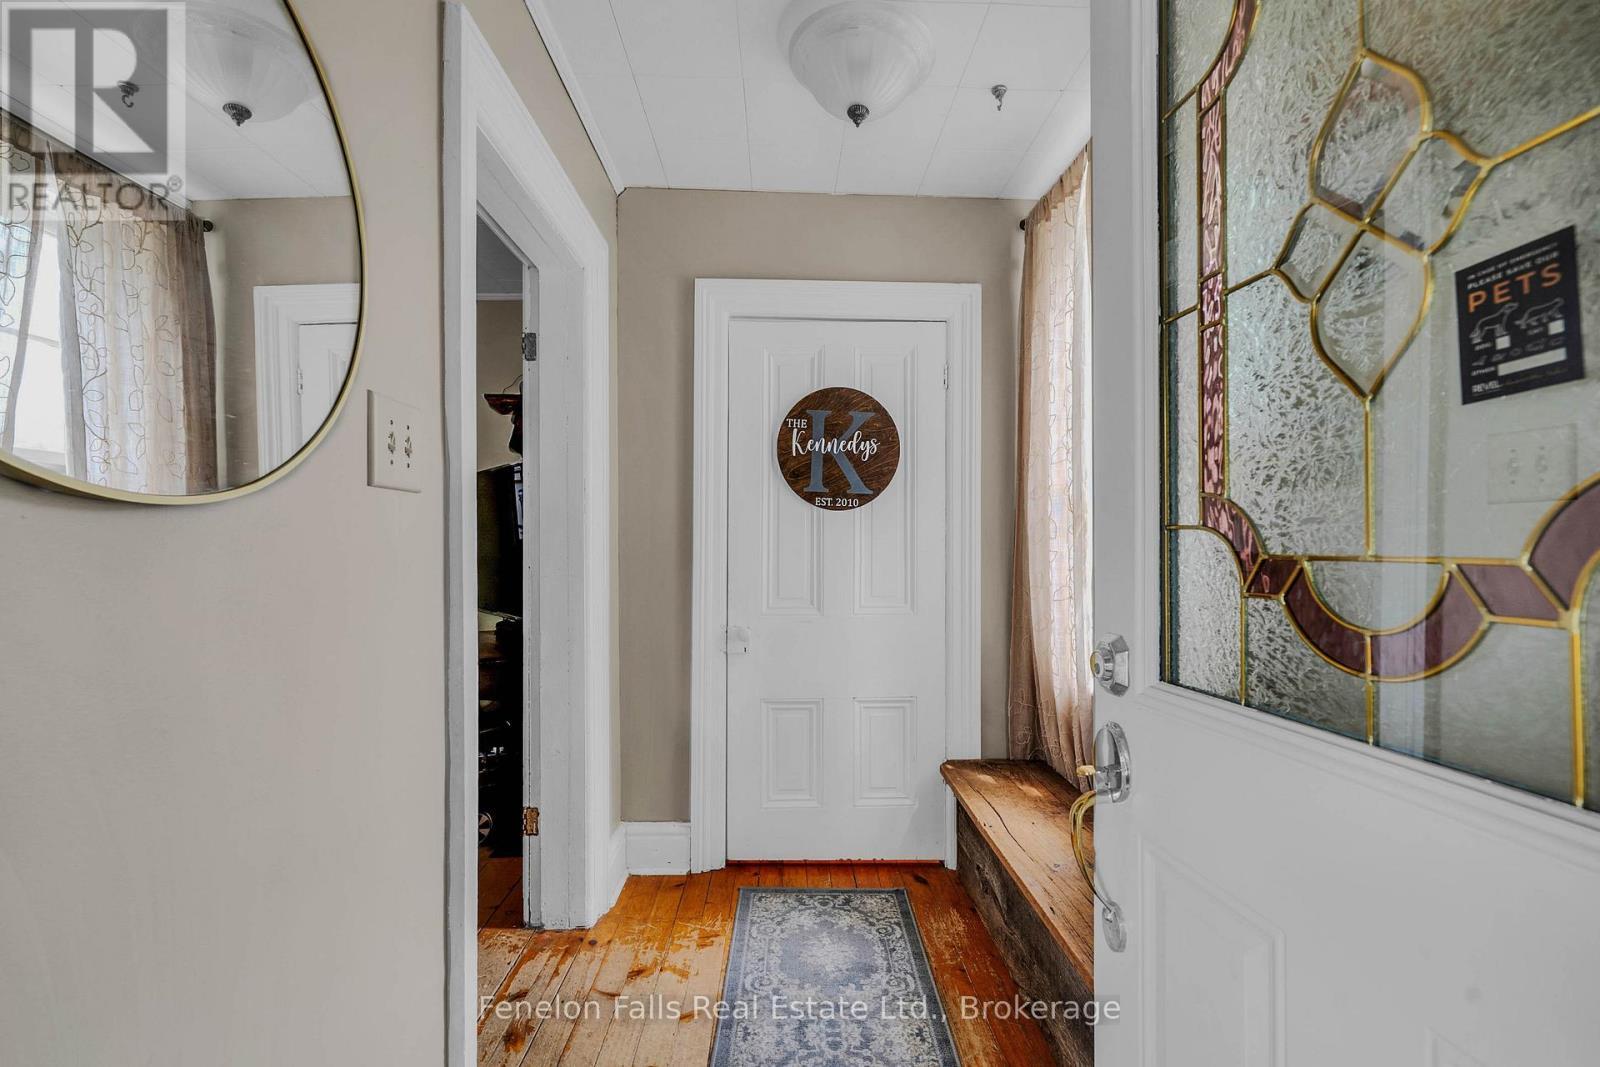
  • Foyer Main Level 1.29 m x 2.35 m
  • Bathroom Main Level 1.59 m x 1.00 m
  • Living Main Level 5.28 m x 3.44 m
  • Dining Main Level 6.97 m x 3.47 m
  • Kitchen Main Level 5.27 m x 3.01 m
  • Laundry Main Level 1.59 m x 3.00 m

Convert Measurement to:


Courtesy of: Fenelon Falls Real Estate Ltd.

REALTOR.ca  

QuickQuoteTM Powered by RPS

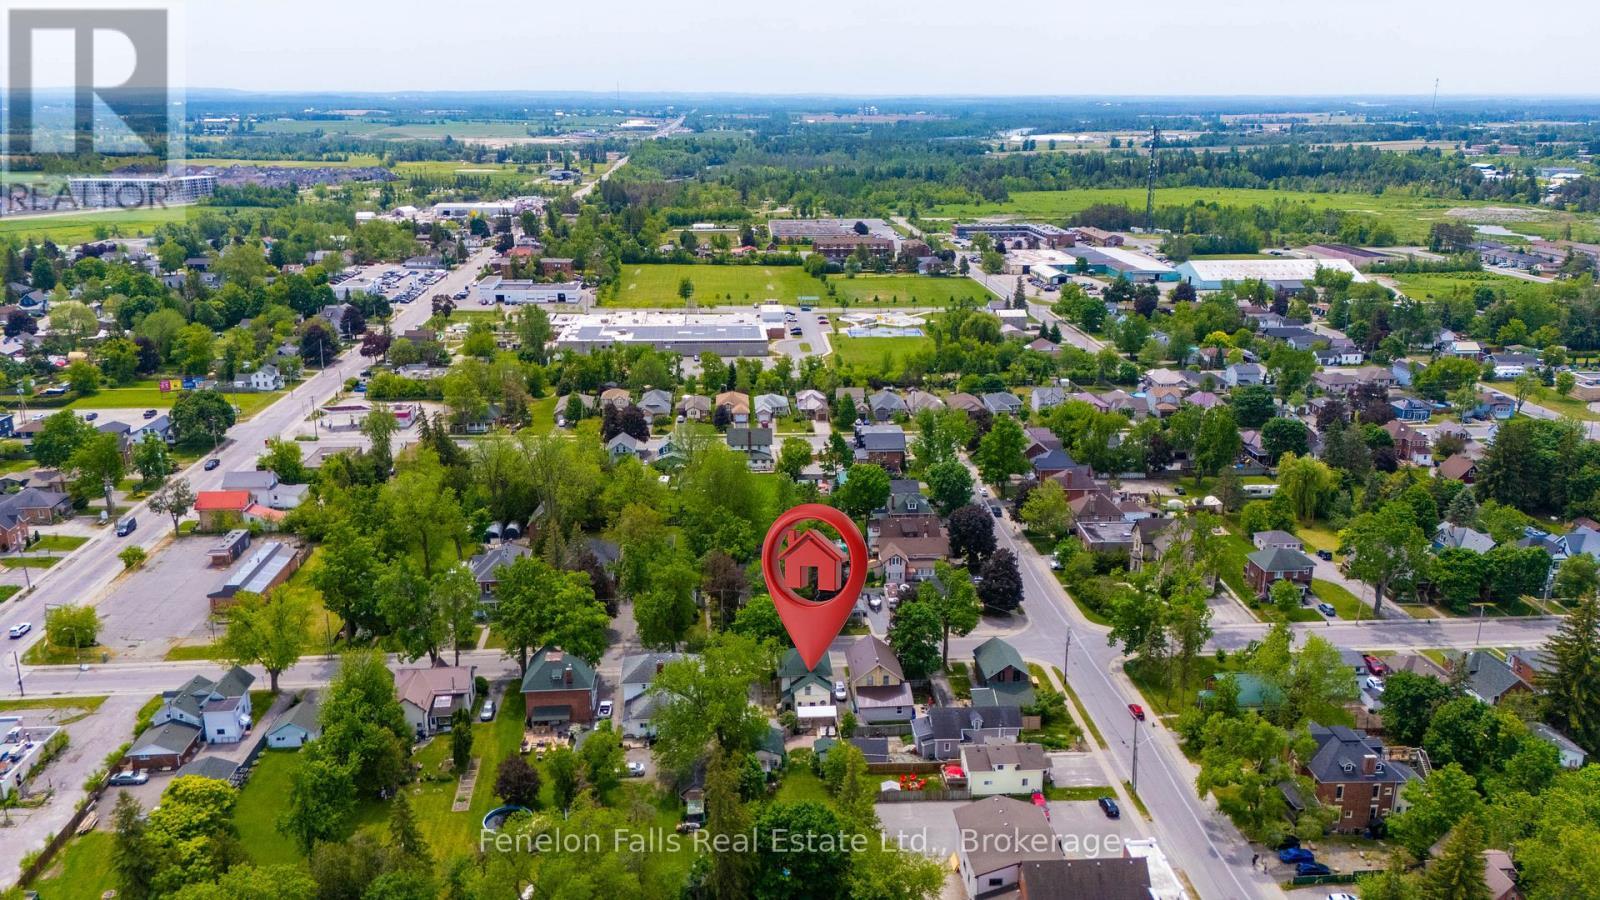
Location of 18 MELBOURNE STREET W, Kawartha Lakes (Lindsay), Ontario, K9V 2S6

Demographic Information of 18 MELBOURNE STREET W, Kawartha Lakes (Lindsay), Ontario, K9V 2S6

Life Stage

Midlife Families

Employment Type

Blue Collar/Primary, Blue Collar/Service Sector

Average Household Income

$76,665.90

Average Number of Children

1.65

Household Population

Household Structure

Age of Population

Education

Education Level

No certificate/diploma/degree

19.98 %

High school certificate or equivalent

43.03 %

Apprenticeship trade certificate/diploma

5.95 %

College/non-university certificate

23.26 %

University certificate (below bachelor)

1.22 %

University Degree

6.56 %

Commuter

Travel To Work

By Car

79.37 %

By Public Transit

0.0 %

By Walking

12.33 %

By Bicycle

0.0 %

By Other Methods

8.3 %

Cultural Diversity

Knowledge of Official Language

Mother Tongue

Building Information

Building Type

Apartments (Low and High Rise)

43.99 %

Houses

56.01 %

Own Vs. Rent
