Button CopyPathCircle CloseCircle Left ArrowArrow Down Icon GreyClosecirclecircleBurger
Image 1
Image 2
Image 3
$569,900

15 EDWIN STREET, Kawartha Lakes (Lindsay), Ontario, K9V 4X9

MLS® # X13518210

3 Beds

Baths

1100 - 1500  FEETSQ

QuickQuoteTM: Not Available

Kawartha Lakes (Lindsay) ON, K9V 4X9

MLS® # X13518210

Property Information:

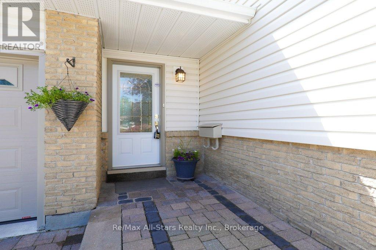
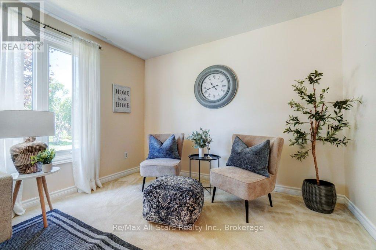
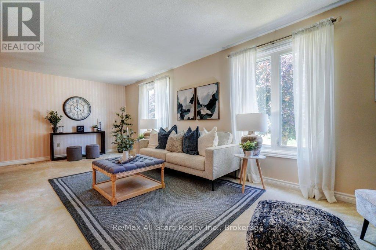
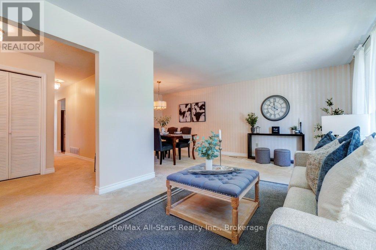
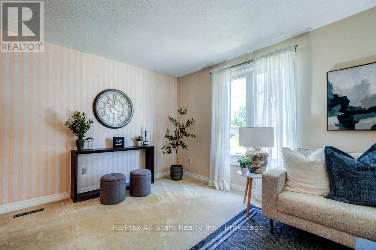
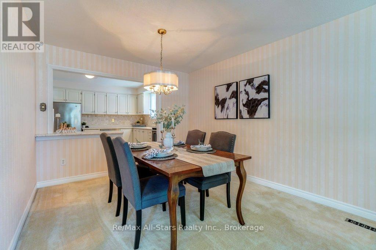
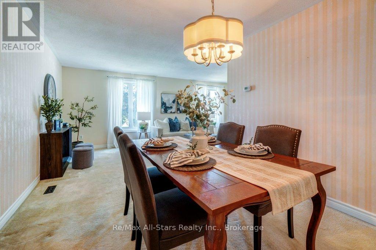
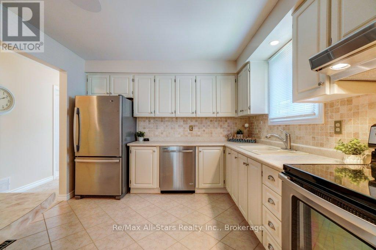
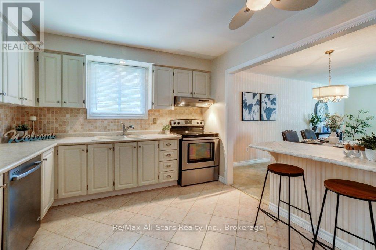
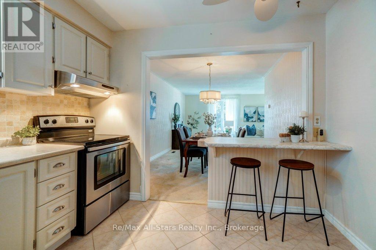
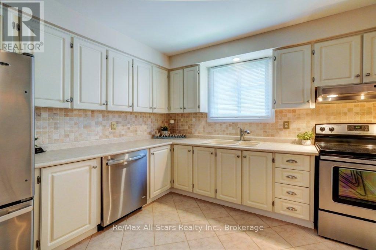
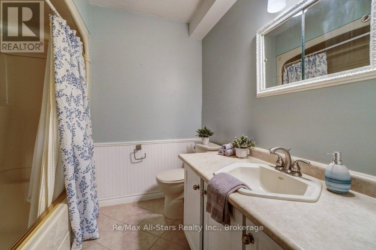
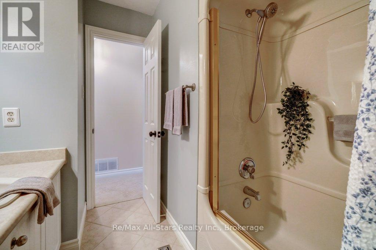
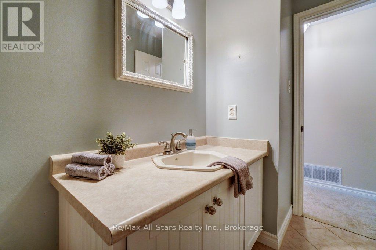
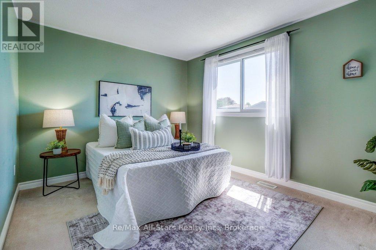
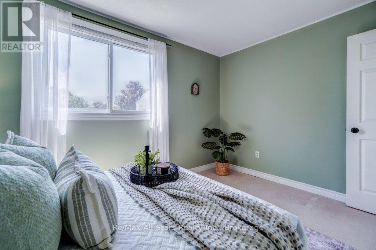
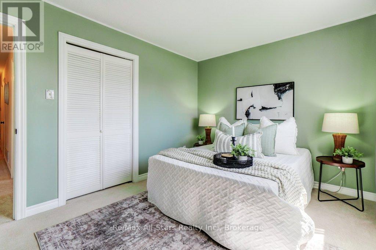
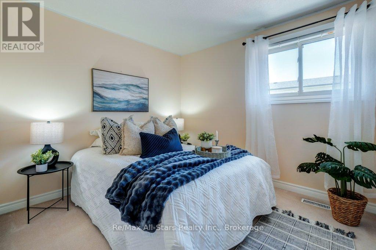
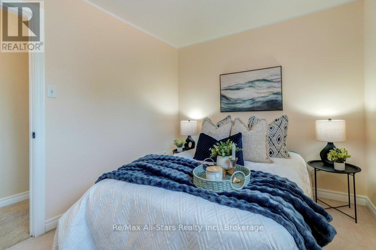
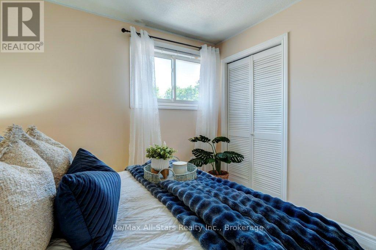
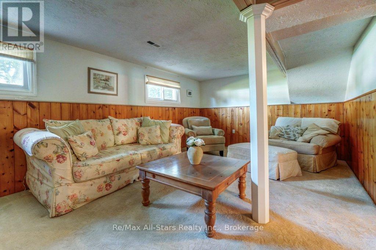
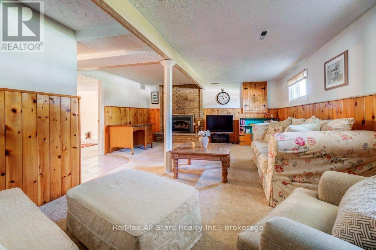
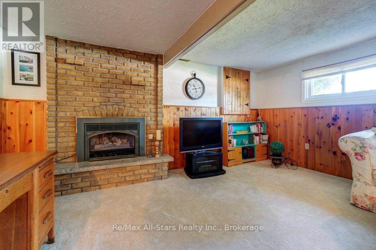
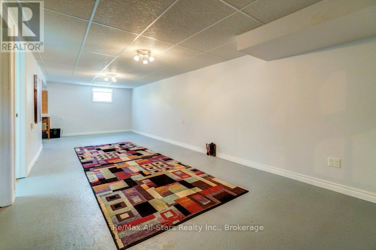
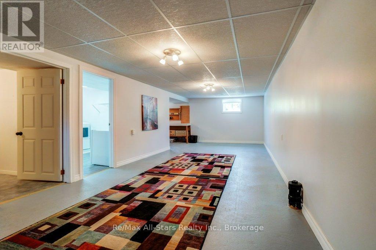
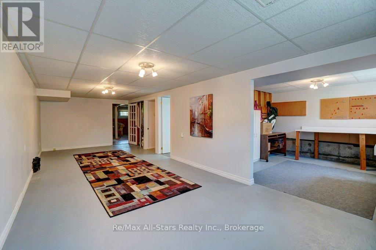
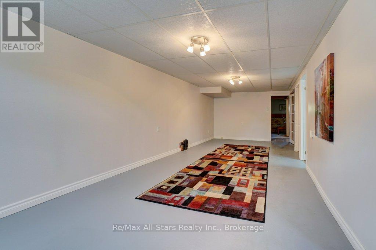
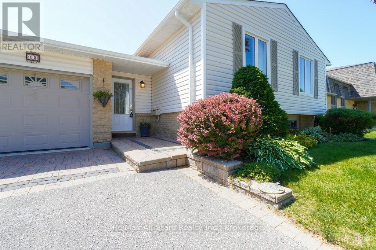
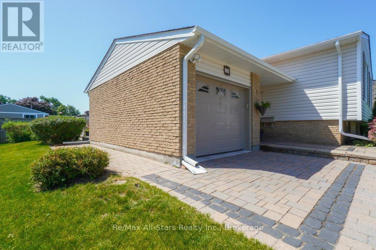
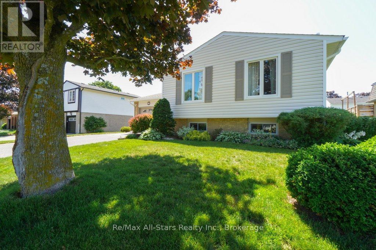
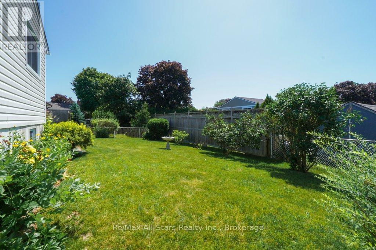
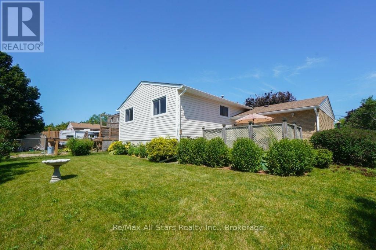
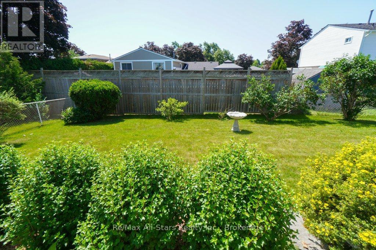
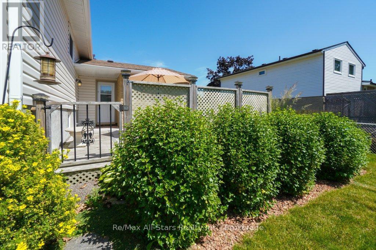
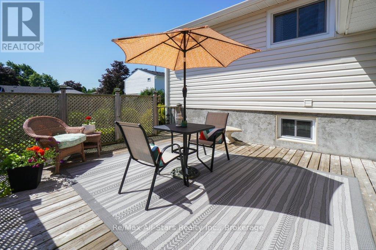
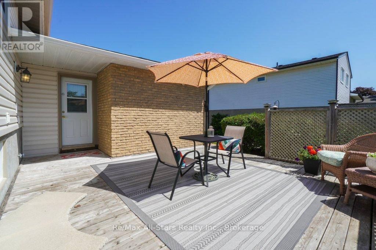
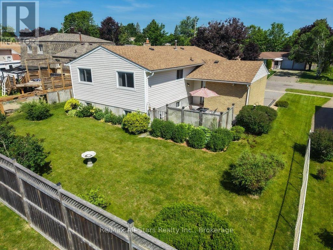
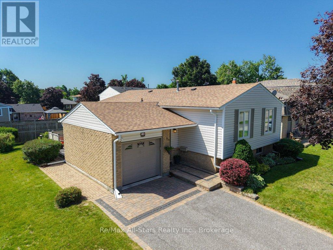
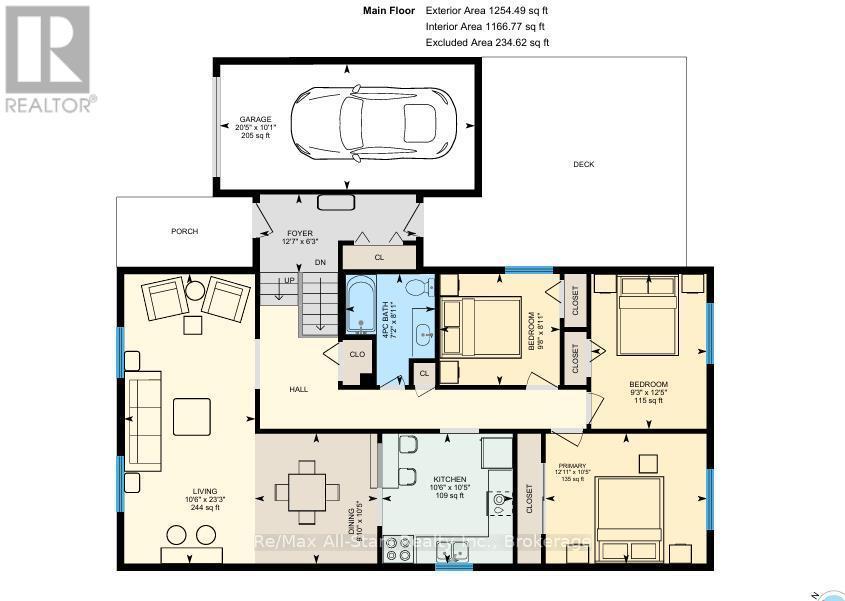
Welcome to this meticulous 3 bedroom bungalow on a gorgeous, landscaped lot in a top-shelf location in Lindsay's north-ward close to Mayor James Flynn Park which features a popular toboggan hill, a baseball diamond, and the "Mayor's Walk" trail honouring past mayors. Fantastic curb-appeal with interlocking brick drive, smart roof-line and large, above-grade basement windows. The kitchen is timeless white, highly serviceable with backsplash, breakfast bar and a large adjacent dining area. This is a turn-key and lovingly maintained home with 2 full bathrooms, a full, mostly finished basement and too many updates to list here but... roof, windows, appliances and siding are just some. Walk-out to the beautiful and surprisingly private back deck surrounded by beautiful perennials & trimmed rose of sharon and fenced, landscaped backyard. Forced air gas furnace & A/C and a flexible closing date available. (id:27)

Building Features:

  • Style: Detached
  • Building Type: House
  • Amenities:
  • Architectural Style: Raised bungalow
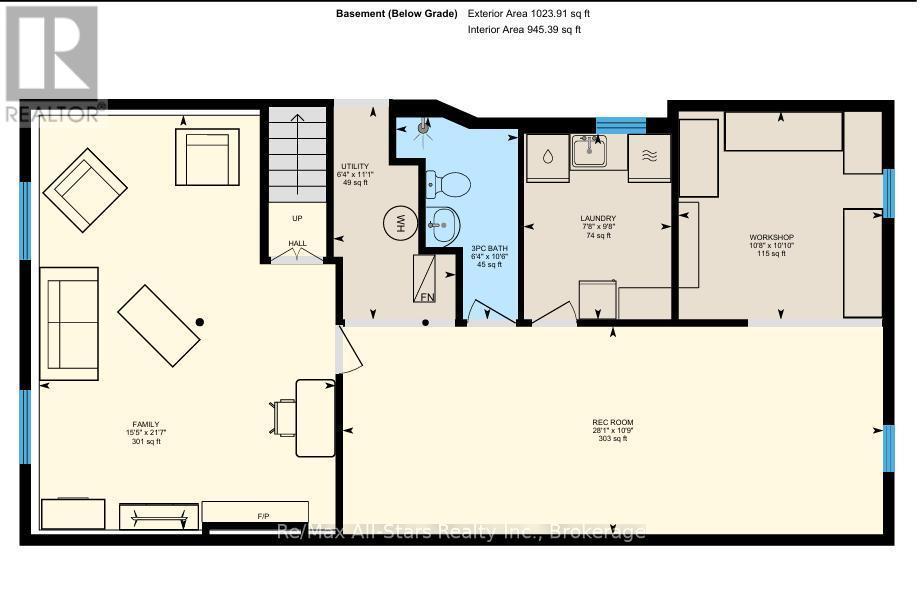
  • Basement Development: Partially finished
  • Basement Type: Full
  • Construction Style - Attachment: Detached
  • Exterior Finish: Vinyl siding
  • Fireplace: Yes
  • Floor Space: 1100 - 1500 sqft
  • Foundation Type: Concrete
  • Heating Type: Forced air
  • Heating Fuel: Natural gas
  • Cooling Type: Central air conditioning
  • Appliances: Garage door opener remote, Dishwasher, Dryer, Freezer, Garage door opener, Stove, Washer, Refrigerator

Property Features:

  • OwnershipType: Freehold
  • Property Type: Single Family
  • Bedrooms: 3
  • Bathrooms: 2
  • Amenities Nearby: Park, Public Transit, Schools
  • Features: Level
  • Fence Type: Fenced yard
  • Floor Space (approx): 1100 - 1500 Square Feet
  • Irregular: Yes
  • Lot Depth: 100 Feet
  • Lot Frontage: 60 Feet
  • Lot Size: 60 x 100 FT
  • Utility Type: Sewer - Installed, Hydro - Installed, Cable - Installed
  • Zoning: R1
  • Sewer: Sanitary sewer
  • Parking Type: Attached garage, Garage
  • No. of Parking Spaces: 3

Rooms:

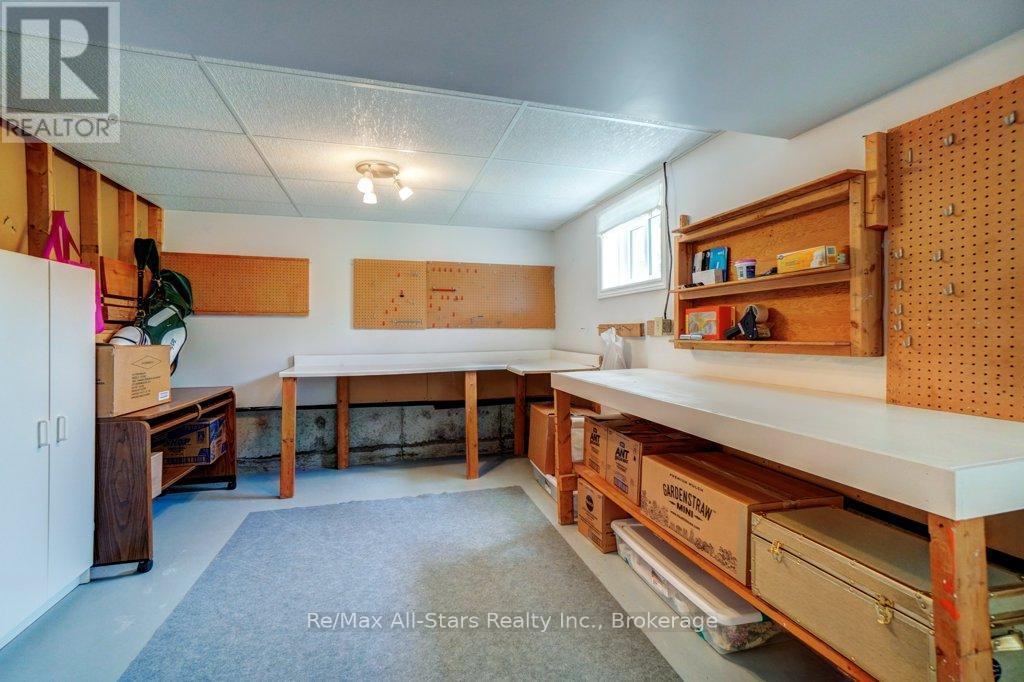
  • Workshop Basement Level 3.24 m x 3.30 m
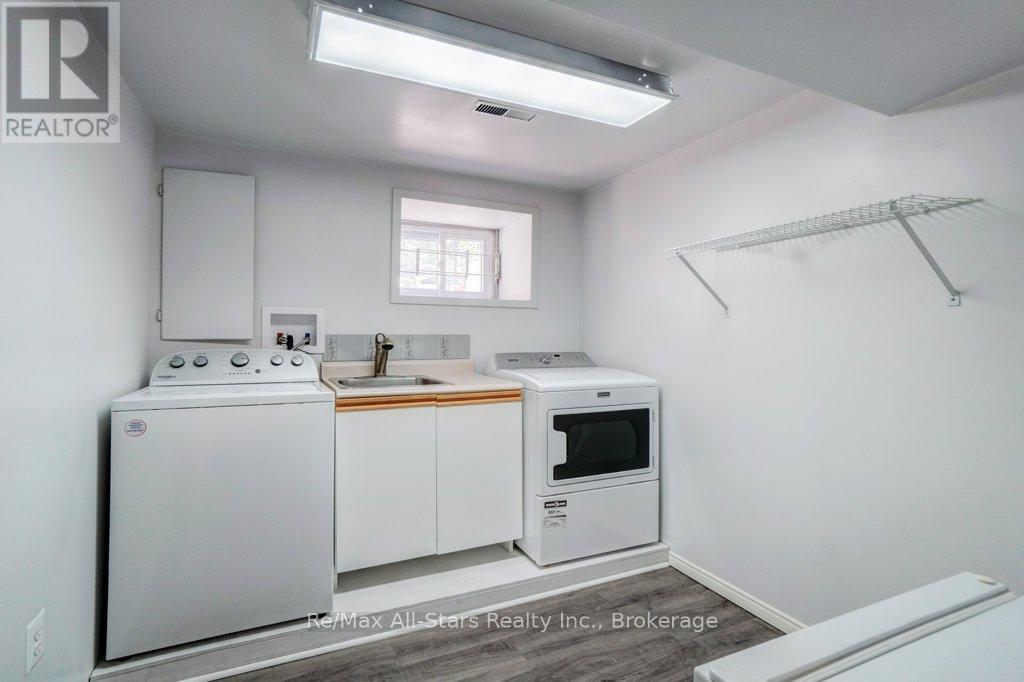
  • Laundry Basement Level 2.34 m x 2.94 m
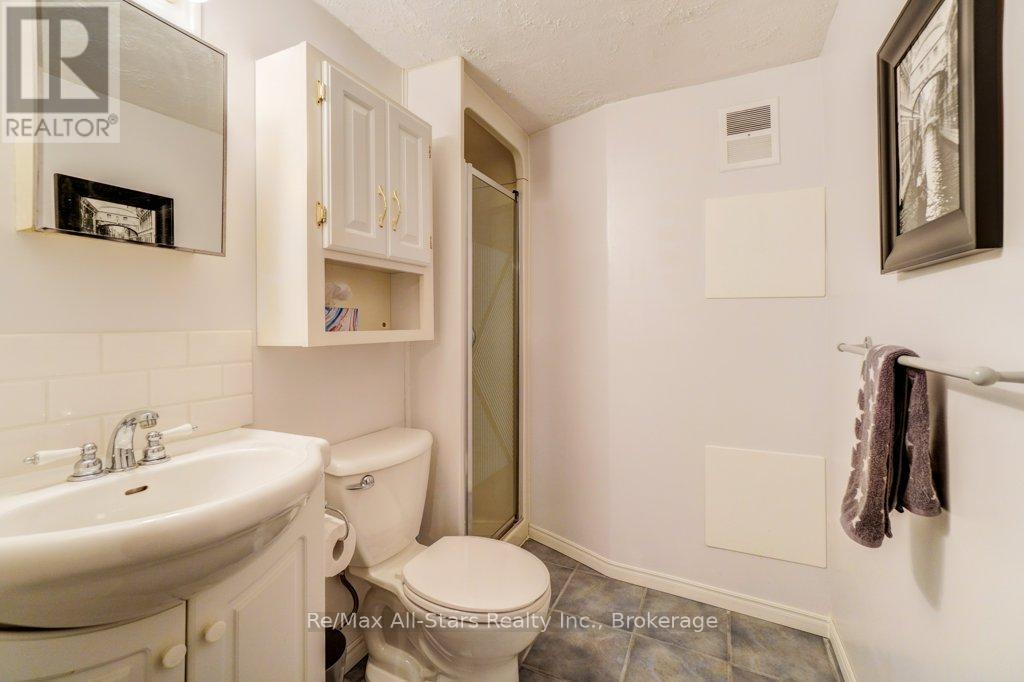
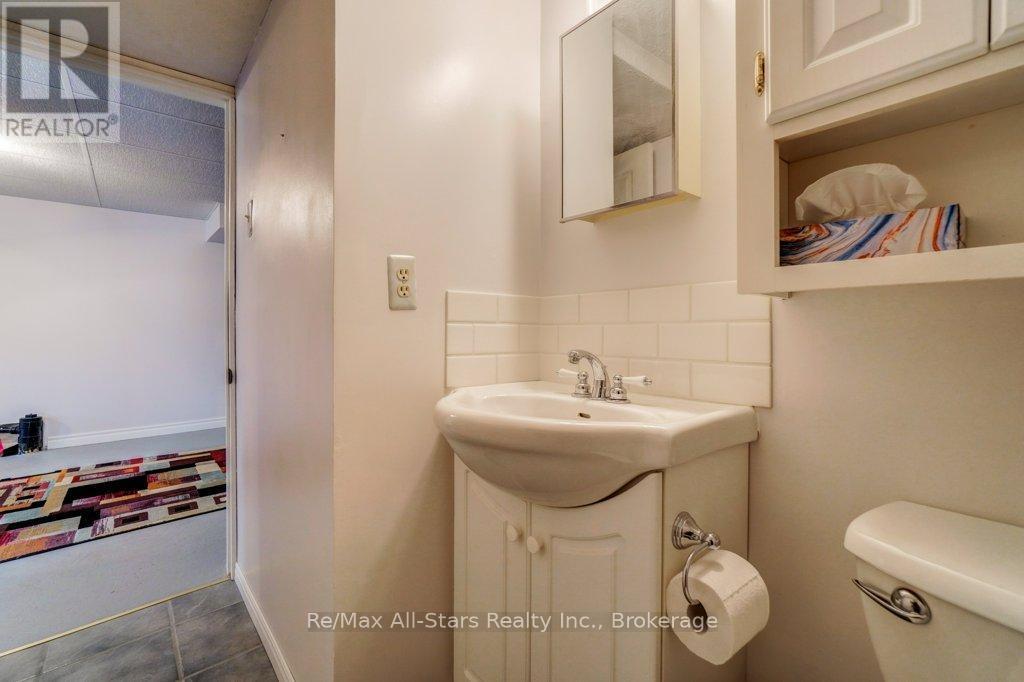
  • Bathroom Basement Level 1.93 m x 3.20 m
  • Utility Basement Level 1.93 m x 3.37 m
  • Family Basement Level 4.69 m x 6.57 m
  • Recreation Room Basement Level 8.55 m x 3.29 m
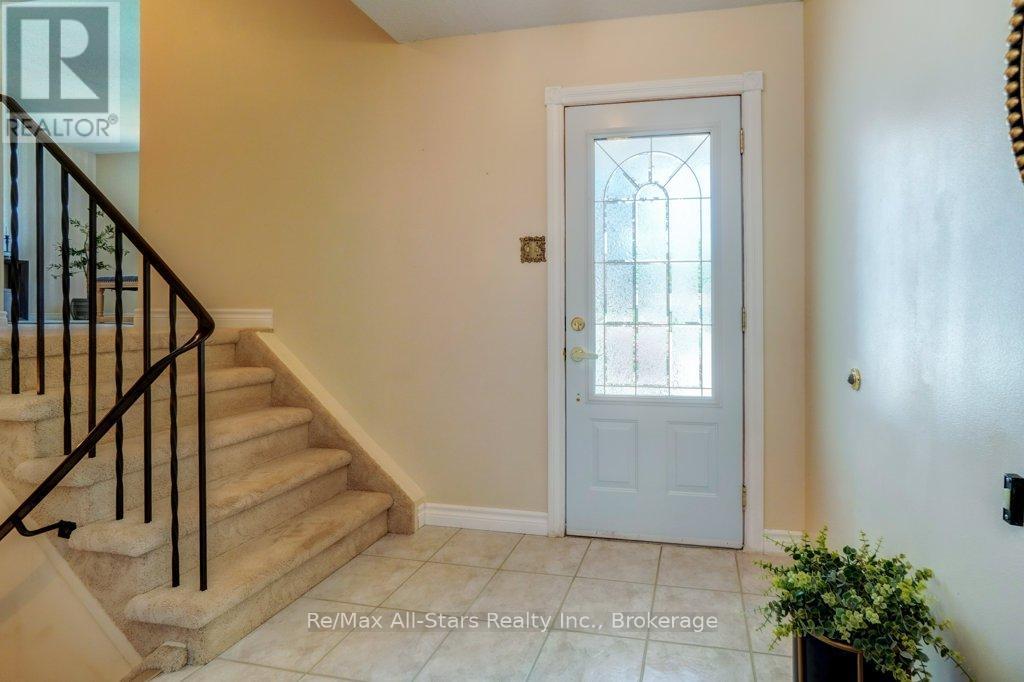
  • Foyer Main Level 3.82 m x 1.91 m
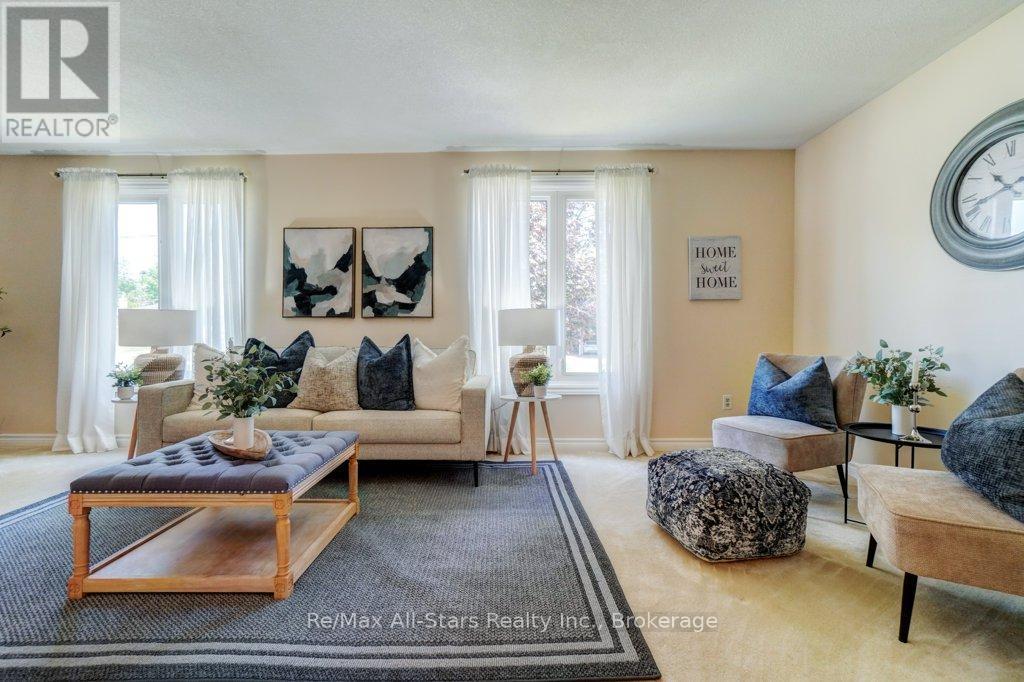
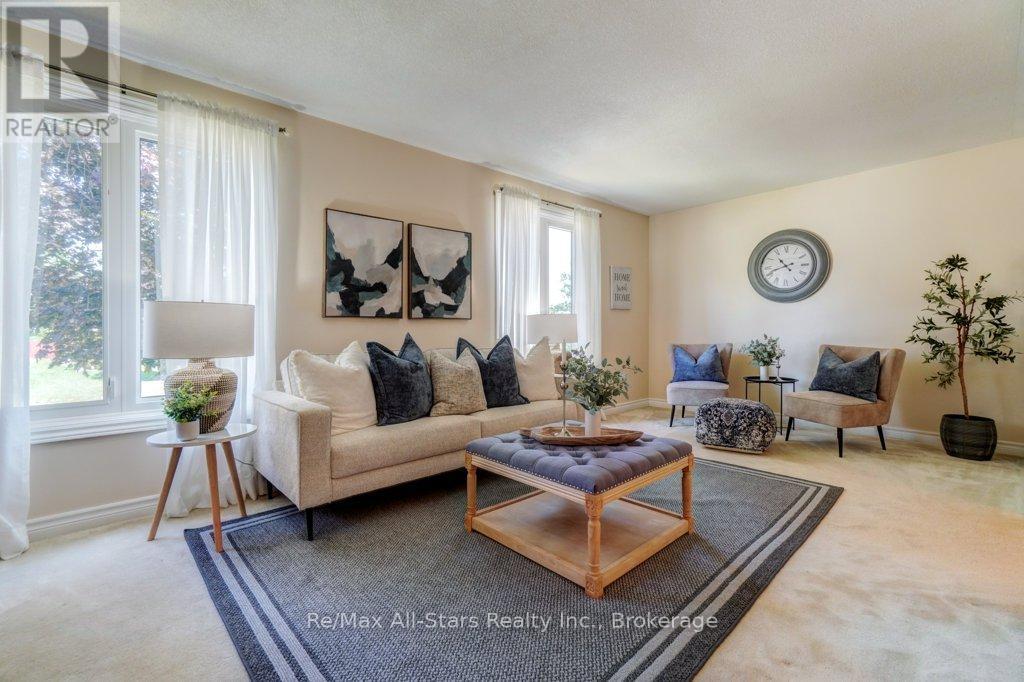
  • Living Main Level 3.21 m x 7.08 m
  • Dining Main Level 2.99 m x 3.18 m
  • Kitchen Main Level 3.19 m x 3.18 m
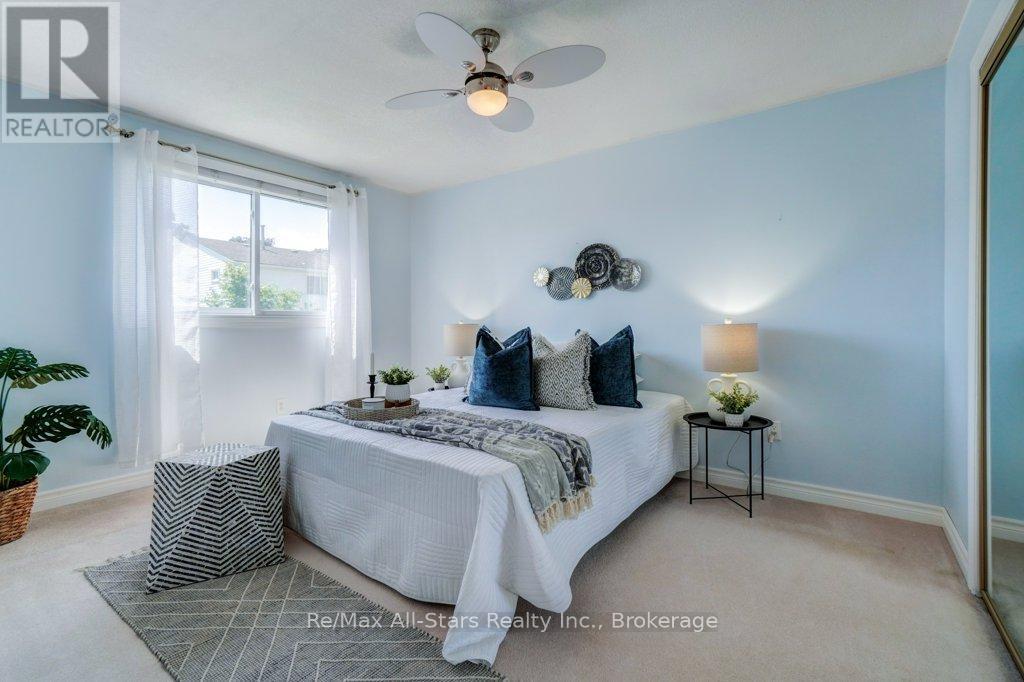
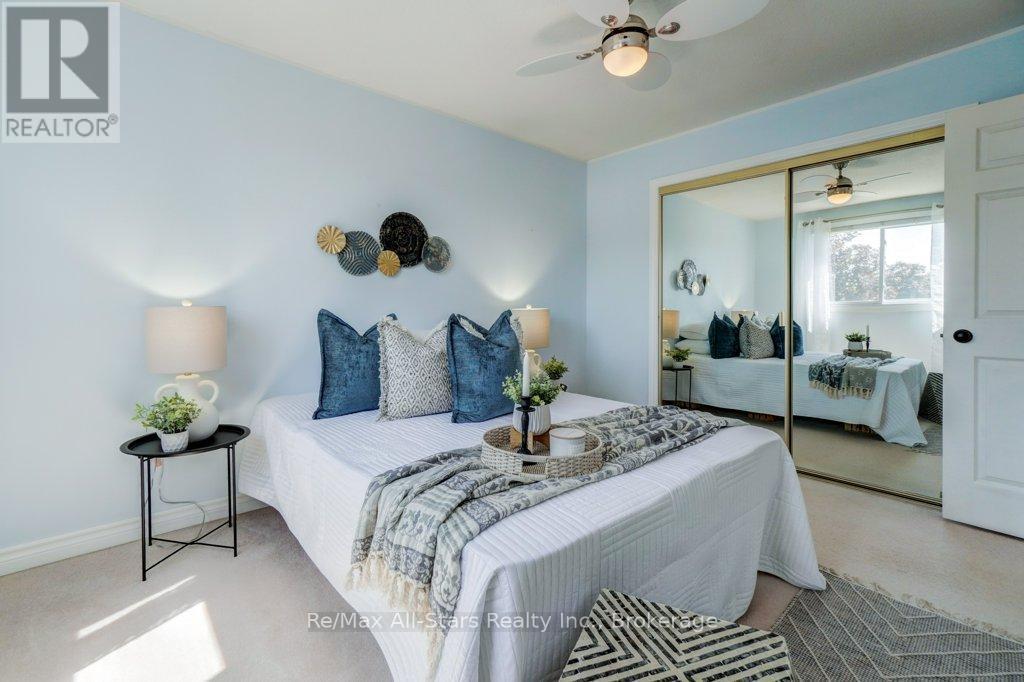
  • Primary Bedroom Main Level 3.94 m x 3.18 m
  • 2nd Bedroom Main Level 2.83 m x 3.79 m
  • 3rd Bedroom Main Level 2.94 m x 2.72 m
  • Bathroom Main Level 2.19 m x 2.71 m

Convert Measurement to:


Courtesy of: Re/Max All-Stars Realty Inc.

REALTOR.ca  

QuickQuoteTM Powered by RPS

Location of 15 EDWIN STREET, Kawartha Lakes (Lindsay), Ontario, K9V 4X9

Demographic Information of 15 EDWIN STREET, Kawartha Lakes (Lindsay), Ontario, K9V 4X9

Life Stage

Nearly Retired

Employment Type

Service Sector/White Collar

Average Household Income

$120,905.62

Average Number of Children

1.79

Household Population

Household Structure

Age of Population

Education

Education Level

No certificate/diploma/degree

15.07 %

High school certificate or equivalent

32.86 %

Apprenticeship trade certificate/diploma

5.07 %

College/non-university certificate

30.96 %

University certificate (below bachelor)

0.02 %

University Degree

16.02 %

Commuter

Travel To Work

By Car

98.31 %

By Public Transit

0.0 %

By Walking

0.3 %

By Bicycle

0.0 %

By Other Methods

1.39 %

Cultural Diversity

Knowledge of Official Language

Mother Tongue

Building Information

Building Type

Apartments (Low and High Rise)

3.82 %

Houses

96.18 %

Own Vs. Rent
