Button CopyPathCircle CloseCircle Left ArrowArrow Down Icon GreyClosecirclecircleBurger
Image 1
Image 2
Image 3
$579,800

114 COLBORNE STREET W, Kawartha Lakes (Lindsay), Ontario, K9V 3T5

MLS® # X13526966

3 Beds

Baths

1500 - 2000  FEETSQ

QuickQuoteTM: $561K - $709K

Kawartha Lakes (Lindsay) ON, K9V 3T5

MLS® # X13526966

Property Information:

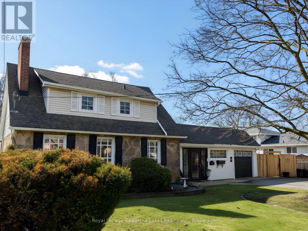
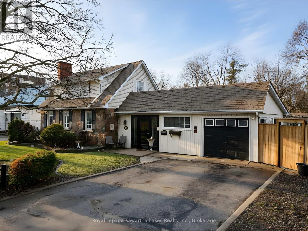
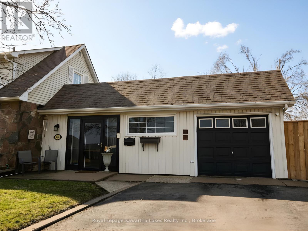
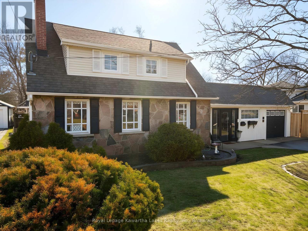
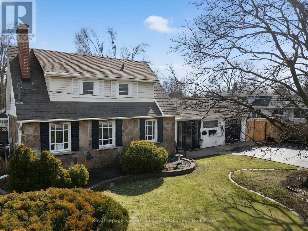
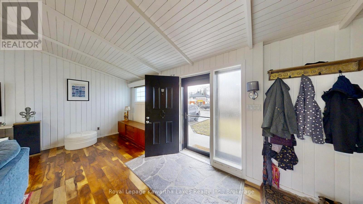
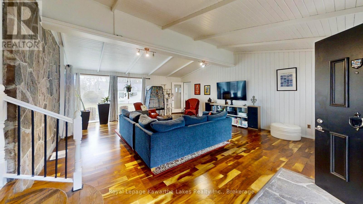
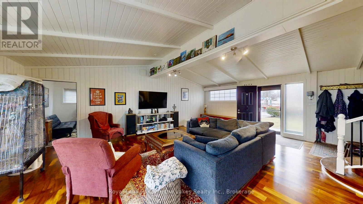
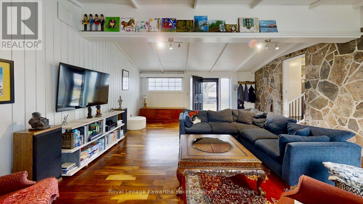
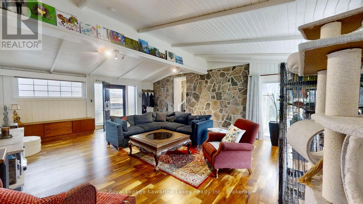
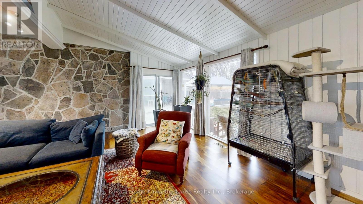
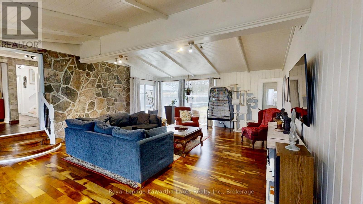
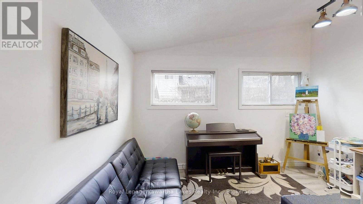
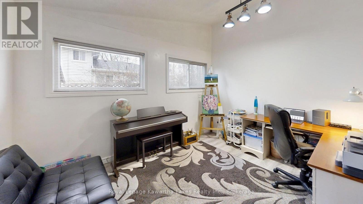
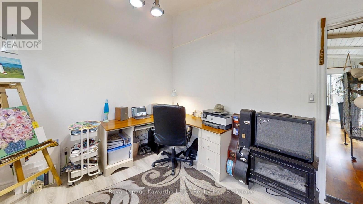
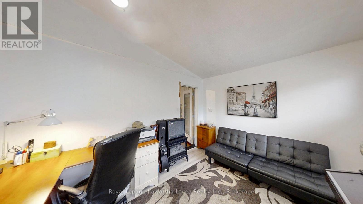
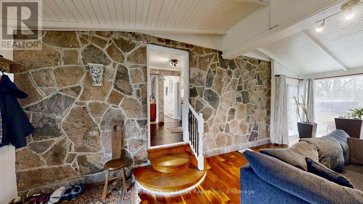
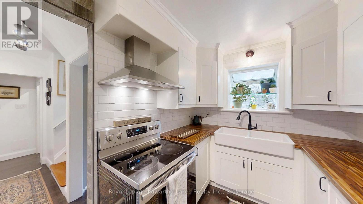
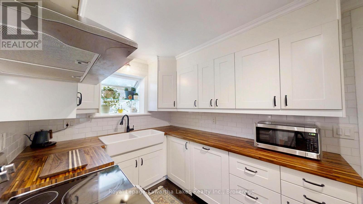
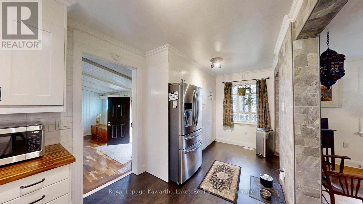
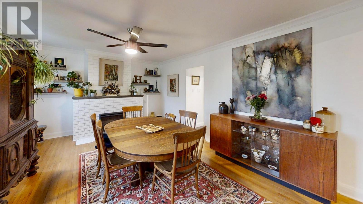
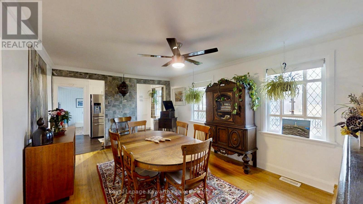
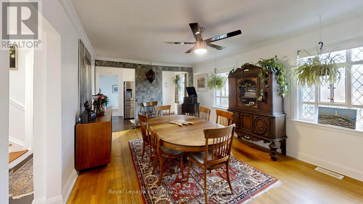
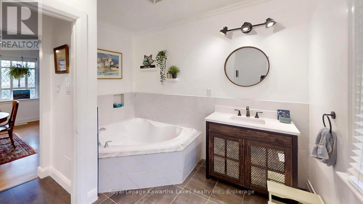
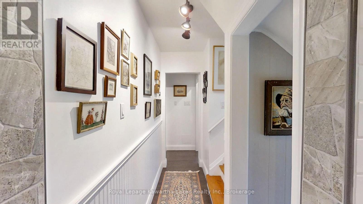
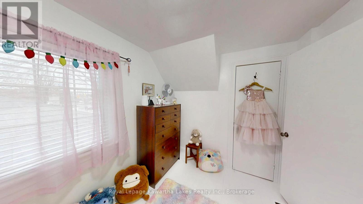
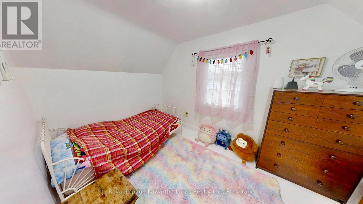
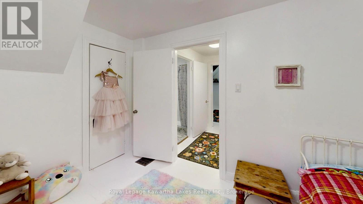
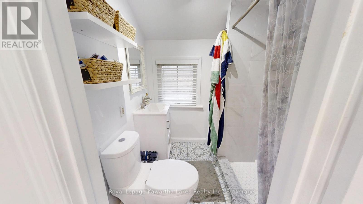
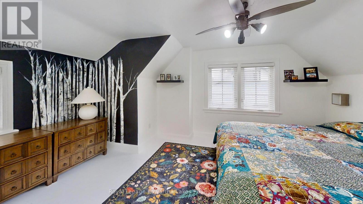
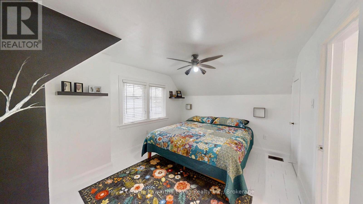
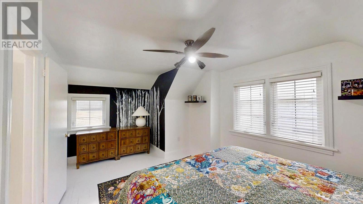
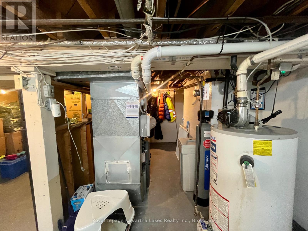
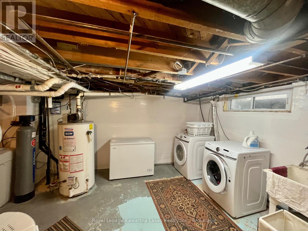
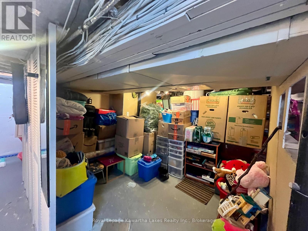
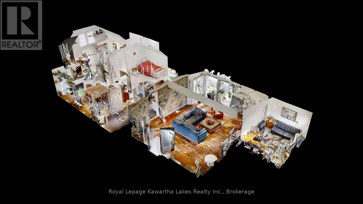
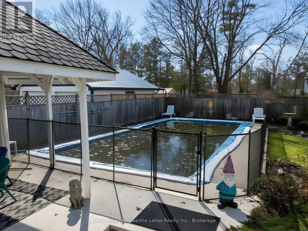
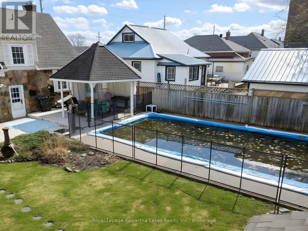
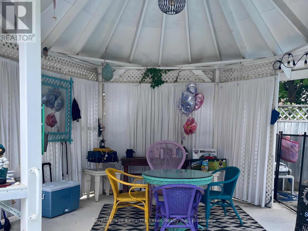
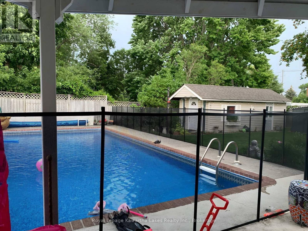
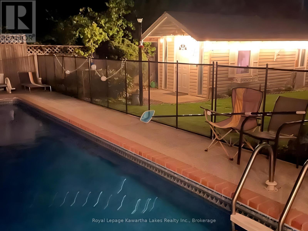
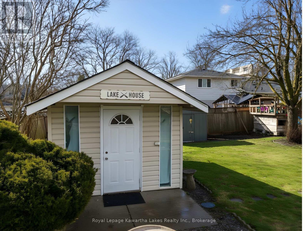
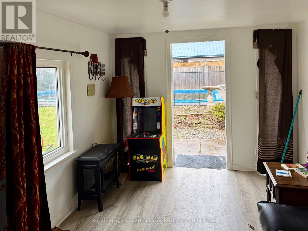
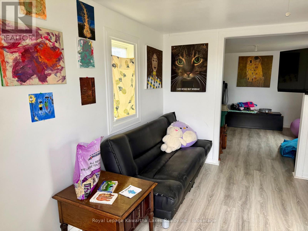
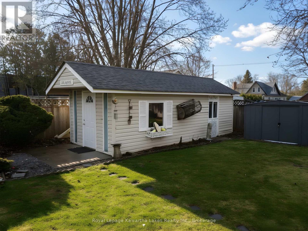
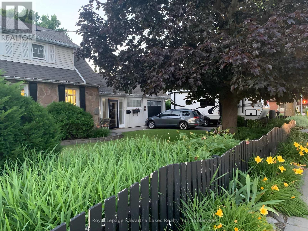
Welcome to this well-maintained 2-storey home offering a blend of character, space, and modern updates in a convenient Lindsay location. Featuring 3 bedrooms and 2 bathrooms, this home has seen approximately $150,000 in improvements, providing move-in-ready comfort with added peace of mind. Step inside to a spacious Great Room with cathedral ceilings, freshly painted using BIN primer for a clean, stain and odour-free finish. This bright and inviting space serves as the heart of the home and features a walkout to the backyard, patio, and pool-ideal for both everyday living and entertaining. The main floor also includes an updated kitchen and a separate dining room with an electric fireplace. A versatile third bedroom on the main floor offers flexibility for use as a home office, studio, or guest space. Upstairs, the primary bedroom is complemented by an additional bedroom and a second bathroom, providing a practical and comfortable layout for families or guests. Step outside to a fenced backyard designed for enjoyment, featuring a 32' x 16' in-ground pool with updated pump, filter, and heater, along with patio space and an insulated bunkie with power, perfect for guests, a studio, or workspace. Additional highlights include a newer roof, furnace (2023, rental), hardwood flooring, and a professionally waterproofed basement complete with a sump pump and drainage system. Located in an established neighbourhood close to schools, parks, shopping, and all amenities, this home offers excellent value for those seeking flexible living space in the heart of Lindsay. (id:27)

Building Features:

  • Style: Detached
  • Building Type: House
  • Amenities:
  • Basement Development: Unfinished
  • Basement Type: Full
  • Construction Style - Attachment: Detached
  • Exterior Finish: Stone, Vinyl siding
  • Fireplace: Yes
  • Floor Space: 1500 - 2000 sqft
  • Foundation Type: Block
  • Heating Type: Forced air
  • Heating Fuel: Natural gas
  • Cooling Type: Central air conditioning
  • Appliances: Dryer, Stove, Washer, Window Coverings, Refrigerator

Property Features:

  • OwnershipType: Freehold
  • Property Type: Single Family
  • Bedrooms: 3
  • Bathrooms: 2
  • Amenities Nearby: Golf Nearby, Hospital, Public Transit, Schools
  • Community Features: Community Centre
  • Features: Level, Carpet Free, Gazebo
  • Fence Type: Partially fenced
  • Floor Space (approx): 1500 - 2000 Square Feet
  • Irregular: Yes
  • Lot Depth: 112 Feet
  • Lot Frontage: 66.2 Feet
  • Lot Size: 66.3 x 112 FT
  • Pool Type: Inground pool
  • Structure Type: Outbuilding
  • Utility Type: Cable - Installed, Sewer - Installed, Hydro - Installed
  • Zoning: R2
  • Sewer: Sanitary sewer
  • Parking Type: Attached garage, Garage
  • No. of Parking Spaces: 5

Rooms:

  • Great Room Main Level 6.18 m x 7.50 m
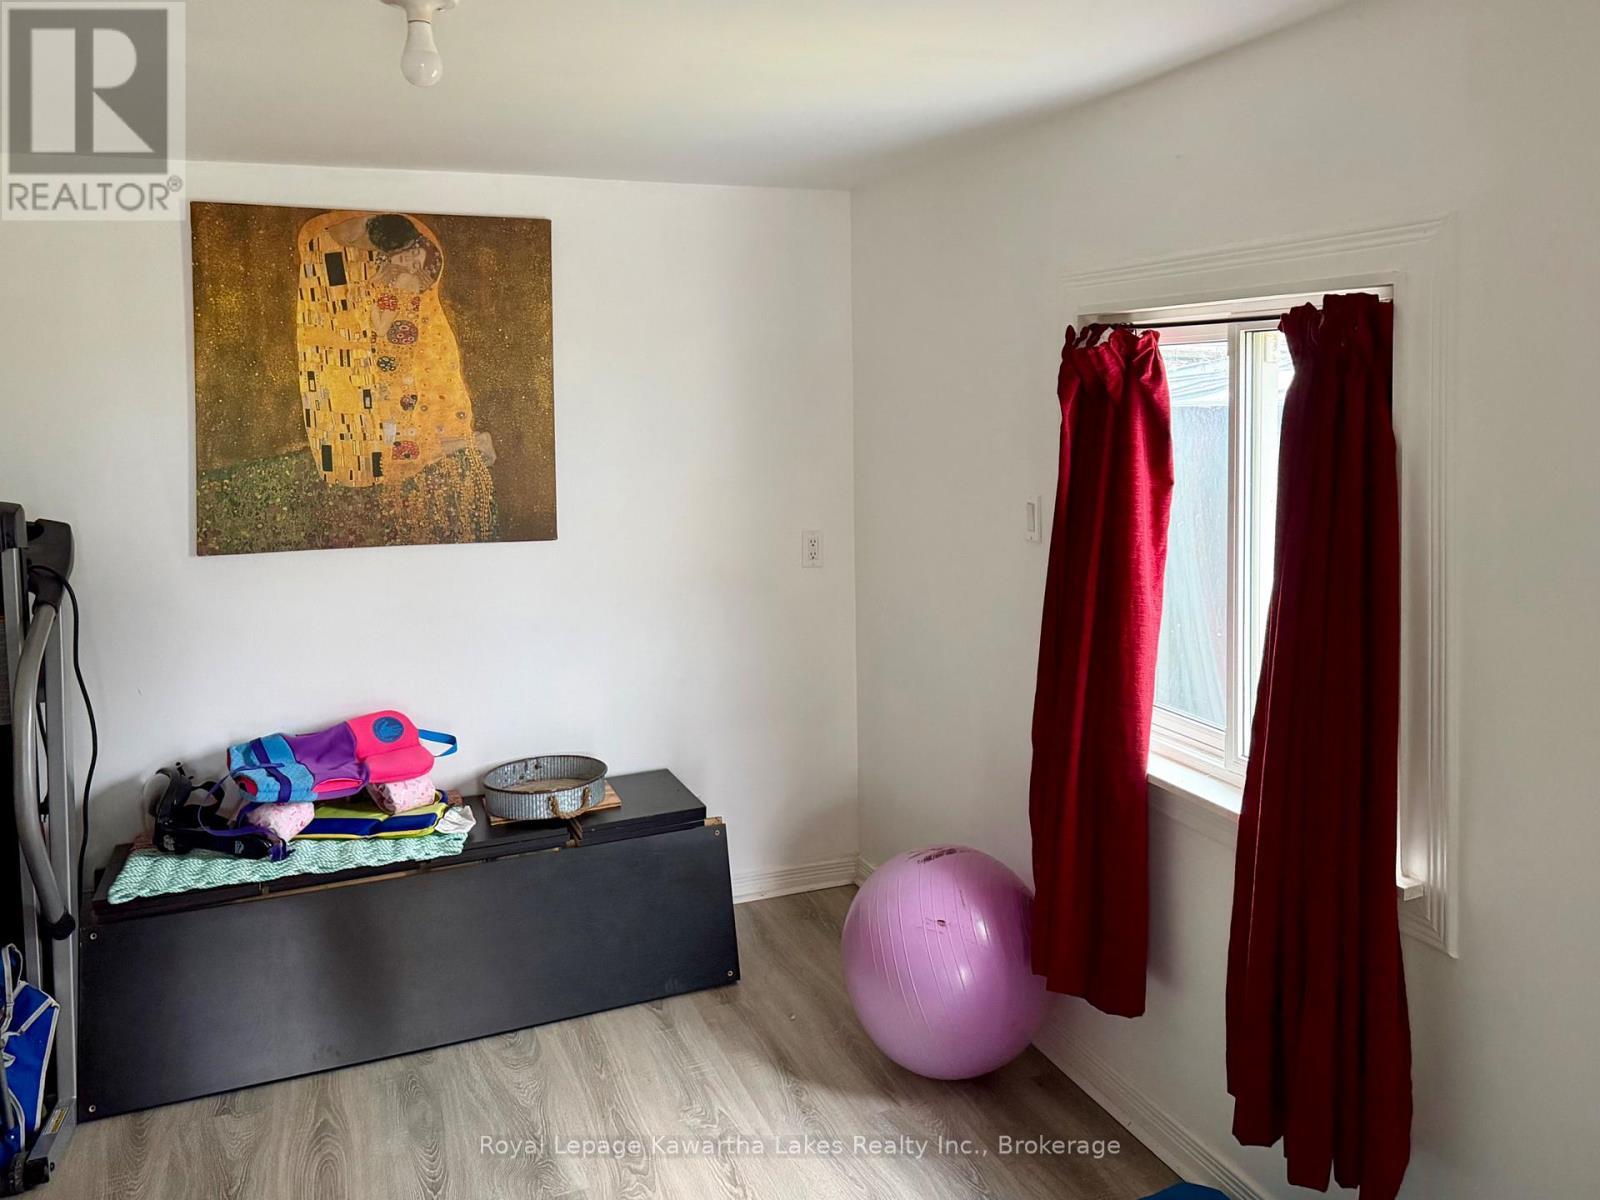
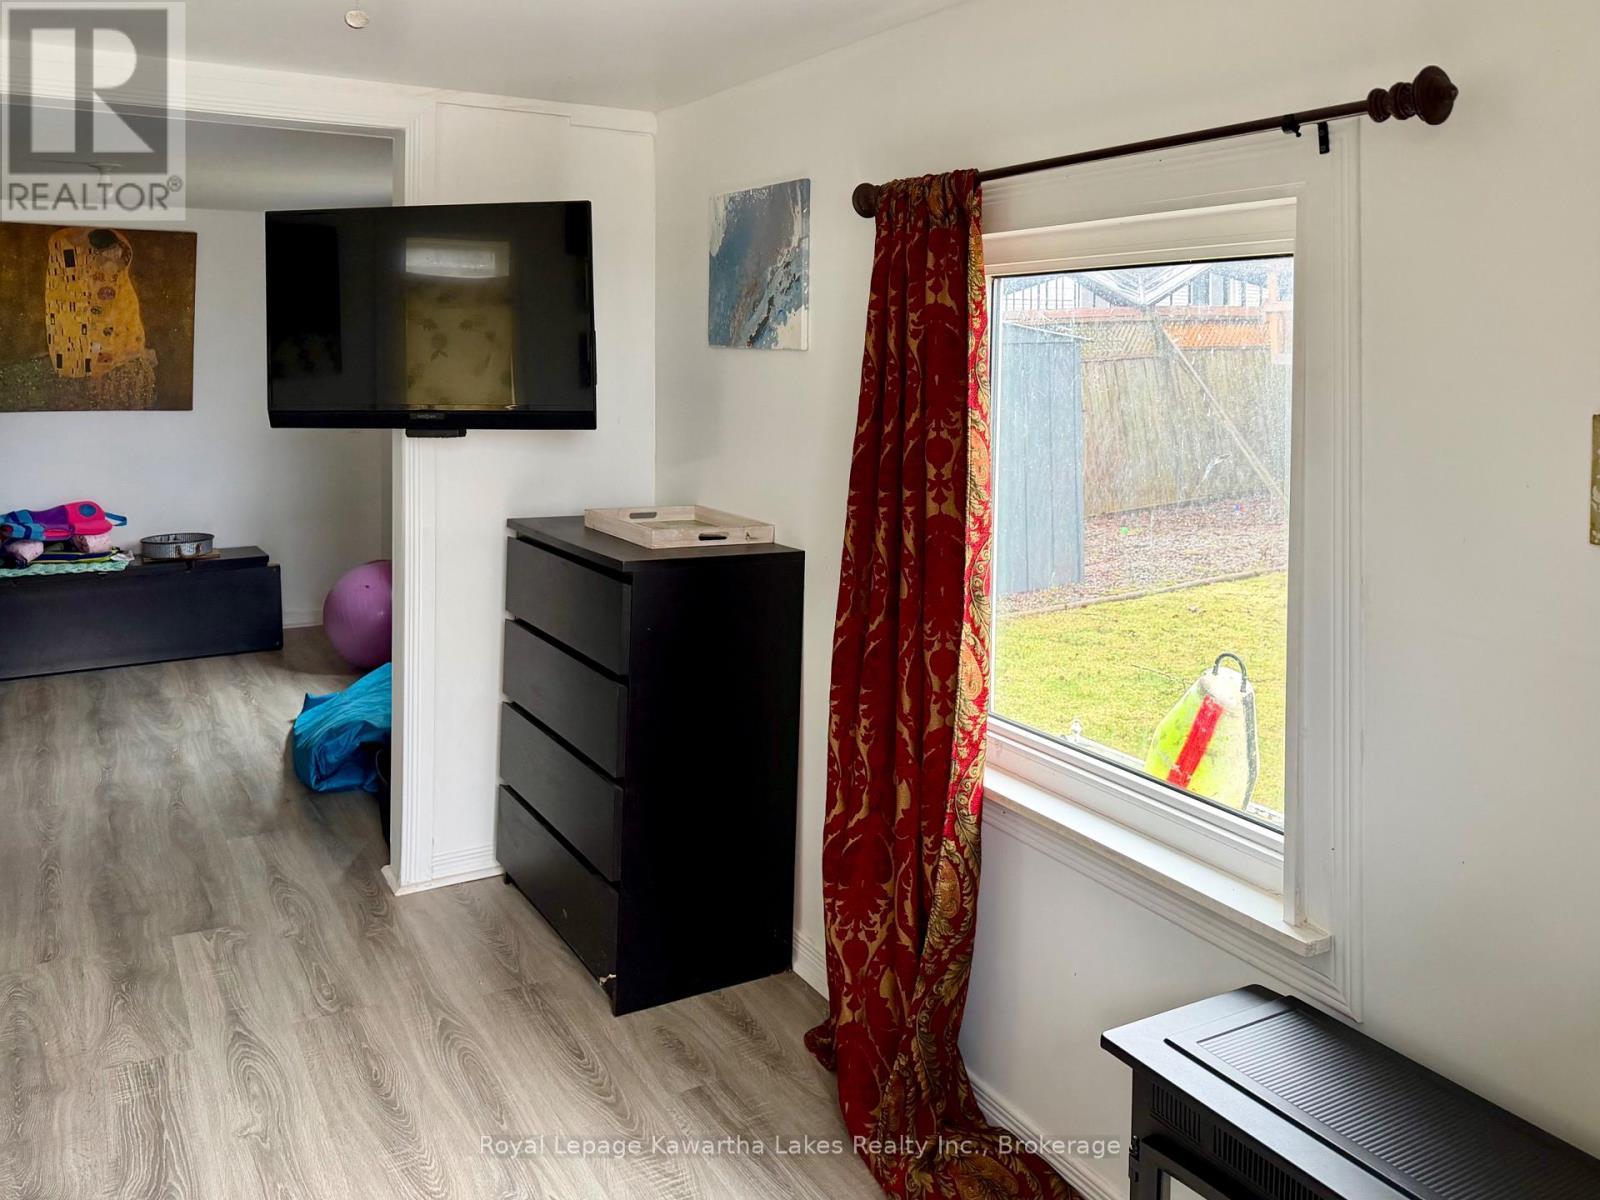
  • 3rd Bedroom Main Level 2.90 m x 3.80 m
  • Kitchen Main Level 2.30 m x 6.70 m
  • Dining Main Level 5.50 m x 3.70 m
  • Bathroom Main Level 3.30 m x 2.90 m
  • 2nd Bedroom Upper Level 2.30 m x 3.30 m
  • Primary Bedroom Upper Level 3.40 m x 4.70 m
  • Bathroom Upper Level 6.70 m x 1.70 m

Convert Measurement to:


QuickQuoteTM Powered by RPS

Location of 114 COLBORNE STREET W, Kawartha Lakes (Lindsay), Ontario, K9V 3T5

Demographic Information of 114 COLBORNE STREET W, Kawartha Lakes (Lindsay), Ontario, K9V 3T5

Life Stage

Later Years

Employment Type

Service Sector

Average Household Income

$109,049.34

Average Number of Children

1.68

Household Population

Household Structure

Age of Population

Education

Education Level

No certificate/diploma/degree

13.83 %

High school certificate or equivalent

34.22 %

Apprenticeship trade certificate/diploma

9.8 %

College/non-university certificate

31.92 %

University certificate (below bachelor)

0.31 %

University Degree

9.92 %

Commuter

Travel To Work

By Car

86.82 %

By Public Transit

0.0 %

By Walking

4.37 %

By Bicycle

0.0 %

By Other Methods

8.81 %

Cultural Diversity

Knowledge of Official Language

Mother Tongue

Building Information

Building Type

Apartments (Low and High Rise)

5.55 %

Houses

94.45 %

Own Vs. Rent
