Button CopyPathCircle CloseCircle Left ArrowArrow Down Icon GreyClosecirclecircleBurger
Image 1
Image 2
Image 3
$479,900

14 MORRISON STREET, Kawartha Lakes (Laxton/Digby/Longford), Ontario, K0M 2L0

MLS® # X13160836

3 Beds

Bath

700 - 1100  FEETSQ

QuickQuoteTM: $410K - $519K

Kawartha Lakes (Laxton/Digby/Longford) ON, K0M 2L0

MLS® # X13160836

Property Information:

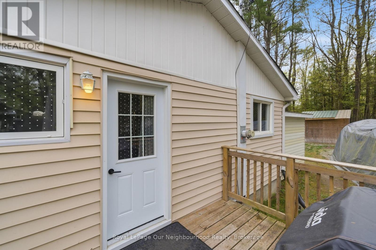
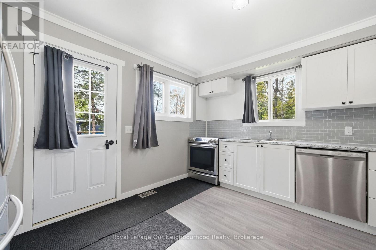
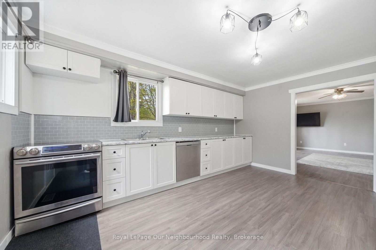
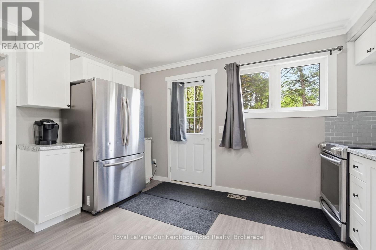
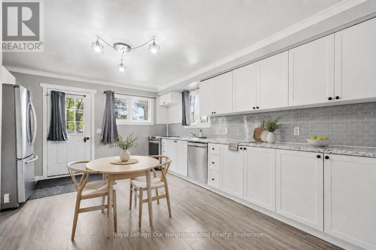
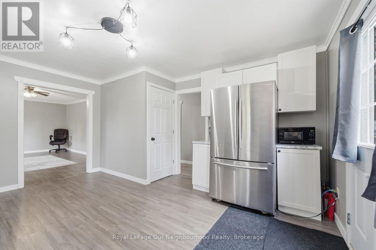
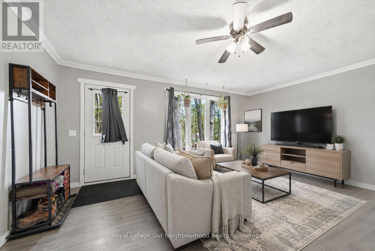
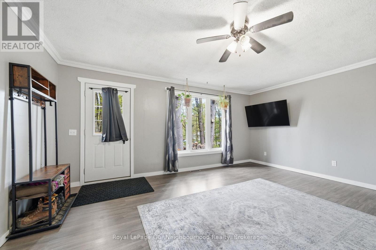
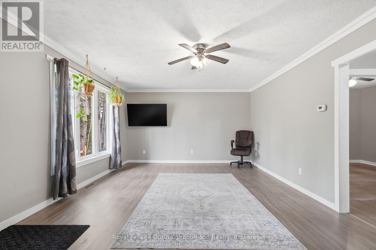
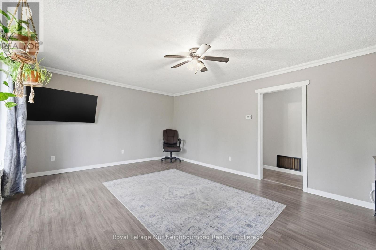
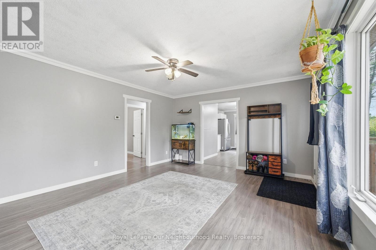
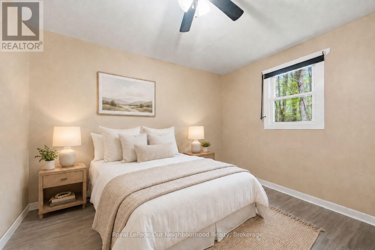
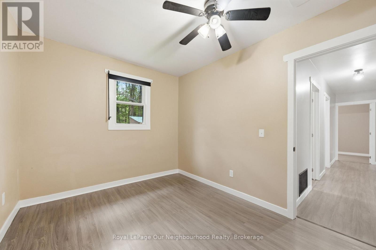
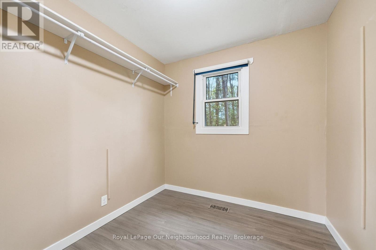
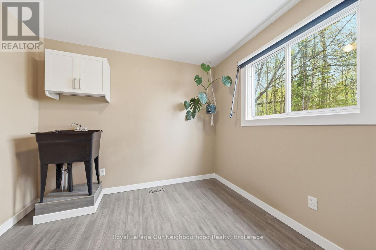
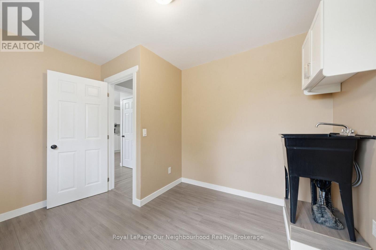
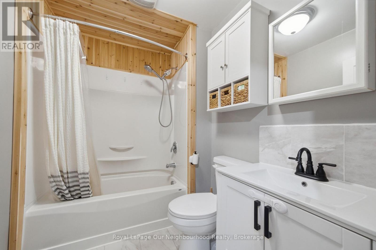
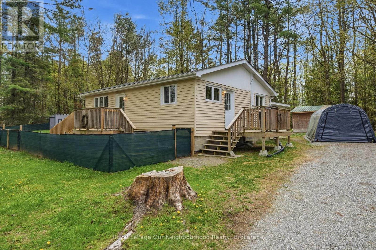
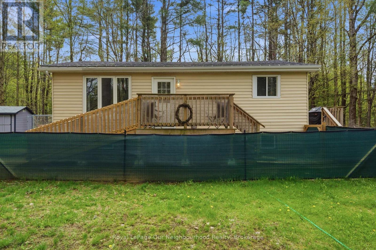
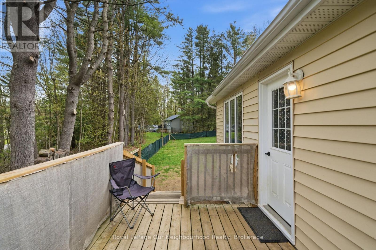
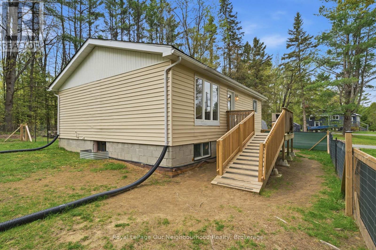
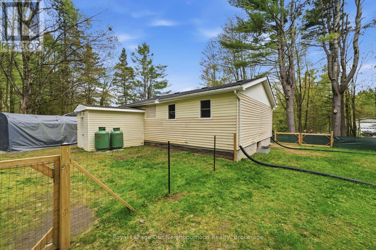
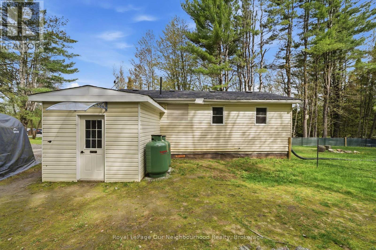
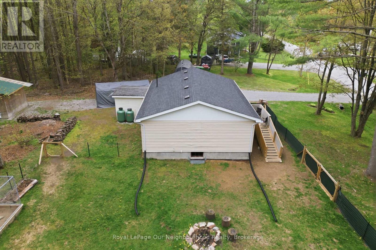
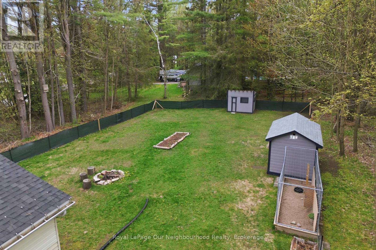
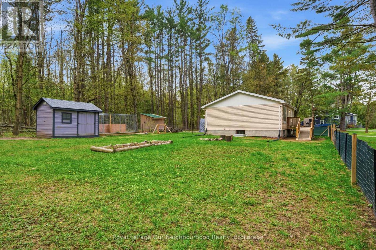
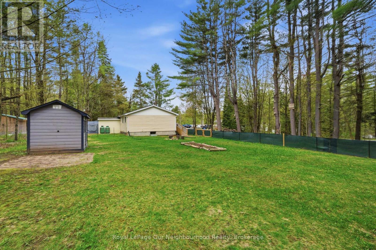
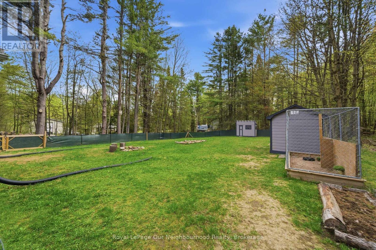
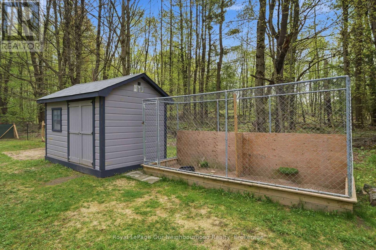
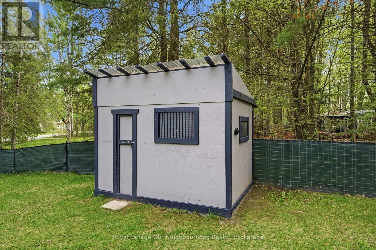
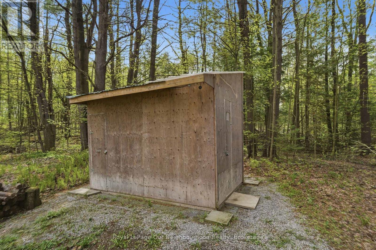
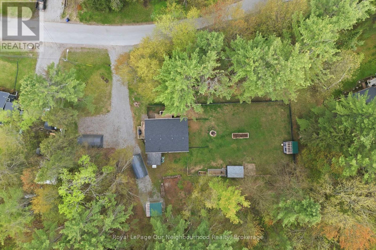
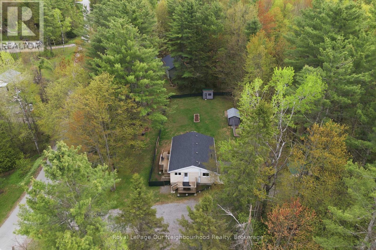
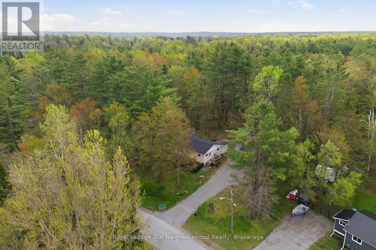
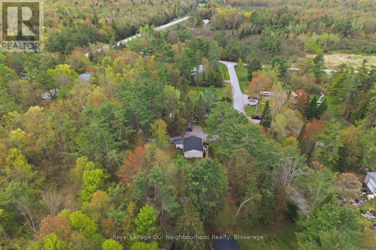
If you are looking for a home with great privacy, this one is it. Set on almost 1 acre of land with woodlot behind, but a quick walk to waterfront parks, library, restaurant patio and groceries. This 3 bedroom home has a newly renovated kitchen (2026) and new flooring throughout - just move in and enjoy! Yard is fenced and has a privacy screen, perfect for children and dogs alike. Lots of extra storage in the 3 sheds, or make them into a playroom, she-shed, etc. Conveniently located to Shadow Lake boat launch for boating and fishing. Generlink System already installed! (id:7525)

Building Features:

  • Style: Detached
  • Building Type: House
  • Air Conditioning: Yes
  • Architectural Style: Bungalow
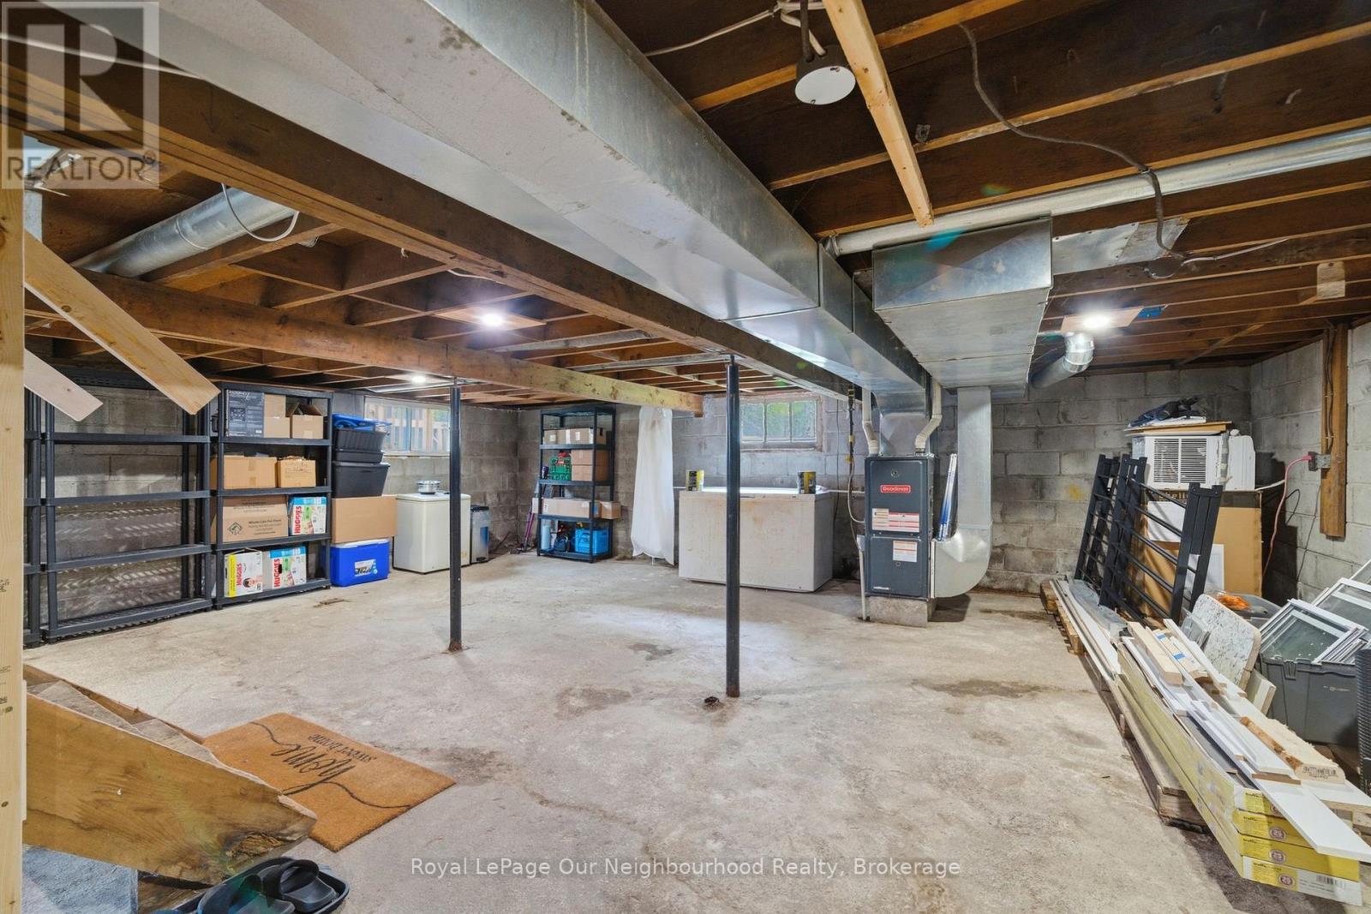
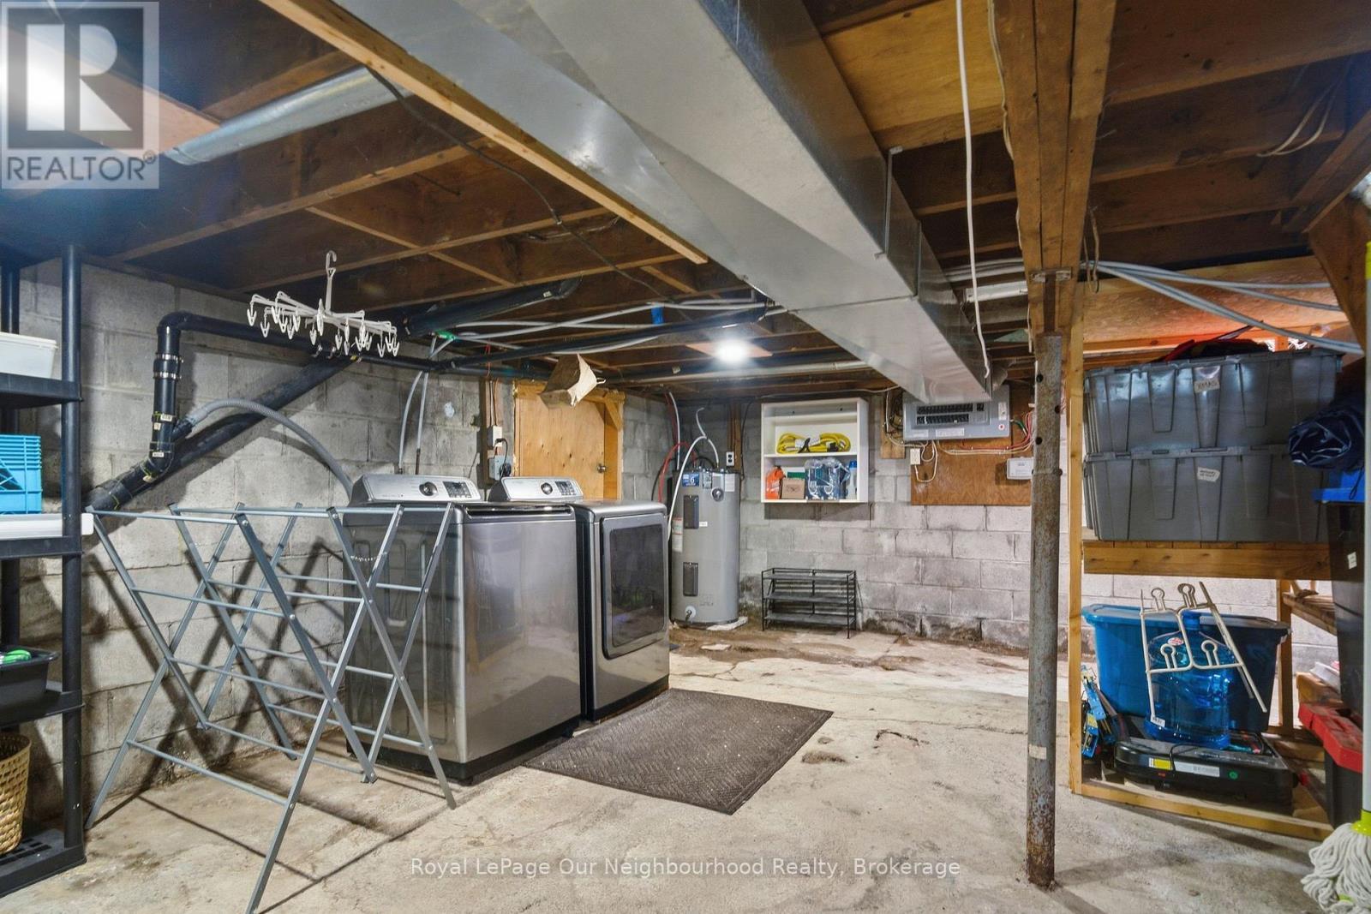
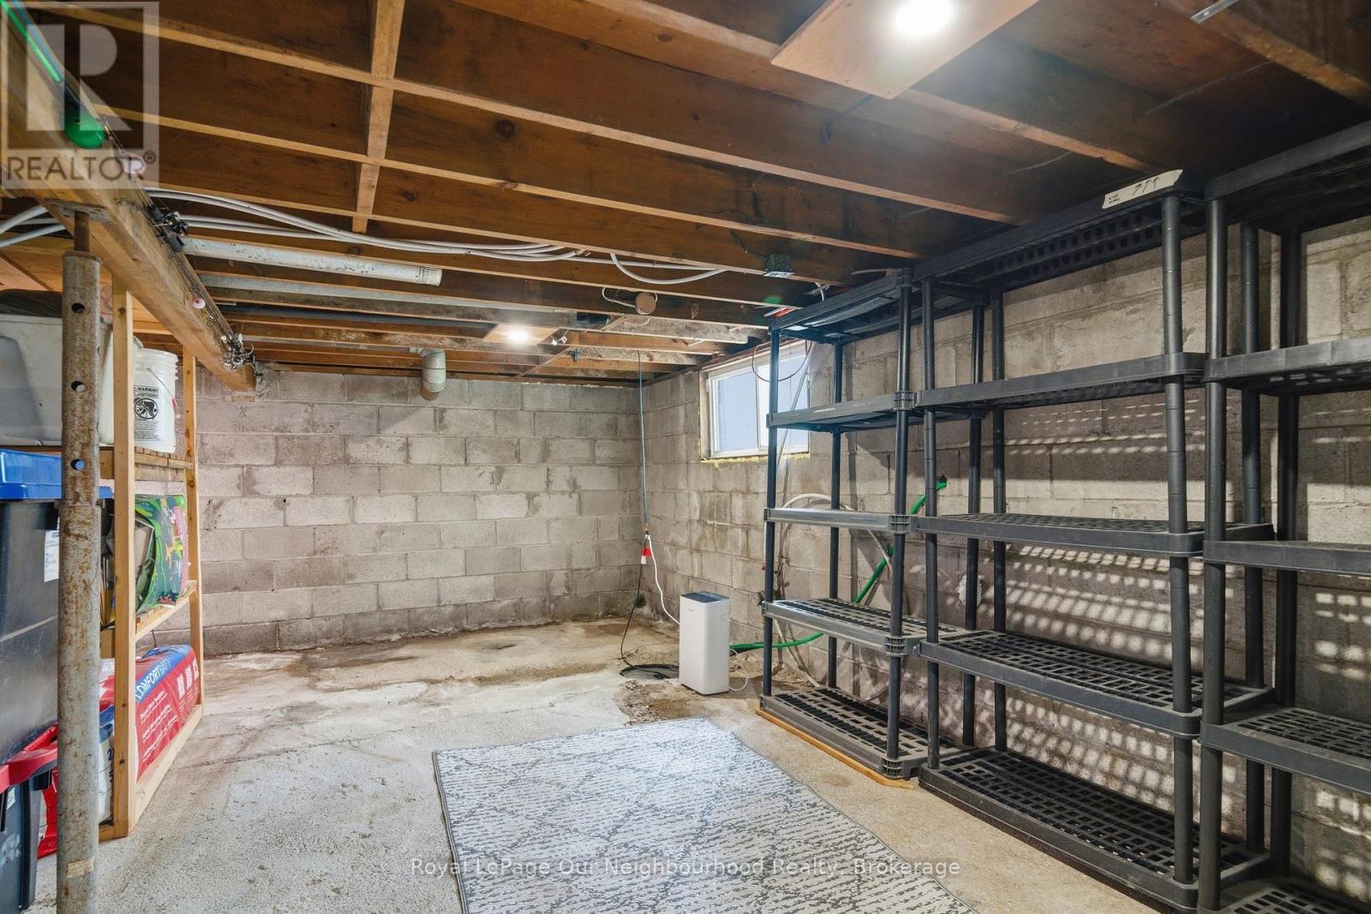
  • Basement Development: Unfinished
  • Basement Type: Full, N/A, N/A
  • Construction Style - Attachment: Detached
  • Exterior Finish: Vinyl siding
  • Fire Protection: Smoke Detectors
  • Floor Space: 700 - 1100 sqft
  • Foundation Type: Block
  • Heating Type: Forced air
  • Heating Fuel: Propane
  • Cooling Type: Window air conditioner
  • Appliances: Water meter, Dishwasher, Dryer, Microwave, Stove, Washer, Refrigerator

Property Features:

  • OwnershipType: Freehold
  • Property Type: Single Family
  • Bedrooms: 3
  • Bathrooms: 1
  • Access Type: Year-round access
  • Amenities Nearby: Golf Nearby, Marina, Park
  • Community Features: School Bus
  • Features: Wooded area, Irregular lot size, Sloping, Carpet Free, Sump Pump
  • Fence Type:
  • Floor Space (approx): 700 - 1100 Square Feet
  • Irregular: Yes
  • Lot Frontage: 199.8 Feet
  • Lot Size: 199.9 FT
  • Structure Type: Deck, Outbuilding, Shed
  • Surface Water:
  • Utility Type: Hydro - Installed
  • Sewer: Septic System
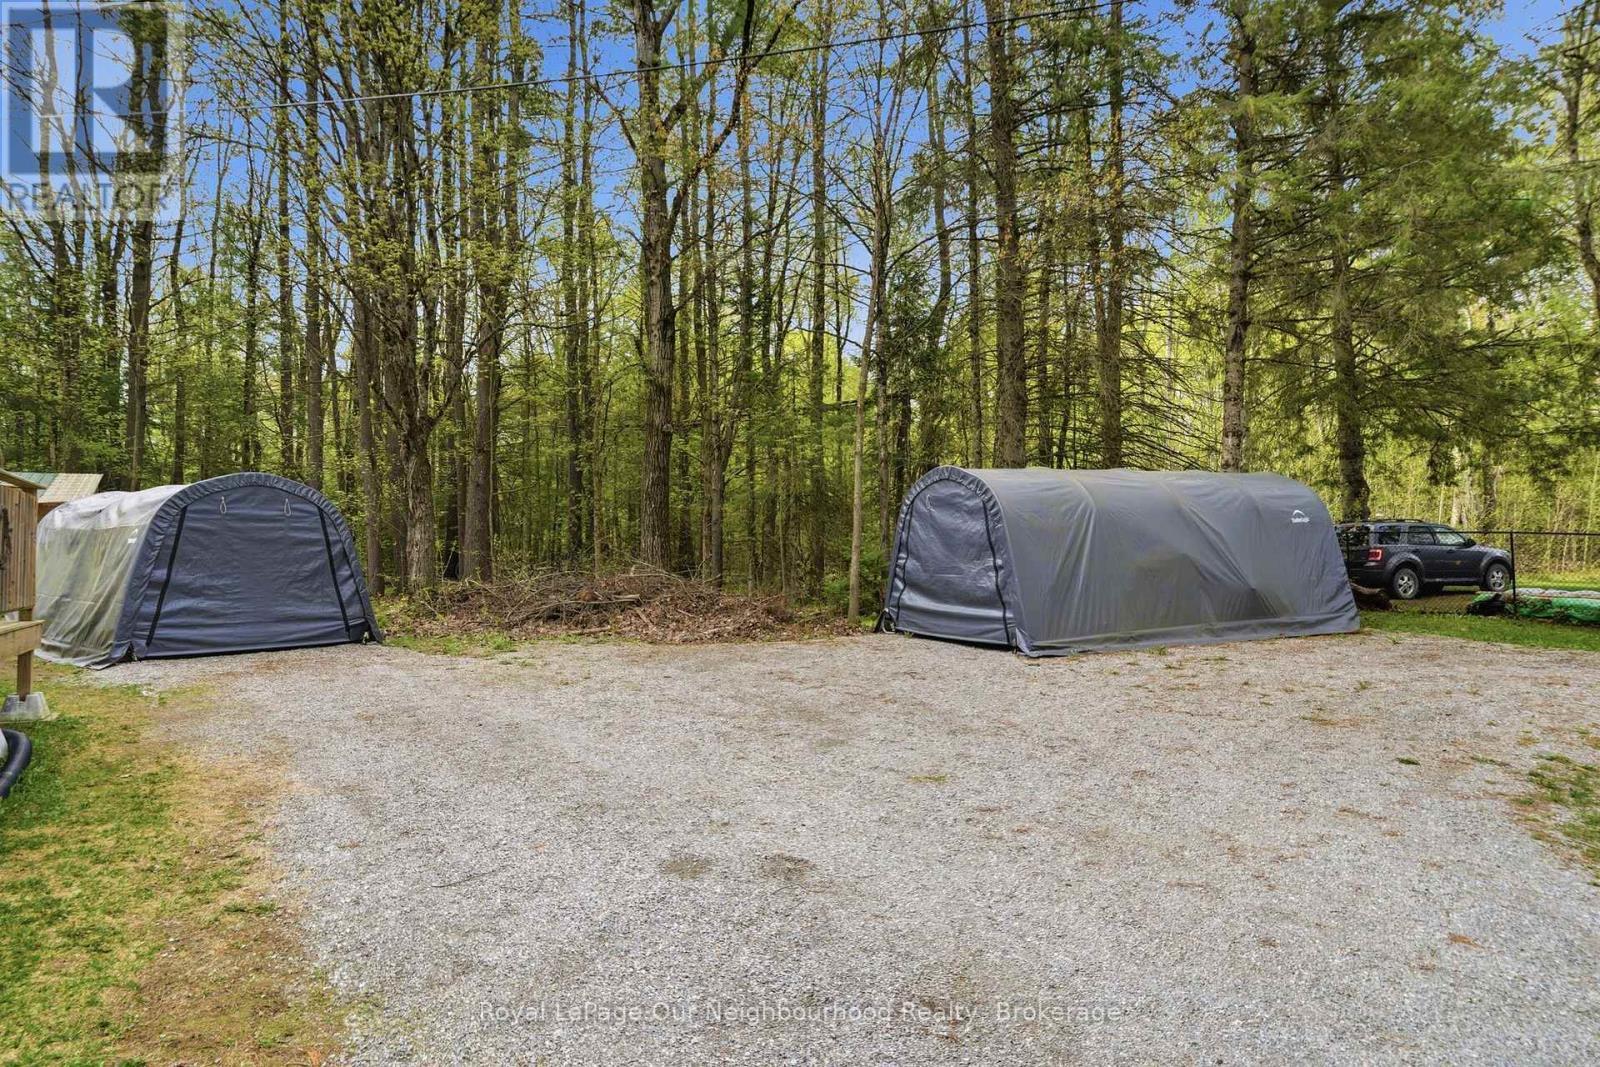
  • Parking Type: No Garage
  • No. of Parking Spaces: 6

Rooms:

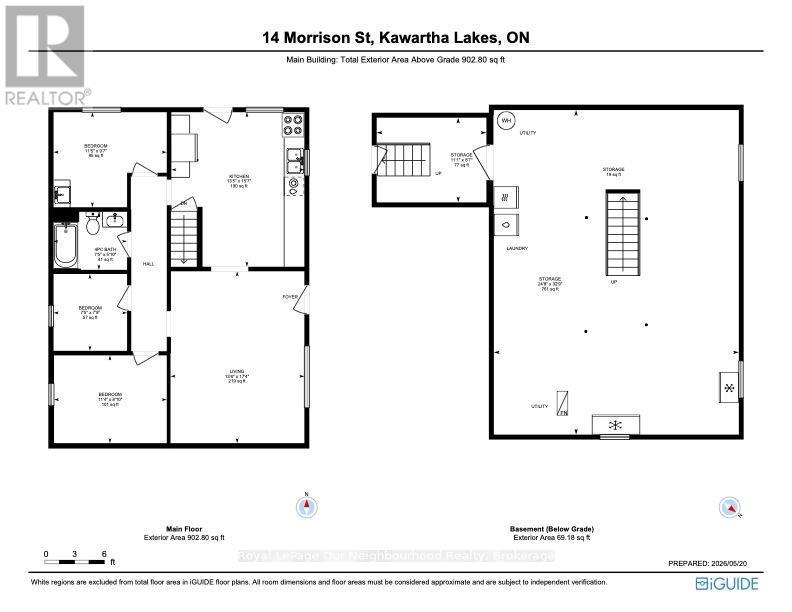
  • Living Main Level 5.28 m x 4.12 m
  • Kitchen Main Level 4.75 m x 4.09 m
  • Primary Bedroom Main Level 2.70 m x 3.47 m
  • 2nd Bedroom Main Level 2.36 m x 2.26 m
  • 3rd Bedroom Main Level 2.92 m x 3.48 m

Convert Measurement to:


QuickQuoteTM Powered by RPS

Location of 14 MORRISON STREET, Kawartha Lakes (Laxton/Digby/Longford), Ontario, K0M 2L0

Demographic Information of 14 MORRISON STREET, Kawartha Lakes (Laxton/Digby/Longford), Ontario, K0M 2L0

Life Stage

Older Couples

Employment Type

Mixed

Average Household Income

$103,804.19

Average Number of Children

1.60

Household Population

Household Structure

Age of Population

Education

Education Level

No certificate/diploma/degree

24.11 %

High school certificate or equivalent

32.94 %

Apprenticeship trade certificate/diploma

9.06 %

College/non-university certificate

22.39 %

University certificate (below bachelor)

0.38 %

University Degree

11.12 %

Commuter

Travel To Work

By Car

95.05 %

By Public Transit

0.0 %

By Walking

0.0 %

By Bicycle

0.0 %

By Other Methods

4.95 %

Cultural Diversity

Knowledge of Official Language

Mother Tongue

Building Information

Building Type

Apartments (Low and High Rise)

Houses

100.0 %

Own Vs. Rent
