Button CopyPathCircle CloseCircle Left ArrowArrow Down Icon GreyClosecirclecircleBurger
Image 1
Image 2
Image 3
$599,000

14 BAKER BOULEVARD, Kawartha Lakes (Laxton/Digby/Longford), Ontario, K0M 2B0

MLS® # X13506224

3 Beds

Baths

1100 - 1500  FEETSQ

QuickQuoteTM: Not Available

Kawartha Lakes (Laxton/Digby/Longford) ON, K0M 2B0

MLS® # X13506224

Property Information:

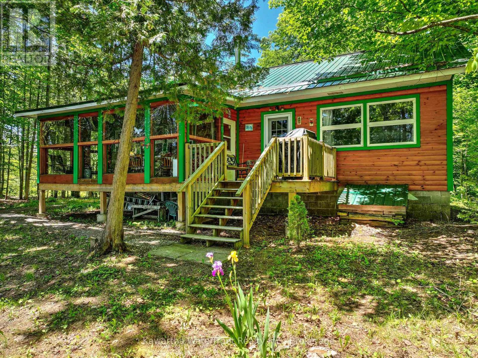
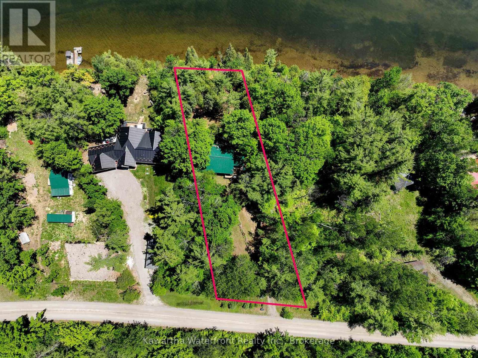
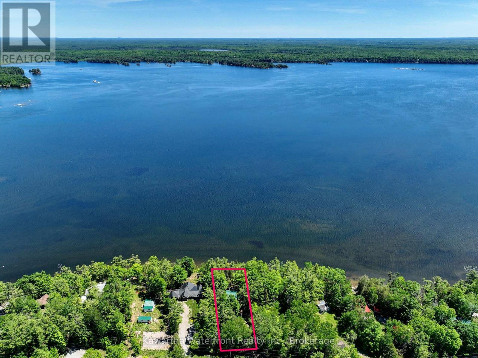
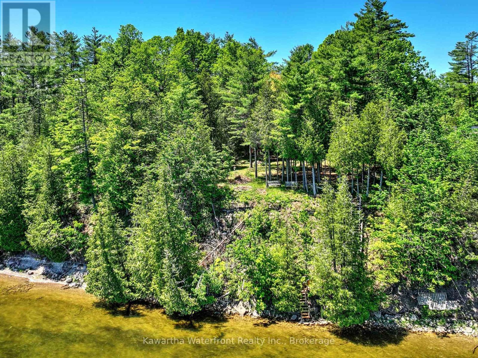
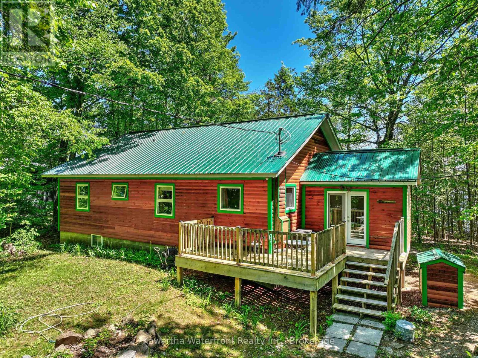
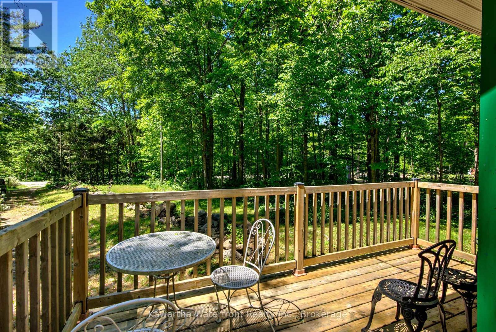
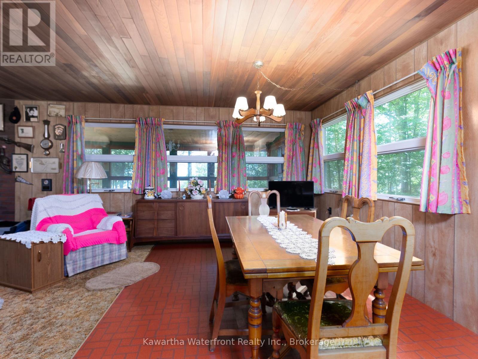
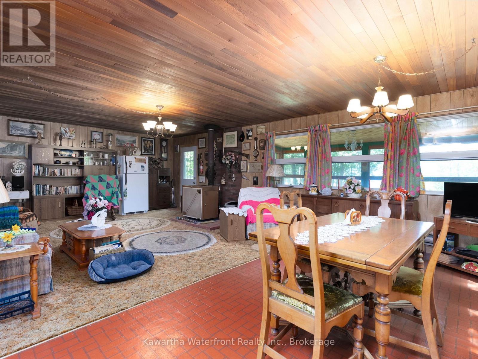
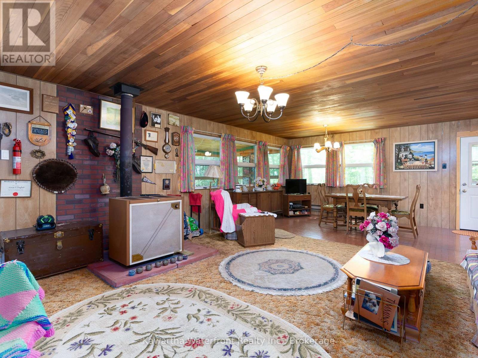
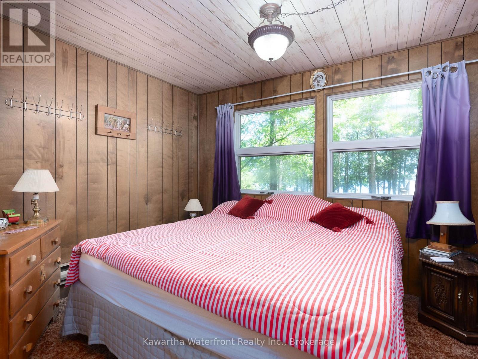
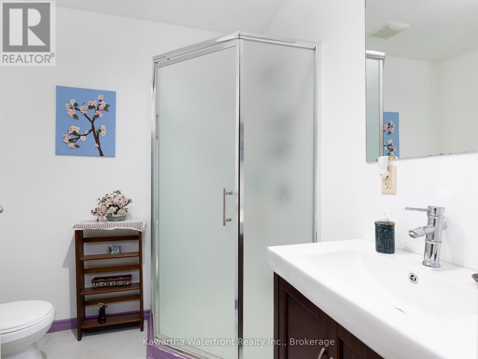
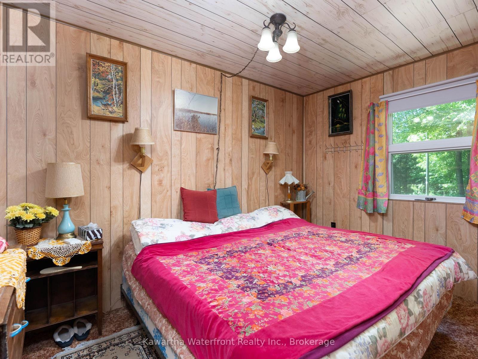
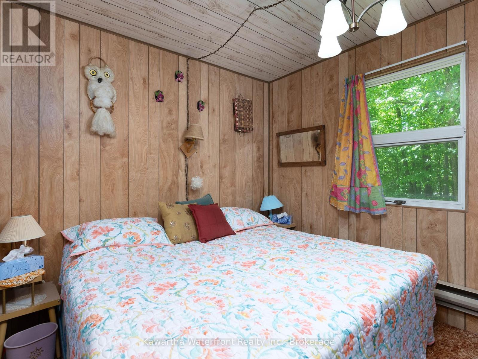
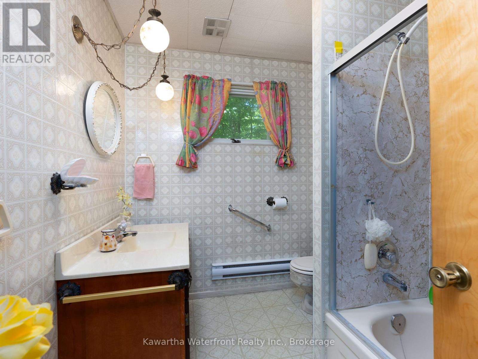
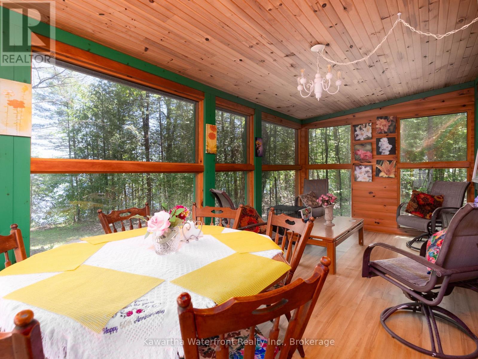
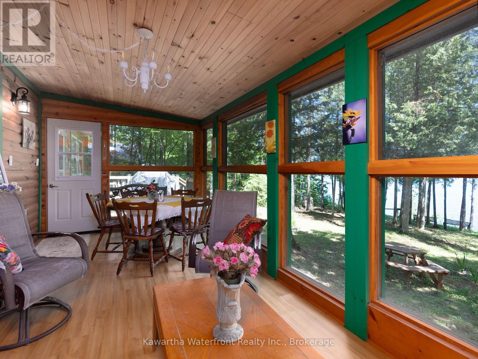
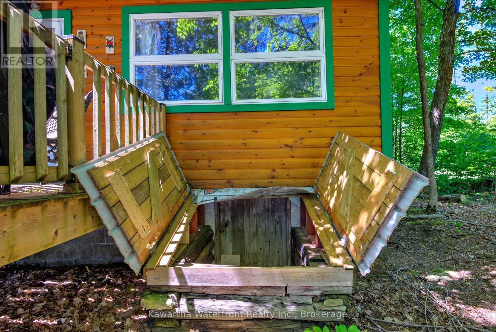
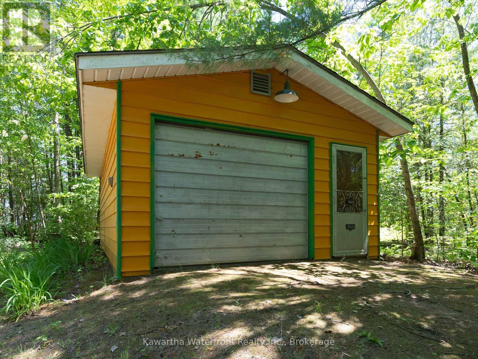
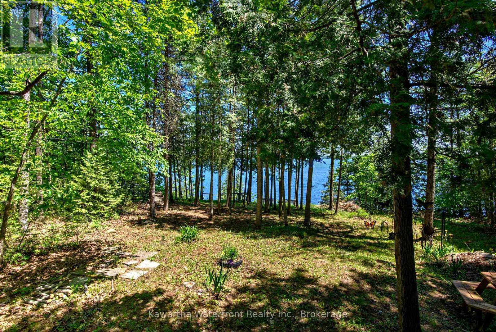
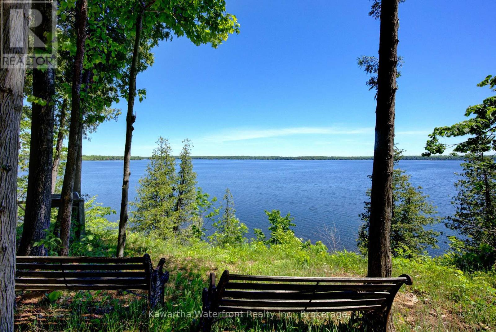
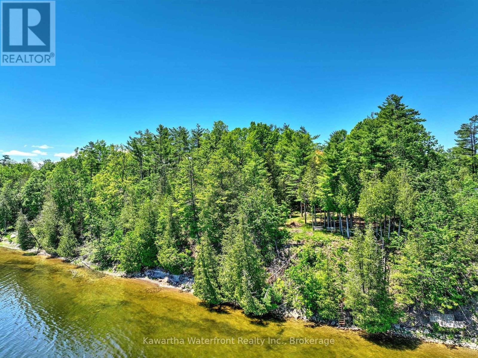
This year-round cottage on Head Lake provides spectacular elevated vistas across the expanse of Head Lake. Sited on a large 0.75 acre lot accessed by a municipally maintained road, the property is well-treed, low maintenance and extremely private. The 106 ft of waterfront is east-facing, hard-bottomed and excellent for swimming. The three bedroom, two bathroom cottage features 1,250 sq ft of living area including a large open concept living and dining area as well as three spacious bedrooms with King-sized beds along with an ensuite in the Primary bedroom. A large enclosed deck provides additional seasonal living area. Practical features include a metal roof, attractive wood siding, a drilled well, a laundry hook-up and an easily-accessed crawl space and a detached garage. Head Lake is known for its great fishing, clean water and access to the 83,000 acre Queen Elizabeth II Wildlands Provincial Park to the north. The property is being sold turn-key with all furniture and furnishings included, and a short closing is possible. (id:27)

Building Features:

  • Style: Detached
  • Building Type: House
  • Architectural Style: Bungalow
  • Basement Type: Crawl space
  • Construction Style - Attachment: Detached
  • Easement: Easement
  • Exterior Finish: Wood
  • Fireplace Type: Woodstove
  • Floor Space: 1100 - 1500 sqft
  • Foundation Type: Block
  • Heating Type: Baseboard heaters
  • Heating Fuel: Electric
  • Cooling Type: None
  • Appliances:

Property Features:

  • OwnershipType: Freehold
  • Property Type: Single Family
  • Bedrooms: 3
  • Bathrooms: 2
  • Access Type:
  • Community Features: School Bus
  • Features: Hillside, Wooded area, Irregular lot size
  • Floor Space (approx): 1100 - 1500 Square Feet
  • Irregular: Yes
  • Lot Depth: 320 Feet
  • Lot Frontage: 106 Feet
  • Lot Size: 106 x 320 FT
  • Structure Type: Deck, Porch, Dock
  • Surface Water:
  • Utility Type: Hydro - Installed
  • View Type: Lake view
  • WaterFront Type: Waterfront on lake
  • Zoning: RR2
  • Sewer: Septic System
  • Parking Type: Detached garage, Garage
  • No. of Parking Spaces: 6

Rooms:

  • Living Main Level 5.15 m x 5.51 m
  • Dining Main Level 5.15 m x 2.84 m
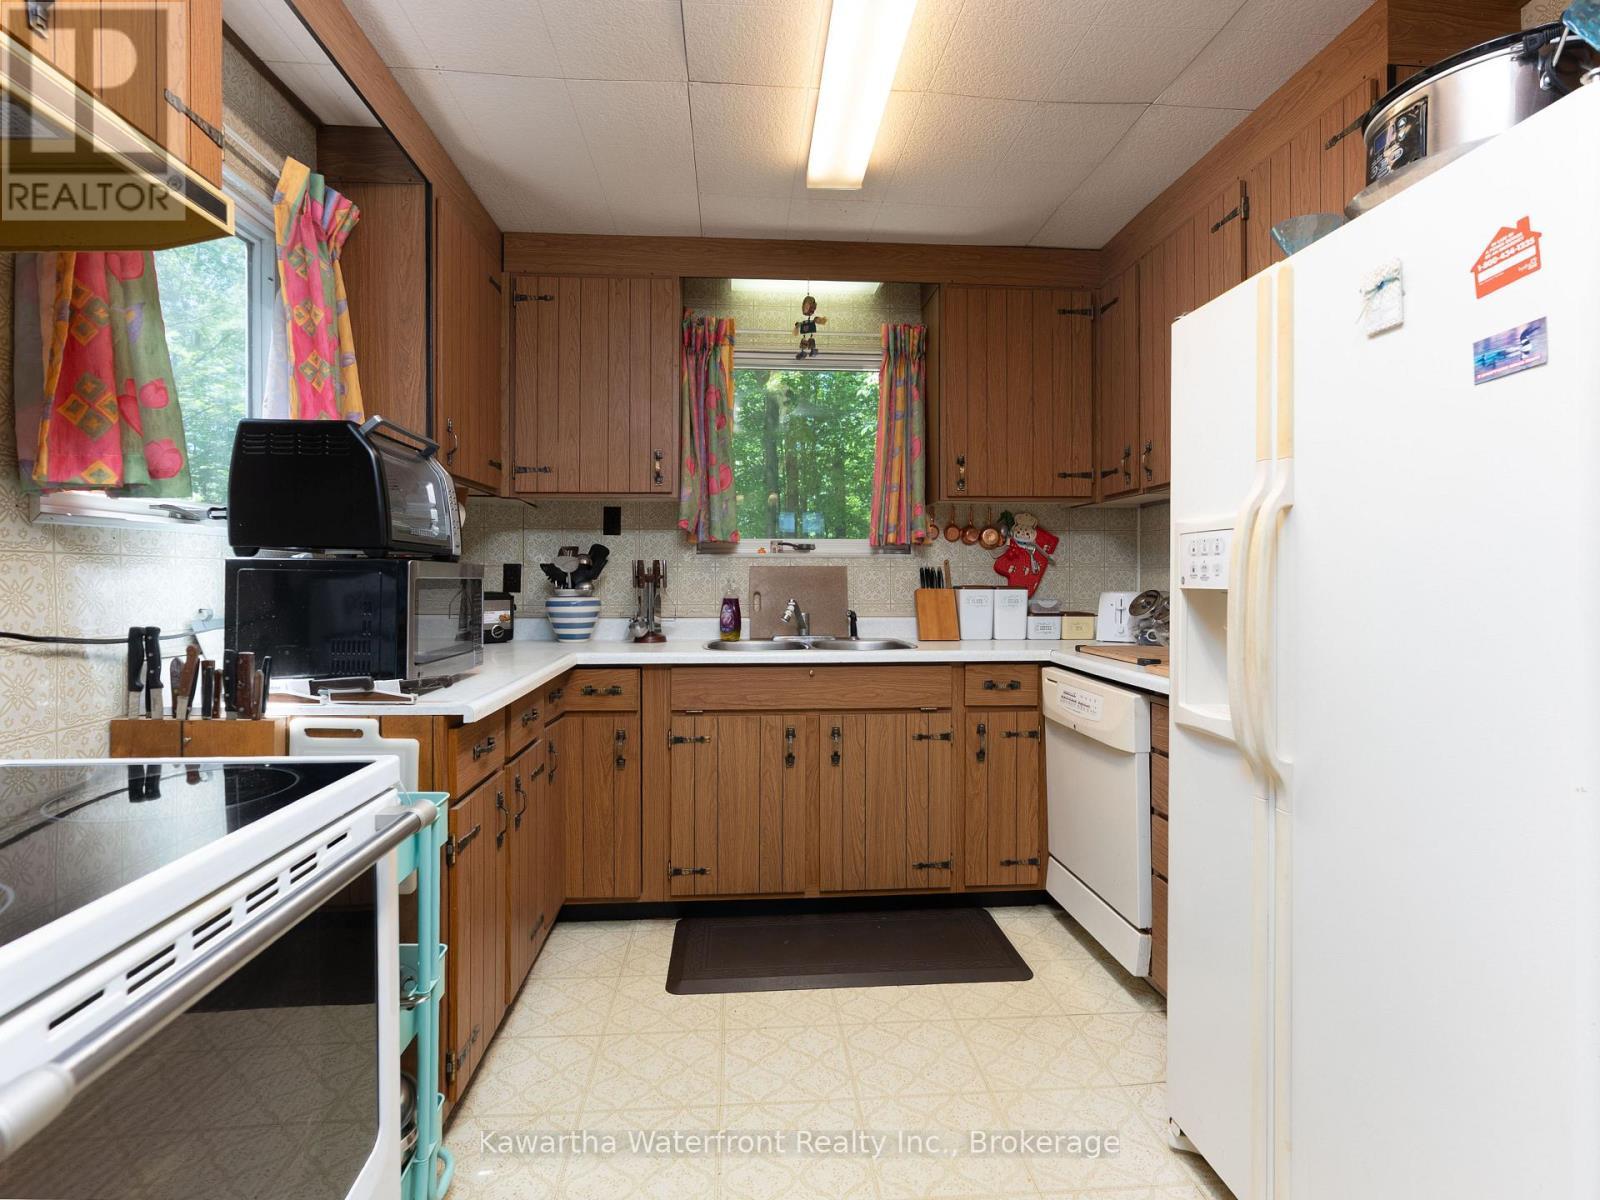
  • Kitchen Main Level 3.77 m x 2.84 m
  • Primary Bedroom Main Level 5.14 m x 3.47 m
  • Bathroom Main Level 2.16 m x 2.17 m
  • 2nd Bedroom Main Level 3.65 m x 3.46 m
  • 3rd Bedroom Main Level 3.66 m x 2.36 m
  • Bathroom Main Level 2.69 m x 2.11 m
  • Sun Room Main Level 2.73 m x 5.76 m
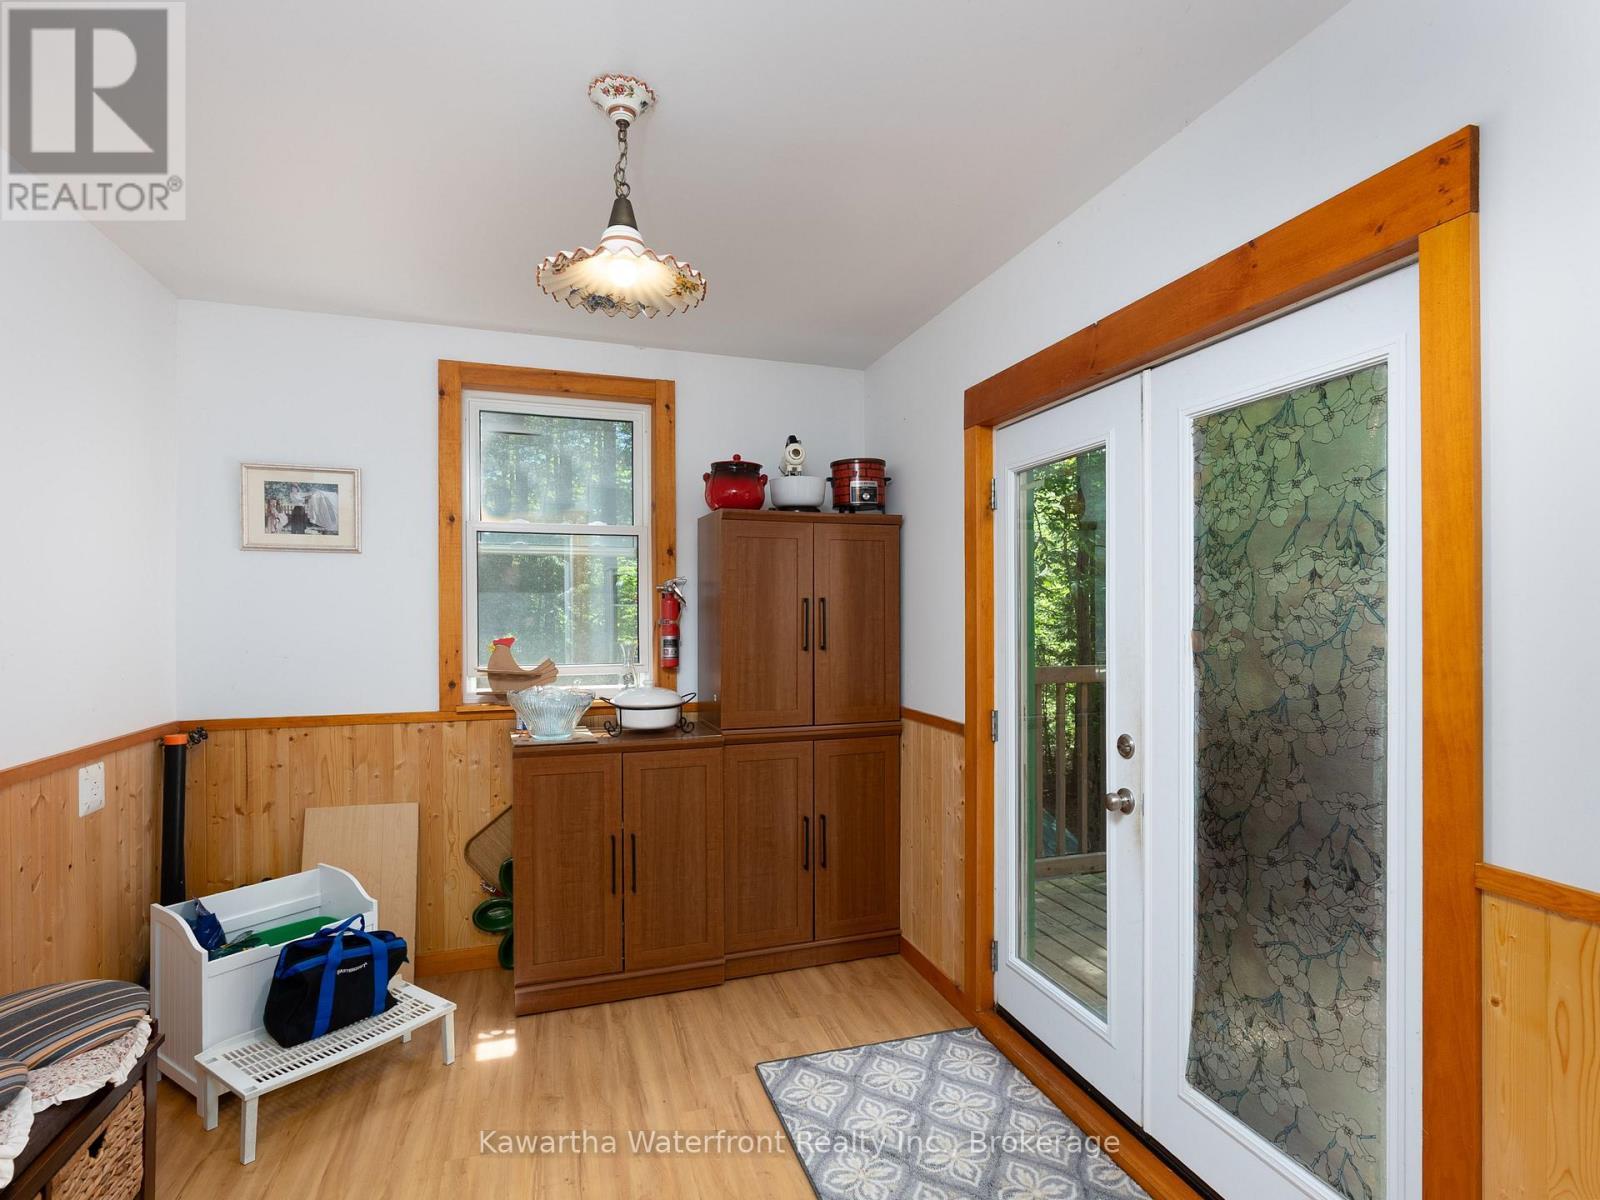
  • Mudroom Main Level 2.65 m x 3.45 m

Convert Measurement to:


Courtesy of: Kawartha Waterfront Realty Inc.

REALTOR.ca  

QuickQuoteTM Powered by RPS

Location of 14 BAKER BOULEVARD, Kawartha Lakes (Laxton/Digby/Longford), Ontario, K0M 2B0

Demographic Information of 14 BAKER BOULEVARD, Kawartha Lakes (Laxton/Digby/Longford), Ontario, K0M 2B0

Life Stage

Older Couples

Employment Type

Mixed

Average Household Income

$96,000.00

Average Number of Children

1.60

Household Population

Household Structure

Age of Population

Education

Education Level

No certificate/diploma/degree

26.53 %

High school certificate or equivalent

32.65 %

Apprenticeship trade certificate/diploma

8.16 %

College/non-university certificate

21.43 %

University Degree

11.22 %

Commuter

Travel To Work

By Car

93.55 %

By Public Transit

0.0 %

By Walking

0.0 %

By Bicycle

0.0 %

By Other Methods

6.45 %

Cultural Diversity

Knowledge of Official Language

Mother Tongue

Building Information

Building Type

Apartments (Low and High Rise)

Houses

100.0 %

Own Vs. Rent
