Button CopyPathCircle CloseCircle Left ArrowArrow Down Icon GreyClosecirclecircleBurger
Image 1
Image 2
Image 3
$810,000

95 KENREI ROAD, Kawartha Lakes (Fenelon), Ontario, K9V 4R1

MLS® # X13499488

4 Beds

Baths

1500 - 2000  FEETSQ

QuickQuoteTM: $736K - $988K

Kawartha Lakes (Fenelon) ON, K9V 4R1

MLS® # X13499488

Property Information:

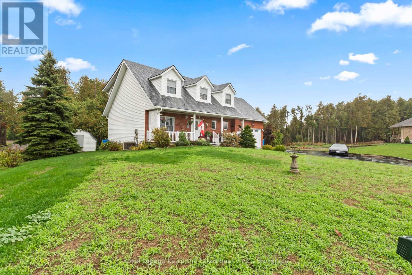
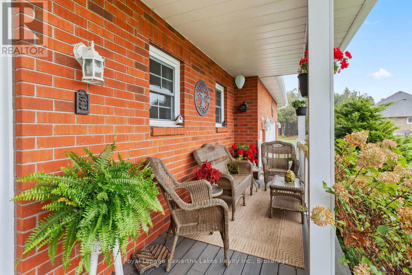
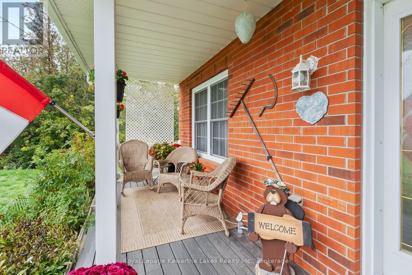
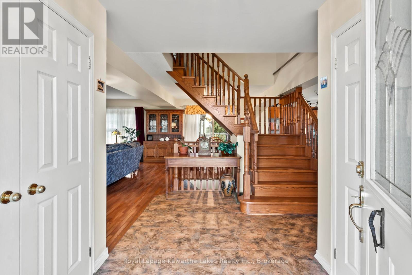
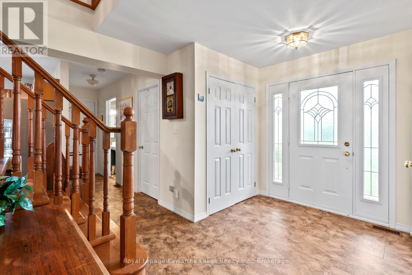
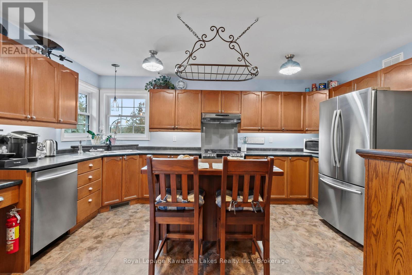
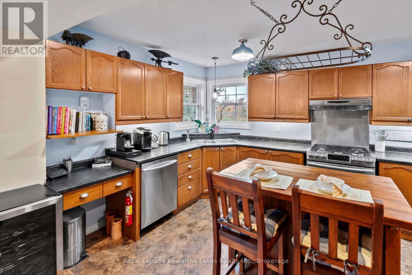
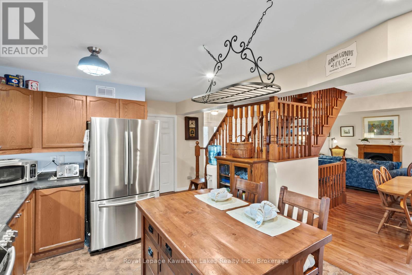
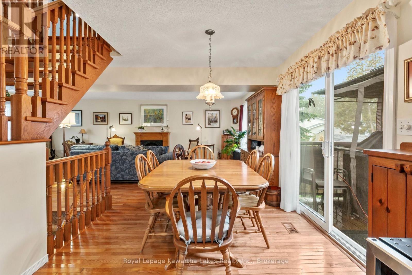
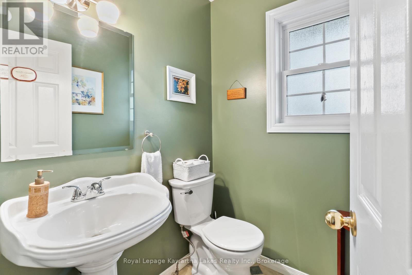
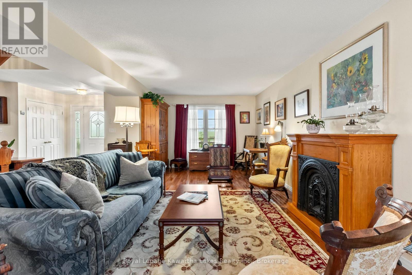
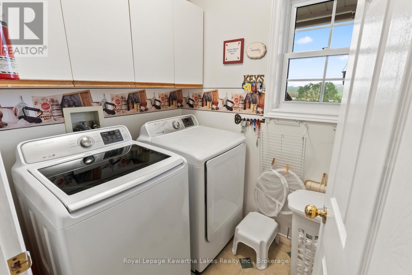
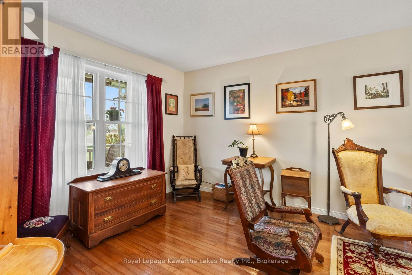
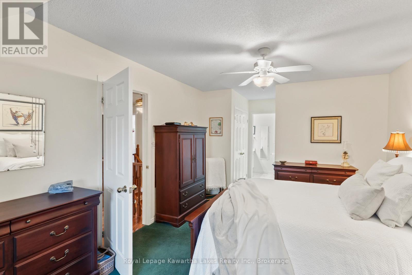
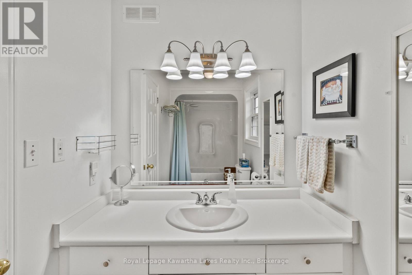
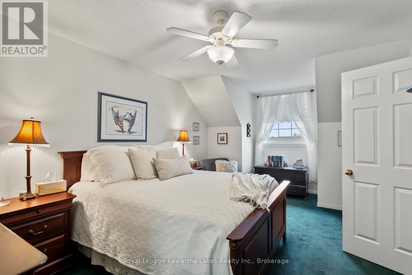
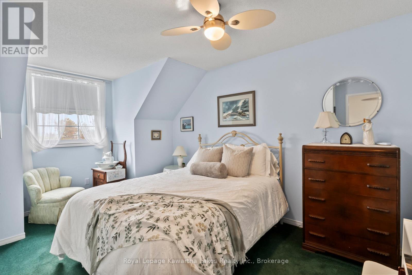
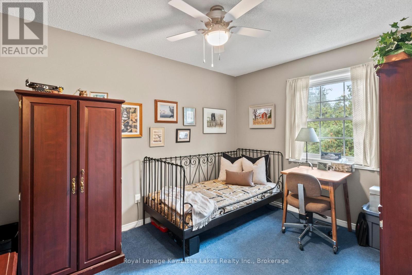
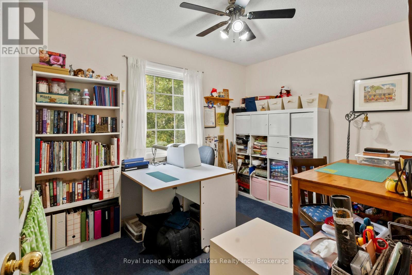
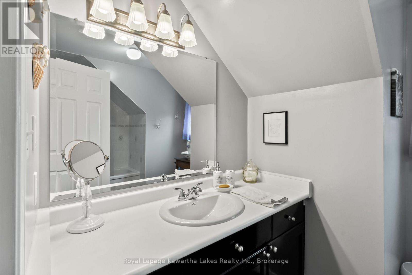
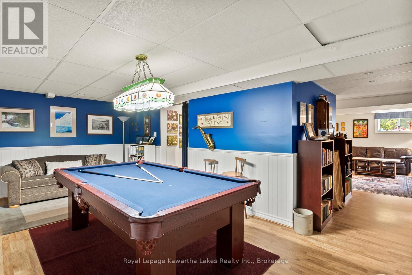
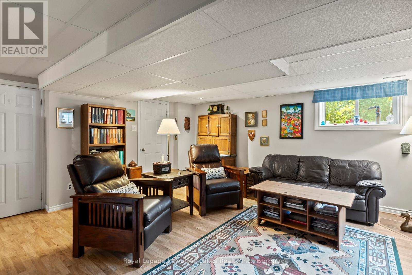
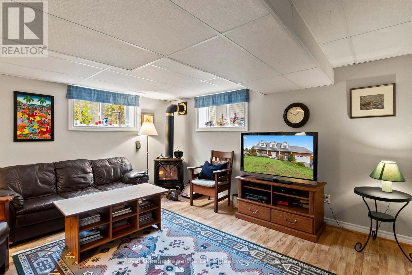
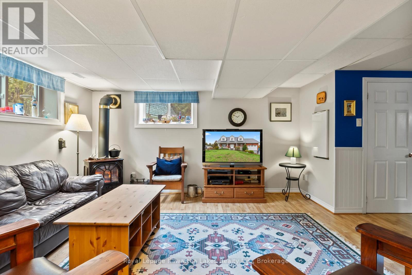
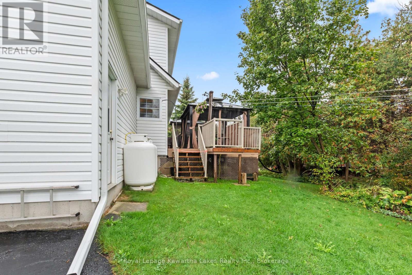
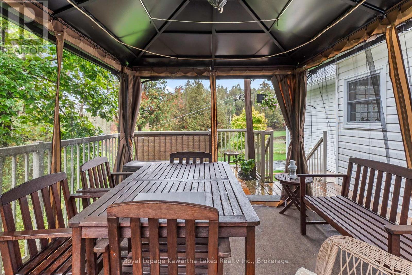
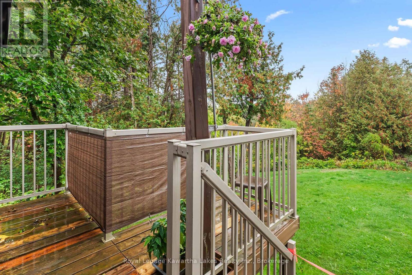
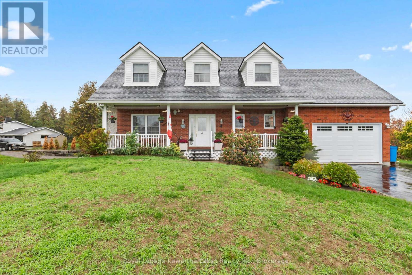
Custom-built and impeccably maintained, this beautiful 4-bedroom, 3.5-bath country home offers the perfect balance of peaceful rural living and everyday convenience, just minutes from Lindsay. Set on a 2.9-acre lot, this spacious two-storey home has been thoughtfully designed with both comfort and functionality in mind.The bright main level features a well-appointed kitchen, convenient main-floor laundry, and a 2-piece powder room. Upstairs, you'll find four generous bedrooms, including a primary retreat with double closets and a private ensuite. The attached garage is exceptionally functional, offering two man doors with direct access from both the main floor and the finished basement. Step outside to the oversized deck and take in the peaceful country views, surrounded by mature landscaping and green space. Whether you're enjoying your morning coffee, hosting family and friends, or simply unwinding after a long day, this property offers the privacy and space you've been looking for. Move-in ready and ideally located just minutes from schools, shopping, and all the amenities of Lindsay, this is country living without compromise. (id:27)

Building Features:

  • Style: Detached
  • Building Type: House
  • Amenities:
  • Basement Development: Finished
  • Basement Type: N/A, N/A, N/A
  • Construction Style - Attachment: Detached
  • Exterior Finish: Vinyl siding, Brick
  • Fireplace: Yes
  • Floor Space: 1500 - 2000 sqft
  • Foundation Type: Poured Concrete
  • Heating Type: Forced air
  • Heating Fuel: Propane
  • Cooling Type: Central air conditioning
  • Appliances: Garage door opener remote, Central Vacuum

Property Features:

  • OwnershipType: Freehold
  • Property Type: Single Family
  • Bedrooms: 4
  • Bathrooms: 4
  • Half Bathrooms: 1
  • Floor Space (approx): 1500 - 2000 Square Feet
  • Irregular: Yes
  • Lot Depth: 988.8 Feet
  • Lot Frontage: 125 Feet
  • Lot Size: 125 x 988.8 FT
  • Structure Type: Shed
  • Sewer: Septic System
  • Parking Type: Attached garage, Garage
  • No. of Parking Spaces: 9

QuickQuoteTM Powered by RPS

Location of 95 KENREI ROAD, Kawartha Lakes (Fenelon), Ontario, K9V 4R1

Demographic Information of 95 KENREI ROAD, Kawartha Lakes (Fenelon), Ontario, K9V 4R1

Life Stage

Midlife Families

Employment Type

Mixed

Average Household Income

$117,980.97

Average Number of Children

1.60

Household Population

Household Structure

Age of Population

Education

Education Level

No certificate/diploma/degree

15.6 %

High school certificate or equivalent

33.33 %

Apprenticeship trade certificate/diploma

8.6 %

College/non-university certificate

30.08 %

University certificate (below bachelor)

2.14 %

University Degree

10.26 %

Commuter

Travel To Work

By Car

94.22 %

By Public Transit

0.0 %

By Walking

2.87 %

By Bicycle

0.0 %

By Other Methods

2.91 %

Cultural Diversity

Knowledge of Official Language

Mother Tongue

Building Information

Building Type

Apartments (Low and High Rise)

33.43 %

Houses

66.57 %

Own Vs. Rent
