Button CopyPathCircle CloseCircle Left ArrowArrow Down Icon GreyClosecirclecircleBurger
Image 1
Image 2
Image 3
$499,900

544 COUNTY 121 ROAD, Kawartha Lakes (Fenelon), Ontario, K0M 1N0

MLS® # X13233216

2 Beds

Baths

700 - 1100  FEETSQ

QuickQuoteTM: Not Available

Kawartha Lakes (Fenelon) ON, K0M 1N0

MLS® # X13233216

Property Information:

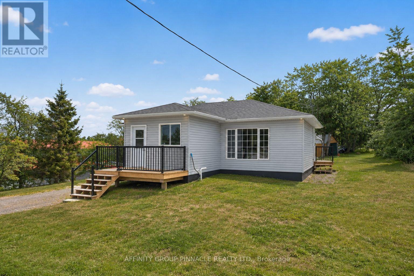
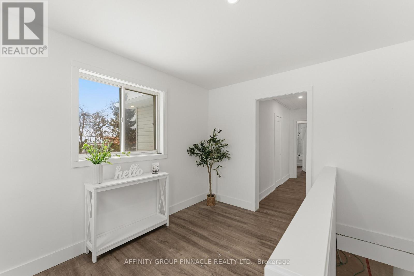
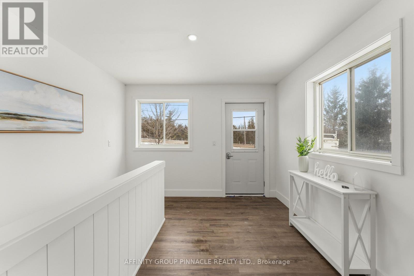
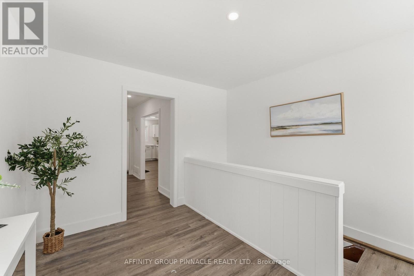
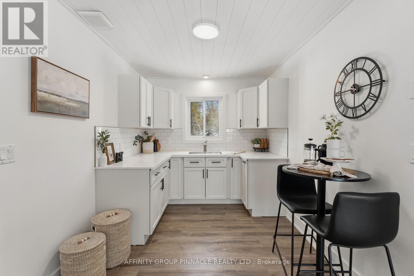
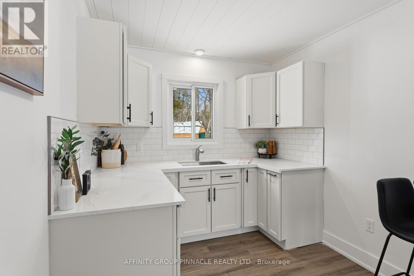
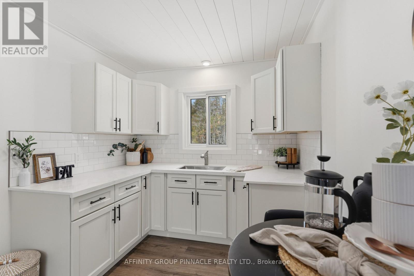
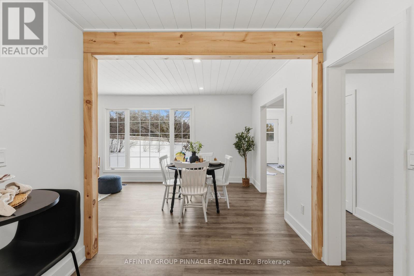
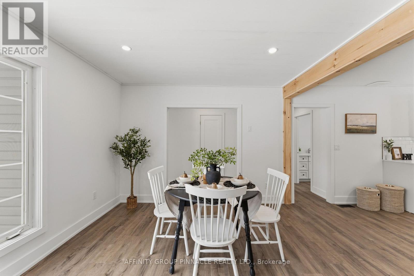
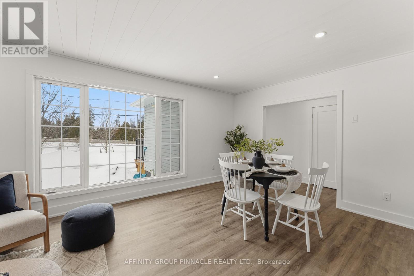
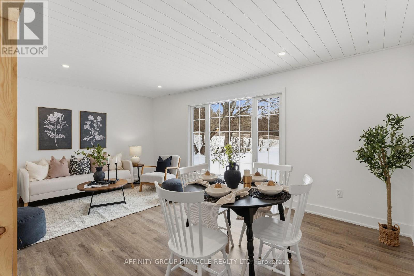
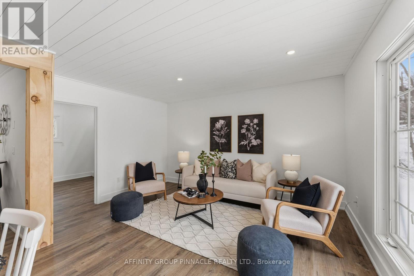
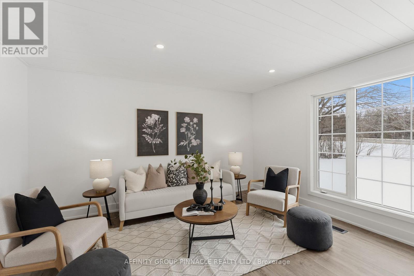
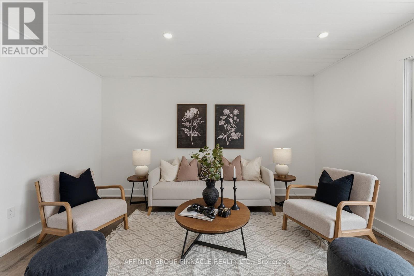
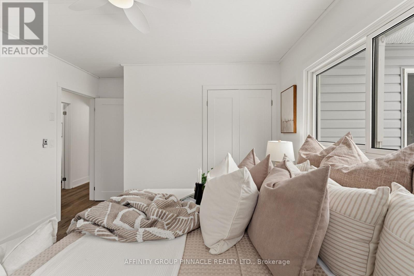
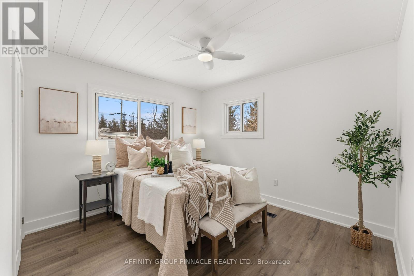
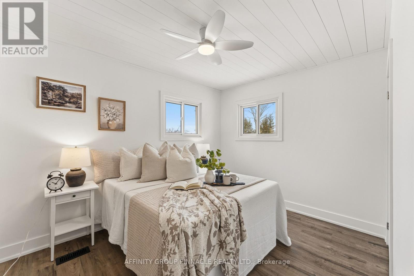
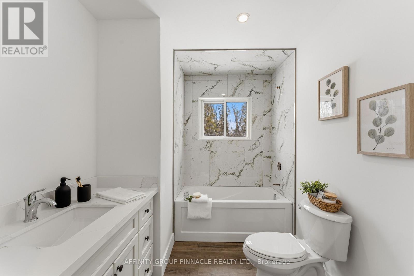
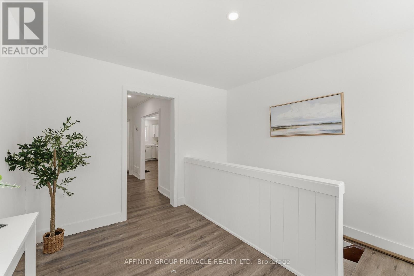
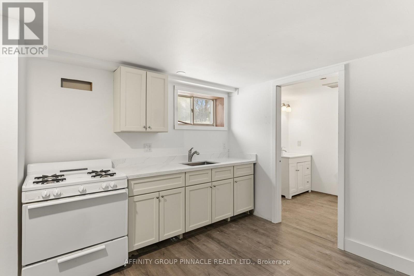
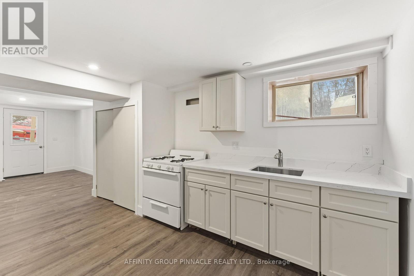
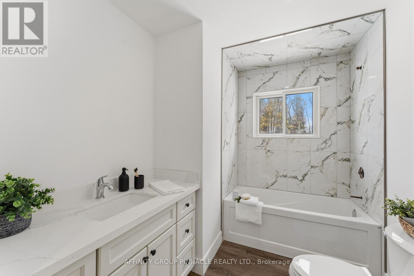
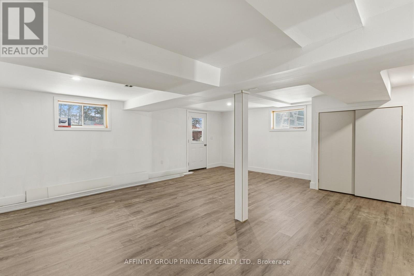
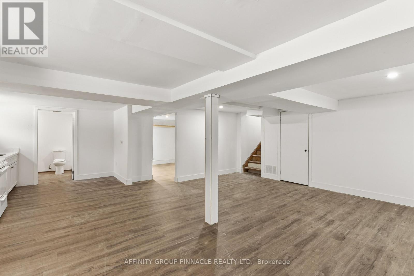
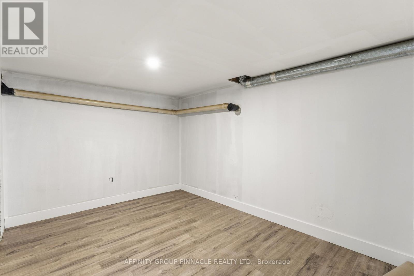
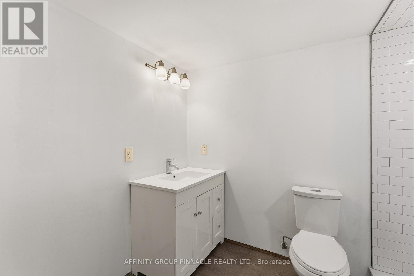
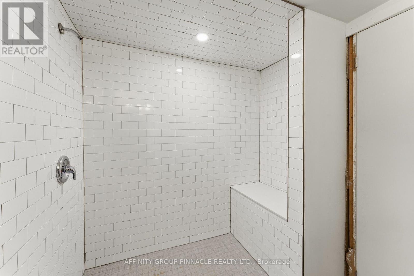
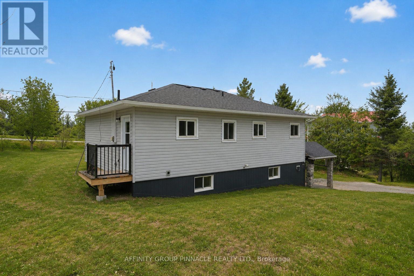
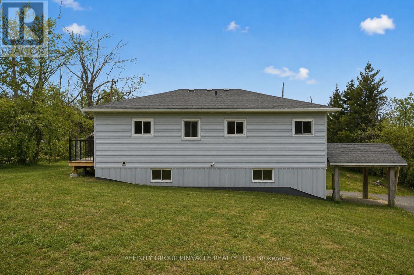
Welcome to this beautifully renovated 2 bedroom, 2 bathroom bungalow located on the edge of the charming town of Fenelon Falls. This move-in-ready home offers a bright and functional layout, featuring two fully equipped kitchens and a fully finished walkout basement that provides excellent flexibility. Ideal for multi-generational living or those seeking additional income, the lower level is perfectly suited for a granny flat, in-law suite, or rental opportunity. With modern updates throughout and a peaceful setting close to local amenities, lakes, and outdoor recreation, this property is a fantastic opportunity for families, investors, or anyone looking for versatile living space (id:27)

Building Features:

  • Style: Detached
  • Building Type: House
  • Architectural Style: Bungalow
  • Basement Development: Finished
  • Basement Type: N/A
  • Construction Style - Attachment: Detached
  • Exterior Finish: Vinyl siding
  • Floor Space: 700 - 1100 sqft
  • Foundation Type:
  • Heating Type: Forced air
  • Heating Fuel: Natural gas
  • Cooling Type: None
  • Appliances: Stove

Property Features:

  • OwnershipType: Freehold
  • Property Type: Single Family
  • Bedrooms: 2
  • Bathrooms: 2
  • Community Features: School Bus
  • Features: Wooded area, Sloping
  • Floor Space (approx): 700 - 1100 Square Feet
  • Irregular: Yes
  • Lot Depth: 200.7 Feet
  • Lot Frontage: 100 Feet
  • Lot Size: 100 x 200.7 FT
  • Structure Type: Deck, Shed
  • Zoning: SFR
  • Sewer: Septic System
  • Parking Type: No Garage
  • No. of Parking Spaces: 4

Rooms:

  • Kitchen Lower Level 3.05 m x 2.74 m
  • Den Lower Level 2.96 m x 3.96 m
  • Utility Lower Level 3.66 m x 3.05 m
  • Kitchen Main Level 2.43 m x 3.66 m
  • Living Main Level 5.67 m x 4.27 m
  • Primary Bedroom Main Level 3.35 m x 3.23 m
  • Bedroom Main Level 2.74 m x 2.74 m
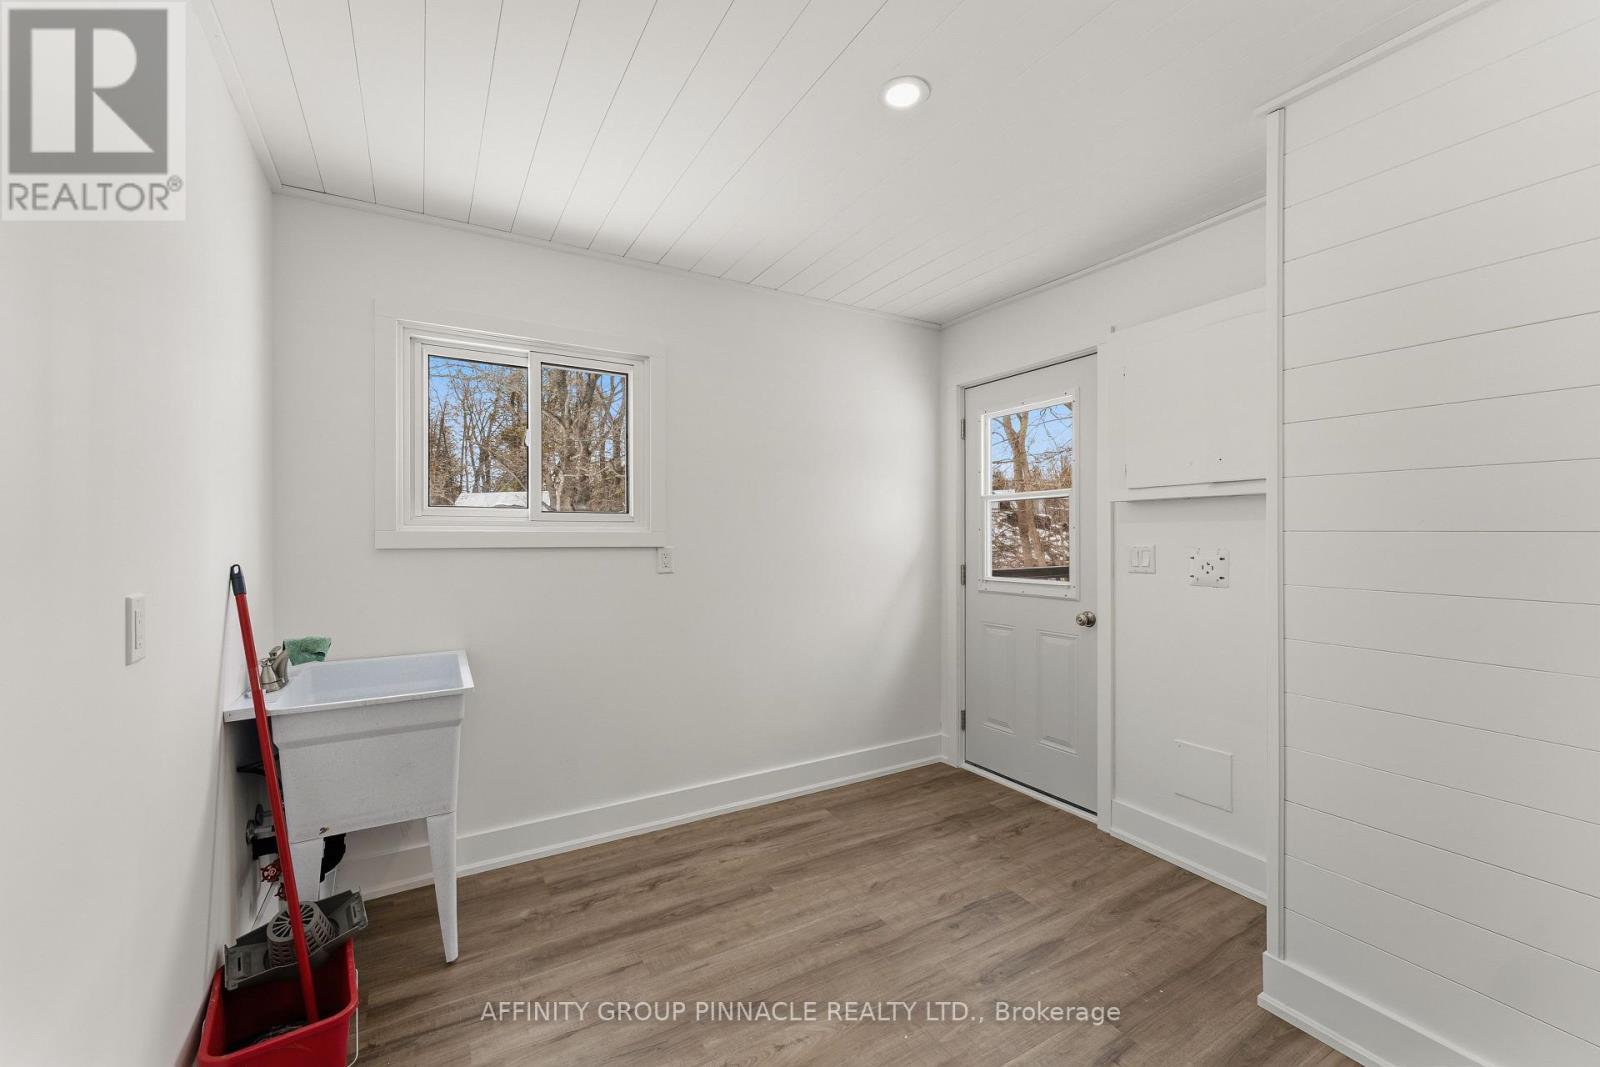
  • Laundry Main Level 2.74 m x 2.74 m

Convert Measurement to:


Courtesy of: AFFINITY GROUP PINNACLE REALTY LTD.

REALTOR.ca  

QuickQuoteTM Powered by RPS

Location of 544 COUNTY 121 ROAD, Kawartha Lakes (Fenelon), Ontario, K0M 1N0

Demographic Information of 544 COUNTY 121 ROAD, Kawartha Lakes (Fenelon), Ontario, K0M 1N0

Life Stage

Older Couples

Employment Type

Mixed

Average Household Income

$104,671.67

Average Number of Children

1.80

Household Population

Household Structure

Age of Population

Education

Education Level

No certificate/diploma/degree

20.95 %

High school certificate or equivalent

38.88 %

Apprenticeship trade certificate/diploma

7.14 %

College/non-university certificate

22.84 %

University certificate (below bachelor)

1.75 %

University Degree

8.44 %

Commuter

Travel To Work

By Car

92.63 %

By Public Transit

0.0 %

By Walking

3.52 %

By Bicycle

0.0 %

By Other Methods

3.85 %

Cultural Diversity

Knowledge of Official Language

Mother Tongue

Building Information

Building Type

Apartments (Low and High Rise)

13.0 %

Houses

87.0 %

Own Vs. Rent
